
MLS Listings for Northern BC Canada
14040 Giscome Road Prince George, British Columbia V2N 6W6
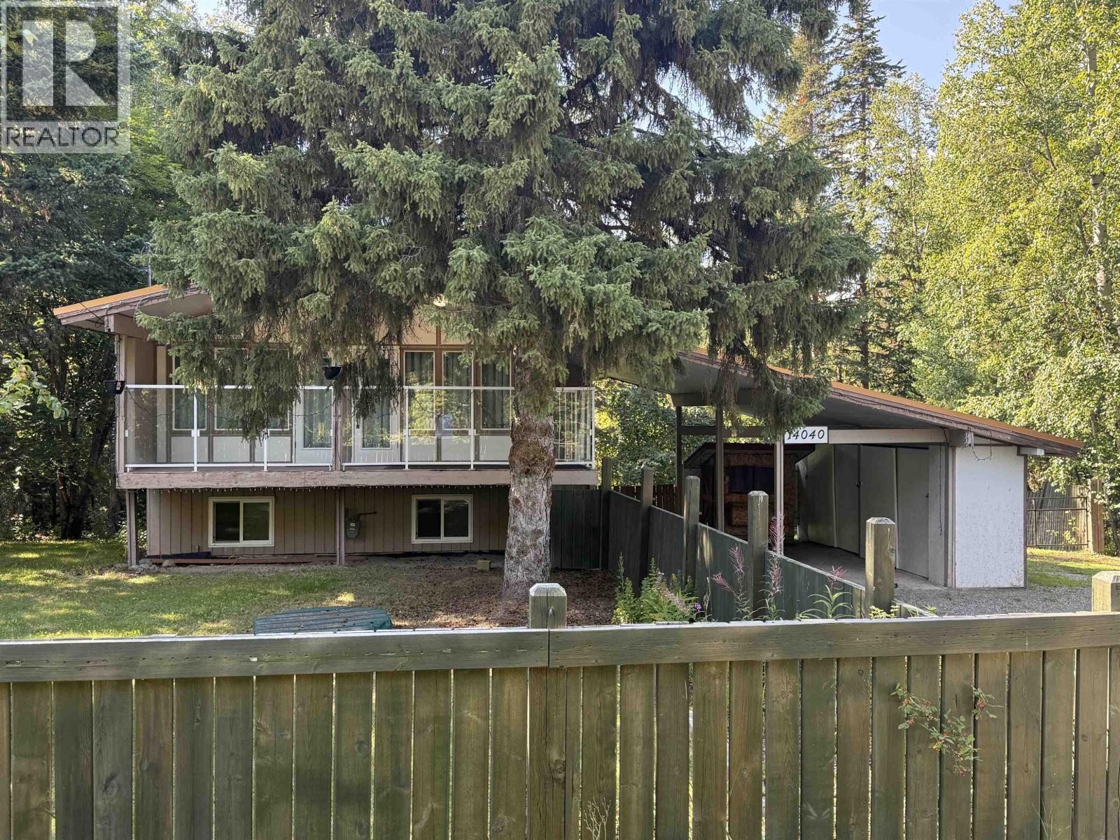
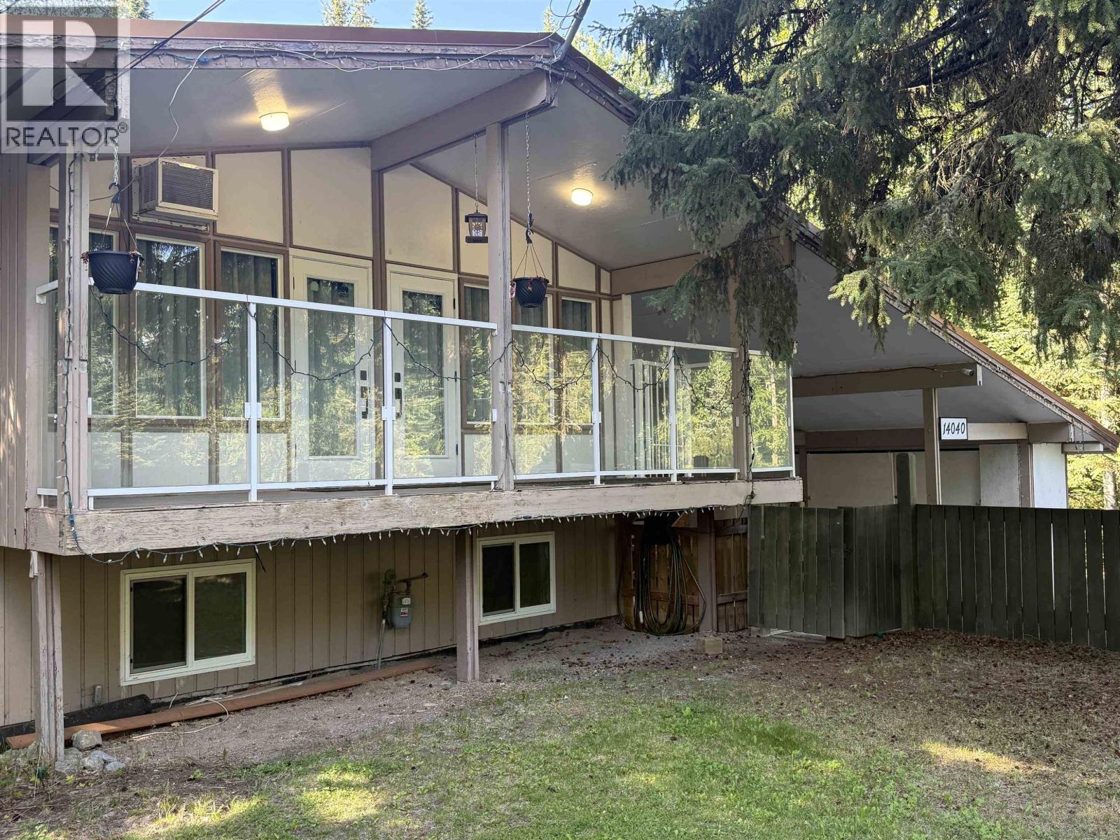
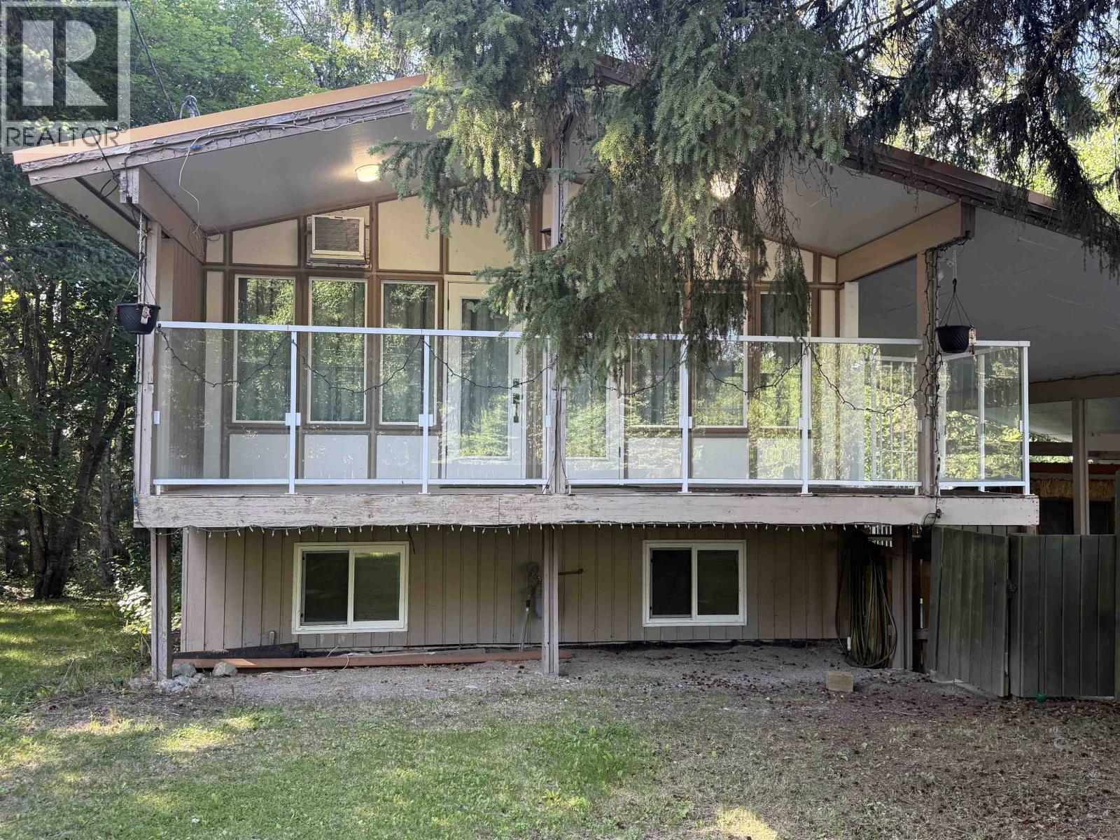
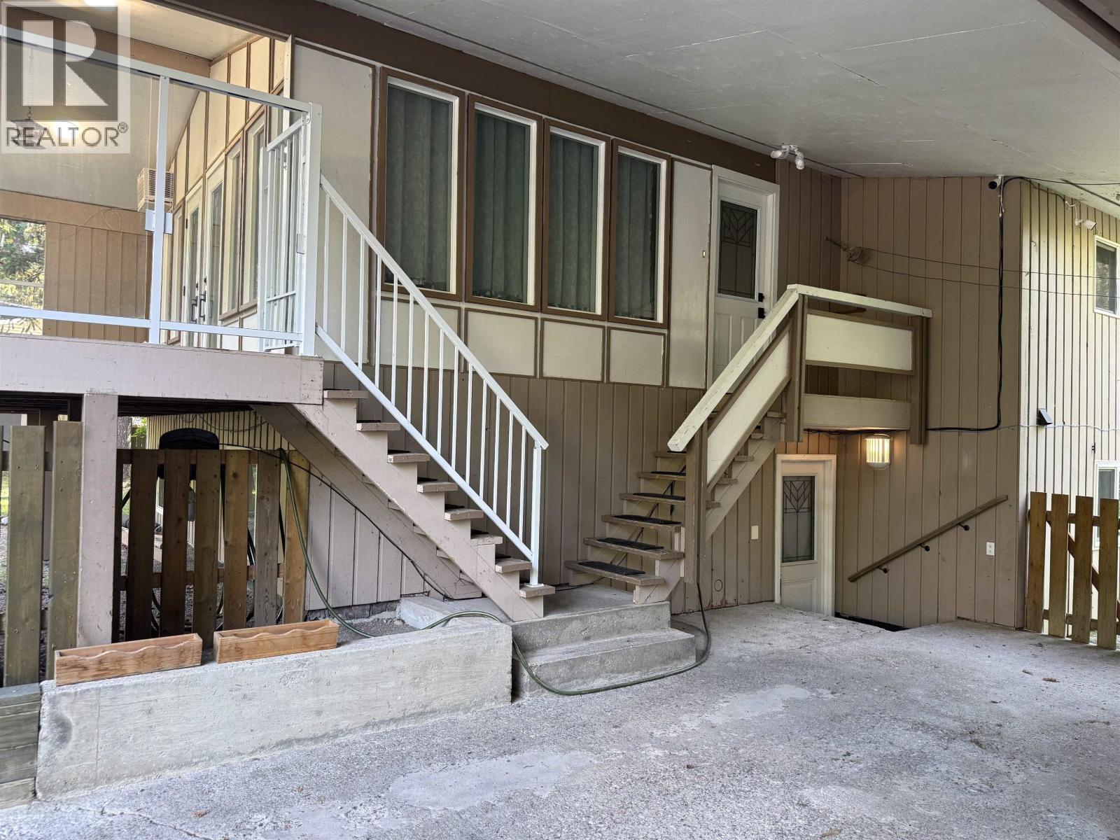

$472,356
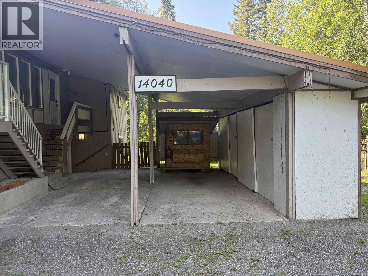
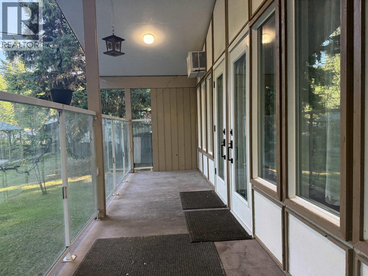
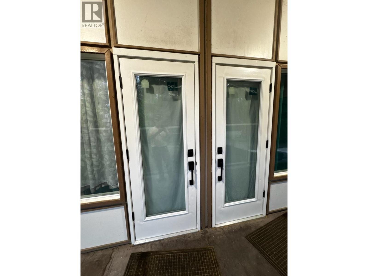
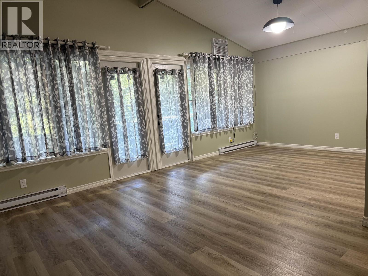
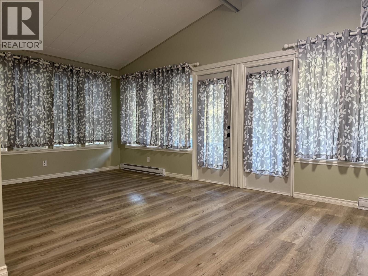
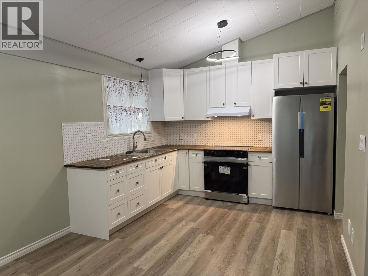
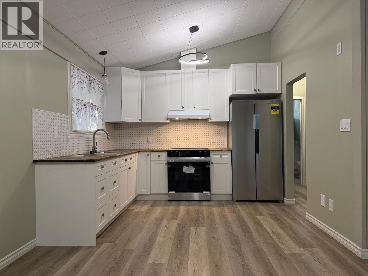
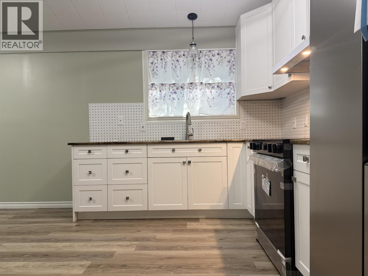
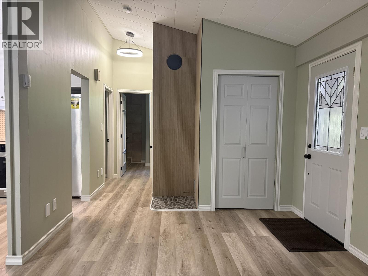
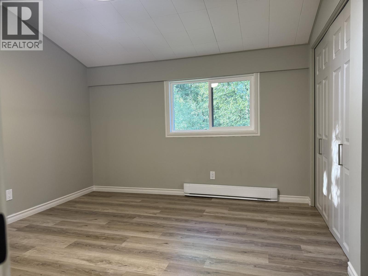
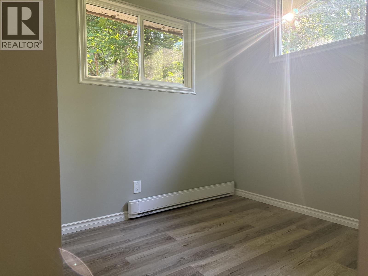
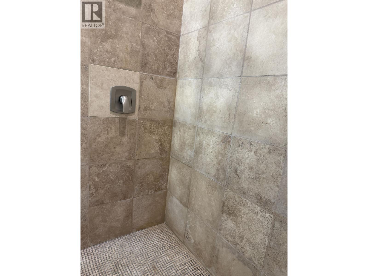
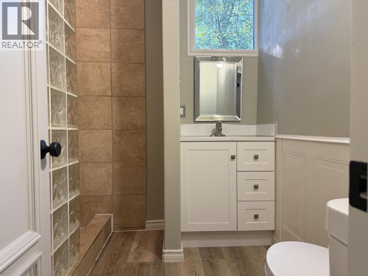
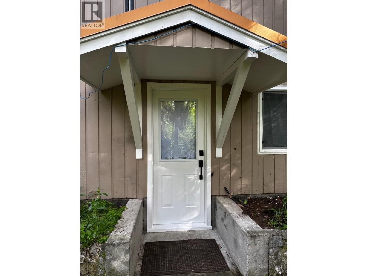
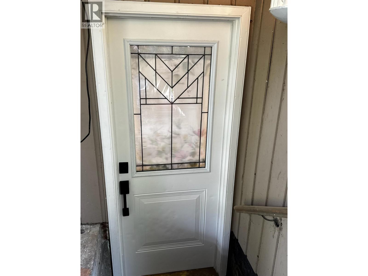
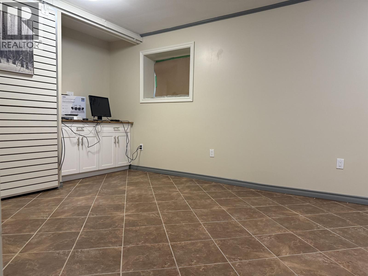
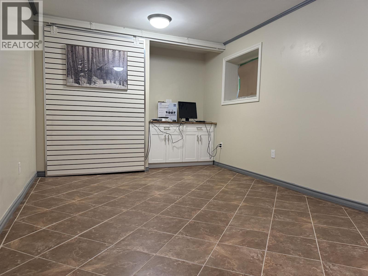
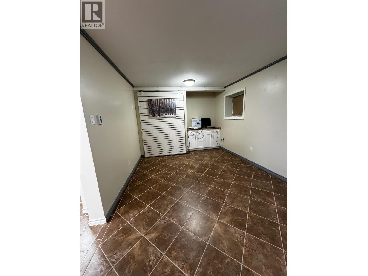
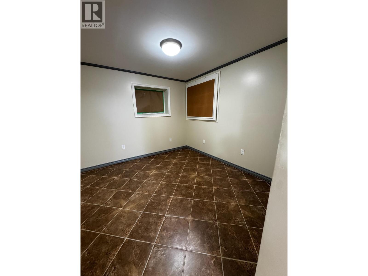
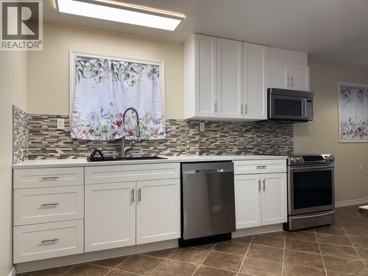
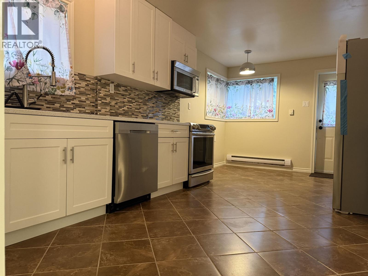
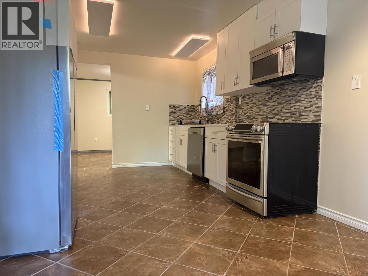
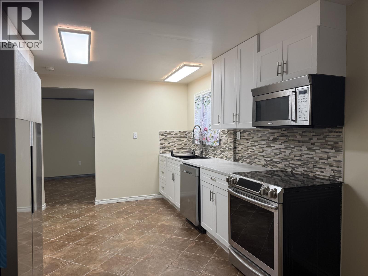
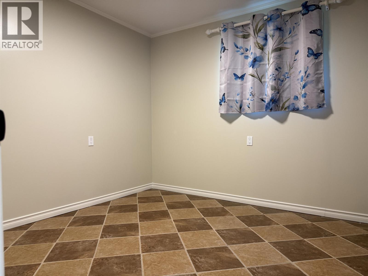
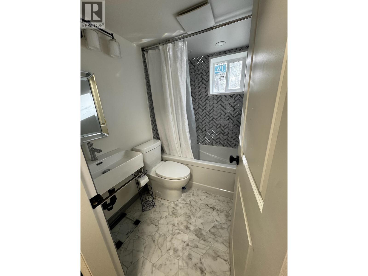
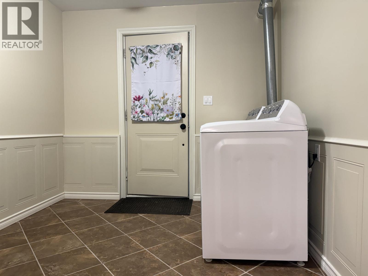
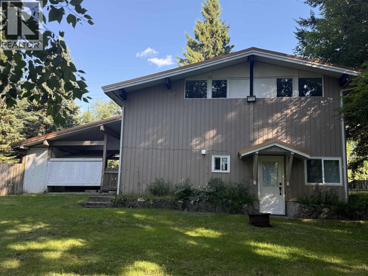
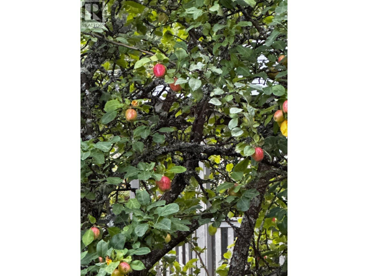
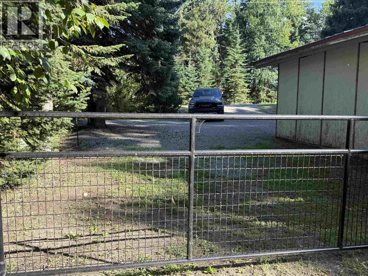
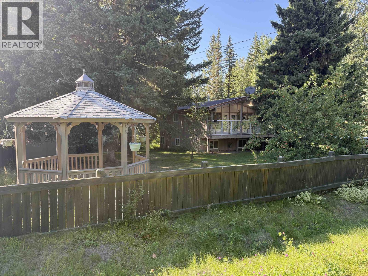
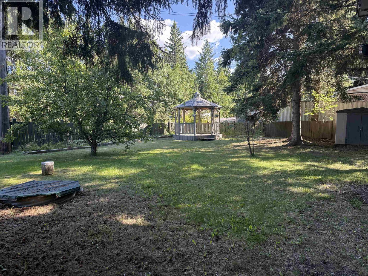
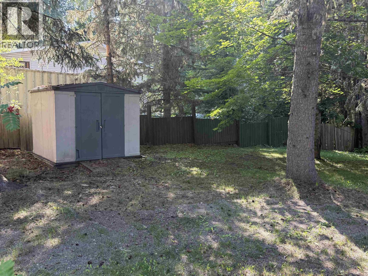
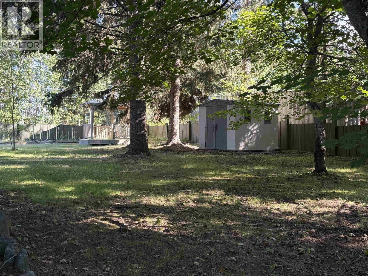
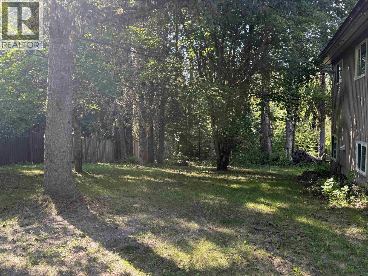
Amazing country home on private 0.54 acres 15 to 20 minutes to town! This stunningly renovated 3-bedroom, 2-bathroom home features a high-end mortgage helper with two separate private entrances, offering ideal flexibility for multi generational living or rental income. Every detail is updated for modern comfort. Main floor features an open-concept living with wide-plank flooring. Designer kitchen w/Acacia hardwood counter tops and high quality 'soft close" wood cabinets, Bright primary bedroom with generous sized double windows, updated bathroom with custom tile shower, living room giving access to the balcony to enjoy the quite times and barbecues. Basement boasts a second new kitchen w/eating area, full bath, living room, bedroom, laundry, heated tiled floors and much more ! (id:5136)
Property Details
| MLS® Number | R3156226 |
| Property Type | Single Family |
Building
| BathroomTotal | 2 |
| BedroomsTotal | 3 |
| BasementType | Full |
| ConstructedDate | 1968 |
| ConstructionStyleAttachment | Detached |
| ExteriorFinish | Wood |
| FoundationType | Concrete Perimeter |
| HeatingFuel | Electric |
| HeatingType | Baseboard Heaters |
| RoofMaterial | Metal |
| RoofStyle | Conventional |
| StoriesTotal | 2 |
| SizeInterior | 1630 Sqft |
| TotalFinishedArea | 1630 Sqft |
| Type | House |
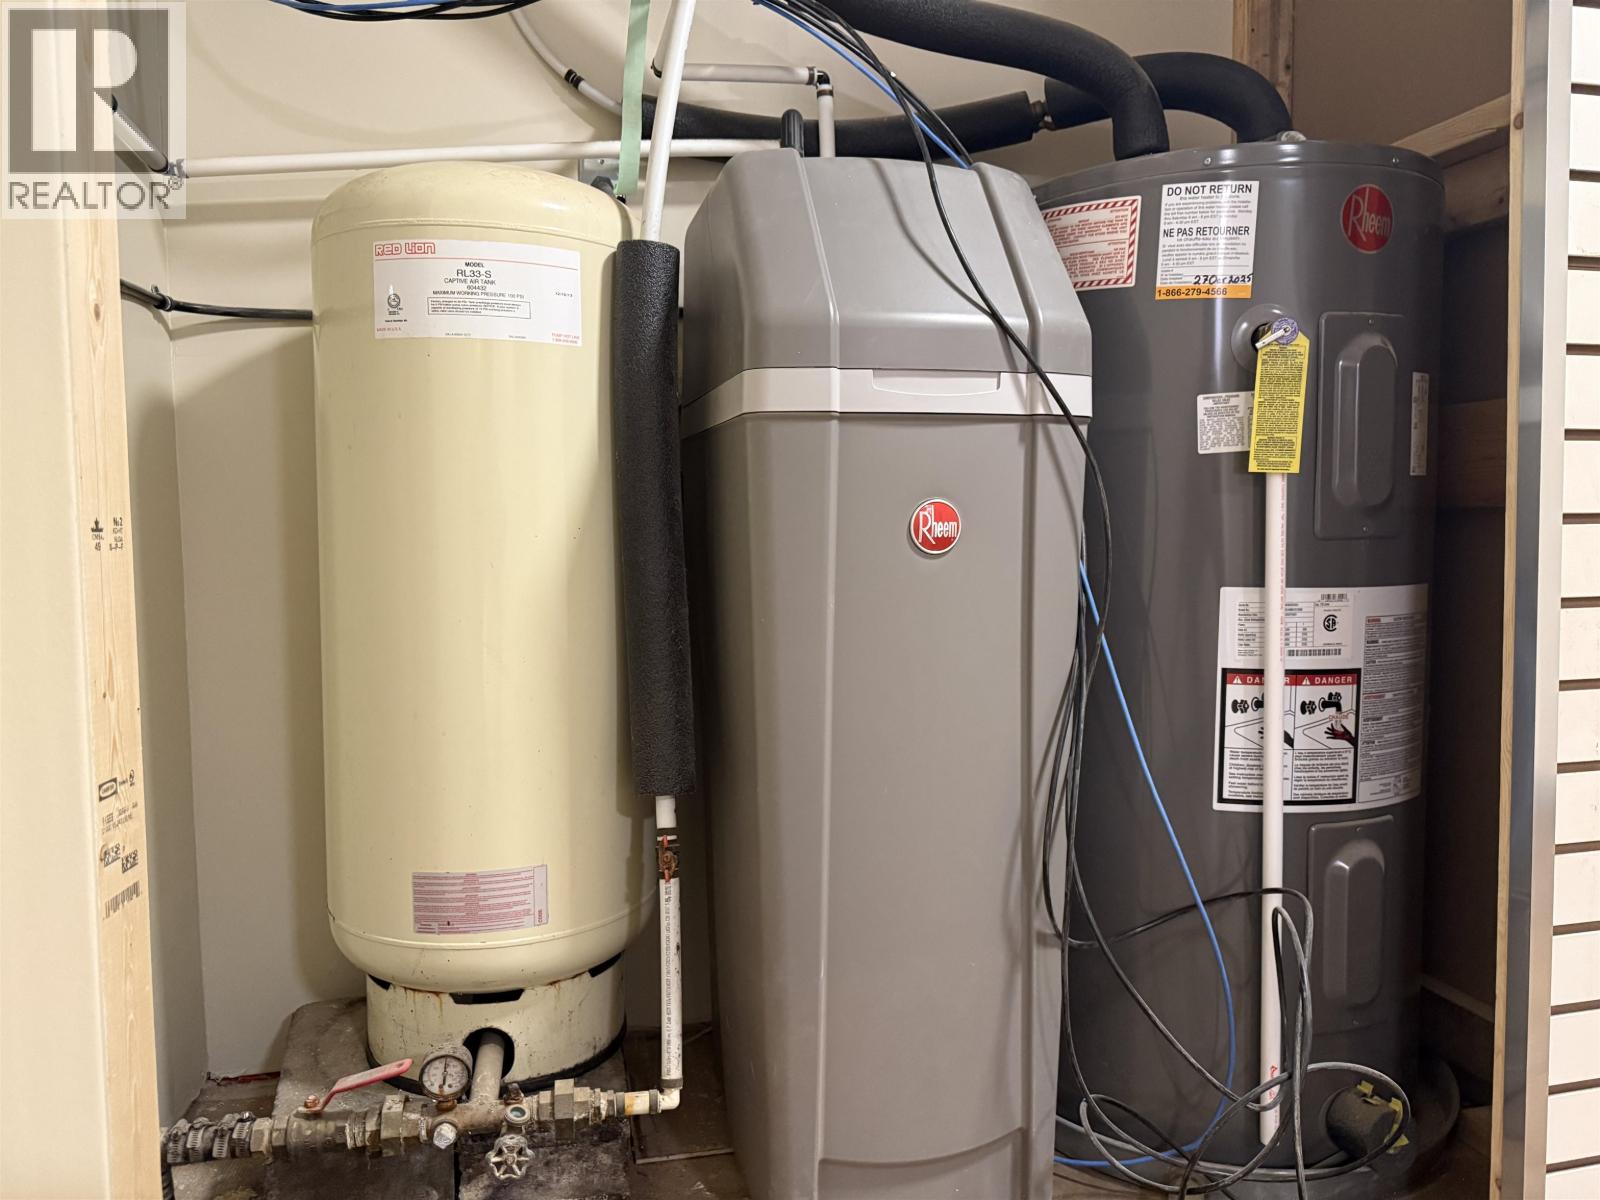
| UtilityWater | Drilled Well |
Parking
| Carport |
Land
| Acreage | No |
| SizeIrregular | 0.54 |
| SizeTotal | 0.54 Ac |
| SizeTotalText | 0.54 Ac |
Rooms
| Level | Type | Length | Width | Dimensions |
|---|---|---|---|---|
| Basement | Living Room | 18 ft | 10 ft ,5 in | 18 ft x 10 ft ,5 in |
| Basement | Kitchen | 11 ft ,1 in | 9 ft ,8 in | 11 ft ,1 in x 9 ft ,8 in |
| Basement | Eating Area | 9 ft ,9 in | 7 ft ,2 in | 9 ft ,9 in x 7 ft ,2 in |
| Basement | Bedroom 3 | 9 ft ,1 in | 9 ft ,5 in | 9 ft ,1 in x 9 ft ,5 in |
| Basement | Laundry Room | 9 ft ,1 in | 8 ft ,5 in | 9 ft ,1 in x 8 ft ,5 in |
| Main Level | Living Room | 15 ft ,8 in | 13 ft ,8 in | 15 ft ,8 in x 13 ft ,8 in |
| Main Level | Kitchen | 10 ft ,4 in | 9 ft | 10 ft ,4 in x 9 ft |
| Main Level | Dining Room | 11 ft ,3 in | 7 ft ,7 in | 11 ft ,3 in x 7 ft ,7 in |
| Main Level | Bedroom 2 | 8 ft ,2 in | 7 ft ,7 in | 8 ft ,2 in x 7 ft ,7 in |
| Main Level | Primary Bedroom | 12 ft ,8 in | 10 ft ,1 in | 12 ft ,8 in x 10 ft ,1 in |
https://www.realtor.ca/real-estate/30163933/14040-giscome-road-prince-george
Interested?
Contact us for more information


The trademarks REALTOR®, REALTORS®, and the REALTOR® logo are controlled by The Canadian Real Estate Association (CREA) and identify real estate professionals who are members of CREA. The trademarks MLS®, Multiple Listing Service® and the associated logos are owned by The Canadian Real Estate Association (CREA) and identify the quality of services provided by real estate professionals who are members of CREA. The trademark DDF® is owned by The Canadian Real Estate Association (CREA) and identifies CREA's Data Distribution Facility (DDF®)
September 21 2026 11:33:46
BC Northern Real Estate Board
RE/MAX Core Realty