
MLS Listings for Northern BC Canada
1411 Manson Crescent Prince George, British Columbia V2M 4A4

$415,000
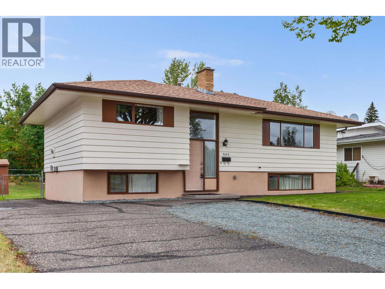
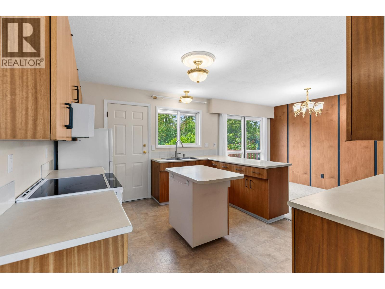
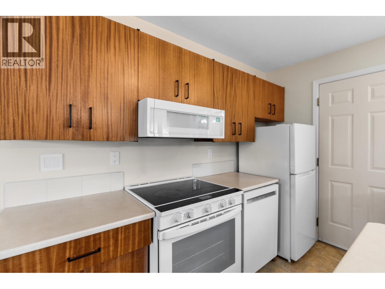
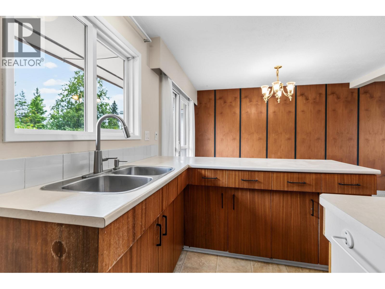
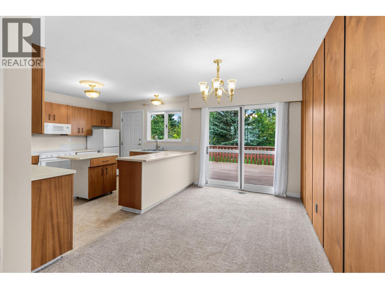
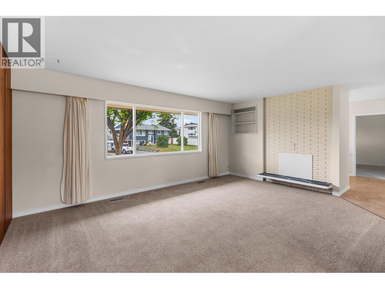
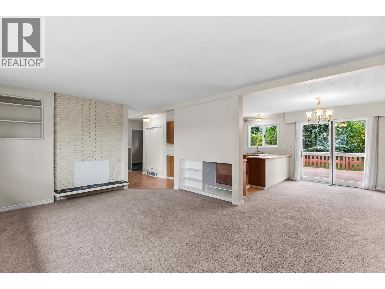
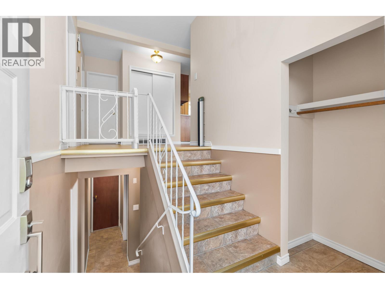
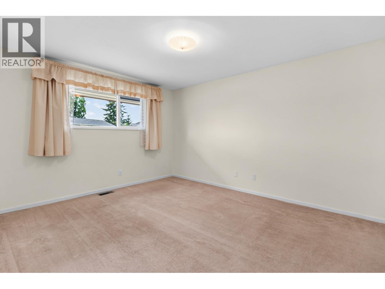
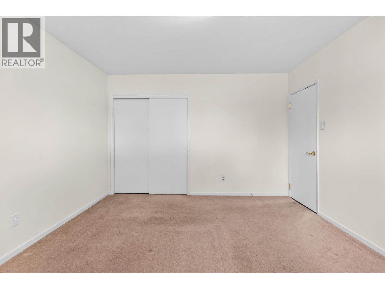
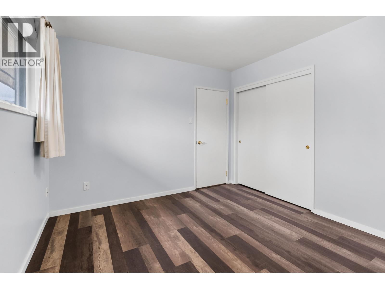
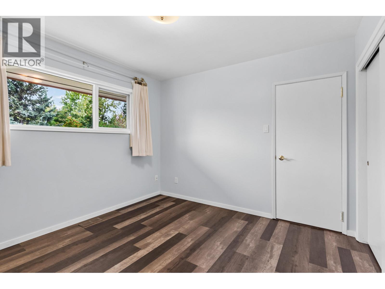
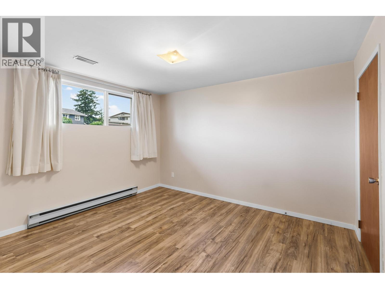
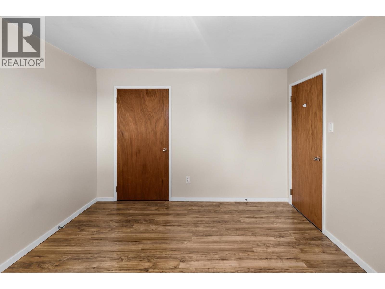
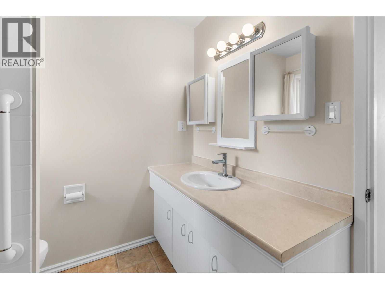
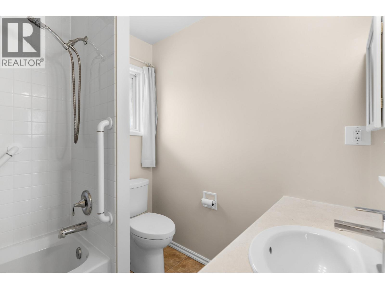
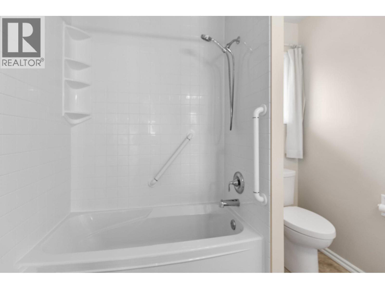
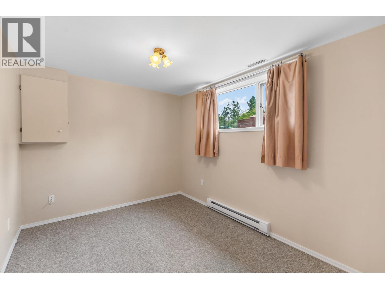
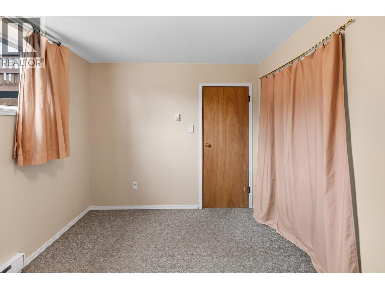
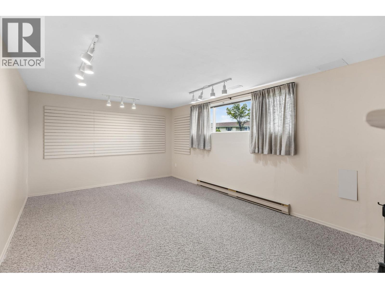
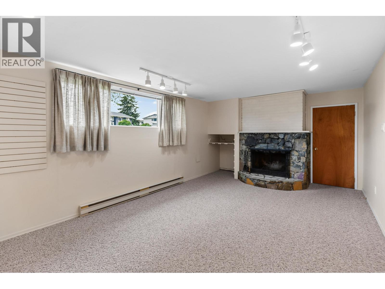
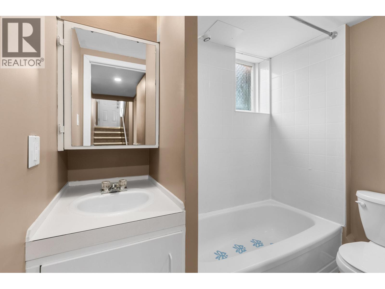
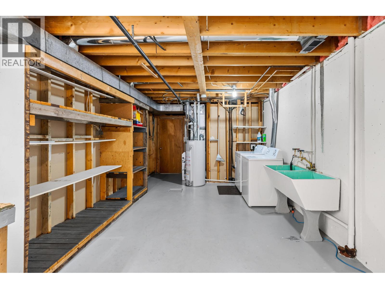
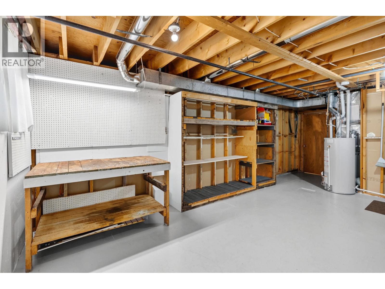
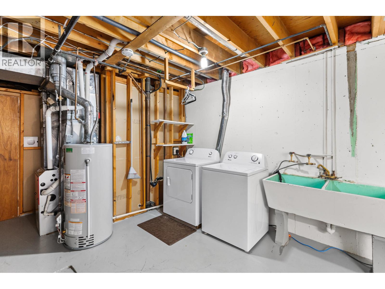
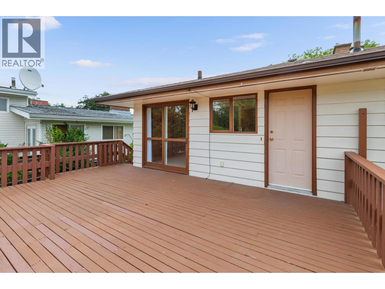
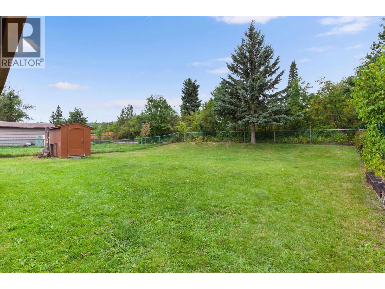
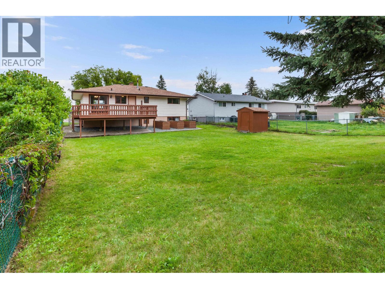
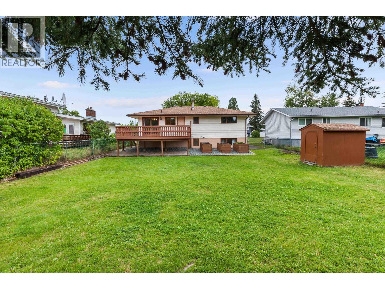
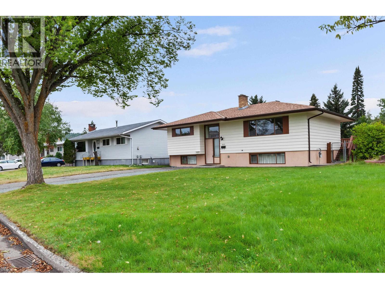
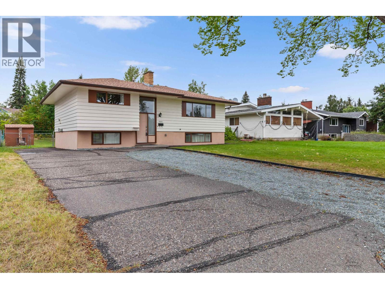
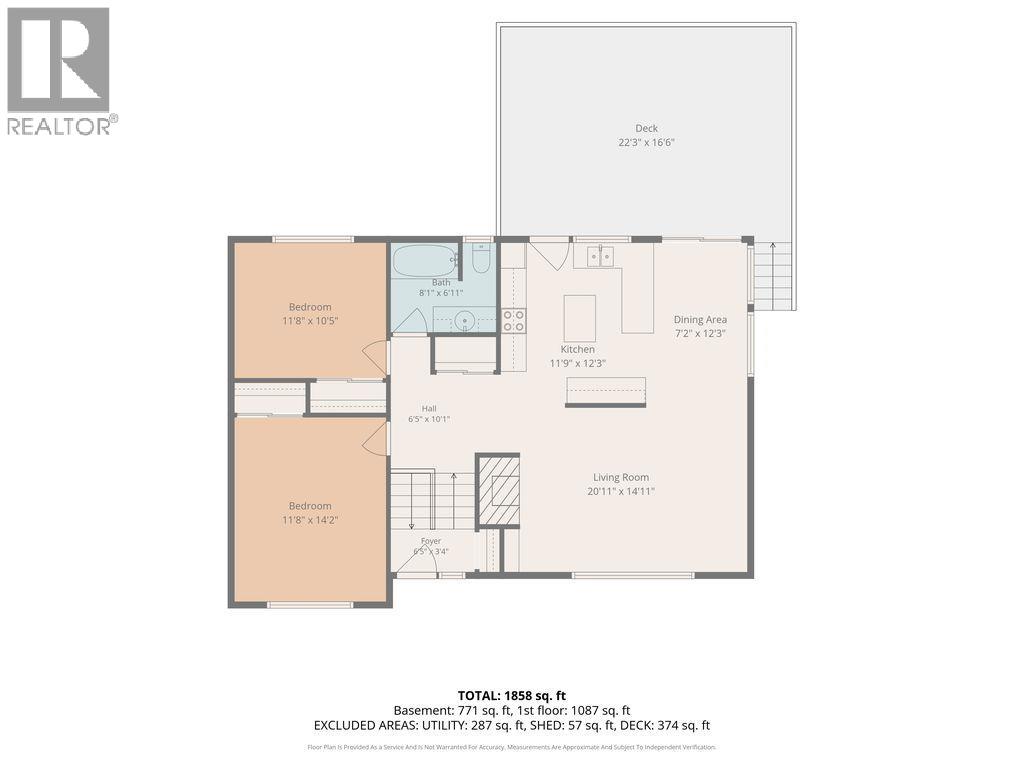
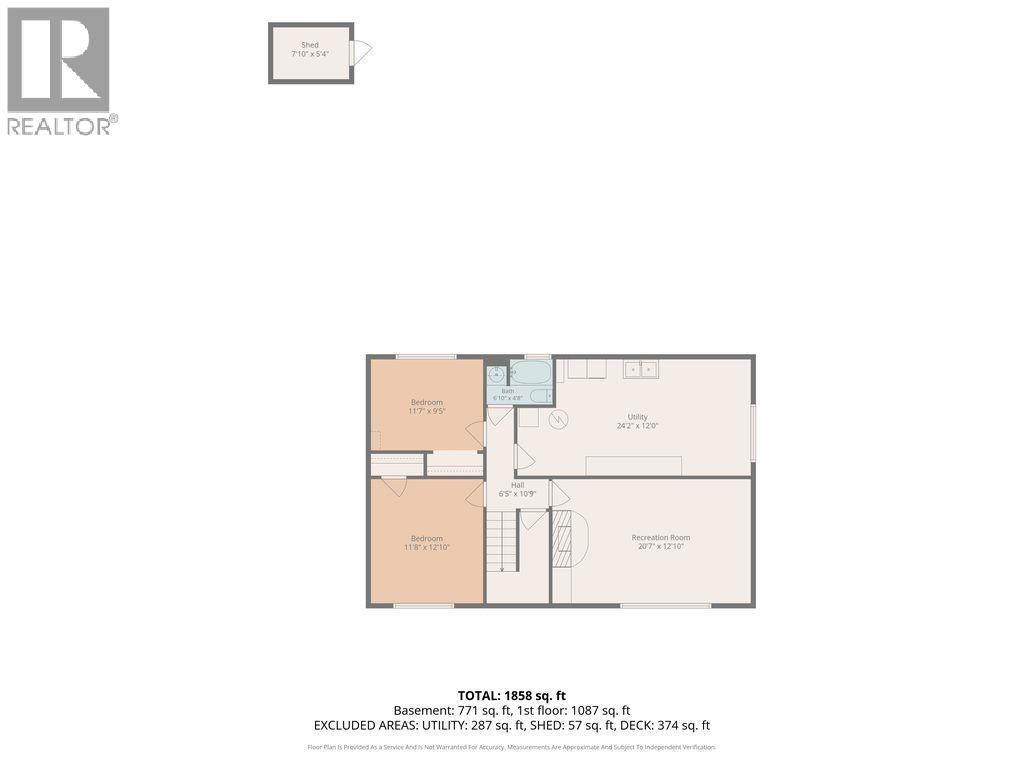
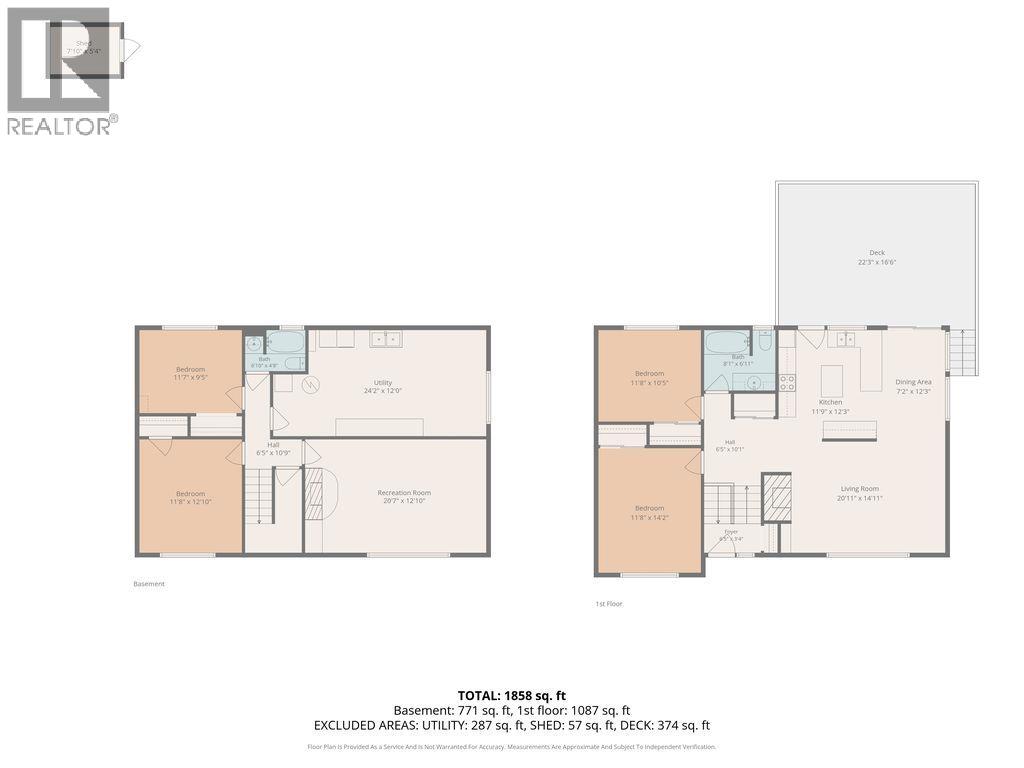
Perfect for first-time buyers, this charming home has been lovingly maintained and cared for. Situated in a fantastic family-friendly neighborhood and on greenbelt! Quick access to parks, 2 elementary schools, CNC, UNBC, soccer fields, arenas and other key amenities. The main floor features 2 bedrooms and a bright, open-concept kitchen and dining area and access to the large back deck. Bright and spacious living room with wood fireplace. Downstairs in the daylight basement you'll find a 2 more bedrooms, a large rec room with a second fireplace, laundry area, and plenty of storage space. New furnace 2026. Large yard with raised garden beds and shed. Solidly built and well cared for, this home offers great bones, upside potential, and an excellent opportunity to make it your own. (id:5136)
Property Details
| MLS® Number | R3160875 |
| Property Type | Single Family |
Building
| BathroomTotal | 2 |
| BedroomsTotal | 4 |
| ArchitecturalStyle | Split Level Entry |
| BasementDevelopment | Partially Finished |
| BasementType | Full (partially Finished) |
| ConstructedDate | 1966 |
| ConstructionStyleAttachment | Detached |
| ExteriorFinish | Aluminum Siding |
| FireplacePresent | Yes |
| FireplaceTotal | 2 |
| FoundationType | Concrete Perimeter |
| HeatingFuel | Natural Gas |
| HeatingType | Forced Air |
| RoofMaterial | Asphalt Shingle |
| RoofStyle | Conventional |
| StoriesTotal | 2 |
| SizeInterior | 2001 Sqft |
| TotalFinishedArea | 2001 Sqft |
| Type | House |
| UtilityWater | Municipal Water |
Parking
| Open |
Land
| Acreage | No |
| SizeIrregular | 7849.72 |
| SizeTotal | 7849.72 Sqft |
| SizeTotalText | 7849.72 Sqft |
Rooms
| Level | Type | Length | Width | Dimensions |
|---|---|---|---|---|
| Basement | Laundry Room | 24 ft ,2 in | 12 ft | 24 ft ,2 in x 12 ft |
| Basement | Recreational, Games Room | 20 ft ,7 in | 12 ft ,1 in | 20 ft ,7 in x 12 ft ,1 in |
| Basement | Bedroom 3 | 11 ft ,7 in | 9 ft ,5 in | 11 ft ,7 in x 9 ft ,5 in |
| Basement | Bedroom 4 | 12 ft ,1 in | 11 ft ,8 in | 12 ft ,1 in x 11 ft ,8 in |
| Main Level | Kitchen | 12 ft ,3 in | 11 ft ,9 in | 12 ft ,3 in x 11 ft ,9 in |
| Main Level | Dining Room | 12 ft ,3 in | 7 ft ,2 in | 12 ft ,3 in x 7 ft ,2 in |
| Main Level | Living Room | 20 ft ,1 in | 14 ft ,1 in | 20 ft ,1 in x 14 ft ,1 in |
| Main Level | Primary Bedroom | 14 ft ,2 in | 11 ft ,8 in | 14 ft ,2 in x 11 ft ,8 in |
| Main Level | Bedroom 2 | 11 ft ,8 in | 10 ft ,5 in | 11 ft ,8 in x 10 ft ,5 in |
| Main Level | Foyer | 6 ft ,5 in | 3 ft ,4 in | 6 ft ,5 in x 3 ft ,4 in |
https://www.realtor.ca/real-estate/30226065/1411-manson-crescent-prince-george
Interested?
Contact us for more information


The trademarks REALTOR®, REALTORS®, and the REALTOR® logo are controlled by The Canadian Real Estate Association (CREA) and identify real estate professionals who are members of CREA. The trademarks MLS®, Multiple Listing Service® and the associated logos are owned by The Canadian Real Estate Association (CREA) and identify the quality of services provided by real estate professionals who are members of CREA. The trademark DDF® is owned by The Canadian Real Estate Association (CREA) and identifies CREA's Data Distribution Facility (DDF®)
September 02 2026 06:24:55
BC Northern Real Estate Board
Team Powerhouse Realty