
MLS Listings for Northern BC Canada
14240 Giscome Road Prince George, British Columbia V2N 6W6

$449,900
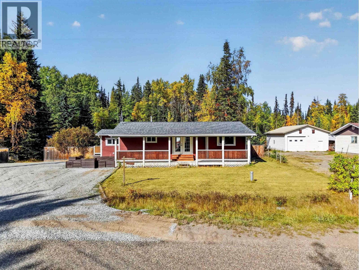
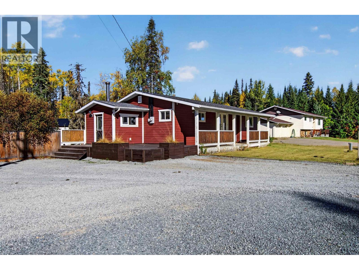
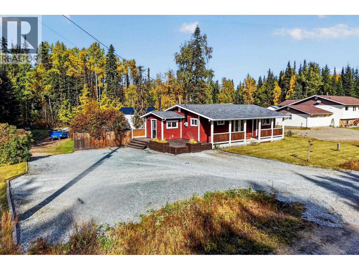
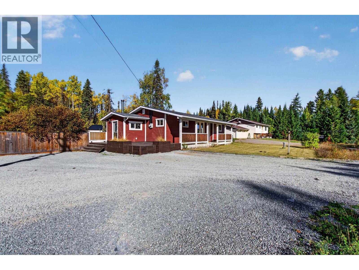
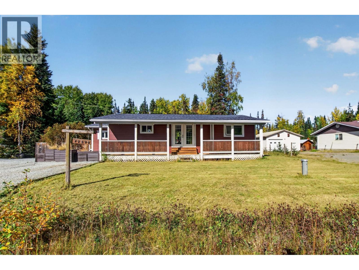
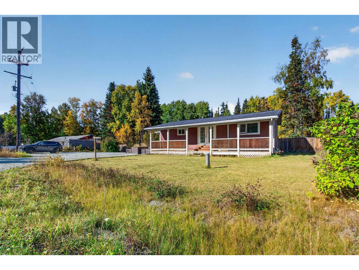
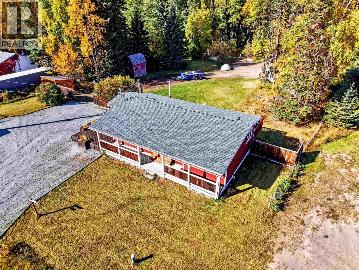
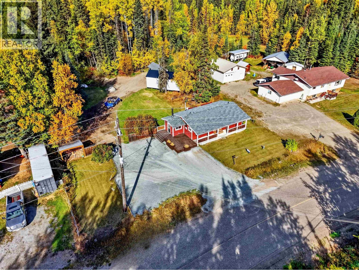
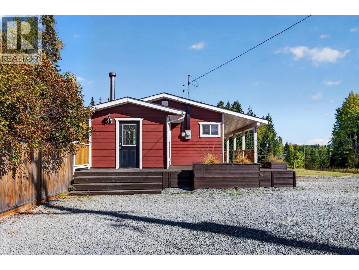
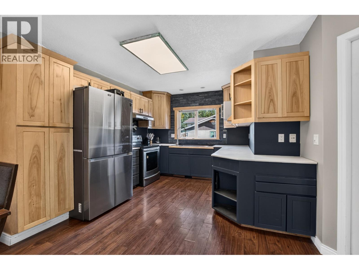
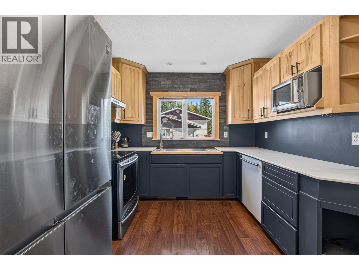
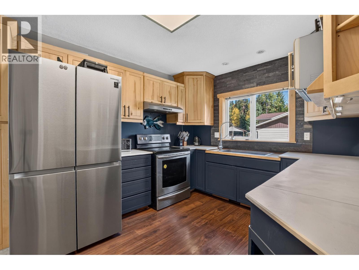
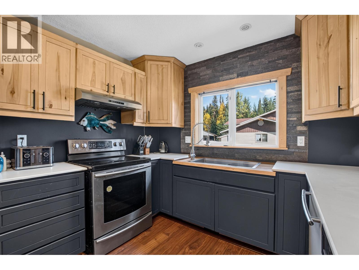
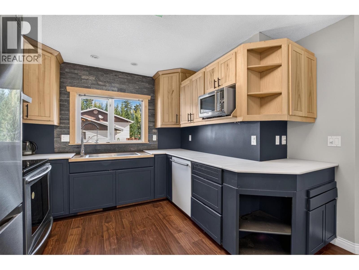
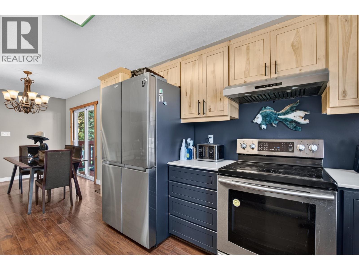
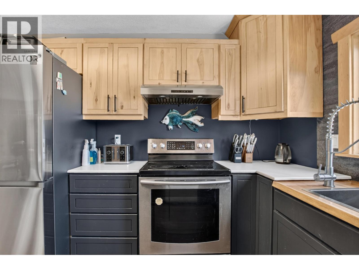
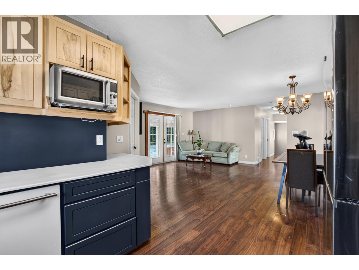
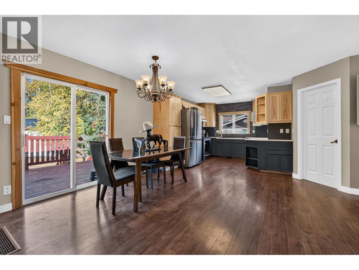
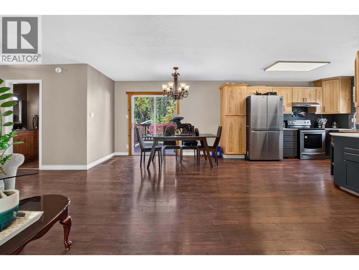
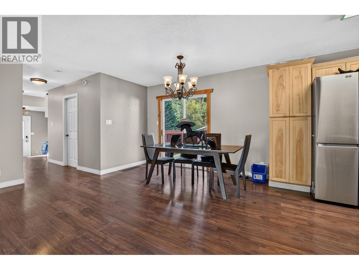
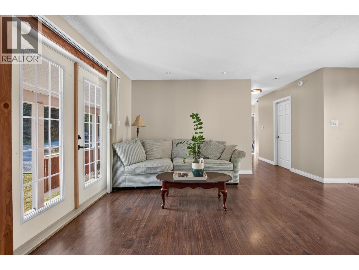
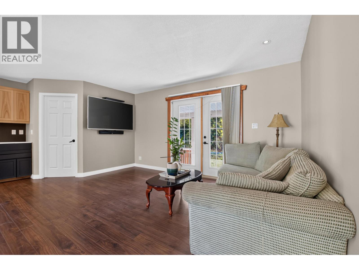
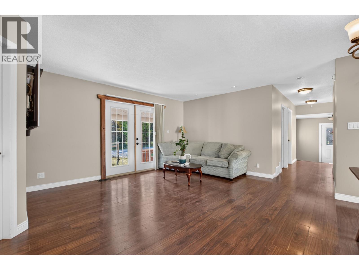
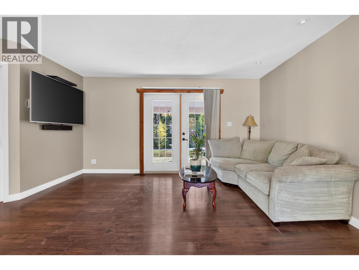
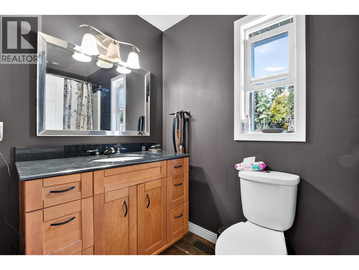
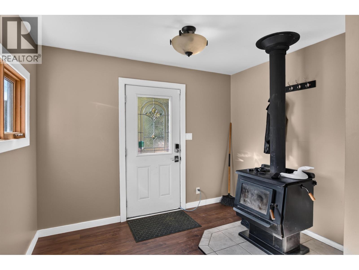
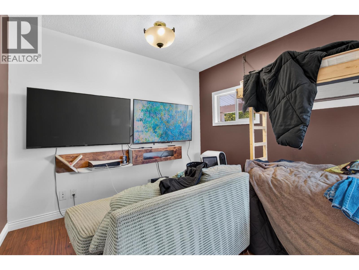
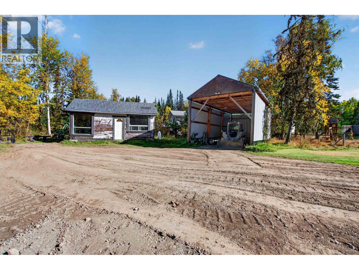
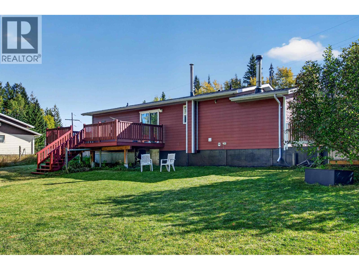
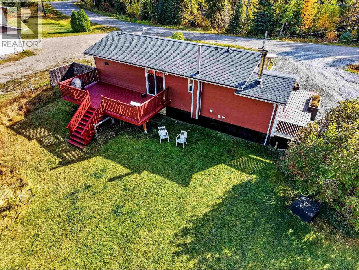
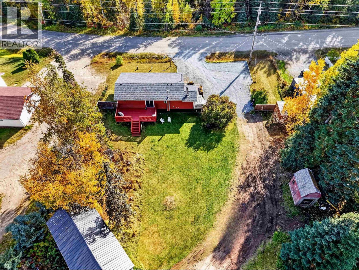
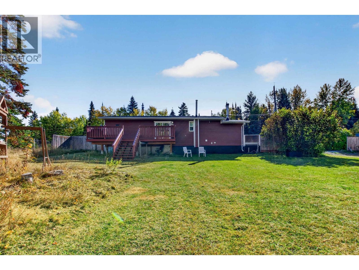
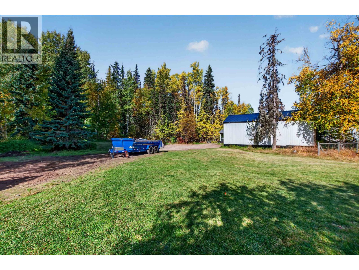
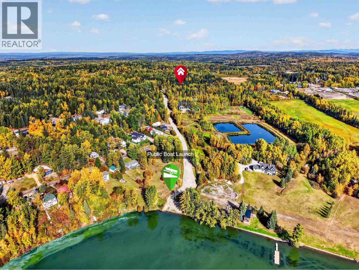
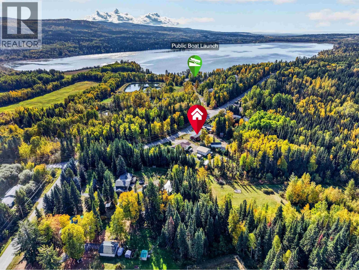
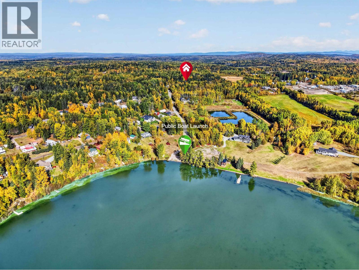
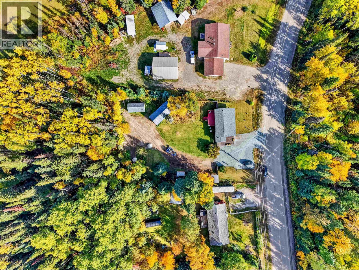
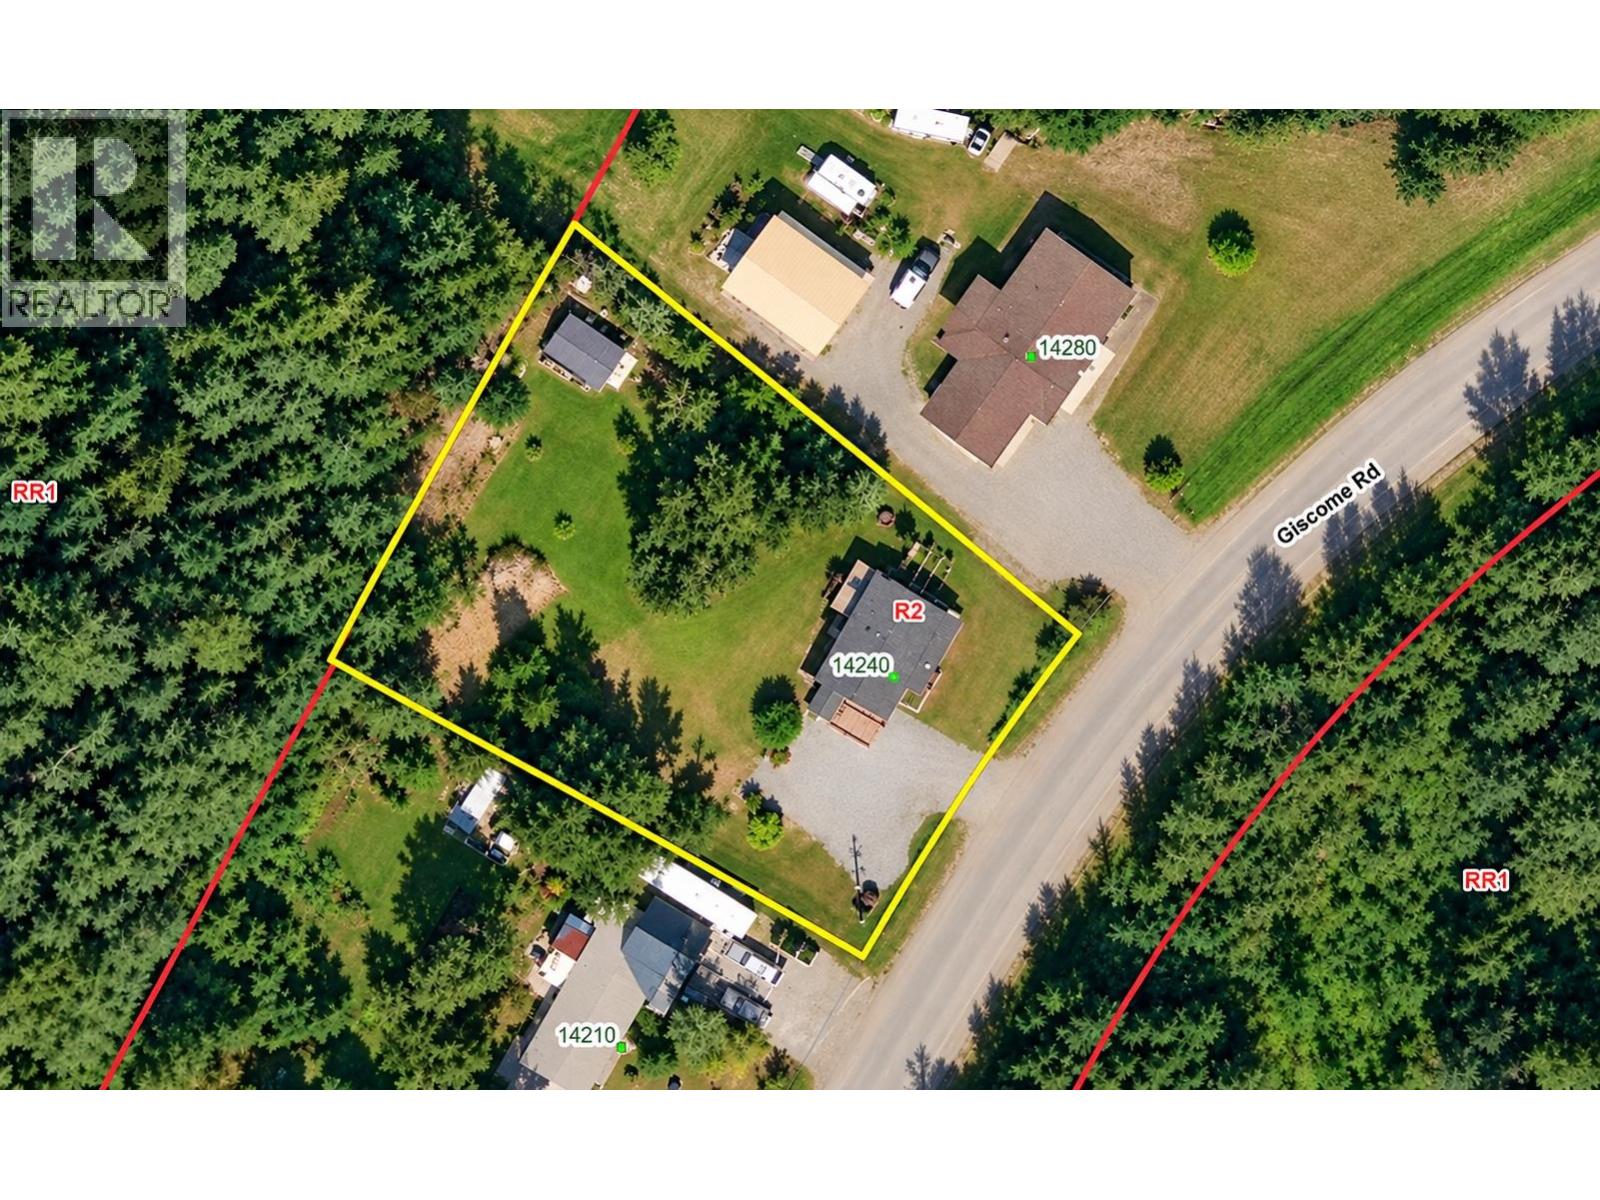
Experience all of the peace and privacy of rural living in the Tabor Lake area. This move-in ready home offers an open concept layout with modern renovations throughout, creating a very bright and welcoming space. Set on a private 0.65 acre lot, you'll enjoy a spacious backyard with drive-through access, tons of parking space and plenty of room to build a future shop if desired. Relax on the front and back decks, store your toys in the 16' x 30' pole barn and take advantage of quick access to Tabor Lake and the public boat launch for fishing, boating and watersports. An affordable opportunity for first time buyers or anyone seeking a serene country lifestyle at an exceptional value. (id:5136)
Property Details
| MLS® Number | R3169679 |
| Property Type | Single Family |
| ViewType | View |
Building
| BathroomTotal | 1 |
| BedroomsTotal | 2 |
| ArchitecturalStyle | Ranch |
| BasementType | Crawl Space |
| ConstructedDate | 1965 |
| ConstructionStyleAttachment | Detached |
| ExteriorFinish | Composite Siding |
| FireplacePresent | Yes |
| FireplaceTotal | 1 |
| FoundationType | Concrete Block |
| HeatingFuel | Natural Gas |
| HeatingType | Forced Air |
| RoofMaterial | Asphalt Shingle |
| RoofStyle | Conventional |
| StoriesTotal | 1 |
| SizeInterior | 900 Sqft |
| TotalFinishedArea | 900 Sqft |
| Type | House |
| UtilityWater | Drilled Well |
Parking
| Open | |
| RV |
Land
| Acreage | No |
| SizeIrregular | 28314 |
| SizeTotal | 28314 Sqft |
| SizeTotalText | 28314 Sqft |
Rooms
| Level | Type | Length | Width | Dimensions |
|---|---|---|---|---|
| Main Level | Kitchen | 9 ft | 13 ft | 9 ft x 13 ft |
| Main Level | Living Room | 11 ft | 12 ft | 11 ft x 12 ft |
| Main Level | Dining Room | 11 ft | 12 ft | 11 ft x 12 ft |
| Main Level | Enclosed Porch | 7 ft | 8 ft | 7 ft x 8 ft |
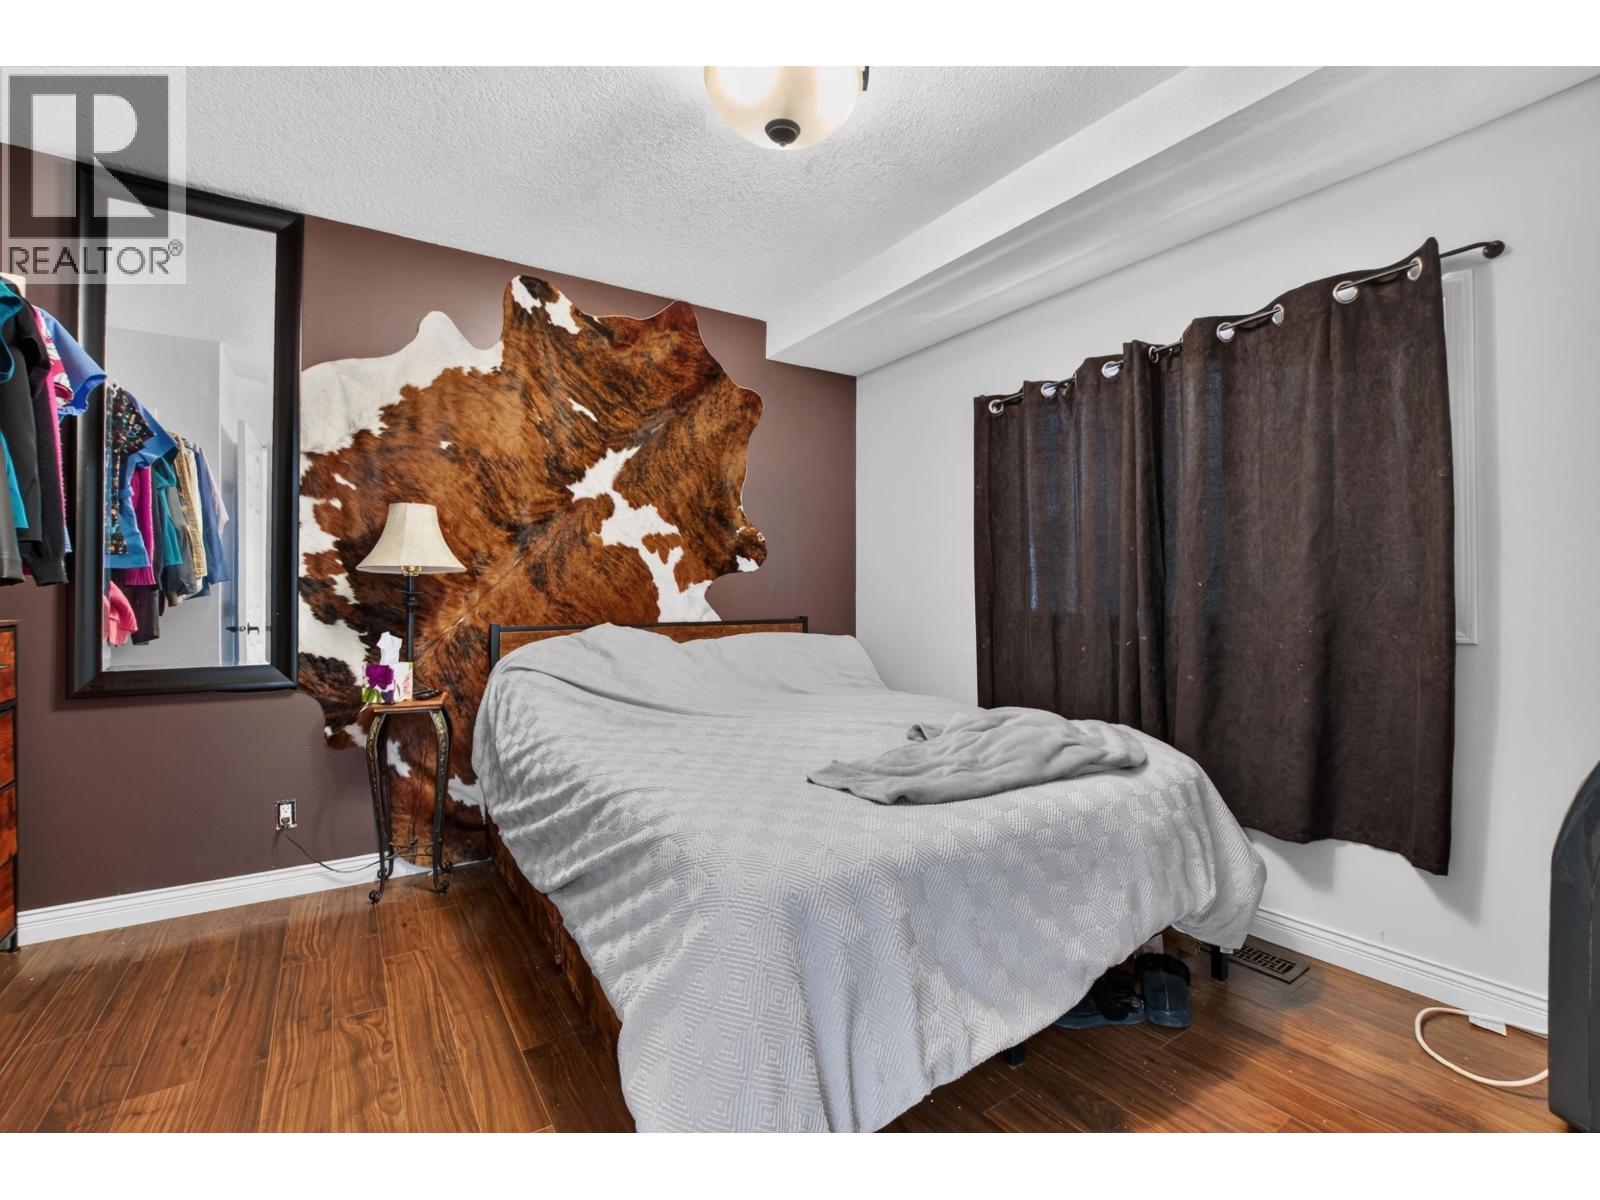
| Main Level | Primary Bedroom | 9 ft | 12 ft | 9 ft x 12 ft |
| Main Level | Bedroom 2 | 10 ft | 11 ft | 10 ft x 11 ft |
https://www.realtor.ca/real-estate/30329341/14240-giscome-road-prince-george
Interested?
Contact us for more information


The trademarks REALTOR®, REALTORS®, and the REALTOR® logo are controlled by The Canadian Real Estate Association (CREA) and identify real estate professionals who are members of CREA. The trademarks MLS®, Multiple Listing Service® and the associated logos are owned by The Canadian Real Estate Association (CREA) and identify the quality of services provided by real estate professionals who are members of CREA. The trademark DDF® is owned by The Canadian Real Estate Association (CREA) and identifies CREA's Data Distribution Facility (DDF®)
September 25 2026 07:00:50
BC Northern Real Estate Board
RE/MAX Core Realty