
MLS Listings for Northern BC Canada
1428 Jarvis Street Prince George, British Columbia V2M 4J7


$369,900
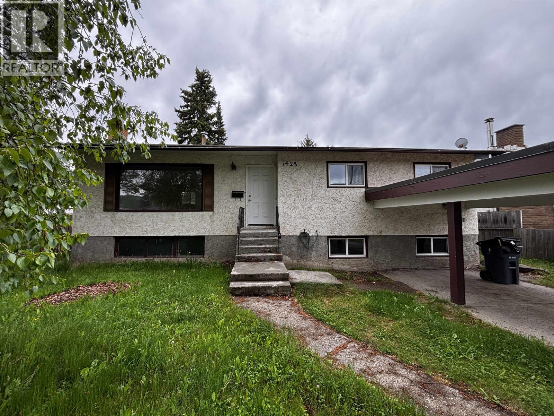
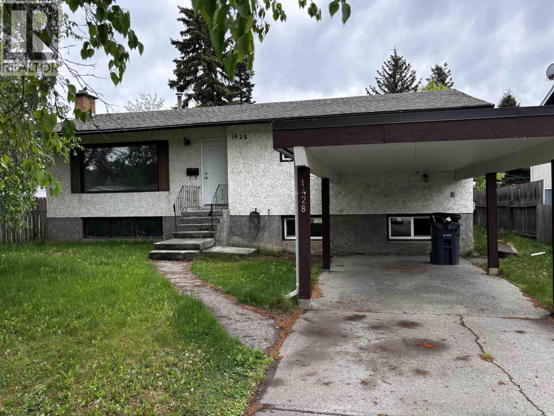
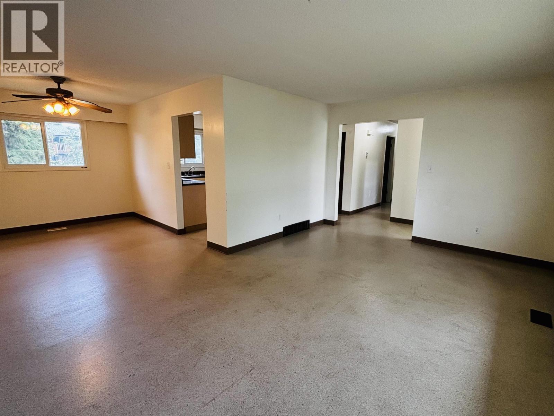
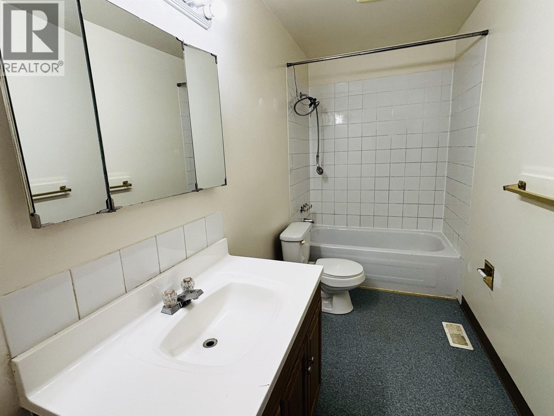
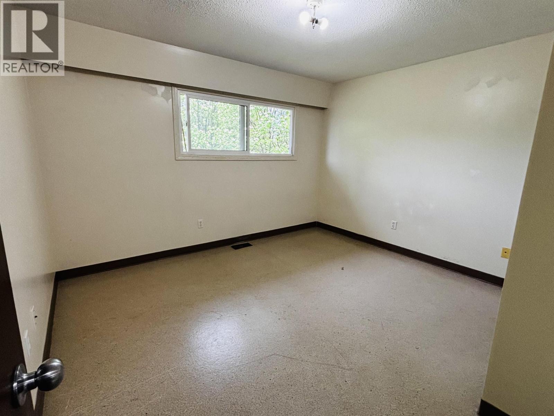
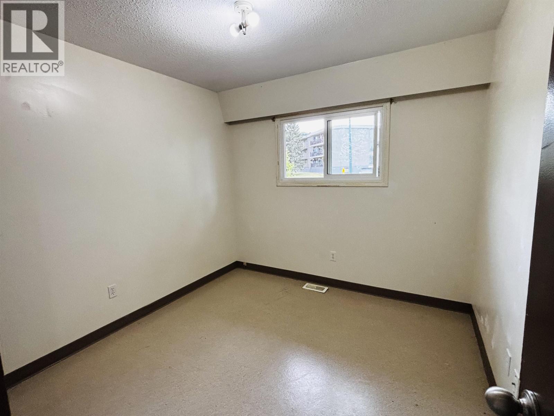
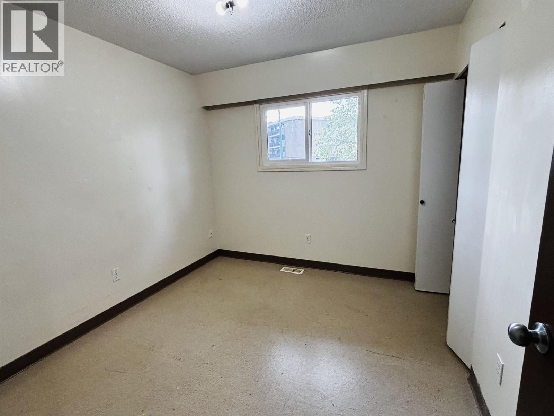
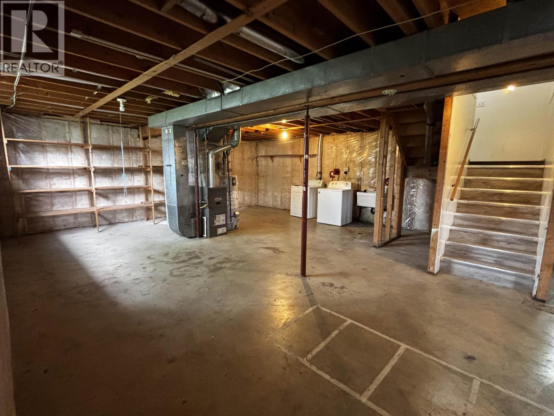
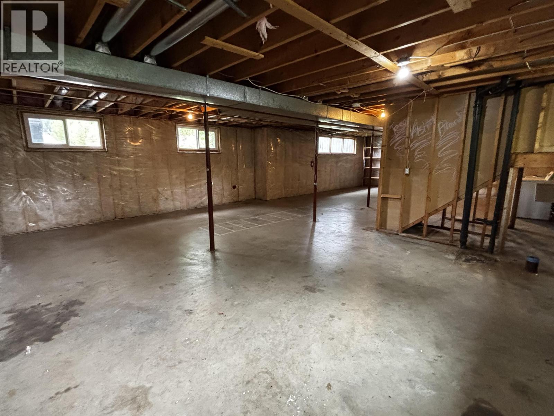
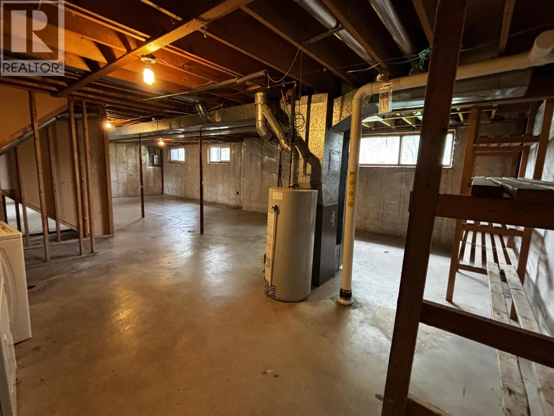
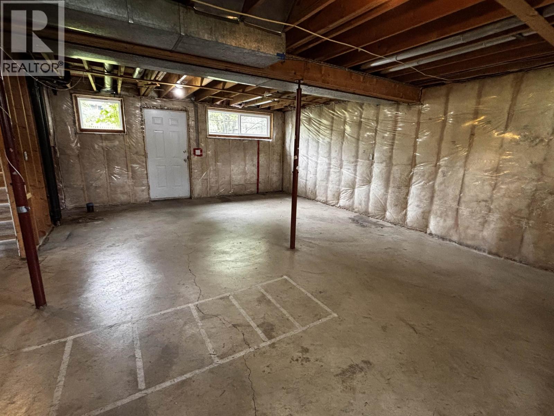
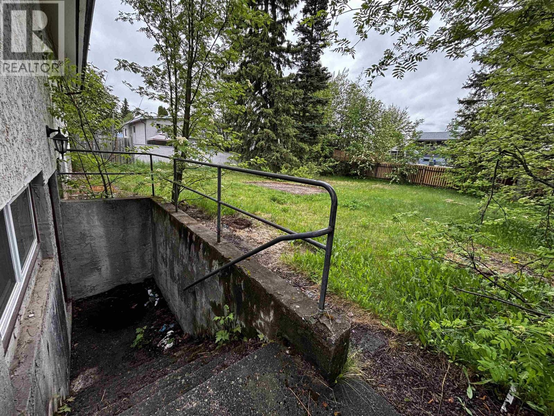
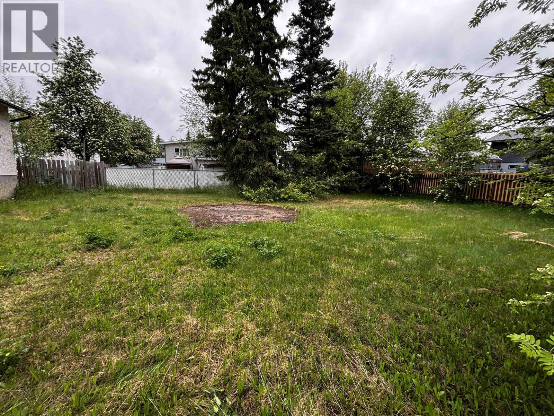
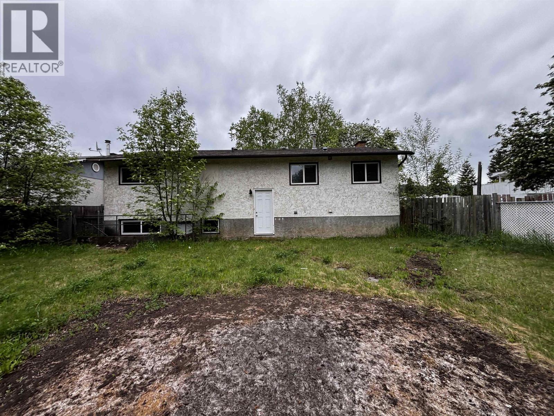
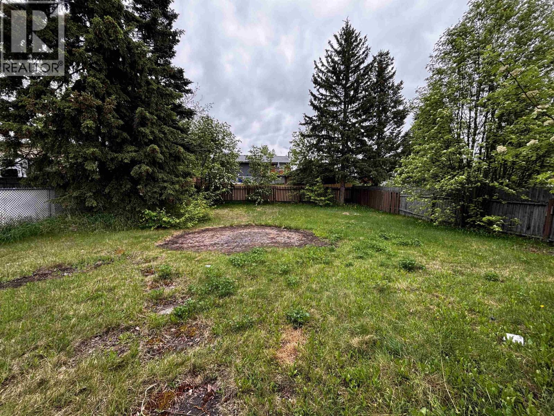
Incredible! 3 beds and a bathroom up with the potential to make the basement into whatever your creative juices can summon! In a great area with easy access to driving, transit, shopping, play, food and more. A big yard that is fenced creates a fabulous amount of outdoor potential as well. Gardens? Pool? Personal playground? Sheds galore? It is level and has loads of opportunity. Move in, slap some paint on the walls, and live as you create your perfect home! (id:5136)
Property Details
| MLS® Number | R3129478 |
| Property Type | Single Family |
Building
| BathroomTotal | 1 |
| BedroomsTotal | 3 |
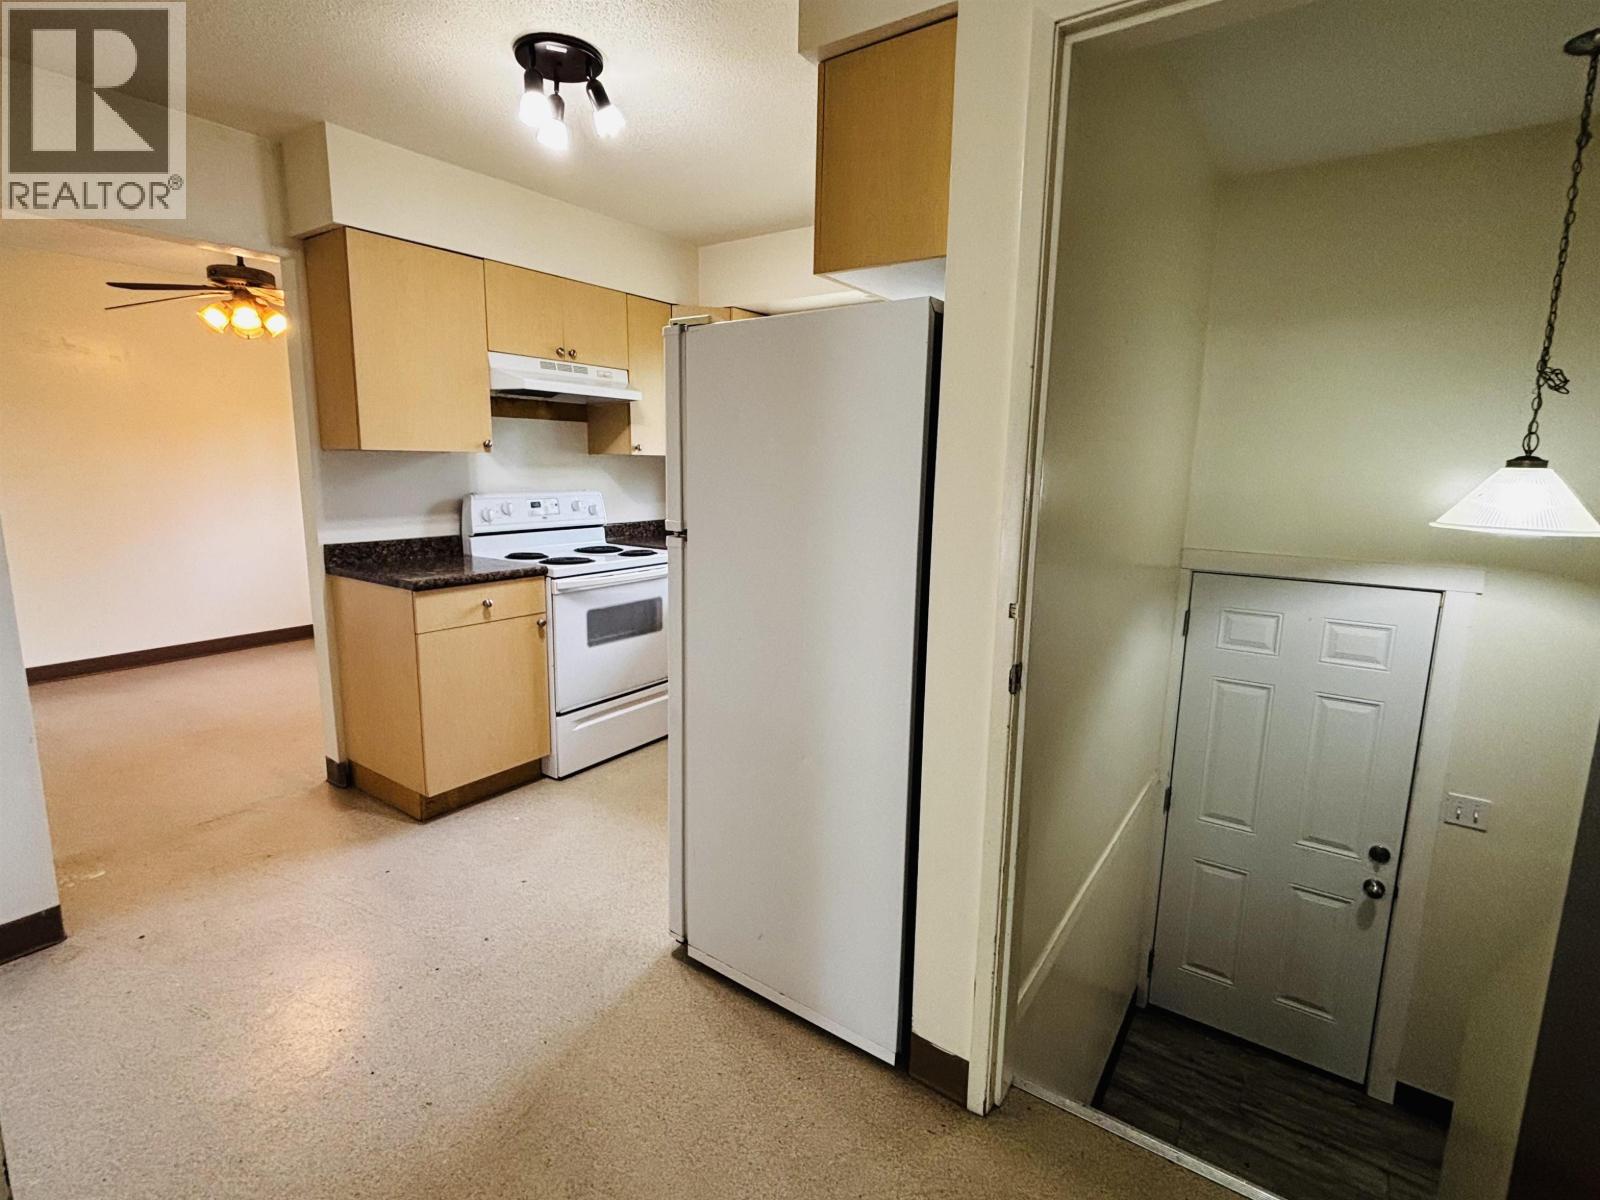
| Appliances | Washer/dryer Combo, Refrigerator, Stove |
| BasementDevelopment | Unfinished |
| BasementType | Full (unfinished) |
| ConstructedDate | 1973 |
| ConstructionStyleAttachment | Detached |
| ExteriorFinish | Stucco |
| FoundationType | Concrete Perimeter |
| HeatingFuel | Natural Gas |
| HeatingType | Forced Air |
| RoofMaterial | Asphalt Shingle |
| RoofStyle | Conventional |
| StoriesTotal | 2 |
| SizeInterior | 1098 Sqft |
| TotalFinishedArea | 1098 Sqft |
| Type | House |
| UtilityWater | Municipal Water |
Parking
| Carport | |
| Open |
Land
| Acreage | No |
| SizeIrregular | 7752 |
| SizeTotal | 7752 Sqft |
| SizeTotalText | 7752 Sqft |
Rooms
| Level | Type | Length | Width | Dimensions |
|---|---|---|---|---|
| Basement | Laundry Room | 6 ft ,3 in | 10 ft ,8 in | 6 ft ,3 in x 10 ft ,8 in |
| Basement | Flex Space | 44 ft | 24 ft | 44 ft x 24 ft |
| Main Level | Living Room | 17 ft ,6 in | 11 ft ,4 in | 17 ft ,6 in x 11 ft ,4 in |
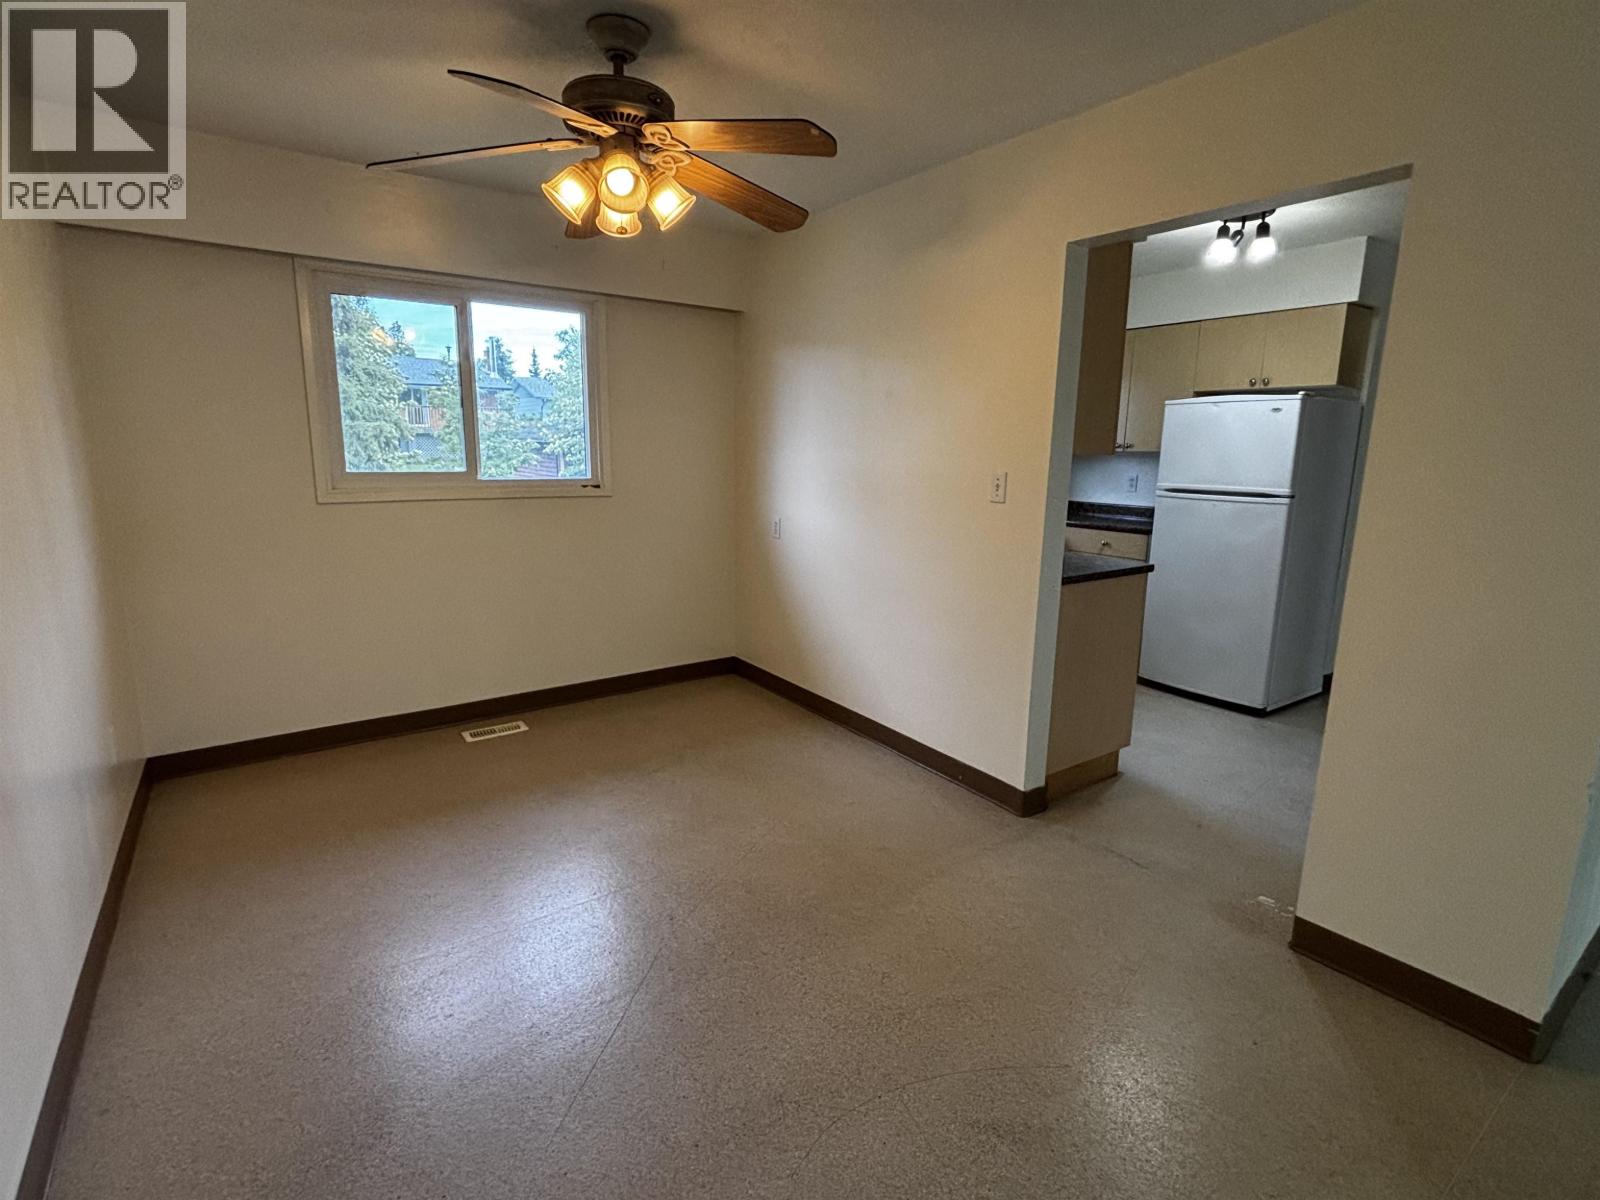
| Main Level | Dining Room | 11 ft ,1 in | 9 ft | 11 ft ,1 in x 9 ft |
| Main Level | Kitchen | 11 ft ,5 in | 8 ft ,6 in | 11 ft ,5 in x 8 ft ,6 in |
| Main Level | Bedroom 2 | 9 ft ,1 in | 9 ft ,2 in | 9 ft ,1 in x 9 ft ,2 in |
| Main Level | Bedroom 3 | 9 ft ,3 in | 9 ft ,1 in | 9 ft ,3 in x 9 ft ,1 in |
| Main Level | Primary Bedroom | 10 ft ,1 in | 12 ft ,5 in | 10 ft ,1 in x 12 ft ,5 in |
https://www.realtor.ca/real-estate/29821514/1428-jarvis-street-prince-george
Interested?
Contact us for more information


The trademarks REALTOR®, REALTORS®, and the REALTOR® logo are controlled by The Canadian Real Estate Association (CREA) and identify real estate professionals who are members of CREA. The trademarks MLS®, Multiple Listing Service® and the associated logos are owned by The Canadian Real Estate Association (CREA) and identify the quality of services provided by real estate professionals who are members of CREA. The trademark DDF® is owned by The Canadian Real Estate Association (CREA) and identifies CREA's Data Distribution Facility (DDF®)
May 29 2026 12:26:41
BC Northern Real Estate Board
Team Powerhouse Realty