
MLS Listings for Northern BC Canada
1449 Enright Road Mcleese Lake, British Columbia V0L 1P0





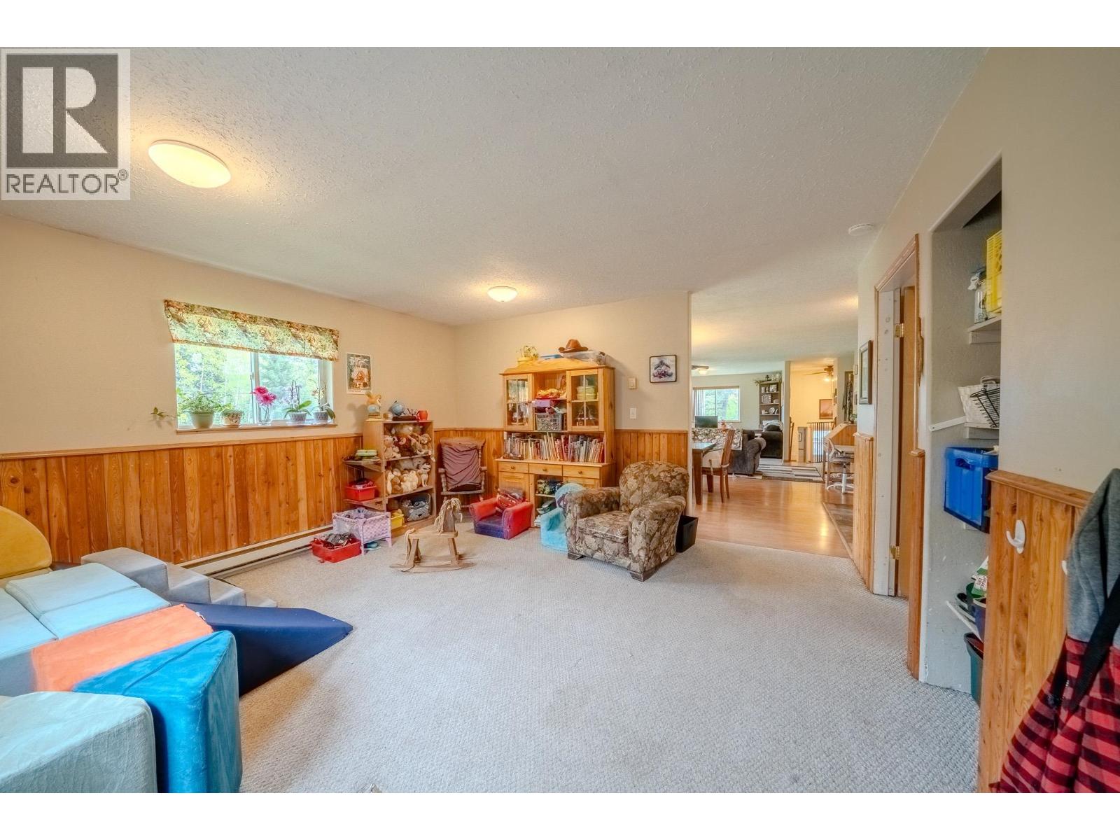
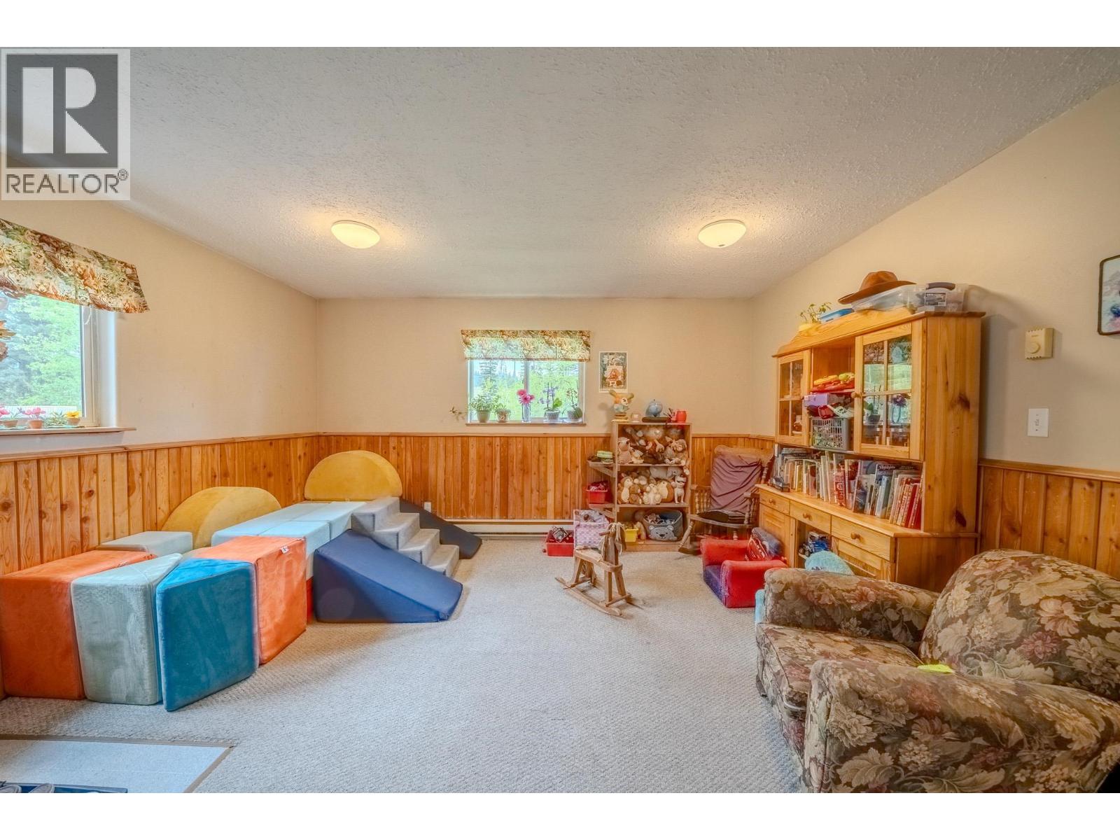
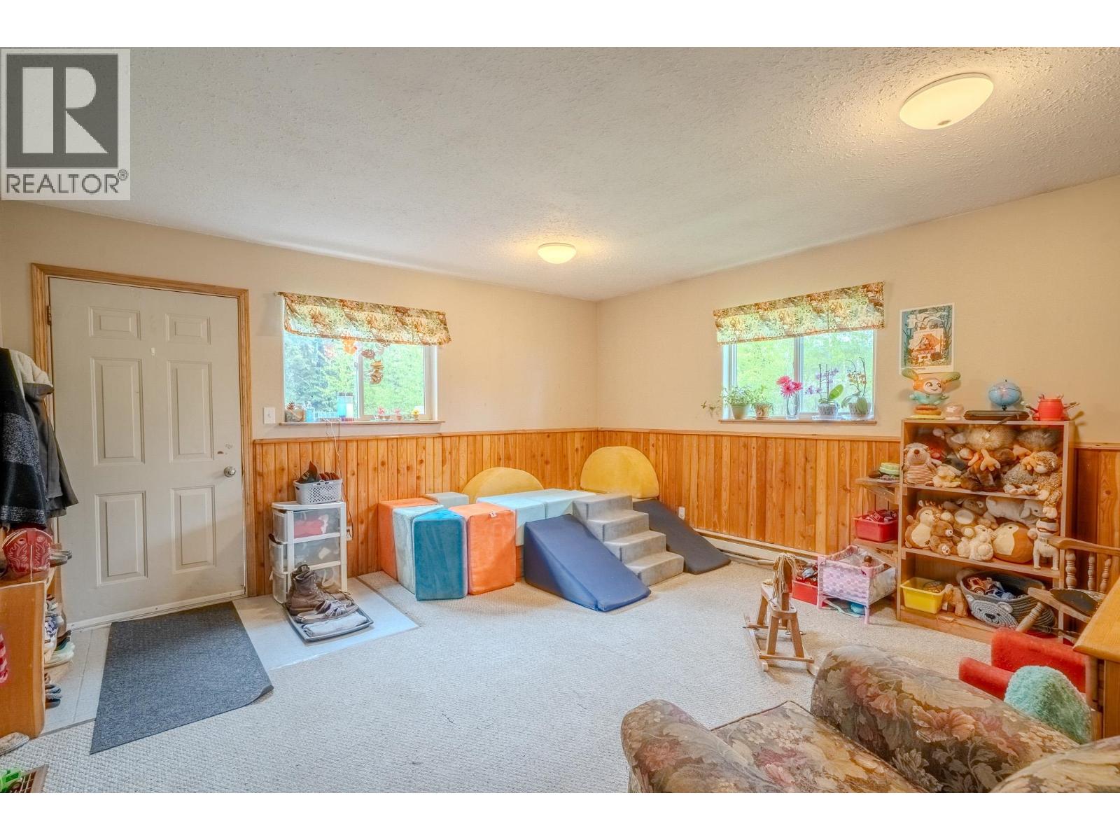
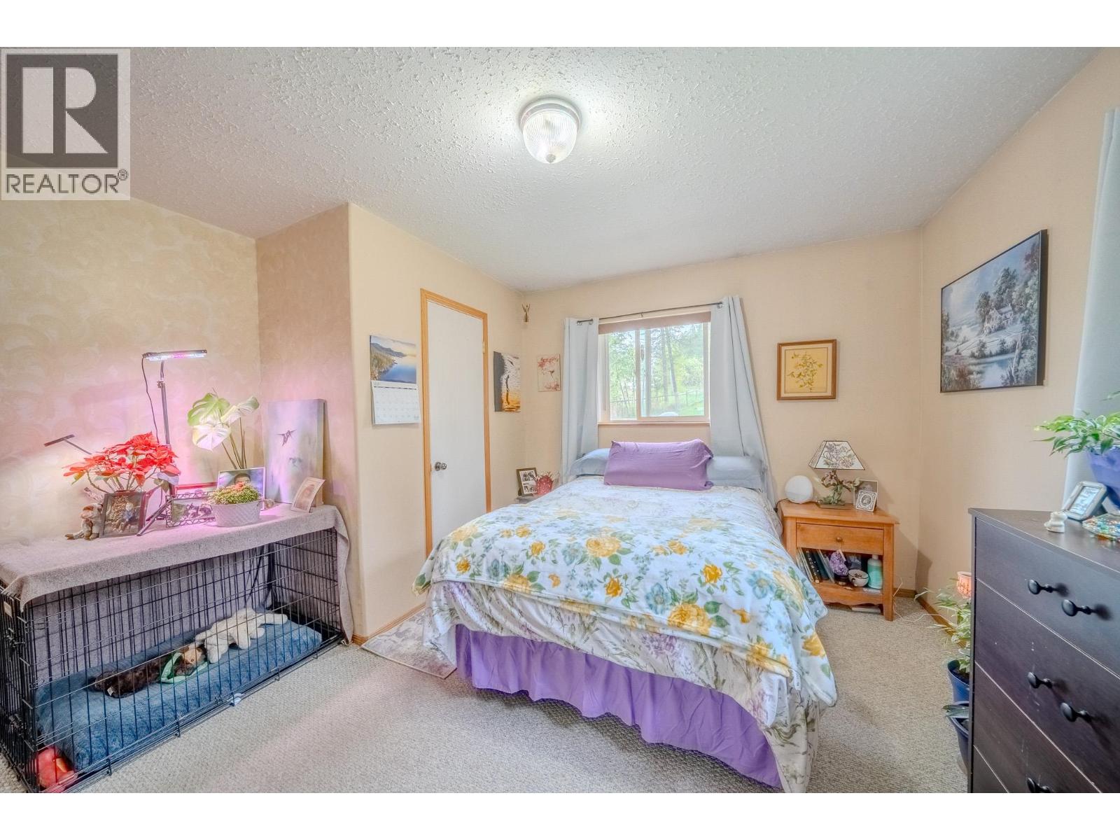



$574,000
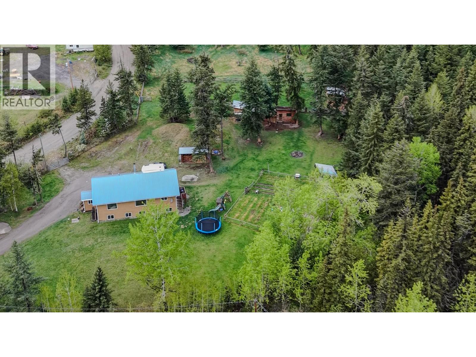
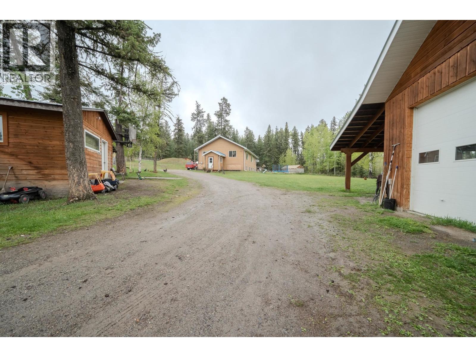
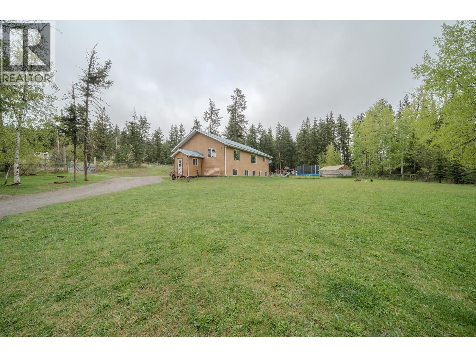
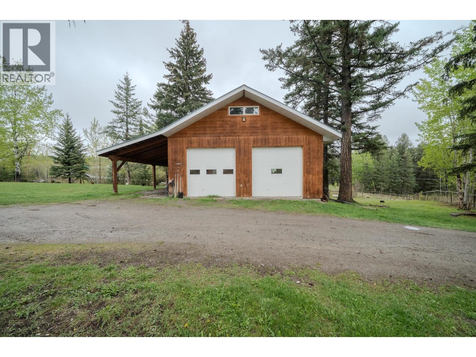
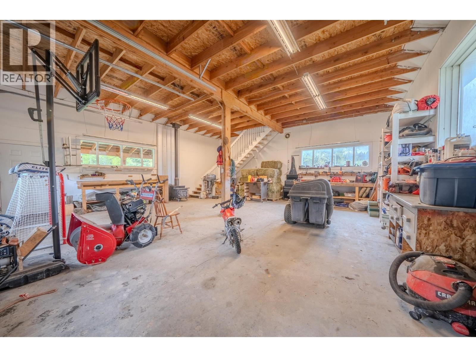
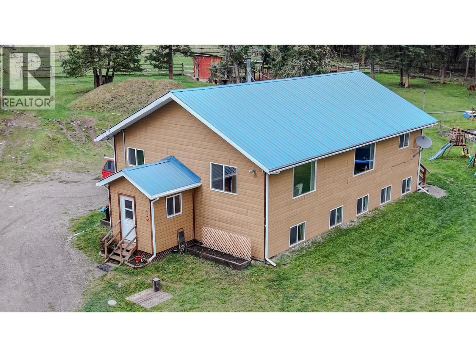
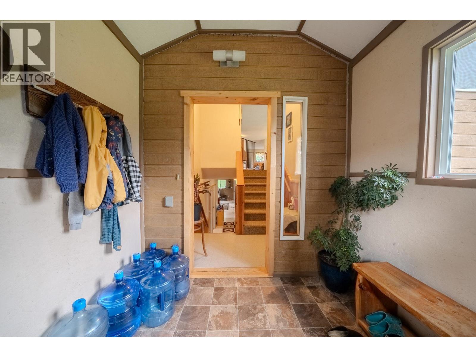
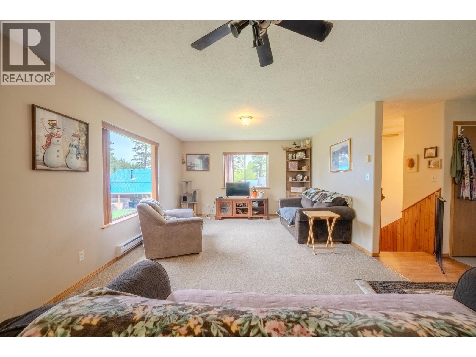
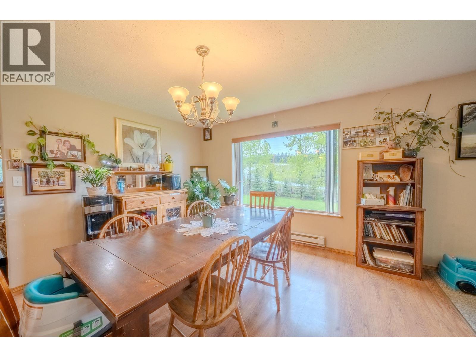
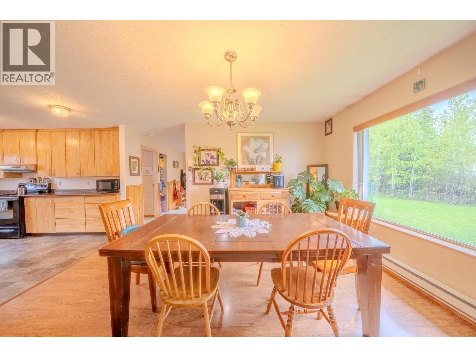
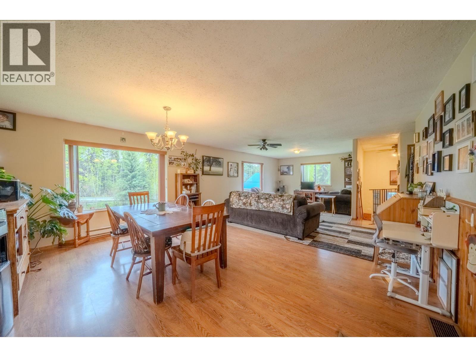
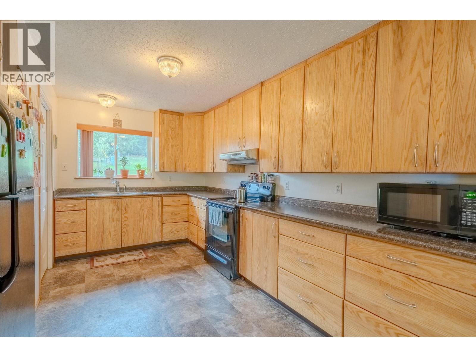
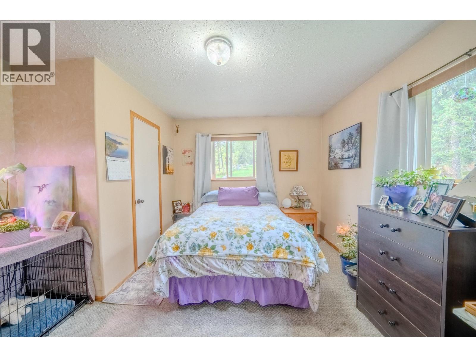
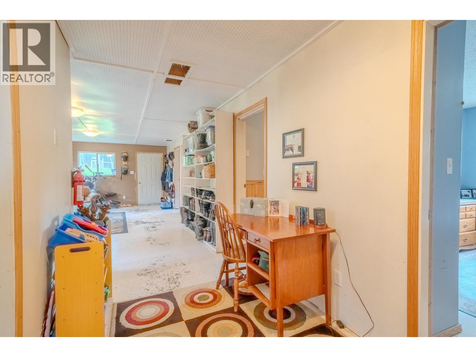
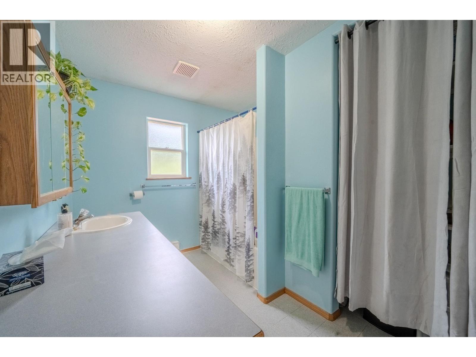
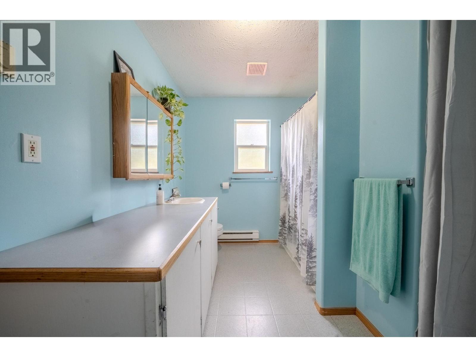
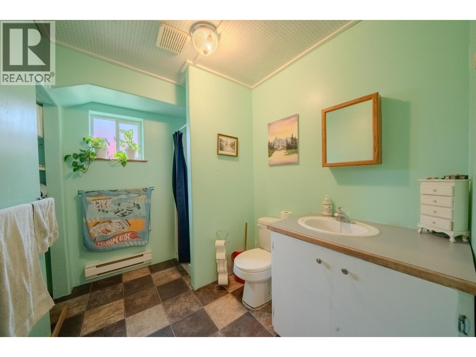
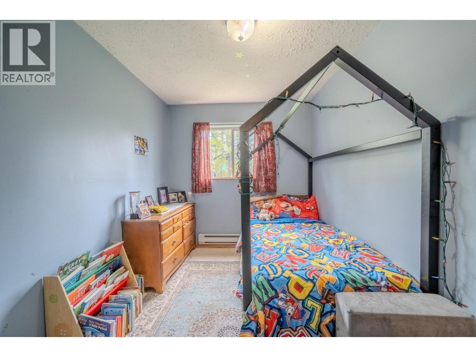
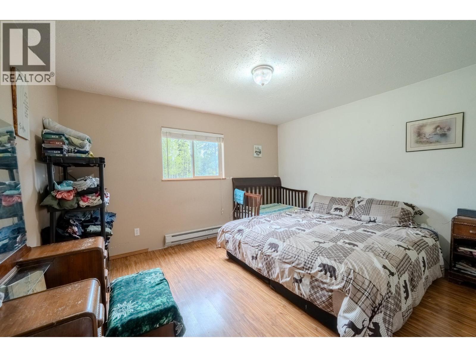
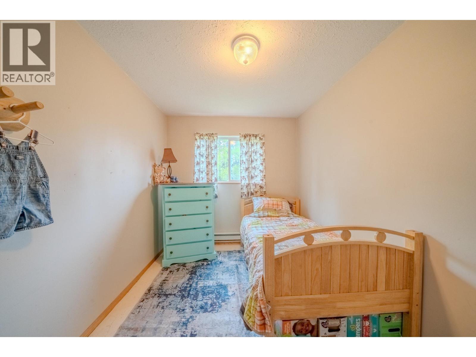
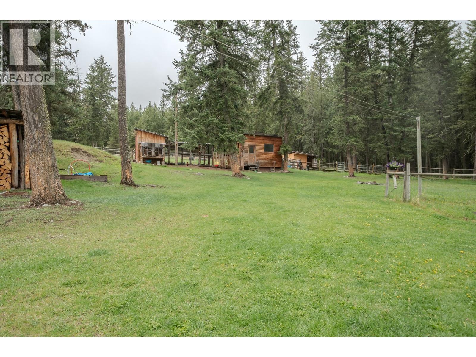
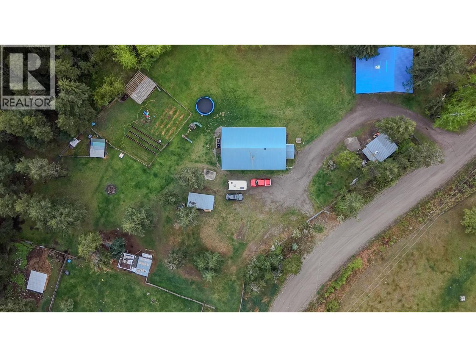
Thoughtfully designed for family living and a connected outdoor lifestyle, this five bedroom, 2.5 bathroom homestead sits on 3.74 fully fenced and cross-fenced acres set up for horses and animals. The open-concept living space is warm, functional, and ideal for gathering. The property includes a 30x30 shop with mezzanine, 220 power, 10-foot doors, and lean-to, along with a greenhouse, fenced garden, woodshed, equipment shed, chicken coop, animal shelters, and four standpipes for convenient water access. A charming 16x16 dry cabin with power and wood stove offers the perfect guest retreat or creative space. Surrounded by endless recreation, the property is located near numerous lakes and backs directly onto crown land for year-round adventure right from your doorstep. (id:5136)
Property Details
| MLS® Number | R3127375 |
| Property Type | Single Family |
Building
| BathroomTotal | 3 |
| BedroomsTotal | 6 |
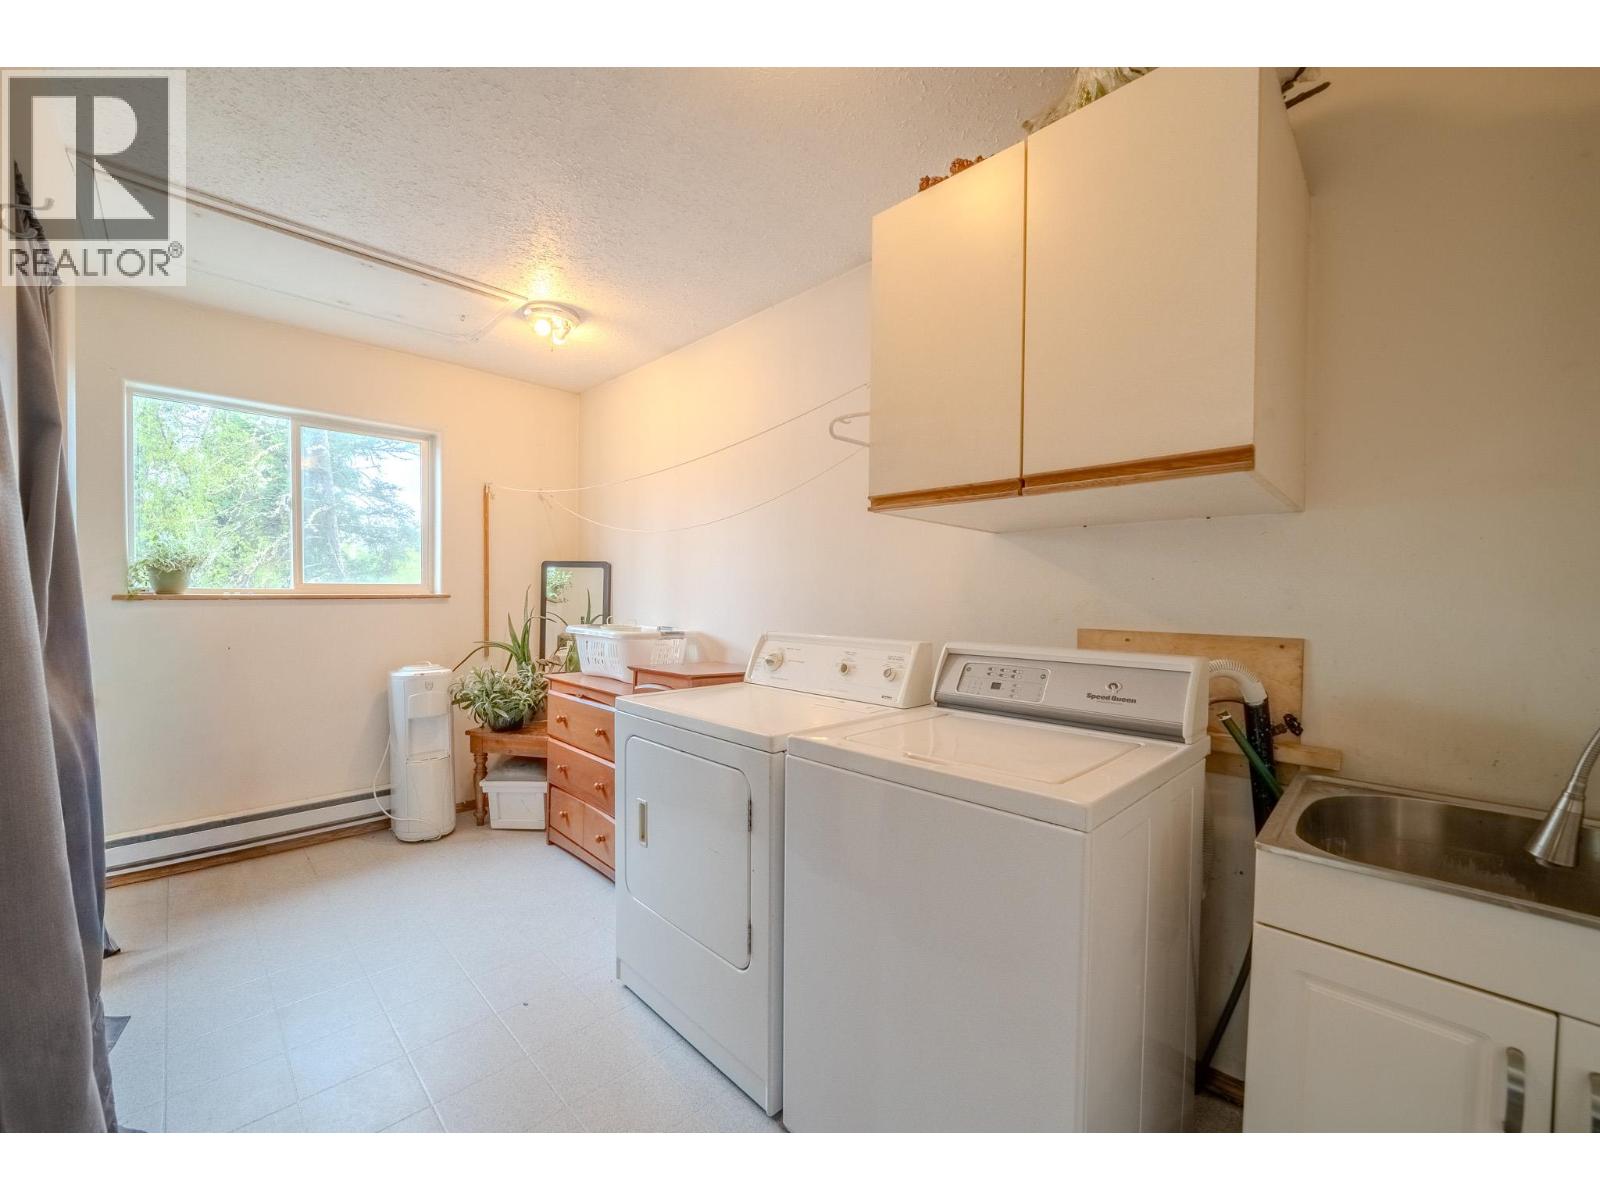
| Appliances | Washer/dryer Combo, Refrigerator, Stove |
| BasementType | Full |
| ConstructedDate | 1997 |
| ConstructionStyleAttachment | Detached |
| ExteriorFinish | Composite Siding |
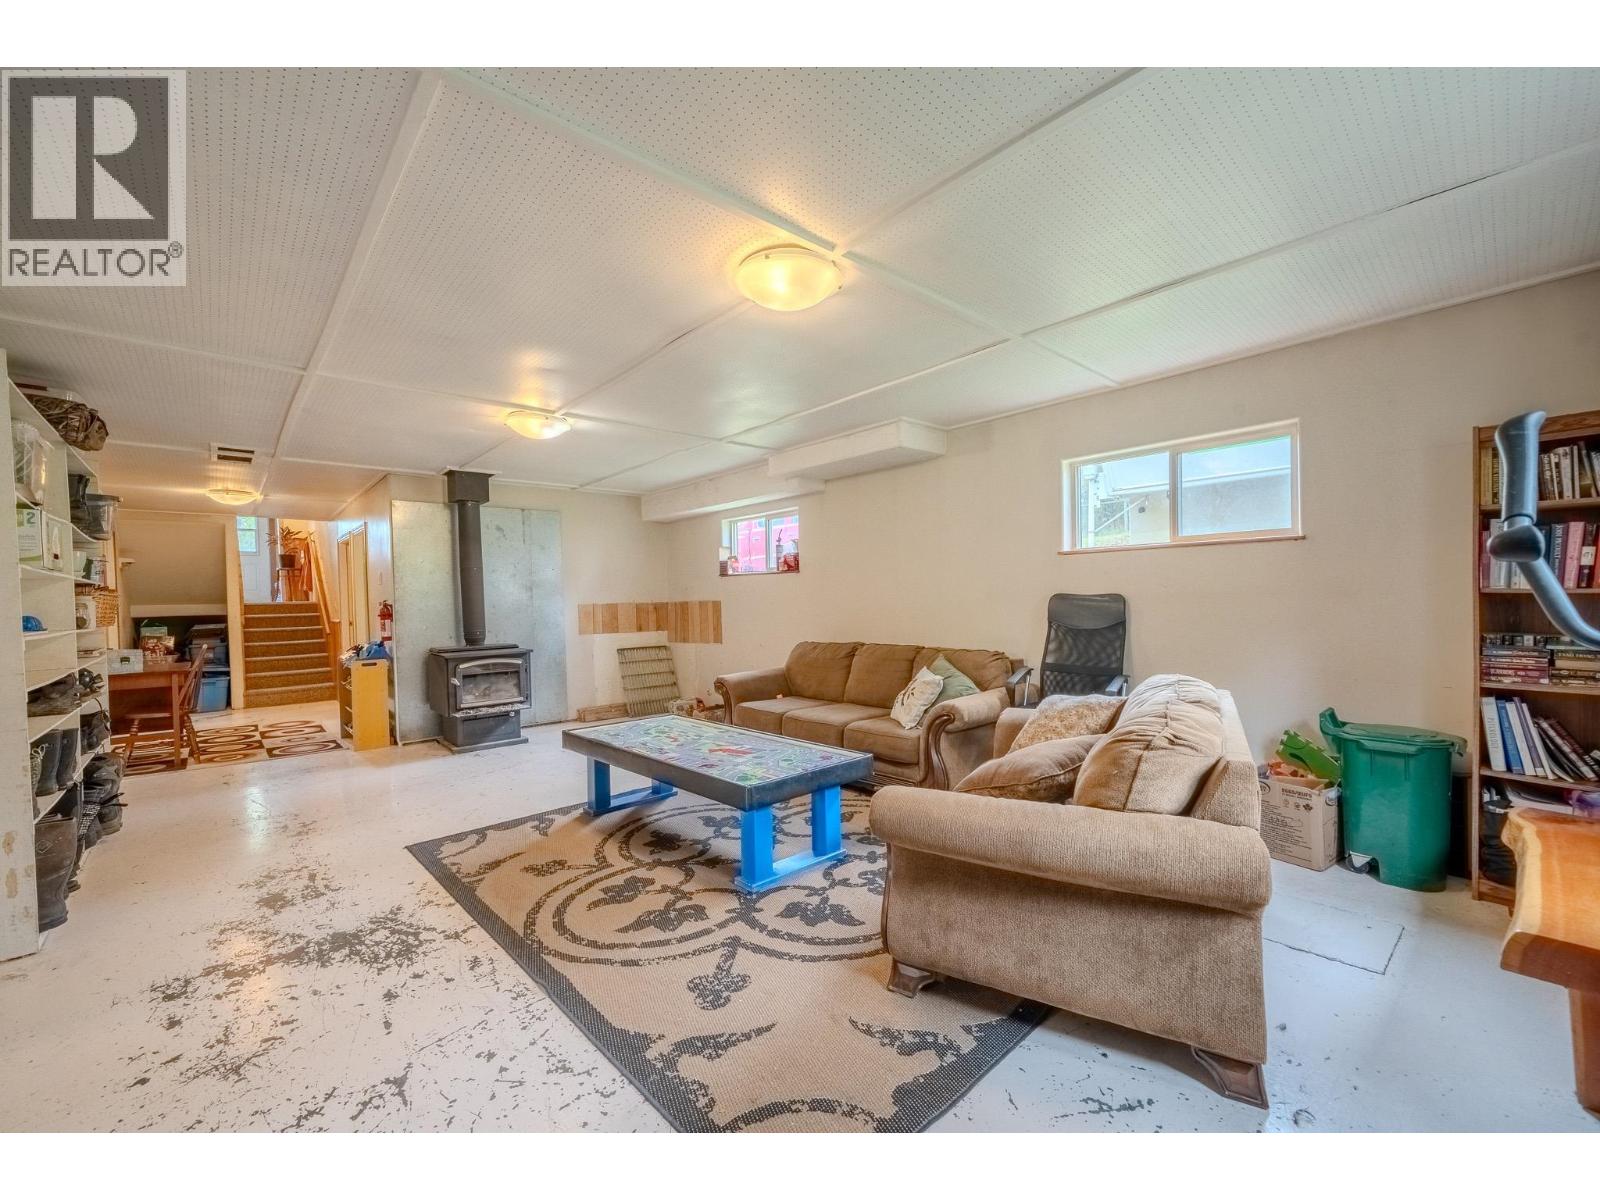
| FireplacePresent | Yes |
| FireplaceTotal | 1 |
| FoundationType | Preserved Wood |
| HeatingFuel | Electric |
| RoofMaterial | Metal |
| RoofStyle | Conventional |
| StoriesTotal | 2 |
| SizeInterior | 2736 Sqft |
| TotalFinishedArea | 2736 Sqft |
| Type | House |
| UtilityWater | Drilled Well |
Parking
| Garage | 2 |
| Open | |
| Other |
Land
| Acreage | Yes |
| SizeIrregular | 3.74 |
| SizeTotal | 3.74 Ac |
| SizeTotalText | 3.74 Ac |
Rooms
| Level | Type | Length | Width | Dimensions |
|---|---|---|---|---|
| Basement | Pantry | 2 ft ,6 in | 6 ft ,4 in | 2 ft ,6 in x 6 ft ,4 in |
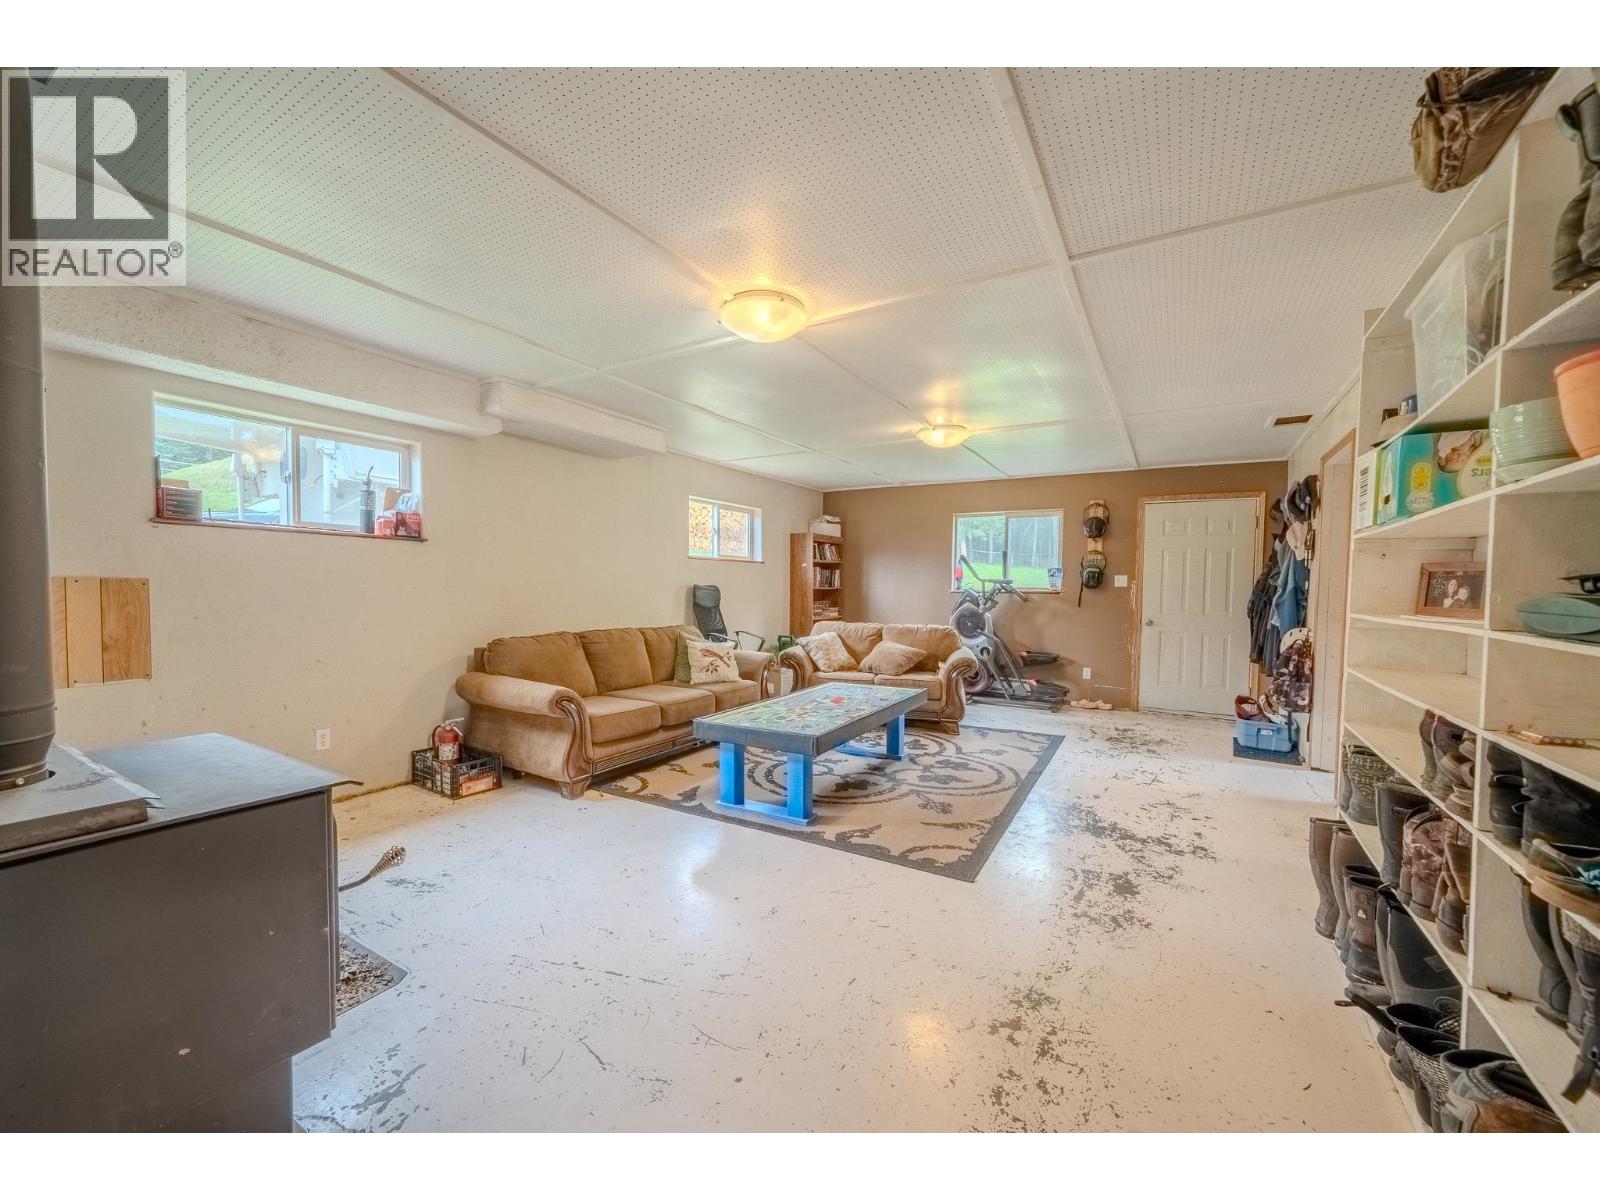
| Basement | Recreational, Games Room | 15 ft ,7 in | 24 ft | 15 ft ,7 in x 24 ft |
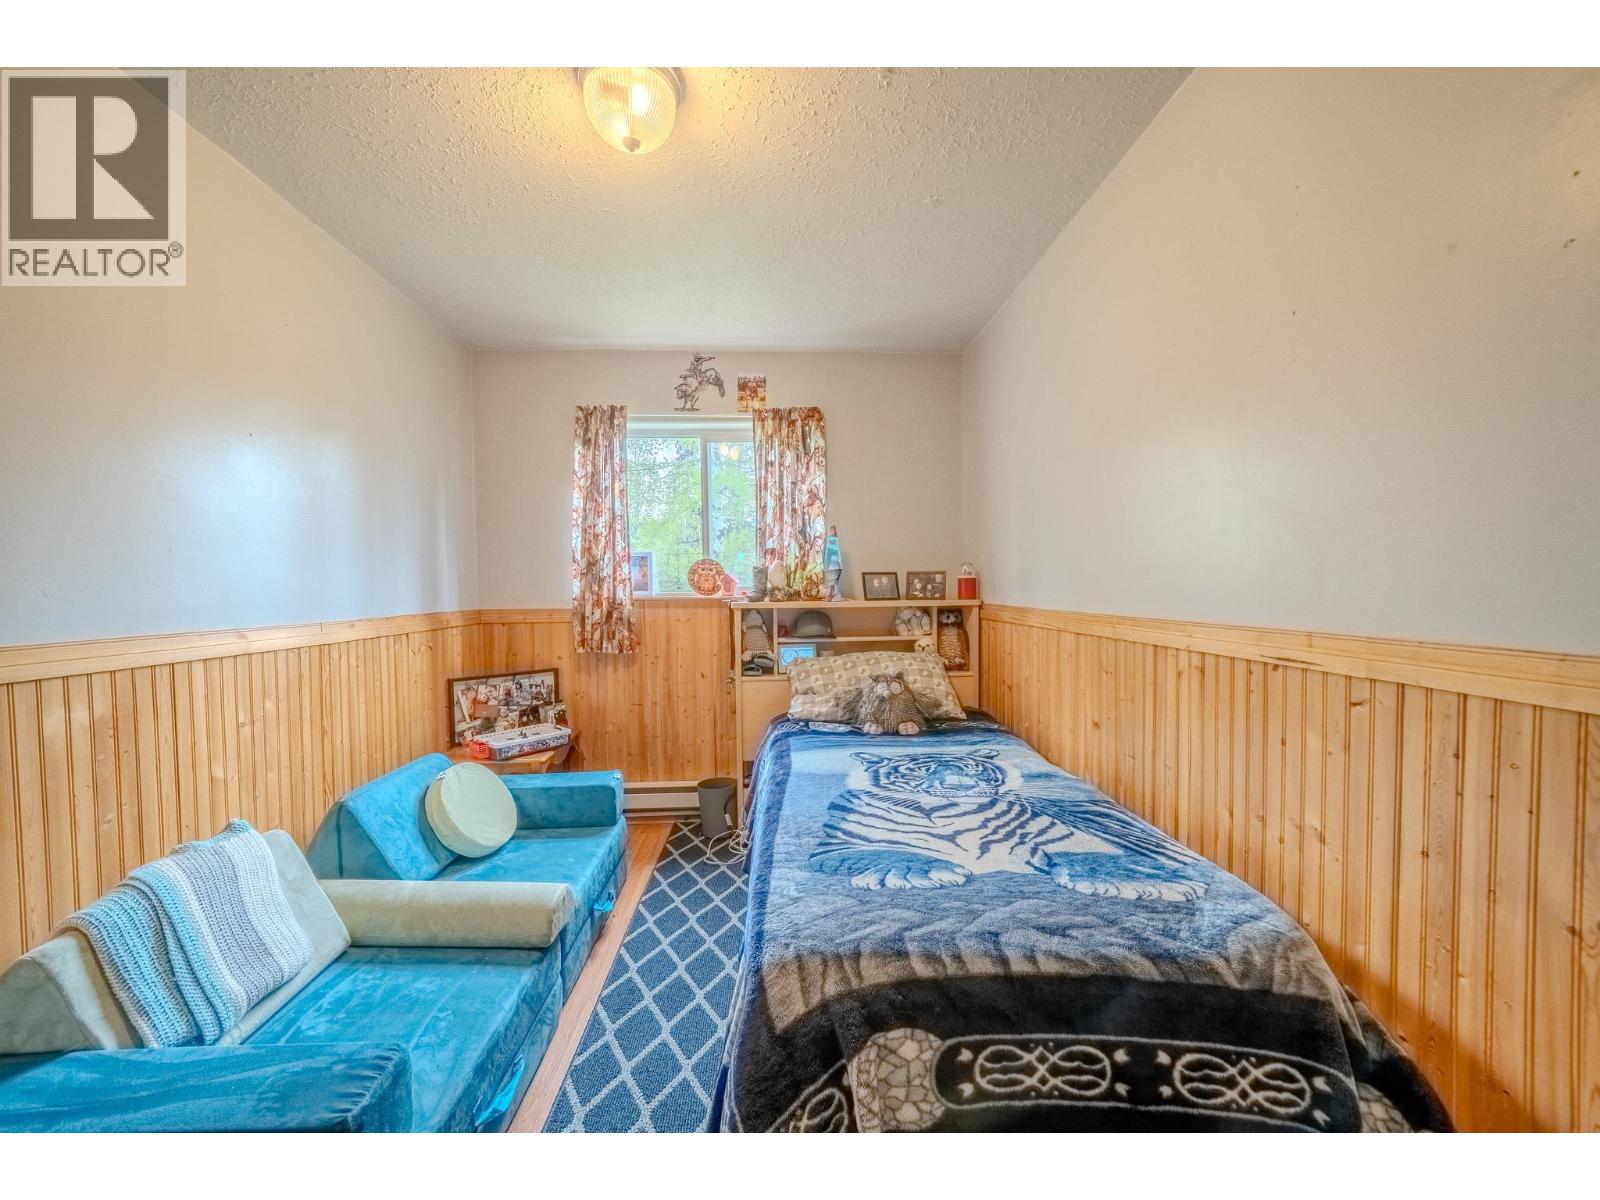
| Basement | Bedroom 2 | 12 ft ,1 in | 13 ft ,1 in | 12 ft ,1 in x 13 ft ,1 in |
| Basement | Bedroom 3 | 12 ft ,1 in | 7 ft ,9 in | 12 ft ,1 in x 7 ft ,9 in |
| Basement | Bedroom 4 | 12 ft ,1 in | 8 ft ,1 in | 12 ft ,1 in x 8 ft ,1 in |
| Basement | Bedroom 5 | 12 ft ,1 in | 8 ft ,4 in | 12 ft ,1 in x 8 ft ,4 in |
| Basement | Bedroom 6 | 12 ft | 8 ft | 12 ft x 8 ft |
| Basement | Utility Room | 15 ft ,5 in | 8 ft ,7 in | 15 ft ,5 in x 8 ft ,7 in |
| Basement | Storage | 3 ft ,1 in | 9 ft ,1 in | 3 ft ,1 in x 9 ft ,1 in |
| Main Level | Living Room | 18 ft ,1 in | 13 ft | 18 ft ,1 in x 13 ft |
| Main Level | Den | 14 ft ,5 in | 14 ft ,5 in | 14 ft ,5 in x 14 ft ,5 in |
| Main Level | Kitchen | 14 ft ,3 in | 8 ft ,3 in | 14 ft ,3 in x 8 ft ,3 in |
| Main Level | Dining Room | 17 ft | 13 ft | 17 ft x 13 ft |
| Main Level | Primary Bedroom | 12 ft ,3 in | 12 ft ,9 in | 12 ft ,3 in x 12 ft ,9 in |
| Main Level | Laundry Room | 6 ft ,7 in | 13 ft ,1 in | 6 ft ,7 in x 13 ft ,1 in |
https://www.realtor.ca/real-estate/29800516/1449-enright-road-mcleese-lake
Interested?
Contact us for more information


The trademarks REALTOR®, REALTORS®, and the REALTOR® logo are controlled by The Canadian Real Estate Association (CREA) and identify real estate professionals who are members of CREA. The trademarks MLS®, Multiple Listing Service® and the associated logos are owned by The Canadian Real Estate Association (CREA) and identify the quality of services provided by real estate professionals who are members of CREA. The trademark DDF® is owned by The Canadian Real Estate Association (CREA) and identifies CREA's Data Distribution Facility (DDF®)
July 02 2026 07:45:46
BC Northern Real Estate Board
Real Broker Bc Ltd