
MLS Listings for Northern BC Canada
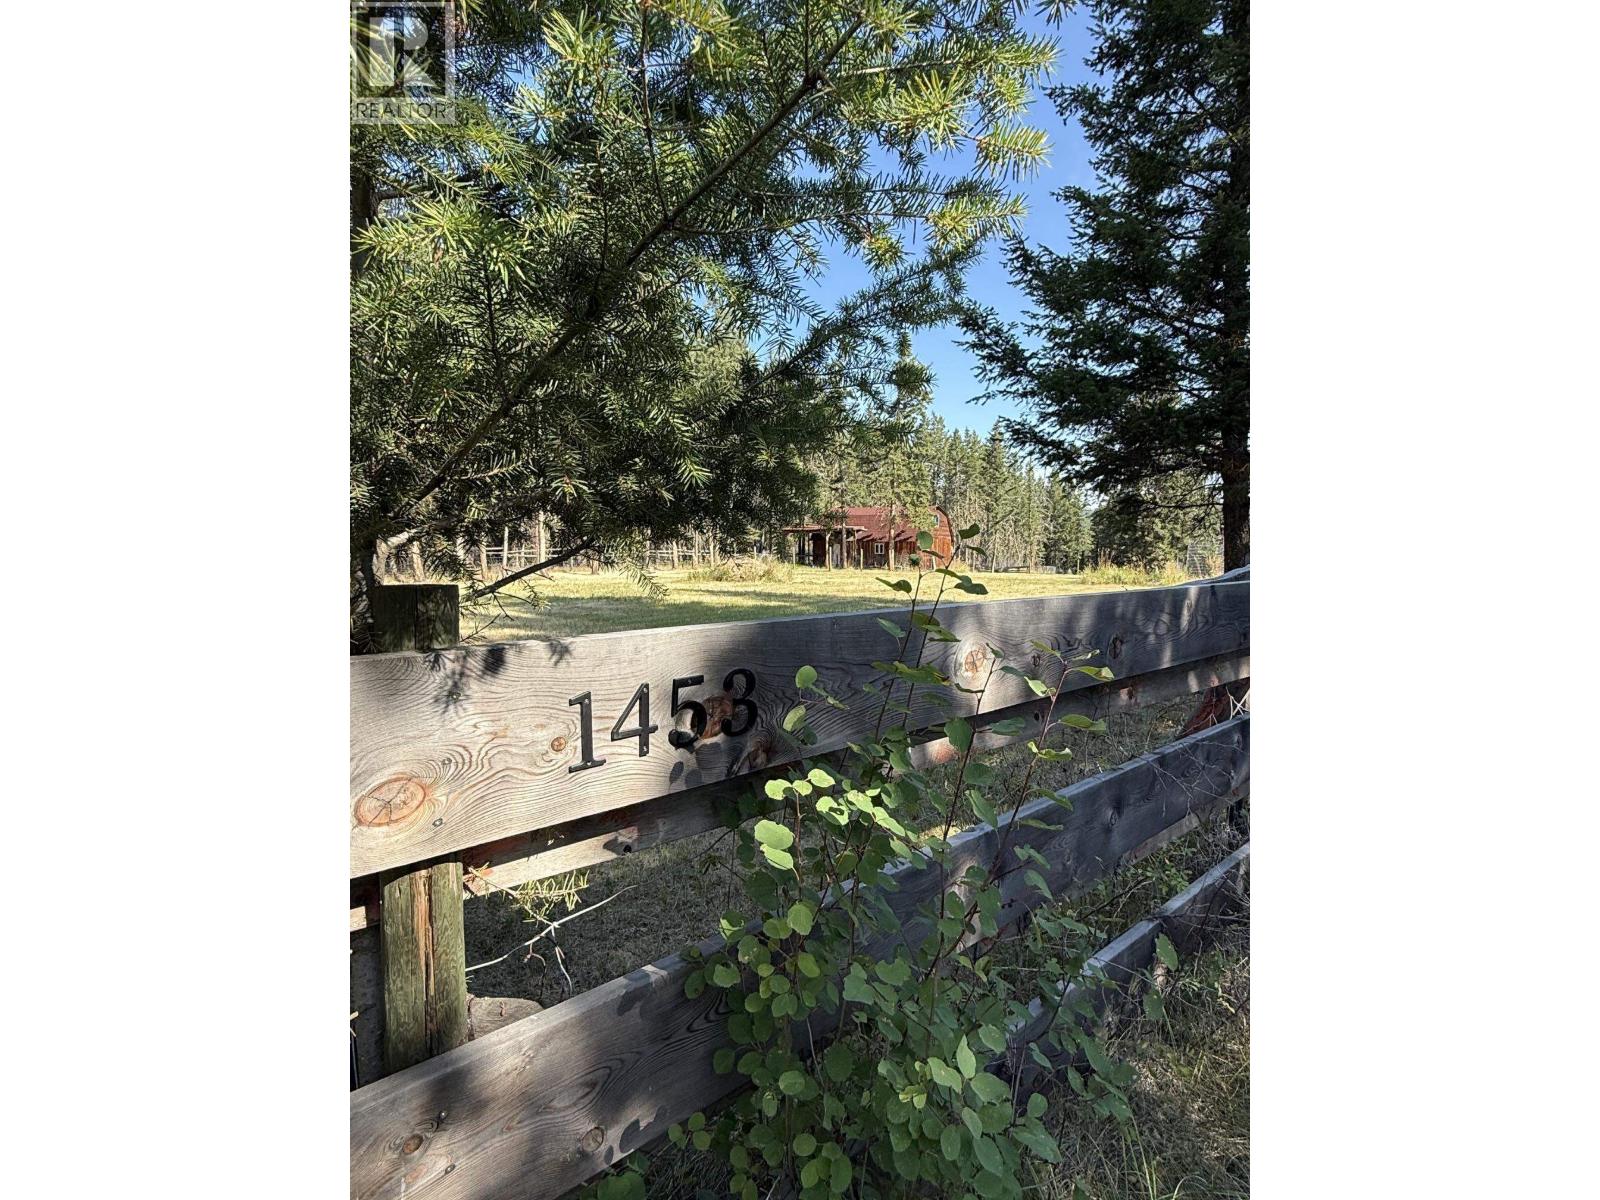
1453 Flett Road Williams Lake, British Columbia V2G 4W9

$510,000
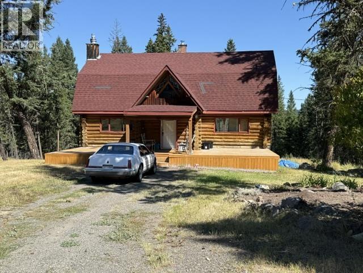
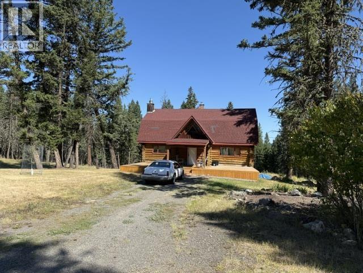
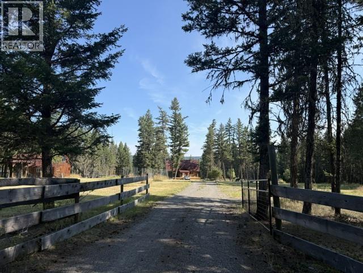
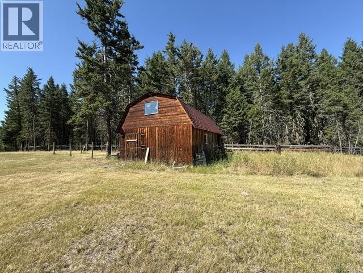
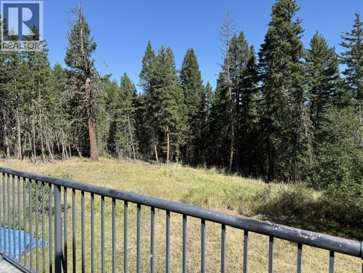
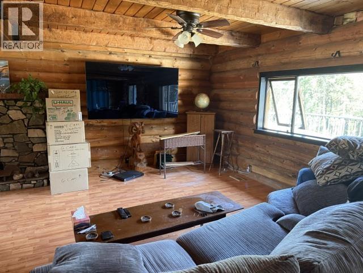
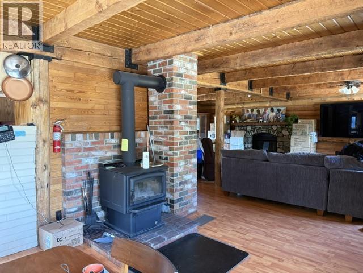
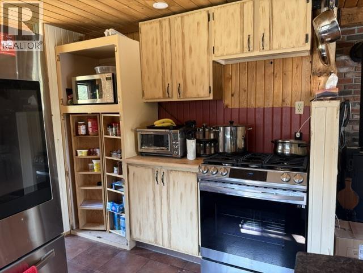
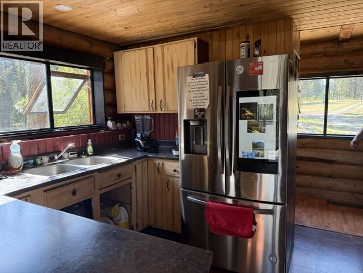
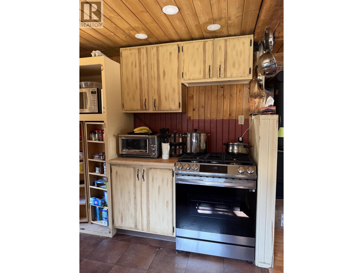
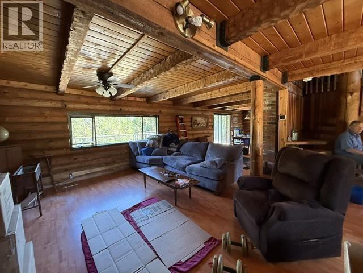
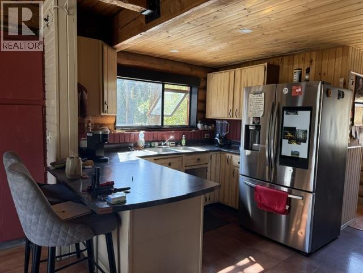
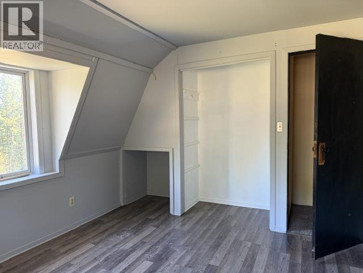
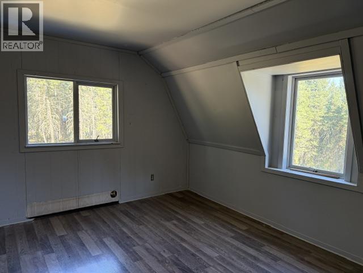
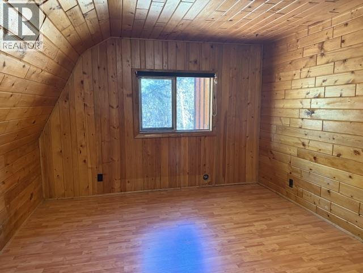
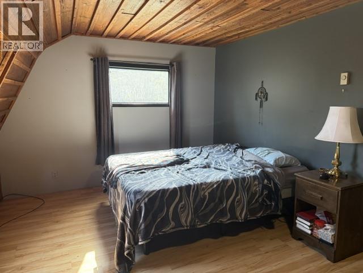
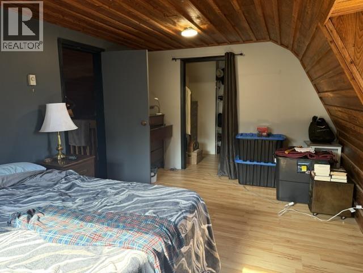
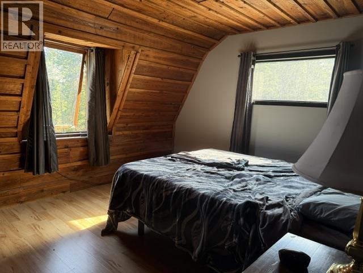
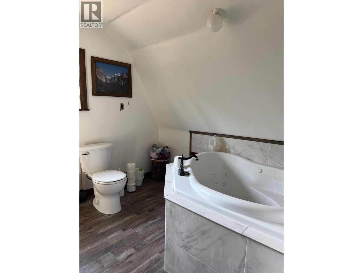
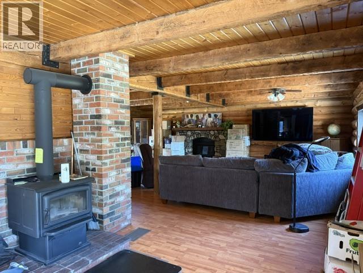
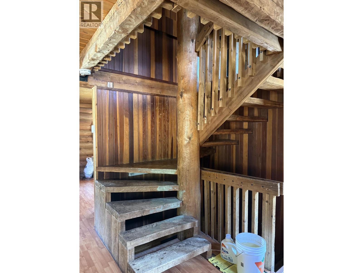
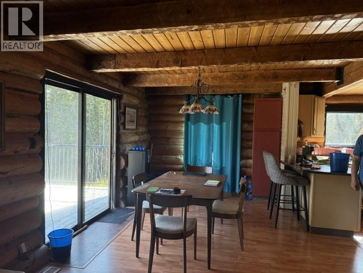
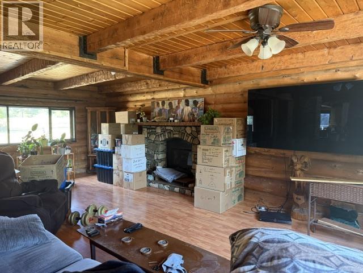
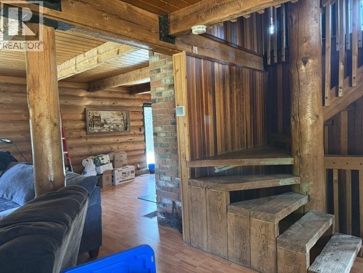
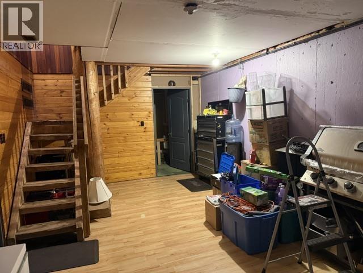
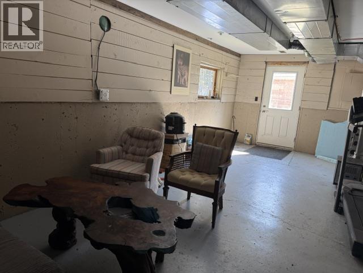
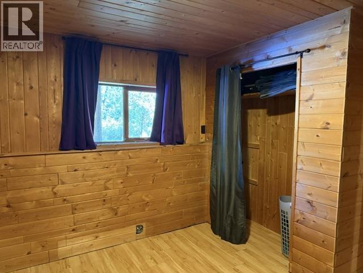
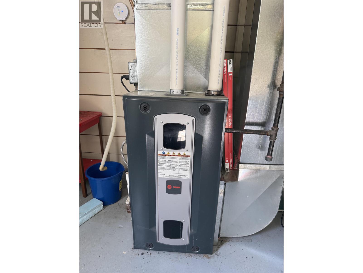
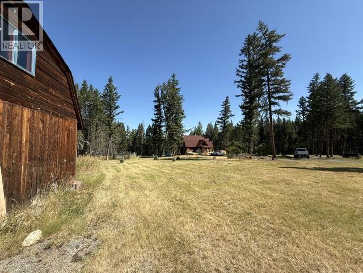
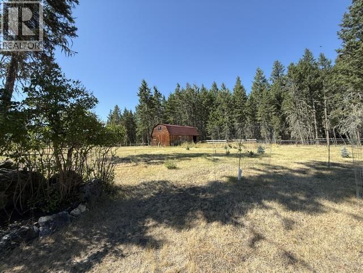
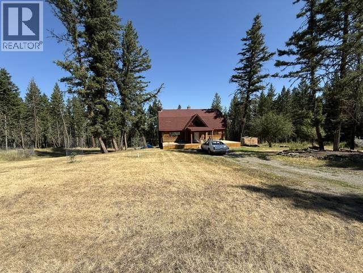
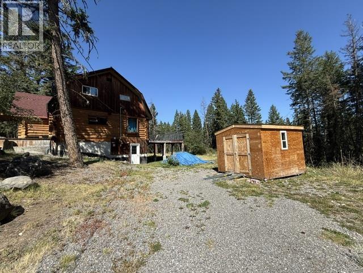
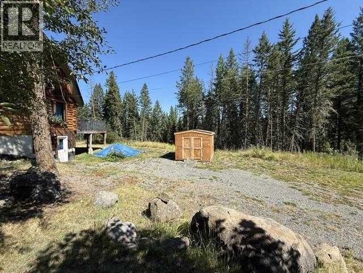
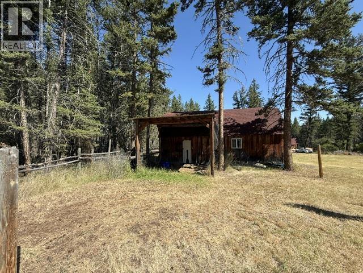
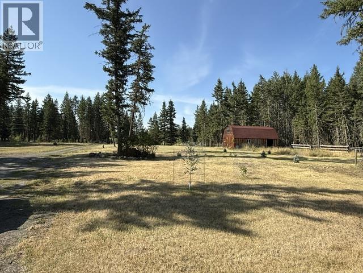
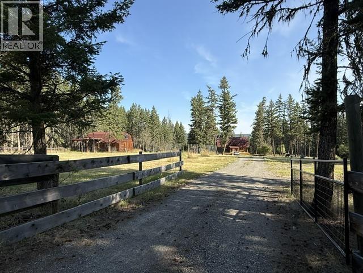
Spacious Log Home on 6 Acres – Endless Potential! Bring your vision to this cozy log home with over 2,500 sq. ft. of living space on 6 acres in desirable Flett Subdivision, just approximately 20 minutes from town. Featuring spacious bedrooms, beautiful exposed beams, a gas fireplace surround, newer woodstove (approx. 3 years old, certified by Western Wood), and a partially finished basement. The property also includes an approximate 18' x 30' barn, some fencing, and a large rear deck overlooking the property. Several updates have been completed in recent years. The drilled well, bathrooms, and deck need some attention, but the possibilities are endless. A great opportunity for a family or anyone looking for acreage, space for animals, and a home they can make their own! (id:5136)
Property Details
| MLS® Number | R3155748 |
| Property Type | Single Family |
Building
| BathroomTotal | 3 |
| BedroomsTotal | 3 |
| BasementType | Full |
| ConstructedDate | 9999 |
| ConstructionStyleAttachment | Detached |
| ExteriorFinish | Log |
| FireplacePresent | Yes |
| FireplaceTotal | 2 |
| FoundationType | Concrete Perimeter |
| HeatingFuel | Natural Gas |
| HeatingType | Forced Air |
| RoofMaterial | Asphalt Shingle |
| RoofStyle | Conventional |
| StoriesTotal | 3 |
| SizeInterior | 2550 Sqft |
| TotalFinishedArea | 2550 Sqft |
| Type | House |
| UtilityWater | Drilled Well |
Parking
| Open |
Land
| Acreage | Yes |
| SizeIrregular | 6.08 |
| SizeTotal | 6.08 Ac |
| SizeTotalText | 6.08 Ac |
Rooms
| Level | Type | Length | Width | Dimensions |
|---|---|---|---|---|
| Above | Bedroom 2 | 12 ft ,3 in | 11 ft ,2 in | 12 ft ,3 in x 11 ft ,2 in |
| Above | Primary Bedroom | 16 ft | 11 ft ,2 in | 16 ft x 11 ft ,2 in |
| Above | Den | 12 ft ,5 in | 11 ft ,2 in | 12 ft ,5 in x 11 ft ,2 in |
| Basement | Flex Space | 24 ft ,6 in | 11 ft ,1 in | 24 ft ,6 in x 11 ft ,1 in |
| Basement | Flex Space | 11 ft ,7 in | 20 ft ,3 in | 11 ft ,7 in x 20 ft ,3 in |
| Basement | Laundry Room | 12 ft | 12 ft | 12 ft x 12 ft |
| Basement | Bedroom 3 | 11 ft ,1 in | 11 ft ,3 in | 11 ft ,1 in x 11 ft ,3 in |
| Main Level | Living Room | 24 ft | 17 ft | 24 ft x 17 ft |
| Main Level | Kitchen | 10 ft | 12 ft | 10 ft x 12 ft |
| Main Level | Dining Room | 13 ft | 10 ft | 13 ft x 10 ft |
https://www.realtor.ca/real-estate/30154743/1453-flett-road-williams-lake
Interested?
Contact us for more information


The trademarks REALTOR®, REALTORS®, and the REALTOR® logo are controlled by The Canadian Real Estate Association (CREA) and identify real estate professionals who are members of CREA. The trademarks MLS®, Multiple Listing Service® and the associated logos are owned by The Canadian Real Estate Association (CREA) and identify the quality of services provided by real estate professionals who are members of CREA. The trademark DDF® is owned by The Canadian Real Estate Association (CREA) and identifies CREA's Data Distribution Facility (DDF®)
August 19 2026 10:43:44
BC Northern Real Estate Board
RE/MAX Williams Lake Realty, RE/MAX City Realty