
MLS Listings for Northern BC Canada
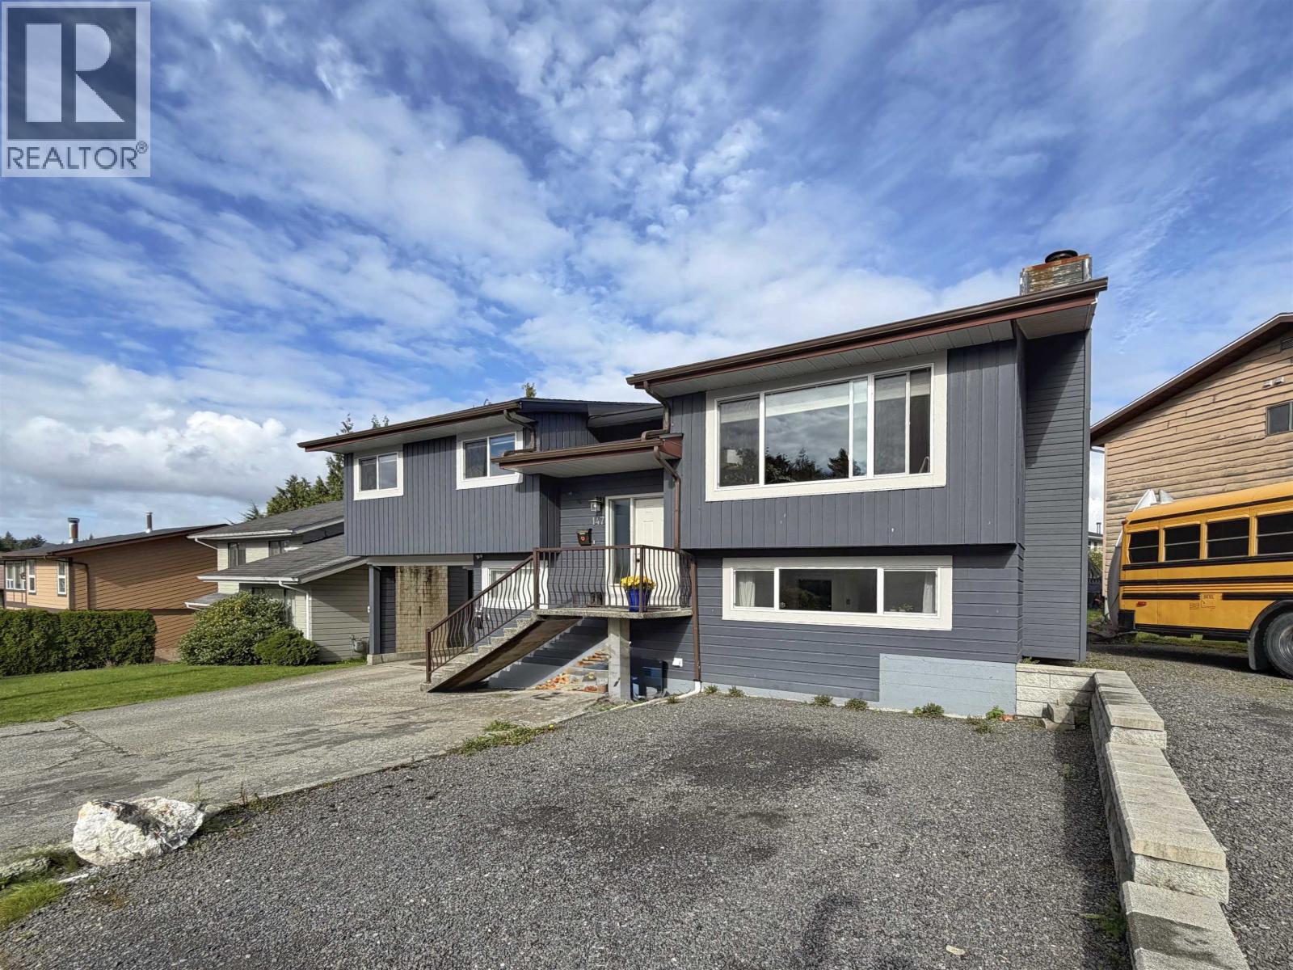
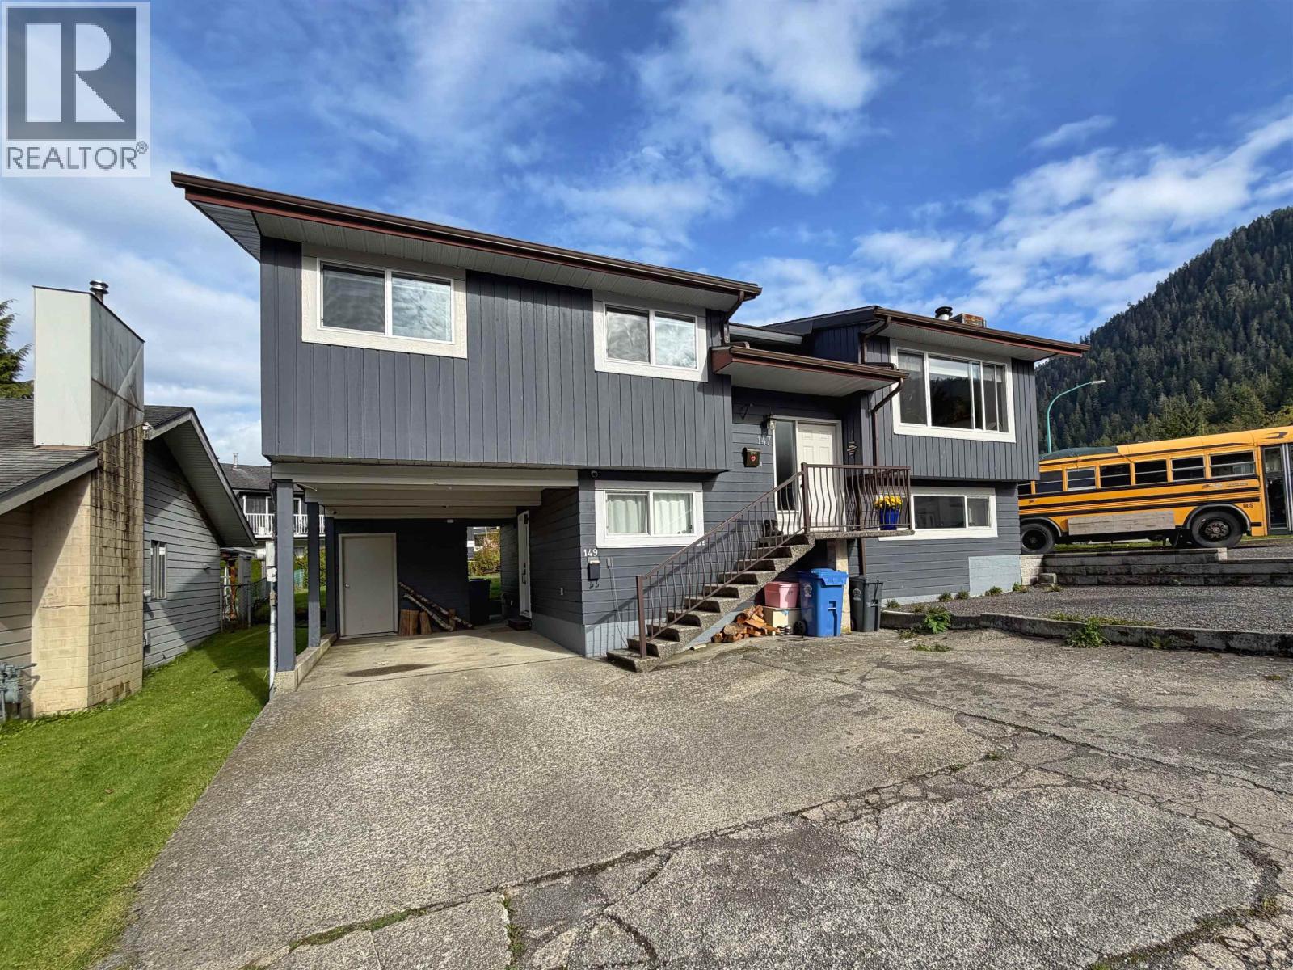
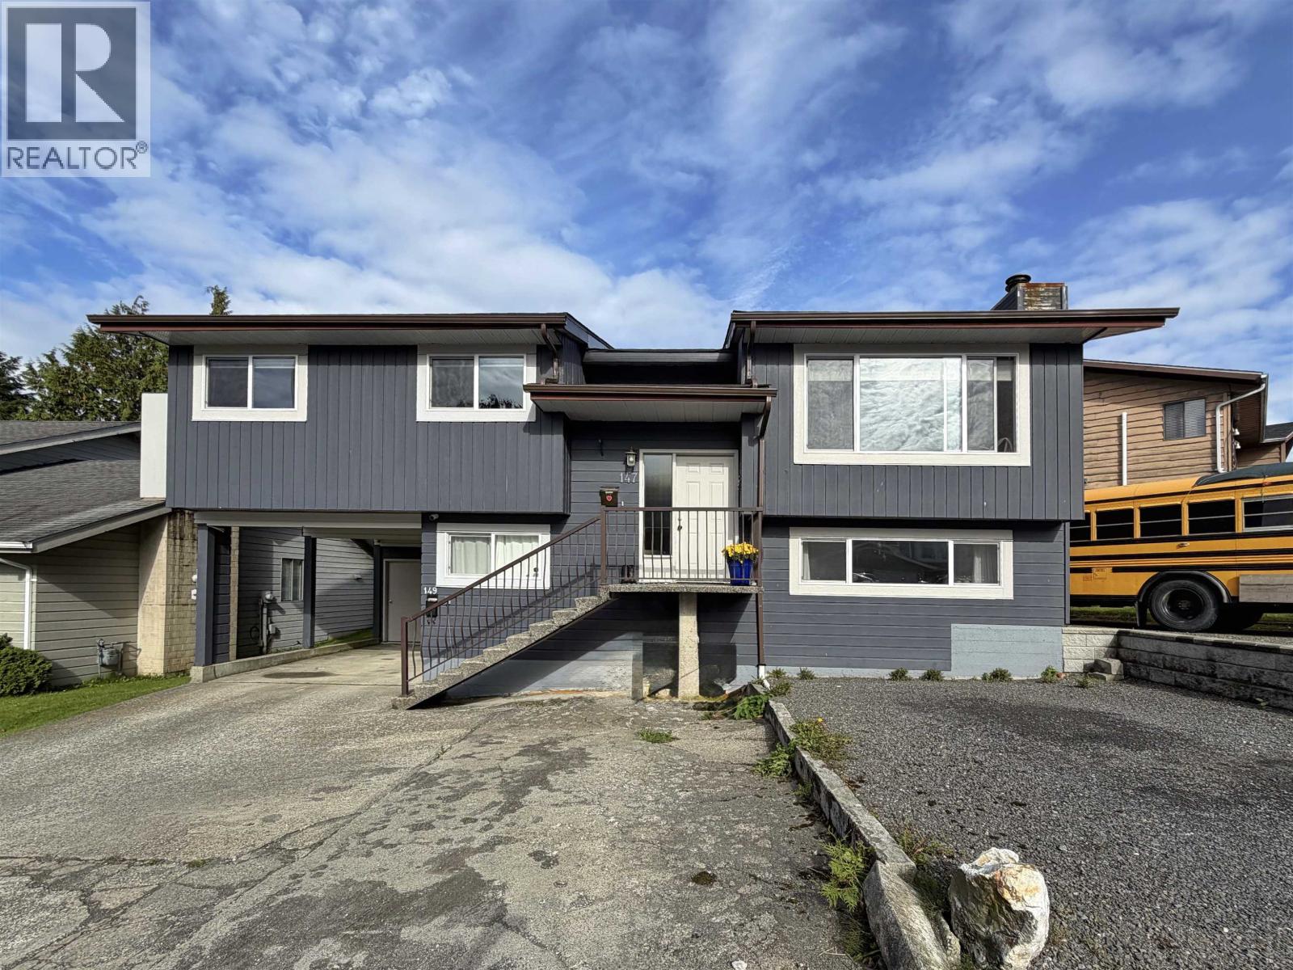
147-149 Gull Crescent Prince Rupert, British Columbia V8J 4G4

$655,000
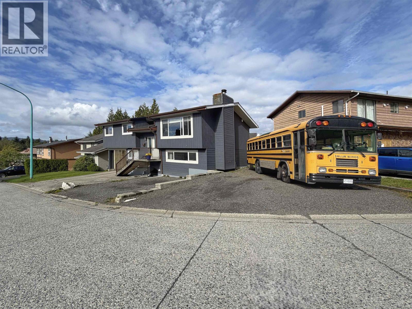
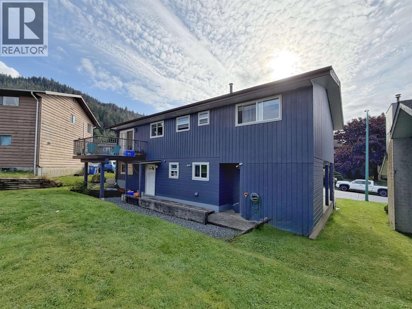
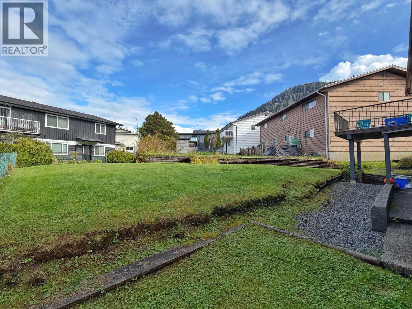
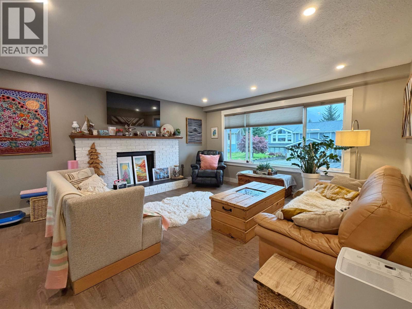
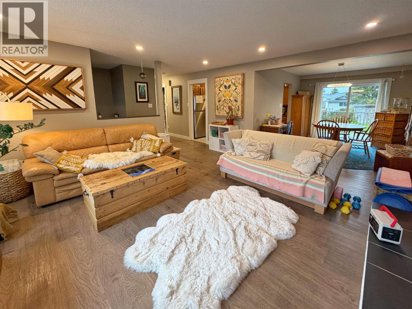
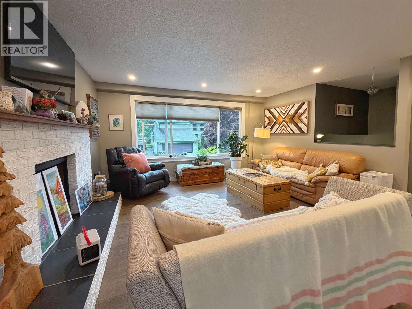
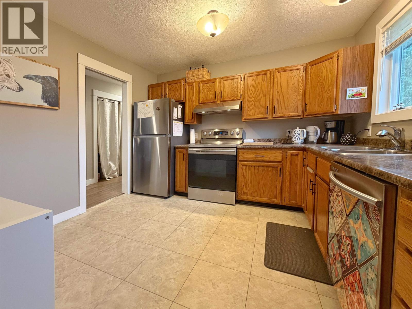
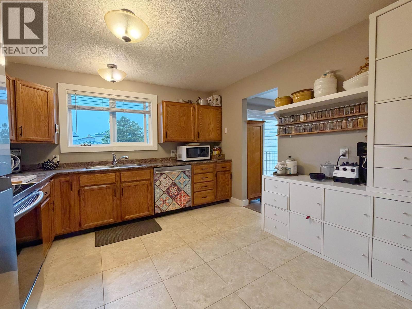
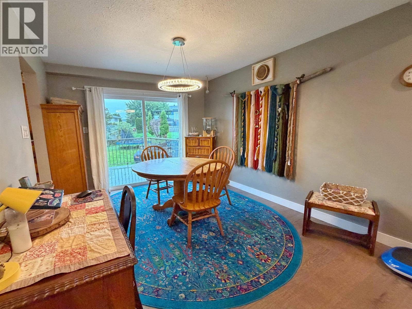
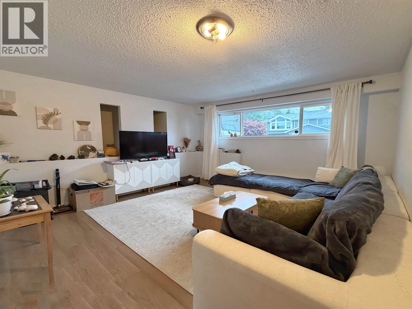
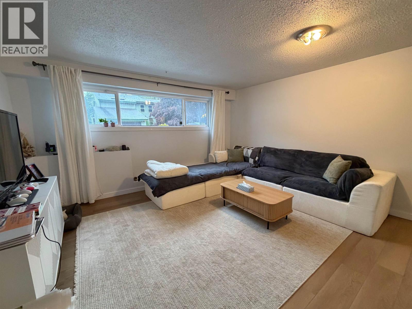
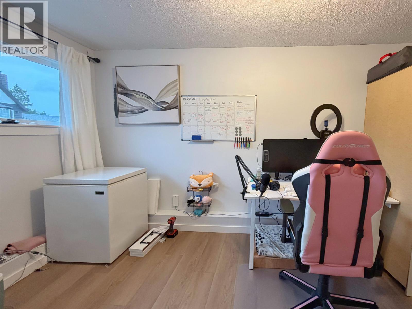
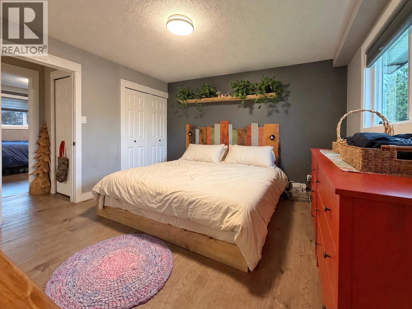
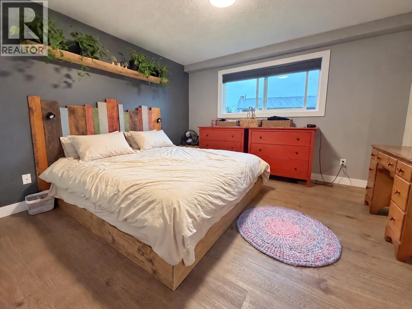
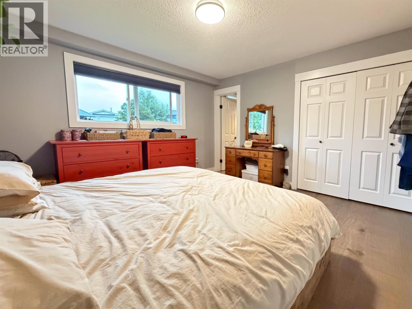
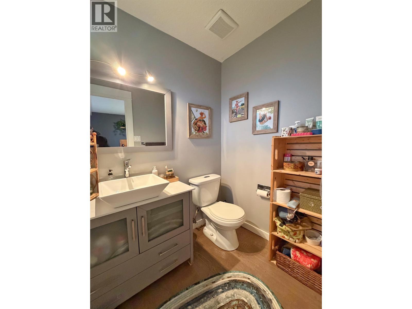
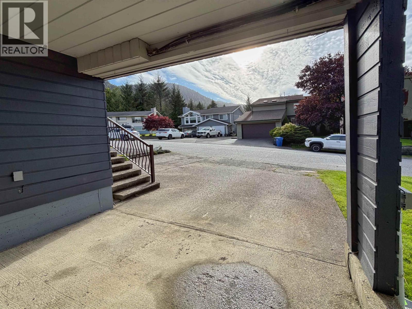
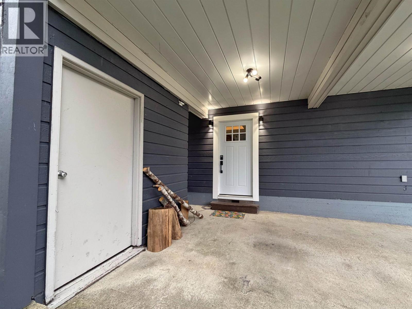
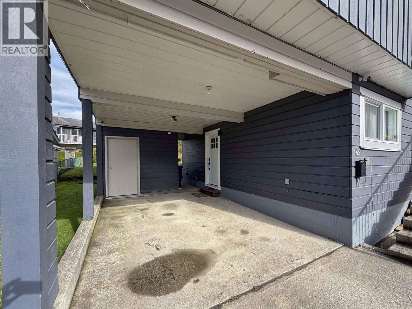
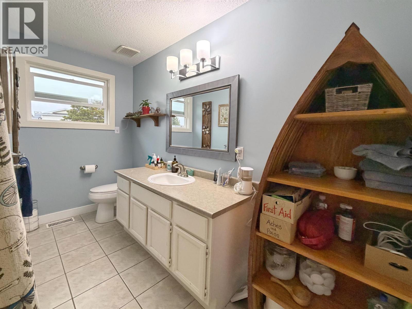
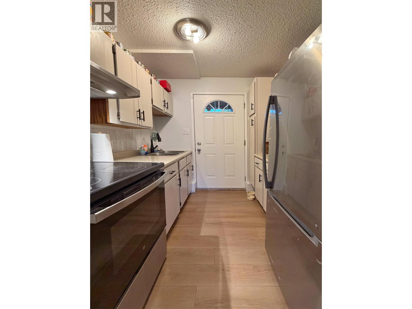
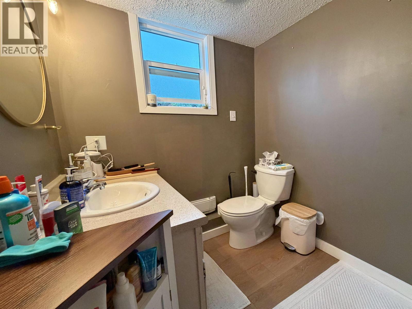
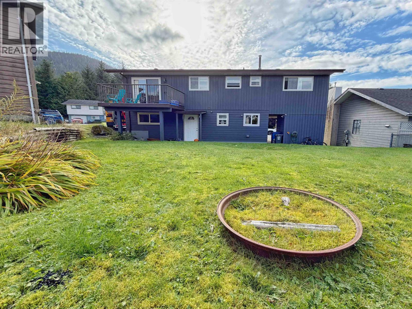
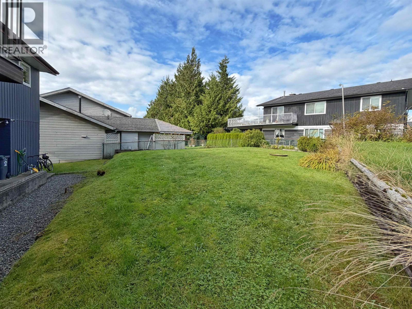
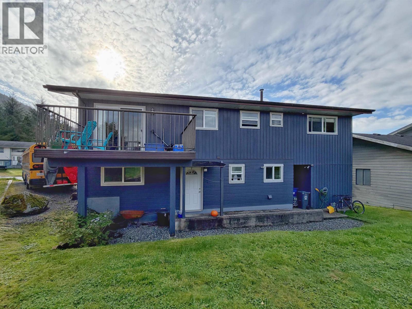
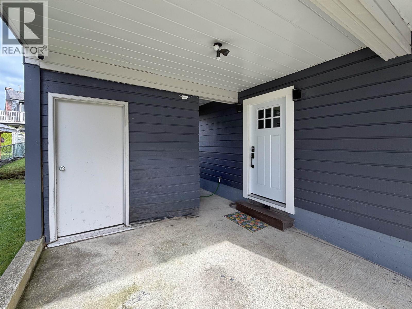
Ideally situated just a short walk from Charles Hays Secondary School, the recreation centre and downtown, this well-maintained 4-bedroom, 3-bathroom home is a great choice for families. The home's main level features a functional layout with a bright open living room, spacious kitchen and dining area. Patio doors offers access to a sundeck that overlooks the backyard. The primary bedroom includes its own private ensuite. You'll find a well-equipped 1 bedroom rental suite on the lower level, perfect for helping offset monthly costs. Updates include painted exterior siding, vinyl windows, resurfaced parking areas. Enjoy the convenient covered carport and excellent parking for you, your guests and/or tenants and a location that is second to none! (id:5136)
Property Details
| MLS® Number | R3171076 |
| Property Type | Single Family |
Building
| BathroomTotal | 3 |
| BedroomsTotal | 4 |
| Appliances | Washer, Dryer, Refrigerator, Stove, Dishwasher |
| BasementDevelopment | Finished |
| BasementType | N/a (finished) |
| ConstructedDate | 1981 |
| ConstructionStyleAttachment | Detached |
| ExteriorFinish | Wood |
| FireplacePresent | Yes |
| FireplaceTotal | 1 |
| FoundationType | Concrete Perimeter |
| HeatingFuel | Natural Gas |
| HeatingType | Forced Air |
| RoofMaterial | Asphalt Shingle |
| RoofStyle | Conventional |
| StoriesTotal | 2 |
| SizeInterior | 2067 Sqft |
| TotalFinishedArea | 2067 Sqft |
| Type | House |
| UtilityWater | Municipal Water |
Parking
| Carport | |
| Open |
Land
| Acreage | No |
| SizeIrregular | 4954 |
| SizeTotal | 4954 Sqft |
| SizeTotalText | 4954 Sqft |
Rooms
| Level | Type | Length | Width | Dimensions |
|---|---|---|---|---|
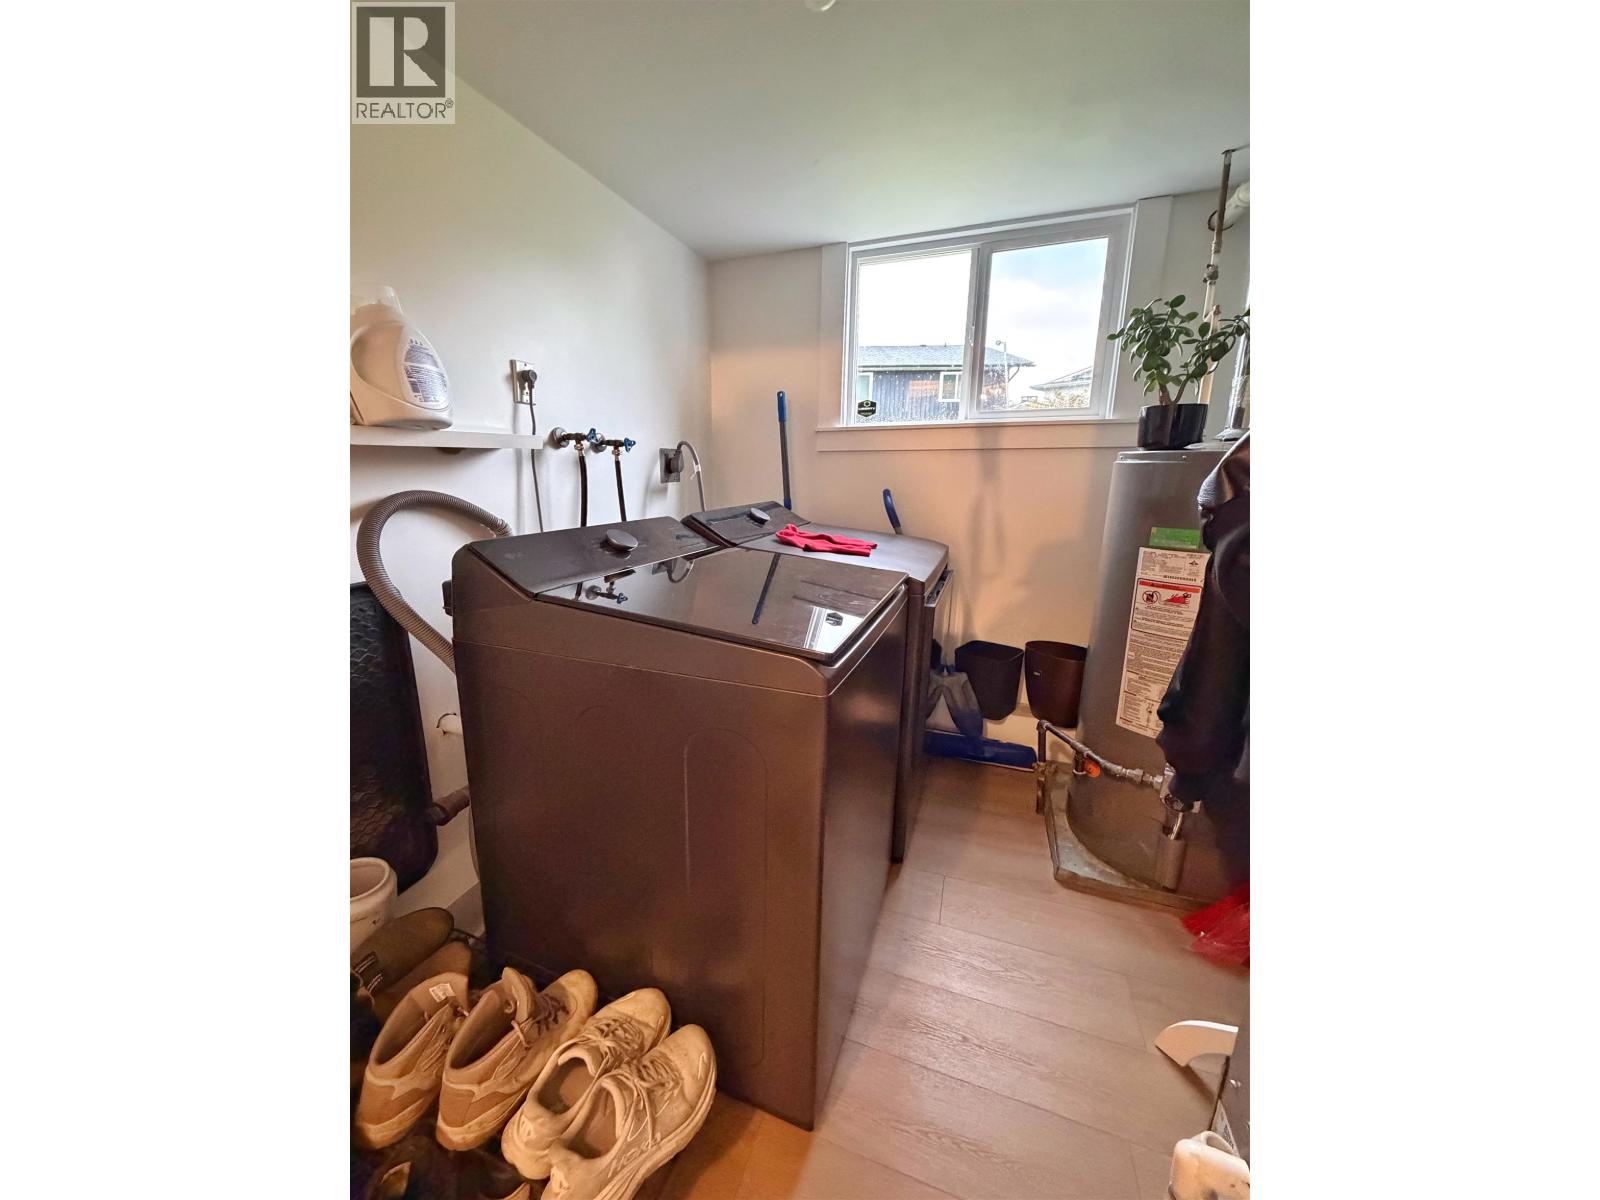
| Lower Level | Laundry Room | 4 ft | 6 ft | 4 ft x 6 ft |
| Lower Level | Kitchen | 7 ft | 8 ft | 7 ft x 8 ft |
| Lower Level | Living Room | 13 ft | 14 ft | 13 ft x 14 ft |
| Lower Level | Bedroom 4 | 10 ft | 11 ft | 10 ft x 11 ft |
| Lower Level | Den | 9 ft | 13 ft ,1 in | 9 ft x 13 ft ,1 in |
| Lower Level | Laundry Room | 6 ft | 8 ft | 6 ft x 8 ft |
| Main Level | Kitchen | 10 ft | 10 ft ,1 in | 10 ft x 10 ft ,1 in |
| Main Level | Living Room | 14 ft | 15 ft ,1 in | 14 ft x 15 ft ,1 in |
| Main Level | Dining Room | 9 ft | 11 ft | 9 ft x 11 ft |
| Main Level | Primary Bedroom | 11 ft | 12 ft | 11 ft x 12 ft |
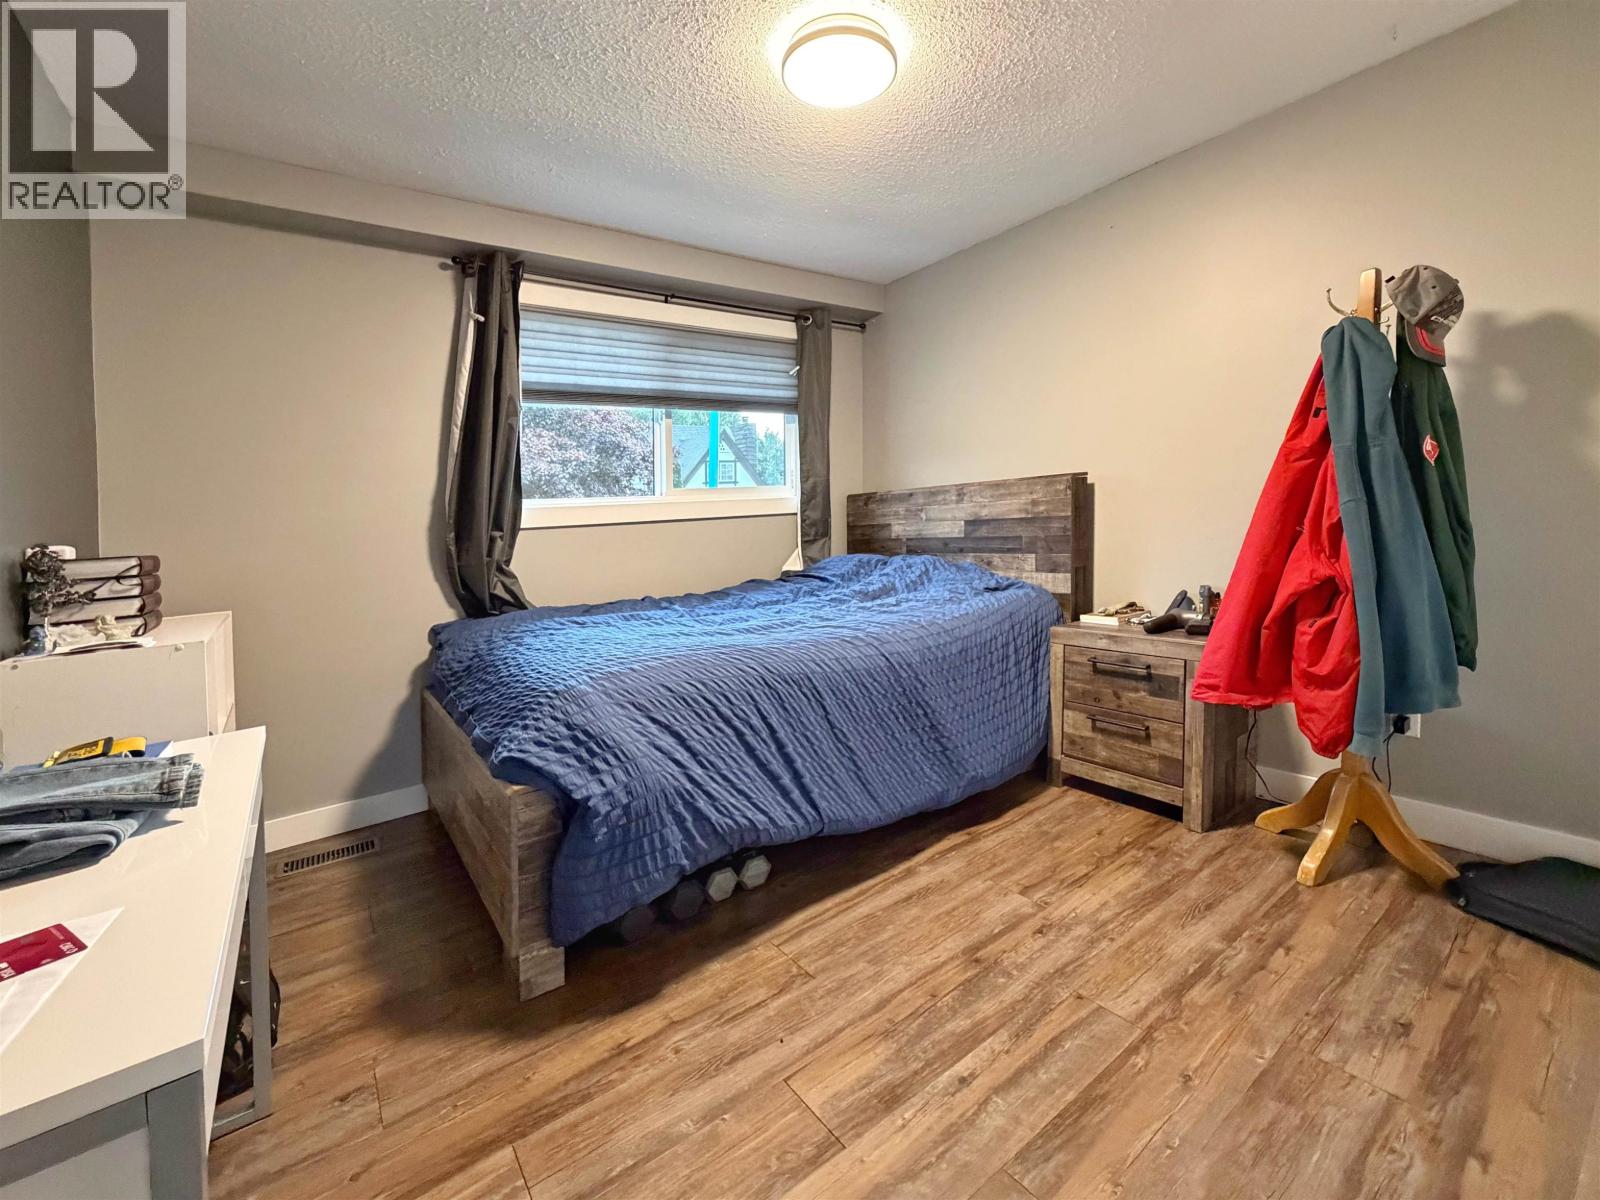
| Main Level | Bedroom 2 | 10 ft | 11 ft | 10 ft x 11 ft |
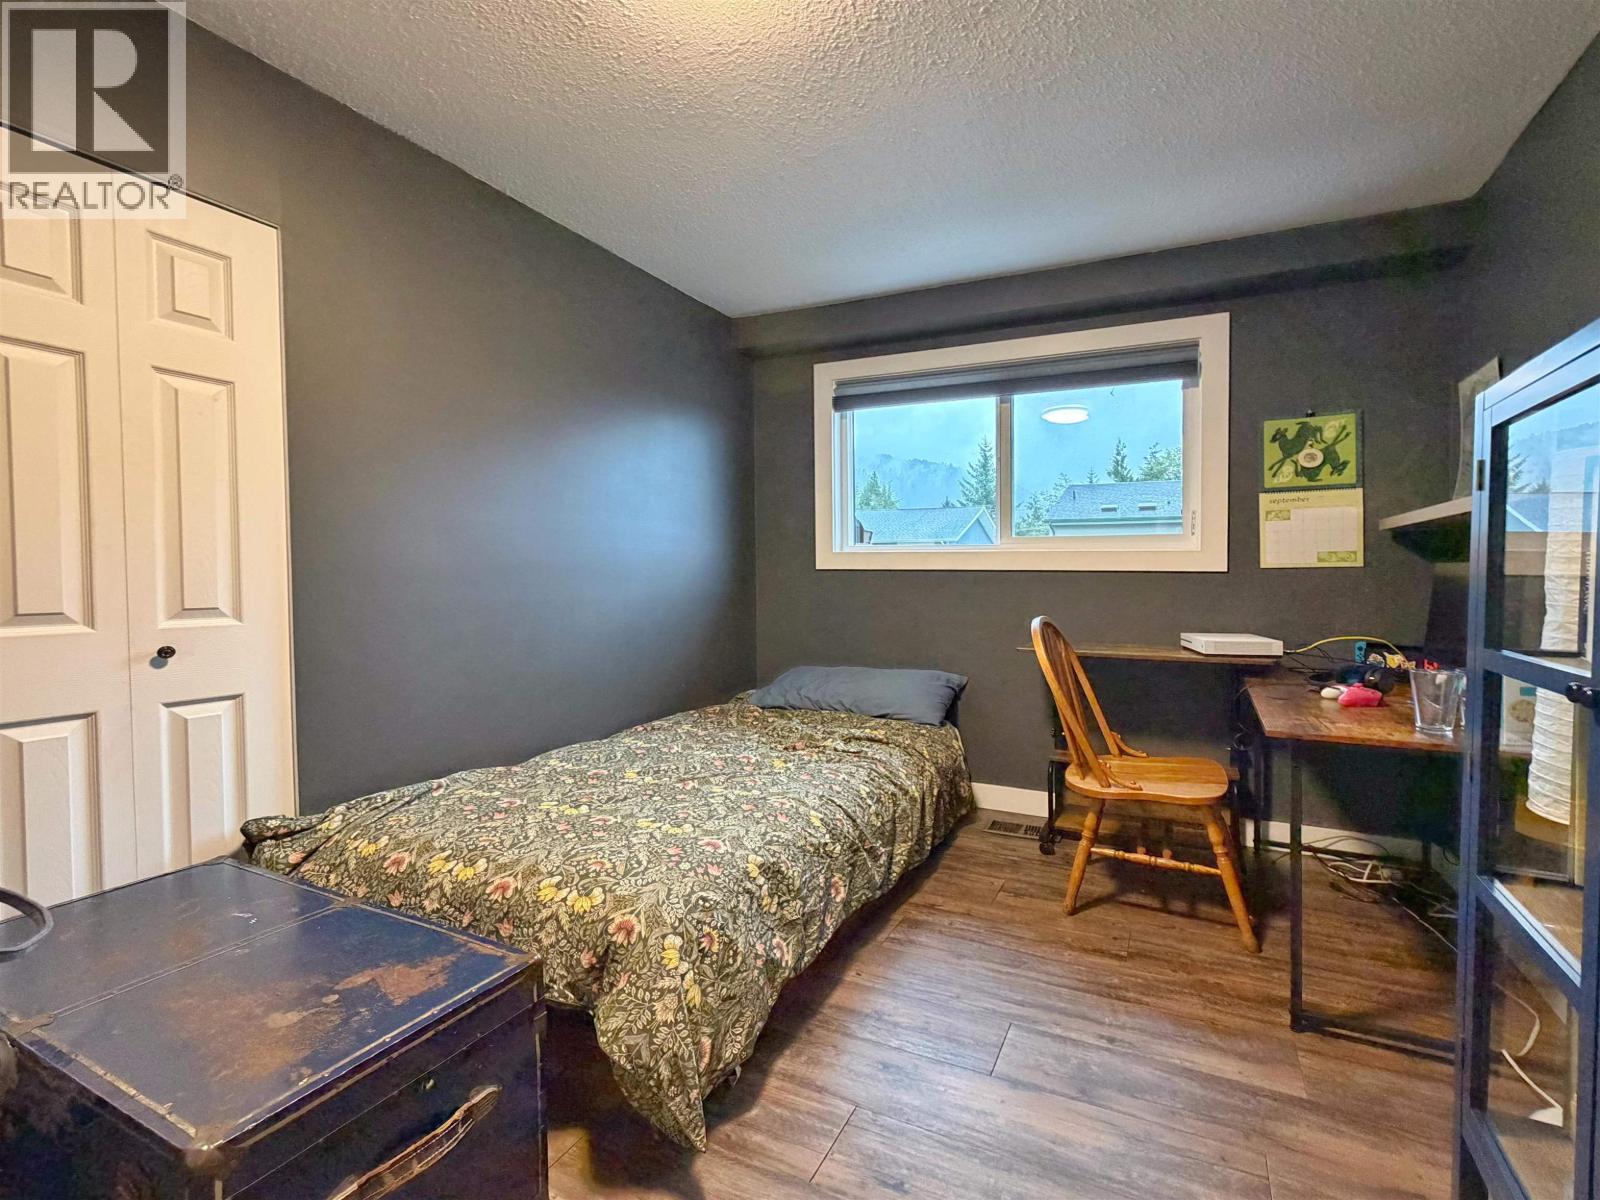
| Main Level | Bedroom 3 | 8 ft | 11 ft | 8 ft x 11 ft |
https://www.realtor.ca/real-estate/30349624/147-149-gull-crescent-prince-rupert
Interested?
Contact us for more information


The trademarks REALTOR®, REALTORS®, and the REALTOR® logo are controlled by The Canadian Real Estate Association (CREA) and identify real estate professionals who are members of CREA. The trademarks MLS®, Multiple Listing Service® and the associated logos are owned by The Canadian Real Estate Association (CREA) and identify the quality of services provided by real estate professionals who are members of CREA. The trademark DDF® is owned by The Canadian Real Estate Association (CREA) and identifies CREA's Data Distribution Facility (DDF®)
October 01 2026 03:44:00
BC Northern Real Estate Board
RE/MAX Coast Mountains (Pr)