
MLS Listings for Northern BC Canada
1496 Chestnut Street Telkwa, British Columbia V0J 2X0

$572,000
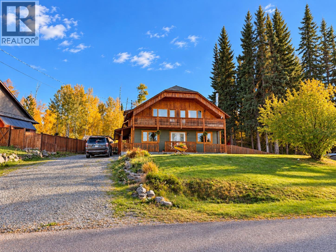
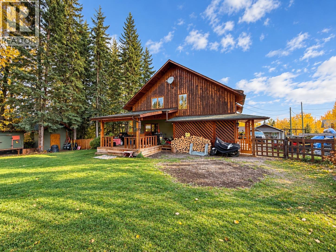
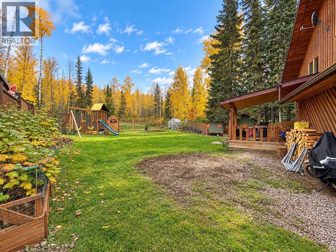
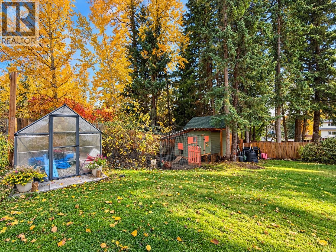
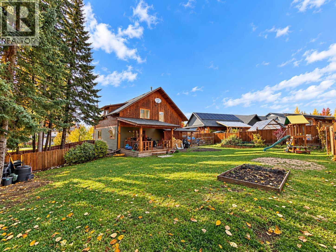
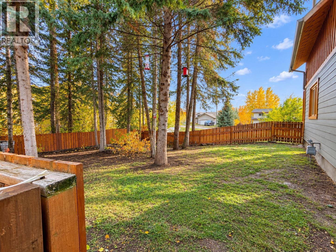
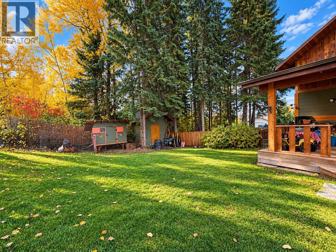
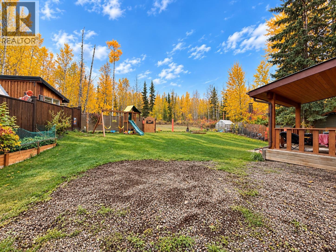
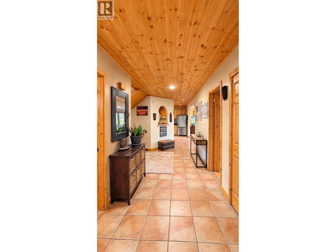
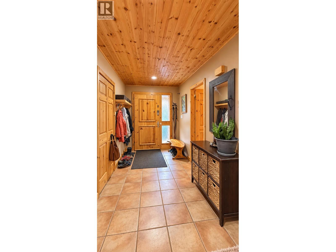
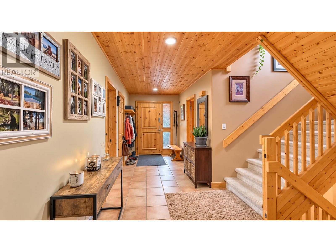
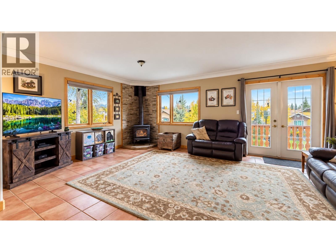
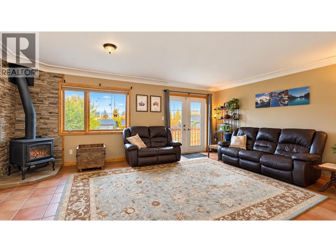
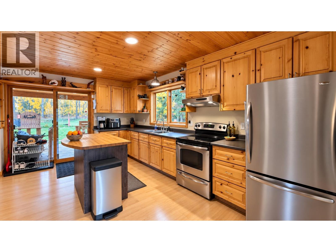
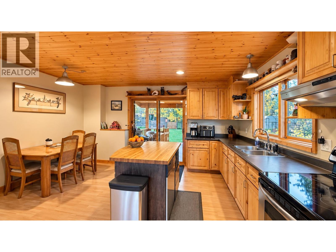
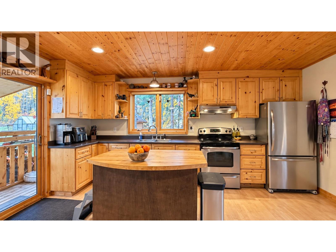
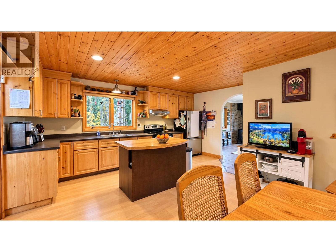
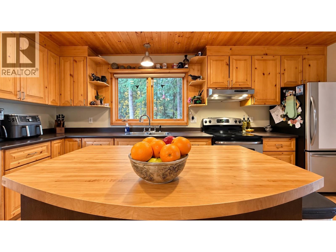
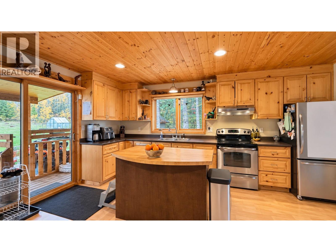
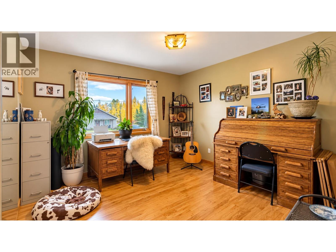
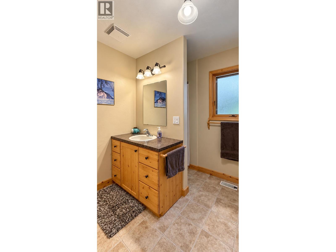
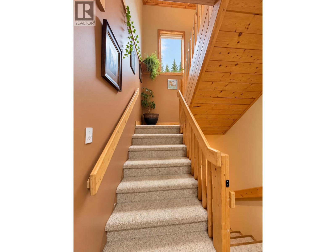
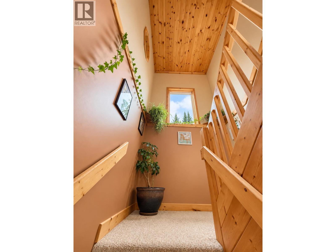
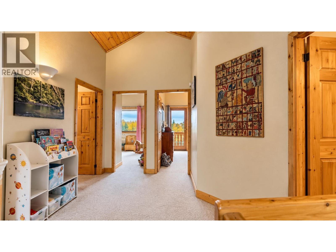
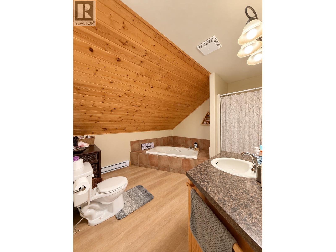
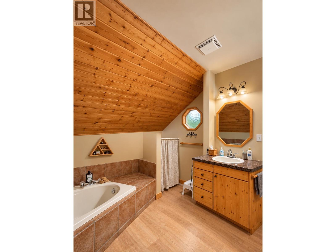
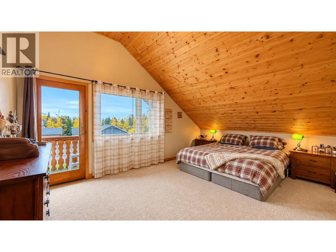
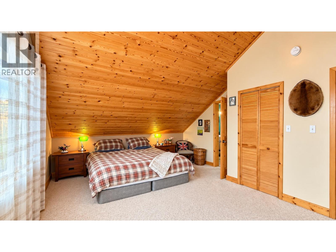
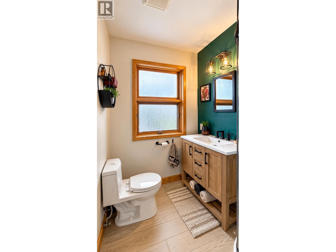
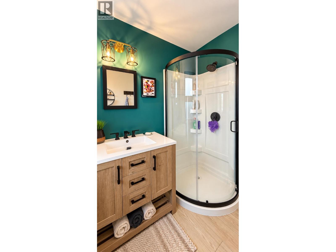
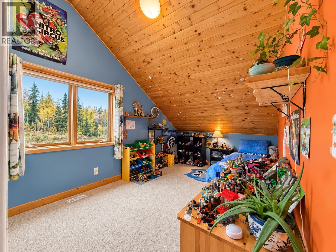
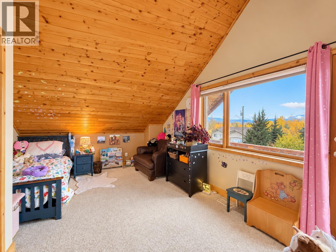
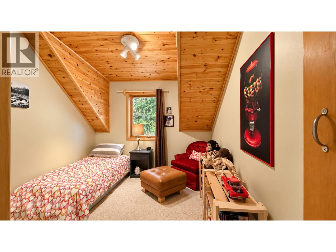
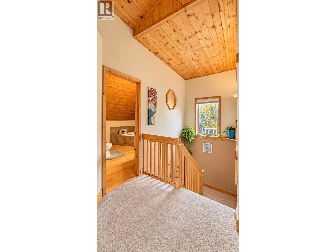
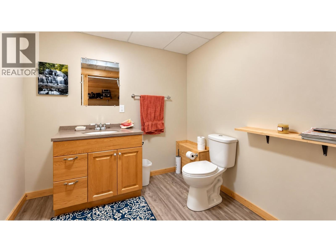
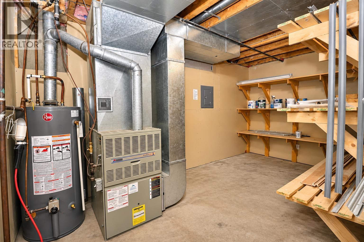
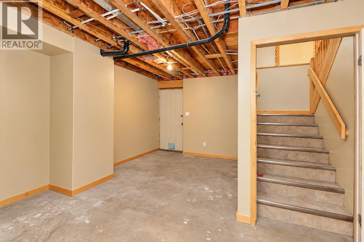
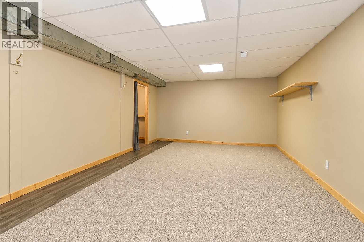
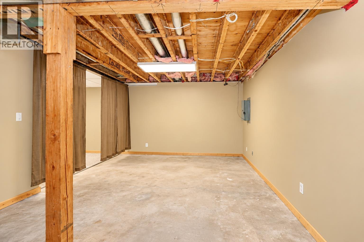
Spacious 5-bedroom, 4-bathroom family home in the Woodland Subdivision in Telkwa. Offering a functional, family-friendly layout with 4 bedrooms upstairs and a convenient main-floor bedroom and bathroom, this home features high ceilings, solid-core interior doors and updated appliances. The basement offers a separate entrance, family room, partially finished rec room and ample storage. Step outside to a generous backyard featuring a fenced dog run, storage shed, chicken coup and greenhouse and a 15'8" x 16' covered patio accessible from the dining room. Backing onto undeveloped green space, this property offers plenty of space for the whole family, both inside and out! (id:5136)
Property Details
| MLS® Number | R3175235 |
| Property Type | Single Family |
| ViewType | Mountain View |
Building
| BathroomTotal | 4 |
| BedroomsTotal | 5 |
| Appliances | Washer, Dryer, Refrigerator, Stove, Dishwasher |
| BasementDevelopment | Partially Finished |
| BasementType | Full (partially Finished) |
| ConstructedDate | 1999 |
| ConstructionStyleAttachment | Detached |
| FireplacePresent | Yes |
| FireplaceTotal | 1 |
| FoundationType | Concrete Perimeter |
| HeatingFuel | Natural Gas, Wood |
| HeatingType | Forced Air |
| RoofMaterial | Asphalt Shingle |
| RoofStyle | Conventional |
| StoriesTotal | 3 |
| SizeInterior | 2620 Sqft |
| TotalFinishedArea | 2620 Sqft |
| Type | House |
| UtilityWater | Municipal Water |
Parking
| Open |
Land
| Acreage | No |
| SizeIrregular | 13670 |
| SizeTotal | 13670 Sqft |
| SizeTotalText | 13670 Sqft |
Rooms
| Level | Type | Length | Width | Dimensions |
|---|---|---|---|---|
| Above | Primary Bedroom | 16 ft ,1 in | 11 ft ,1 in | 16 ft ,1 in x 11 ft ,1 in |
| Above | Bedroom 3 | 16 ft ,1 in | 11 ft ,1 in | 16 ft ,1 in x 11 ft ,1 in |
| Above | Bedroom 4 | 10 ft ,3 in | 9 ft ,8 in | 10 ft ,3 in x 9 ft ,8 in |
| Above | Bedroom 5 | 13 ft ,9 in | 9 ft ,8 in | 13 ft ,9 in x 9 ft ,8 in |
| Basement | Recreational, Games Room | 19 ft ,8 in | 12 ft ,9 in | 19 ft ,8 in x 12 ft ,9 in |
| Basement | Family Room | 19 ft ,7 in | 14 ft ,4 in | 19 ft ,7 in x 14 ft ,4 in |
| Basement | Steam Room | 15 ft ,6 in | 8 ft ,8 in | 15 ft ,6 in x 8 ft ,8 in |
| Main Level | Kitchen | 16 ft ,8 in | 8 ft | 16 ft ,8 in x 8 ft |
| Main Level | Dining Room | 11 ft ,1 in | 8 ft ,1 in | 11 ft ,1 in x 8 ft ,1 in |
| Main Level | Living Room | 12 ft ,6 in | 14 ft ,9 in | 12 ft ,6 in x 14 ft ,9 in |
| Main Level | Bedroom 2 | 11 ft ,1 in | 12 ft ,6 in | 11 ft ,1 in x 12 ft ,6 in |
| Main Level | Foyer | 10 ft ,6 in | 6 ft ,8 in | 10 ft ,6 in x 6 ft ,8 in |
https://www.realtor.ca/real-estate/30401574/1496-chestnut-street-telkwa
Interested?
Contact us for more information


The trademarks REALTOR®, REALTORS®, and the REALTOR® logo are controlled by The Canadian Real Estate Association (CREA) and identify real estate professionals who are members of CREA. The trademarks MLS®, Multiple Listing Service® and the associated logos are owned by The Canadian Real Estate Association (CREA) and identify the quality of services provided by real estate professionals who are members of CREA. The trademark DDF® is owned by The Canadian Real Estate Association (CREA) and identifies CREA's Data Distribution Facility (DDF®)
October 14 2026 08:44:10
BC Northern Real Estate Board
RE/MAX Bulkley Valley