
MLS Listings for Northern BC Canada
15 Mcleod Drive Mackenzie, British Columbia V0J 2C0

$154,990
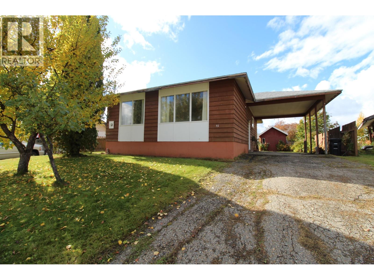
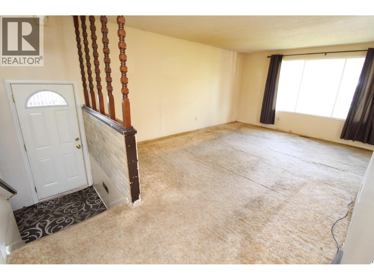
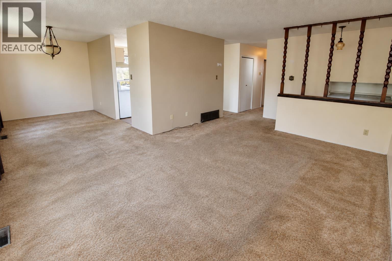
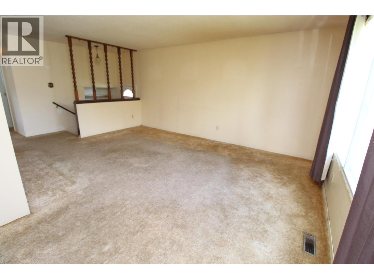
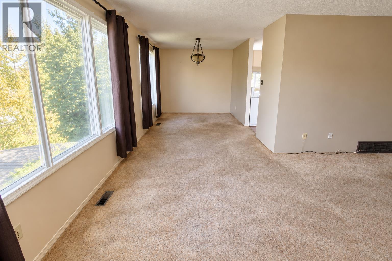
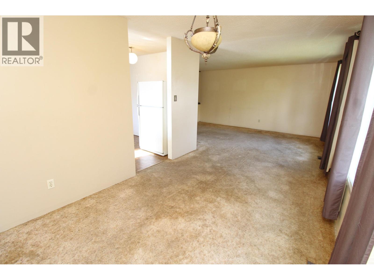
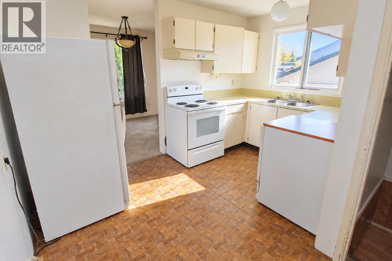
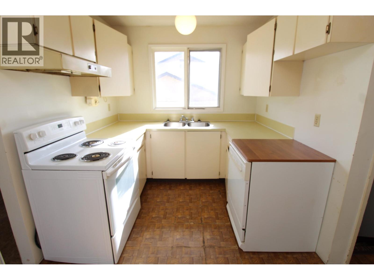
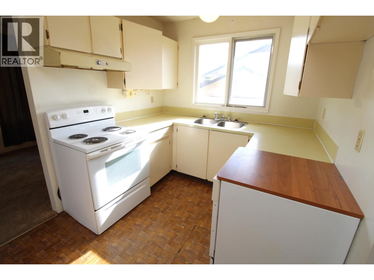
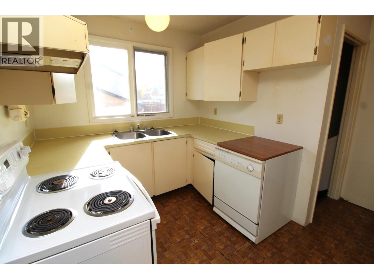
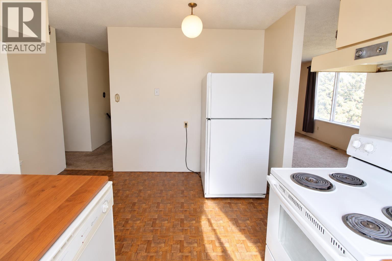
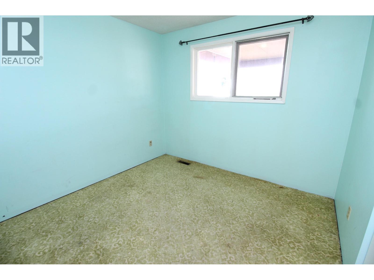
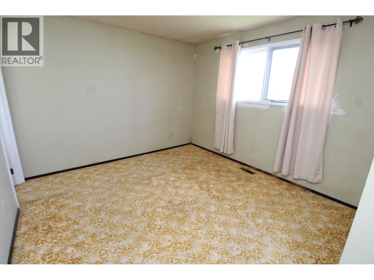
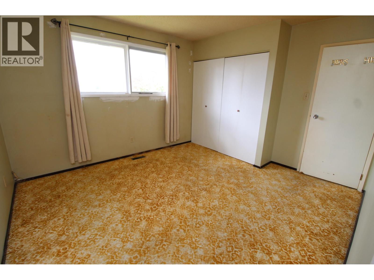
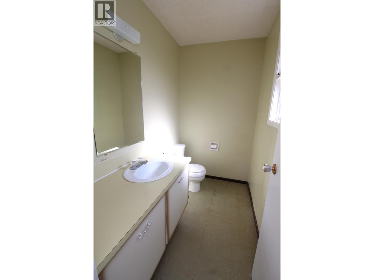
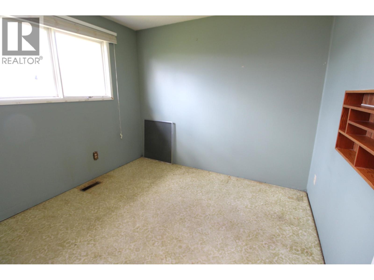
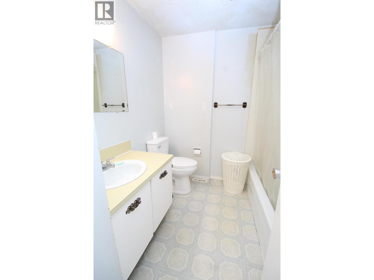
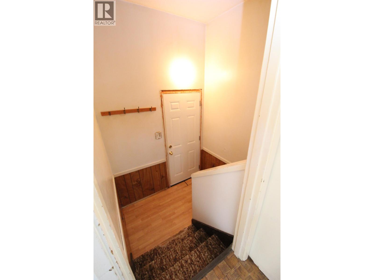
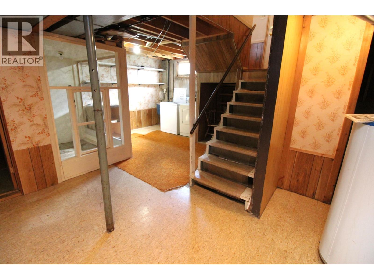
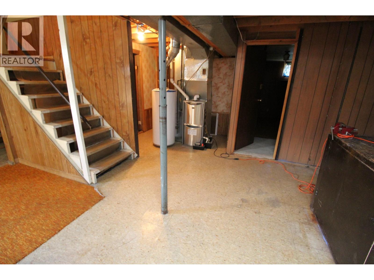
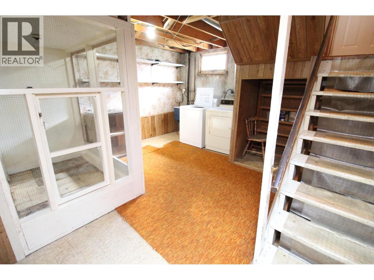
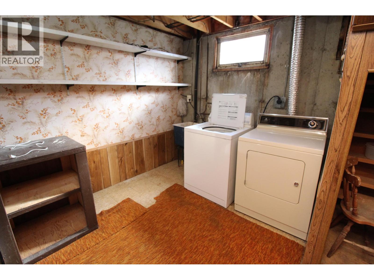
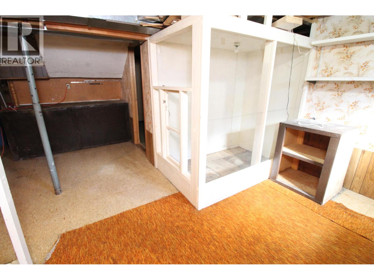
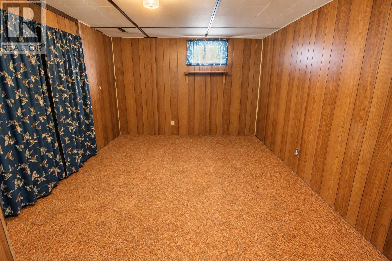
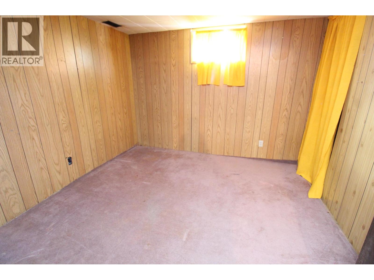
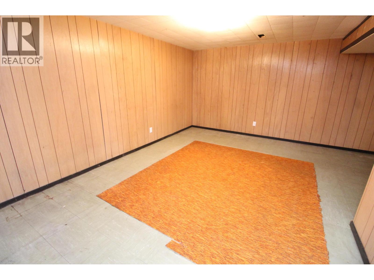
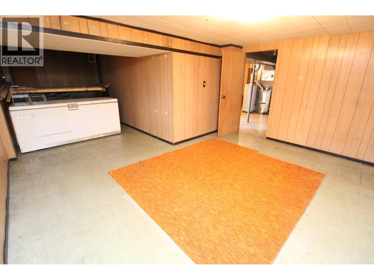
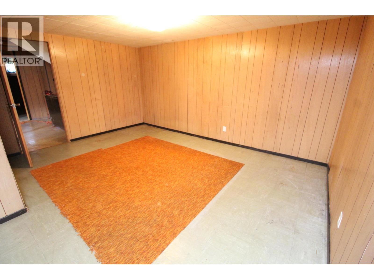
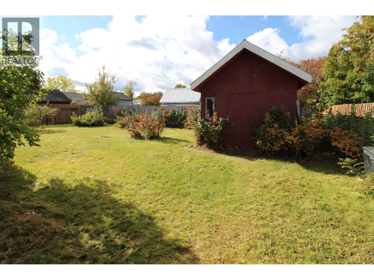
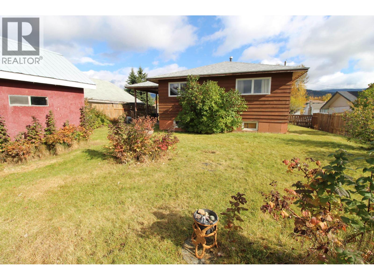
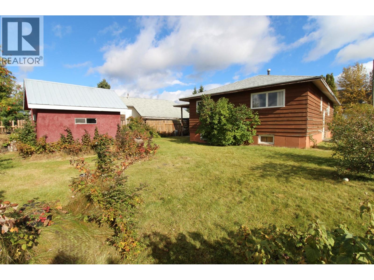
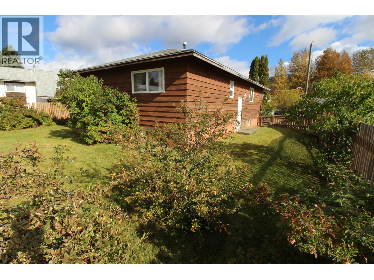
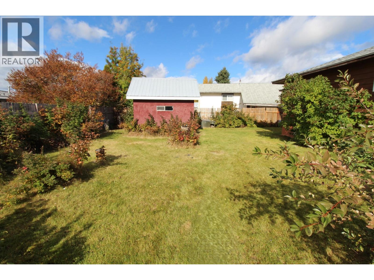
Well-kept 5-bedroom home situated on a great street! The main floor features a spacious living room with a wall of windows offering tons of natural light, adjoining the dining room & cozy kitchen. Three sizeable bedrooms on this level, including the primary with 2-piece ensuite, plus a 4-piece main bathroom. Downstairs offers two additional bedrooms, a large laundry room and spacious family room. While the home features some original finishes, it has been lovingly maintained over the years and offers great bones for those looking to update and make it their own. Single carport and storage shed complete this solid home in a fantastic location. (id:5136)
Property Details
| MLS® Number | R3171236 |
| Property Type | Single Family |
Building
| BathroomTotal | 2 |
| BedroomsTotal | 5 |
| BasementDevelopment | Finished |
| BasementType | N/a (finished) |
| ConstructedDate | 1971 |
| ConstructionStyleAttachment | Detached |
| ExteriorFinish | Wood |
| FoundationType | Concrete Perimeter |
| HeatingFuel | Natural Gas |
| HeatingType | Forced Air |
| RoofMaterial | Asphalt Shingle |
| RoofStyle | Conventional |
| StoriesTotal | 2 |
| SizeInterior | 2090 Sqft |
| TotalFinishedArea | 2090 Sqft |
| Type | House |
| UtilityWater | Municipal Water |
Parking
| Carport |
Land
| Acreage | No |
| SizeIrregular | 6600 |
| SizeTotal | 6600 Sqft |
| SizeTotalText | 6600 Sqft |
Rooms
| Level | Type | Length | Width | Dimensions |
|---|---|---|---|---|
| Basement | Bedroom 4 | 14 ft | 9 ft ,1 in | 14 ft x 9 ft ,1 in |
| Basement | Bedroom 5 | 9 ft ,1 in | 9 ft | 9 ft ,1 in x 9 ft |
| Basement | Family Room | 17 ft | 11 ft | 17 ft x 11 ft |
| Basement | Laundry Room | 10 ft ,1 in | 12 ft | 10 ft ,1 in x 12 ft |
| Main Level | Living Room | 16 ft | 12 ft | 16 ft x 12 ft |
| Main Level | Dining Room | 12 ft | 8 ft | 12 ft x 8 ft |
| Main Level | Kitchen | 12 ft | 7 ft | 12 ft x 7 ft |
| Main Level | Primary Bedroom | 11 ft | 10 ft | 11 ft x 10 ft |
| Main Level | Bedroom 2 | 9 ft | 8 ft | 9 ft x 8 ft |
| Main Level | Bedroom 3 | 9 ft | 8 ft | 9 ft x 8 ft |
https://www.realtor.ca/real-estate/30352943/15-mcleod-drive-mackenzie
Interested?
Contact us for more information


The trademarks REALTOR®, REALTORS®, and the REALTOR® logo are controlled by The Canadian Real Estate Association (CREA) and identify real estate professionals who are members of CREA. The trademarks MLS®, Multiple Listing Service® and the associated logos are owned by The Canadian Real Estate Association (CREA) and identify the quality of services provided by real estate professionals who are members of CREA. The trademark DDF® is owned by The Canadian Real Estate Association (CREA) and identifies CREA's Data Distribution Facility (DDF®)
November 16 2026 04:13:46
BC Northern Real Estate Board
Century 21 Energy Realty (Mack)