
MLS Listings for Northern BC Canada
1500 2nd St. (Aldermere Ridge) Telkwa, British Columbia V0J 2X0

$759,000
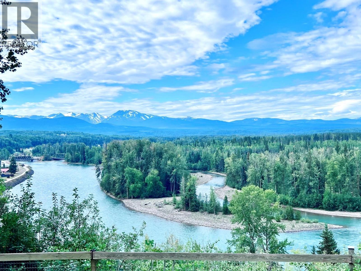
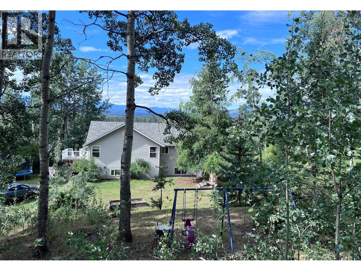
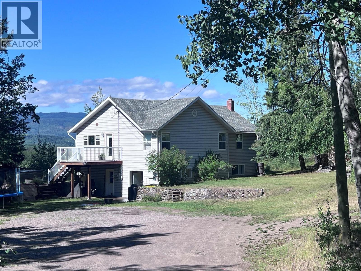
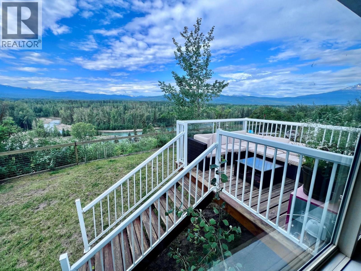
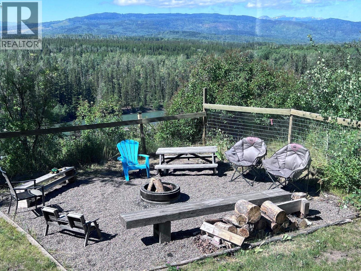
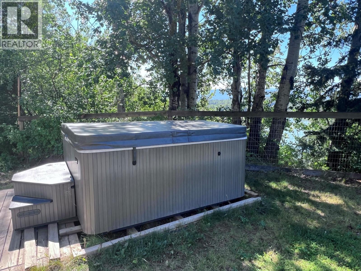
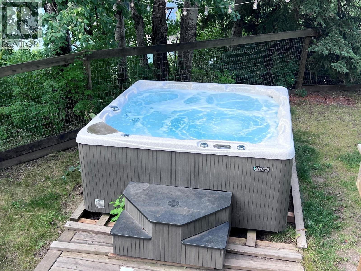
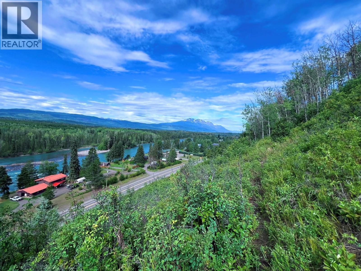
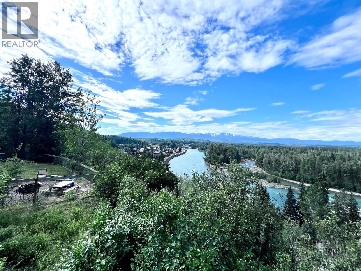
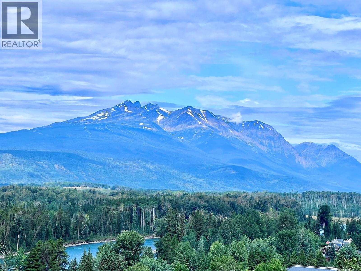
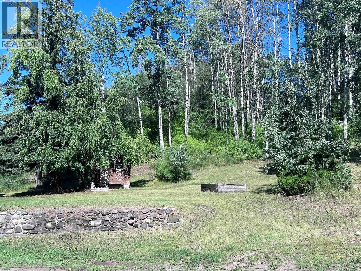
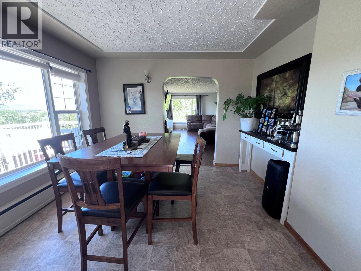
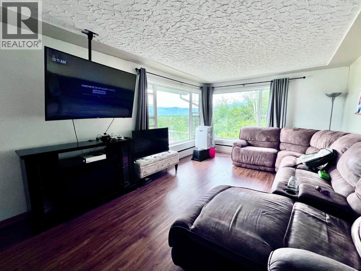
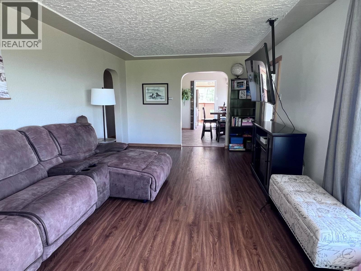
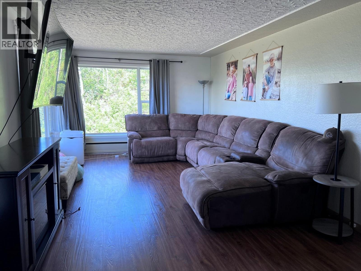
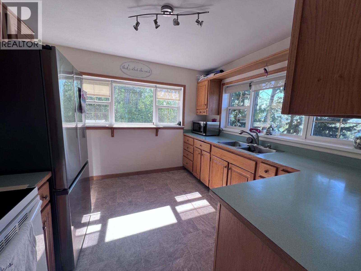
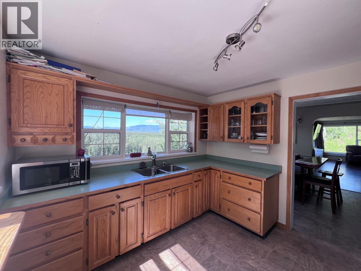
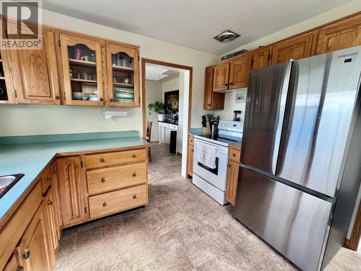
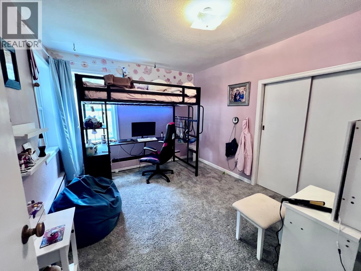
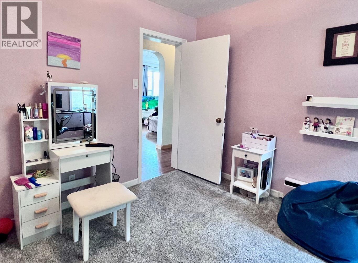
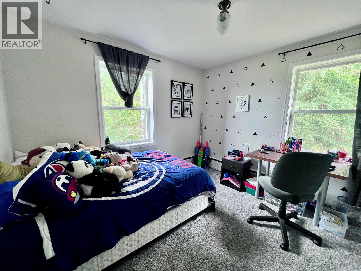
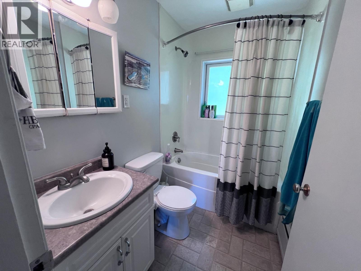
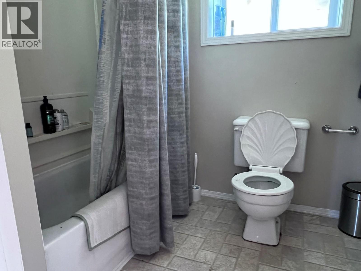
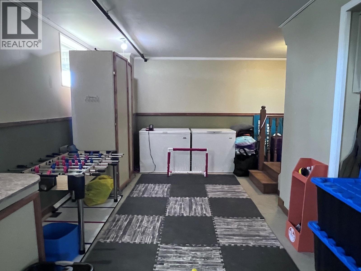
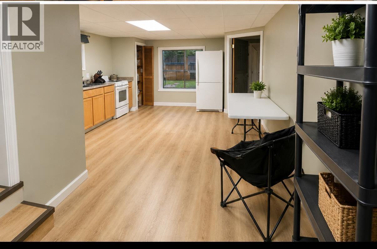
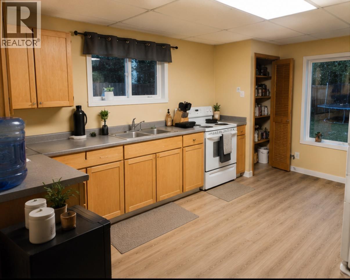
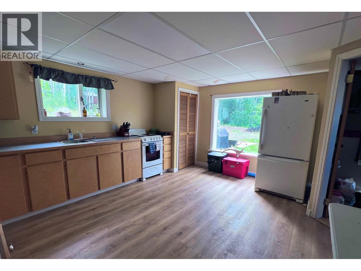
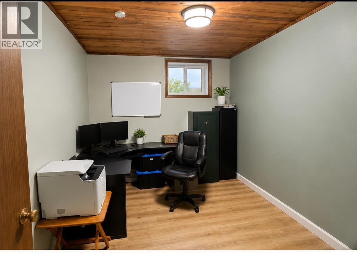
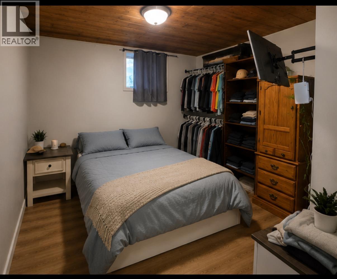
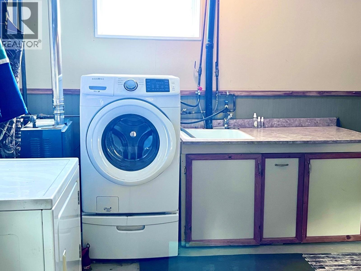
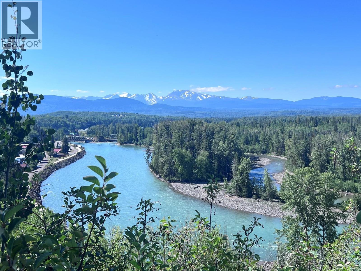
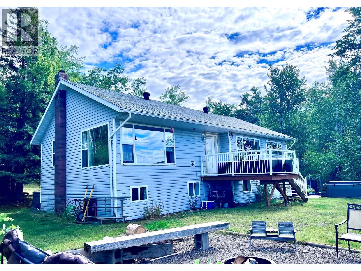
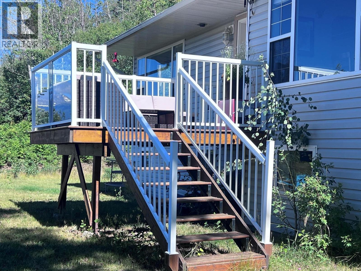
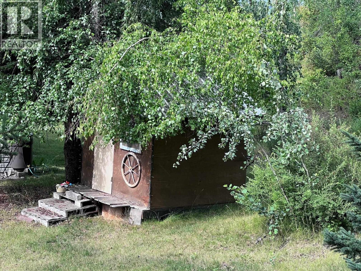
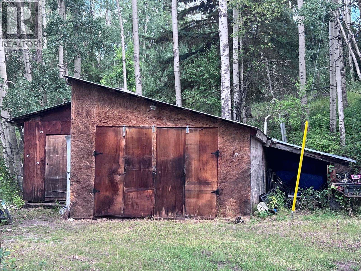
Very private 5 bedroom 2 bathroom home with exceptional views of the Bulkley River, mountains and valley, on 2.3acres. Within the Village of Telkwa. Serviced with town water. Full basement home with ground level in-law suite . New Roof shingles, new hot water tank and vinyl plank flooring. 2 sundecks and patio with hot tub. Patio doors from the dining room to sundeck to take advantage of the views in all directions. Large firepit area. Detached storage and workshop, kids playhouse. Lots of parking for your RVs. 200 amp wiring with 60 amp going to workshop. Appliances on both floors included. (id:5136)
Property Details
| MLS® Number | R3153300 |
| Property Type | Single Family |
| StorageType | Storage |
| Structure | Workshop |
| ViewType | Mountain View, River View, Valley View |
Building
| BathroomTotal | 2 |
| BedroomsTotal | 5 |
| Appliances | Washer, Dryer, Refrigerator, Stove, Dishwasher, Hot Tub |
| BasementType | Full |
| ConstructedDate | 1957 |
| ConstructionStyleAttachment | Detached |
| ExteriorFinish | Vinyl Siding |
| FoundationType | Concrete Perimeter |
| HeatingFuel | Natural Gas |
| HeatingType | Hot Water |
| RoofMaterial | Asphalt Shingle |
| RoofStyle | Conventional |
| StoriesTotal | 2 |
| SizeInterior | 2352 Sqft |
| TotalFinishedArea | 2352 Sqft |
| Type | House |
| UtilityWater | Municipal Water |
Parking
| Open |
Land
| Acreage | Yes |
| SizeIrregular | 2.3 |
| SizeTotal | 2.3 Ac |
| SizeTotalText | 2.3 Ac |
Rooms
| Level | Type | Length | Width | Dimensions |
|---|---|---|---|---|
| Basement | Living Room | 17 ft ,5 in | 10 ft ,5 in | 17 ft ,5 in x 10 ft ,5 in |
| Basement | Kitchen | 14 ft | 15 ft | 14 ft x 15 ft |
| Basement | Bedroom 4 | 11 ft ,4 in | 10 ft ,9 in | 11 ft ,4 in x 10 ft ,9 in |
| Basement | Bedroom 5 | 11 ft ,7 in | 9 ft | 11 ft ,7 in x 9 ft |
| Basement | Utility Room | 10 ft ,5 in | 21 ft ,1 in | 10 ft ,5 in x 21 ft ,1 in |
| Main Level | Living Room | 21 ft | 11 ft ,9 in | 21 ft x 11 ft ,9 in |
| Main Level | Kitchen | 10 ft ,3 in | 10 ft ,4 in | 10 ft ,3 in x 10 ft ,4 in |
| Main Level | Dining Room | 10 ft ,4 in | 10 ft ,4 in | 10 ft ,4 in x 10 ft ,4 in |
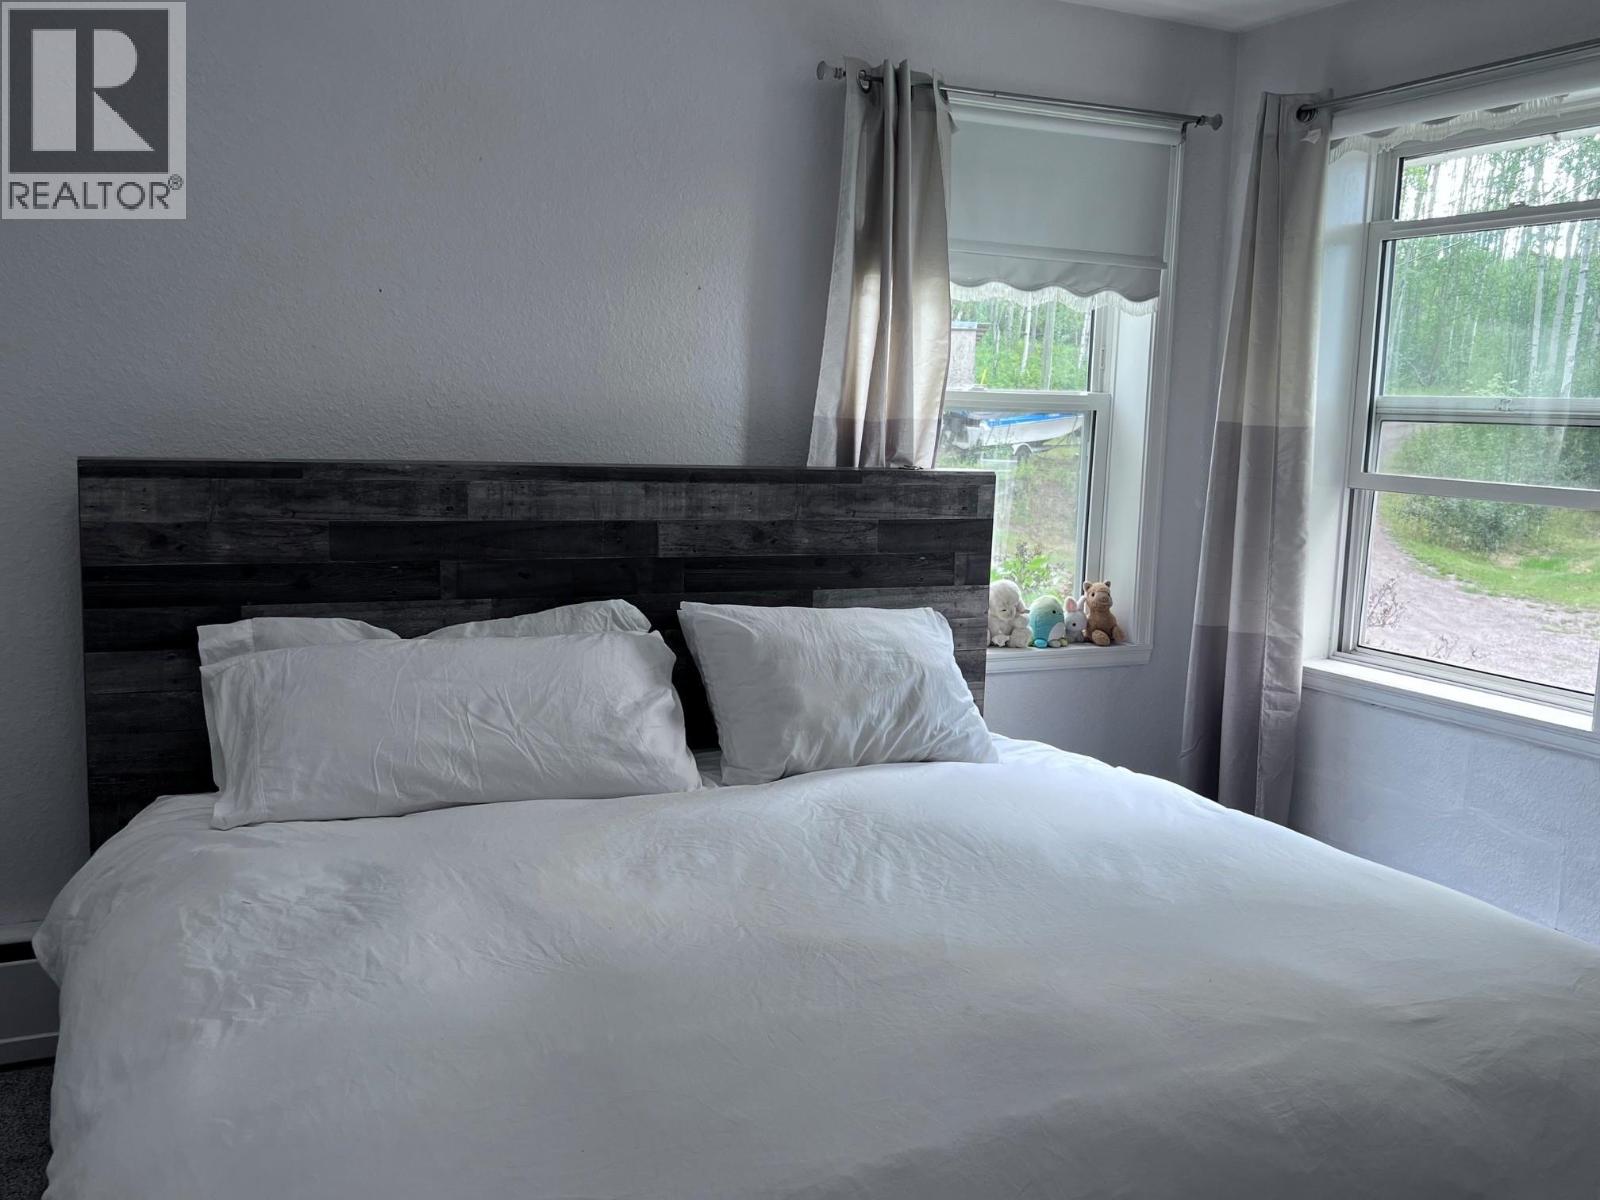
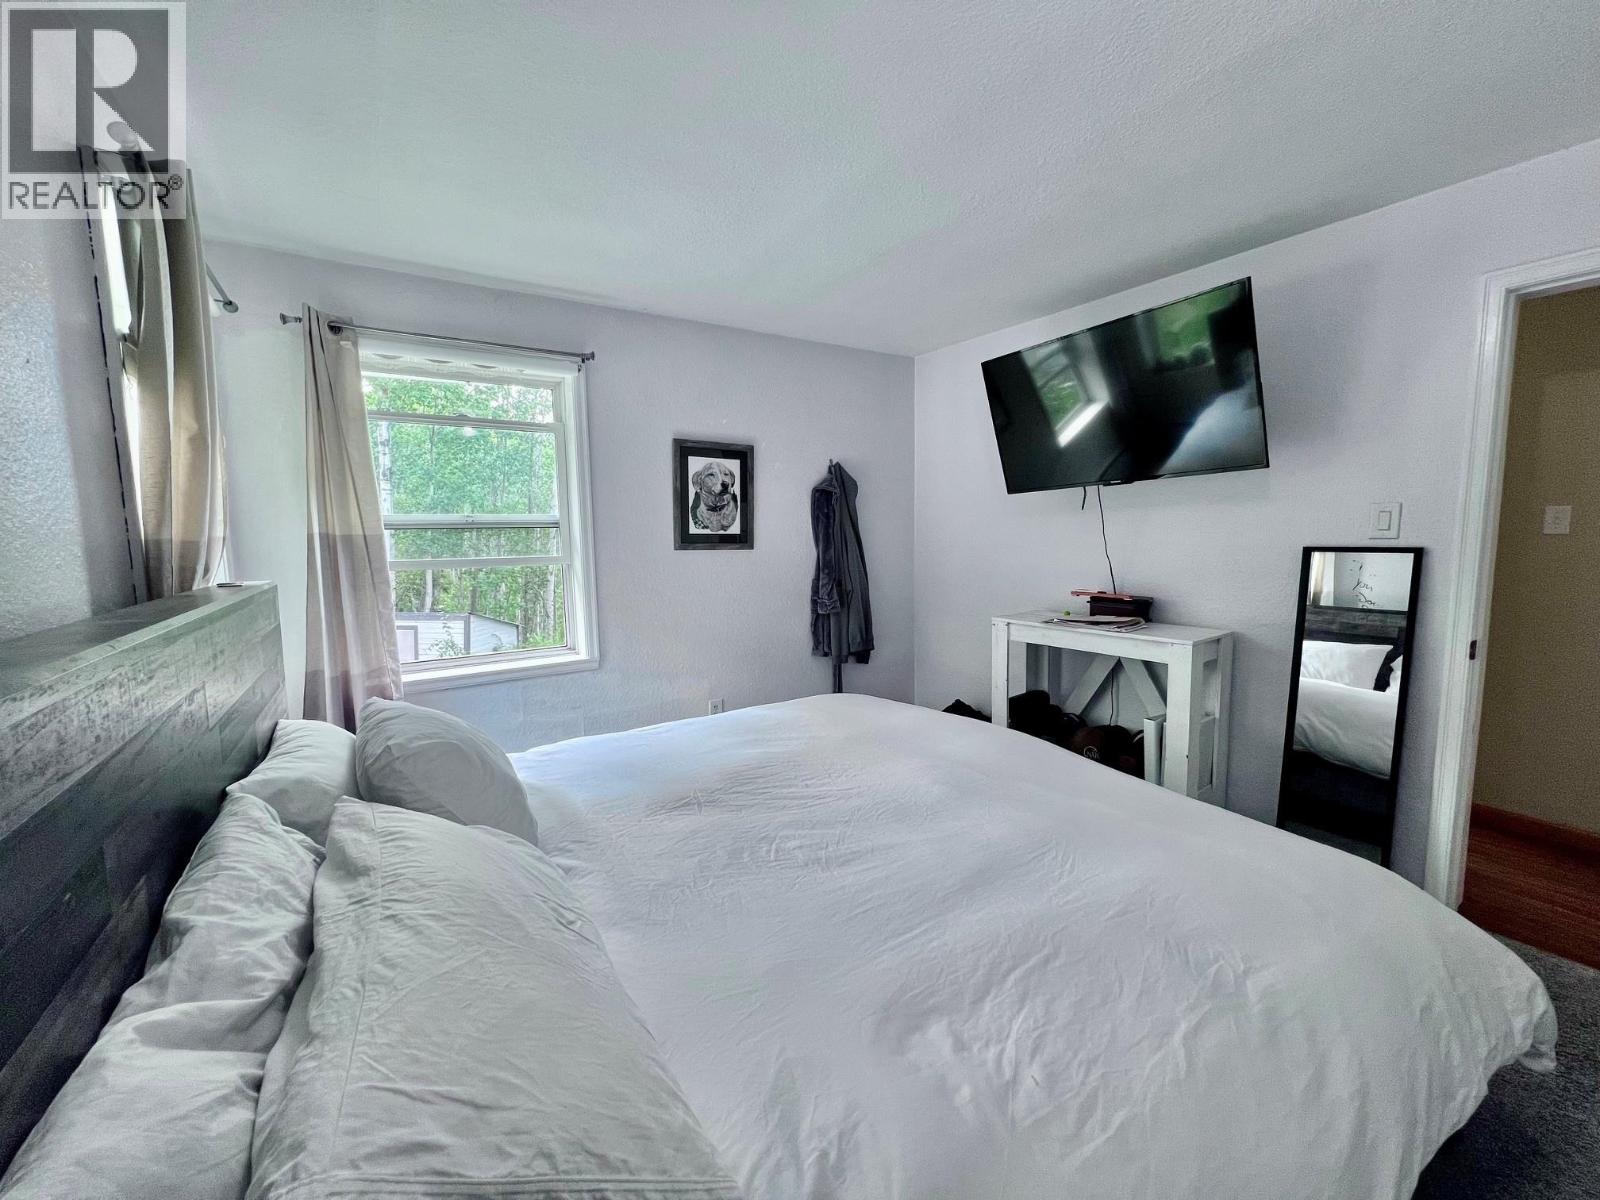
| Main Level | Primary Bedroom | 12 ft | 11 ft ,3 in | 12 ft x 11 ft ,3 in |
| Main Level | Bedroom 2 | 9 ft ,6 in | 10 ft ,8 in | 9 ft ,6 in x 10 ft ,8 in |
| Main Level | Bedroom 3 | 10 ft | 11 ft ,3 in | 10 ft x 11 ft ,3 in |
https://www.realtor.ca/real-estate/30124094/1500-2nd-st-aldermere-ridge-telkwa
Interested?
Contact us for more information


The trademarks REALTOR®, REALTORS®, and the REALTOR® logo are controlled by The Canadian Real Estate Association (CREA) and identify real estate professionals who are members of CREA. The trademarks MLS®, Multiple Listing Service® and the associated logos are owned by The Canadian Real Estate Association (CREA) and identify the quality of services provided by real estate professionals who are members of CREA. The trademark DDF® is owned by The Canadian Real Estate Association (CREA) and identifies CREA's Data Distribution Facility (DDF®)
October 01 2026 04:25:31
BC Northern Real Estate Board
RE/MAX Bulkley Valley