
MLS Listings for Northern BC Canada
1500 Cody Dale Road Quesnel, British Columbia V2J 7A1

$499,000
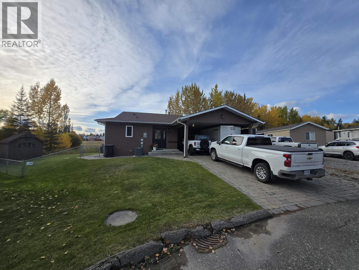
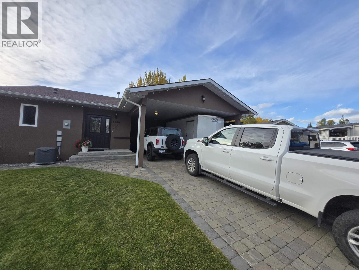
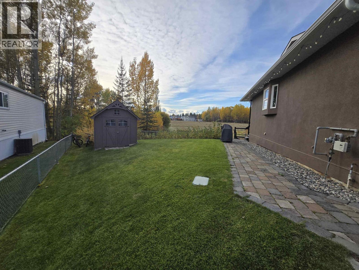
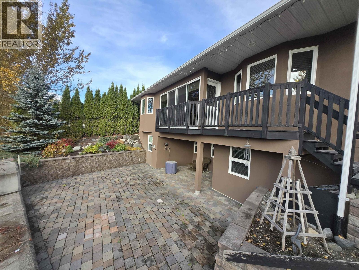
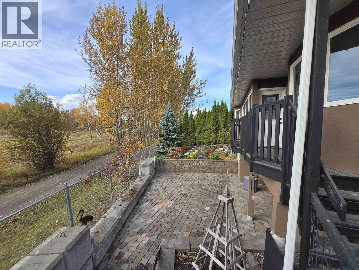
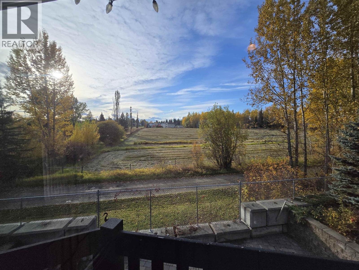
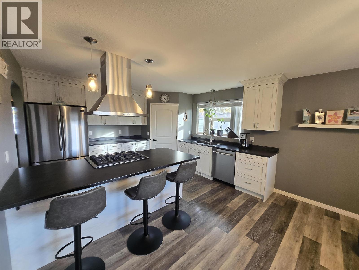
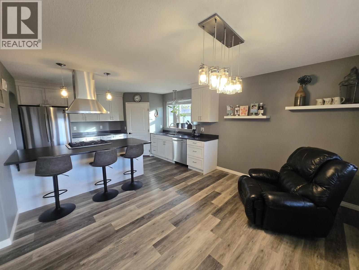
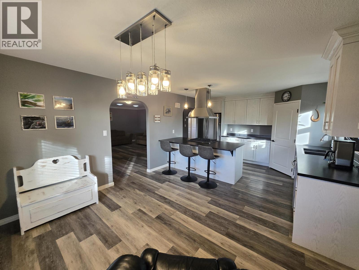
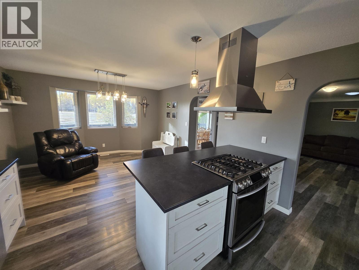
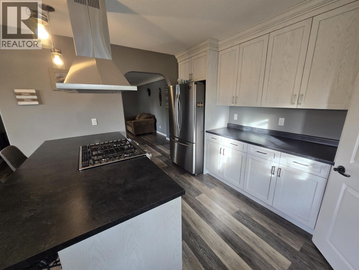
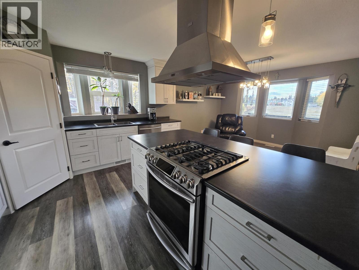
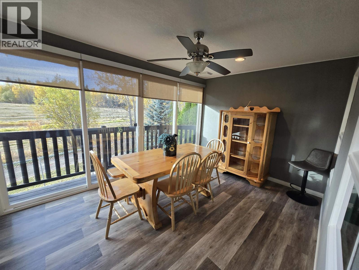
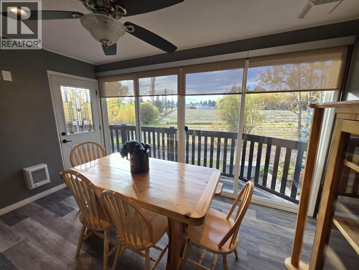
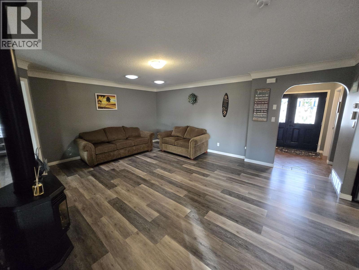
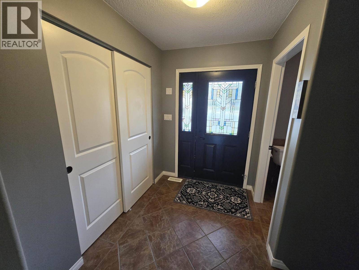
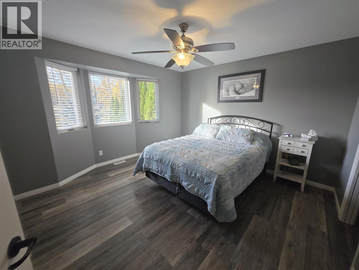
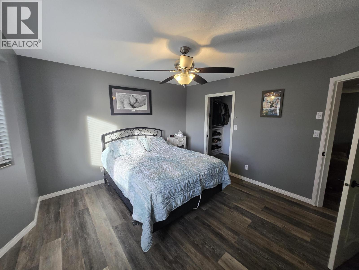
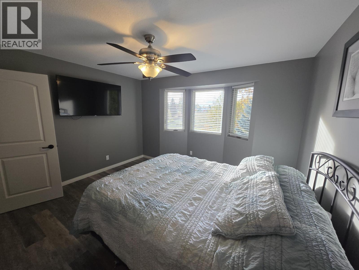
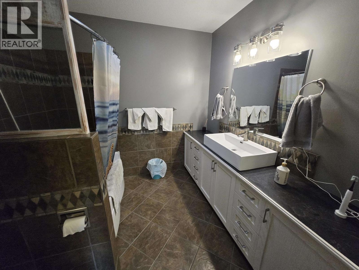
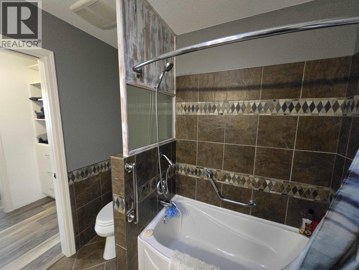
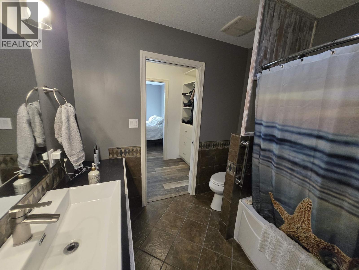
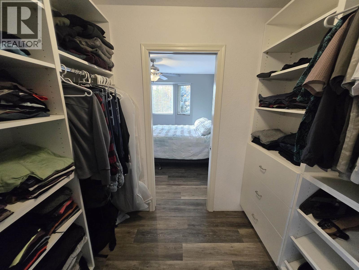
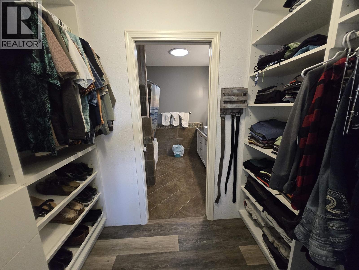
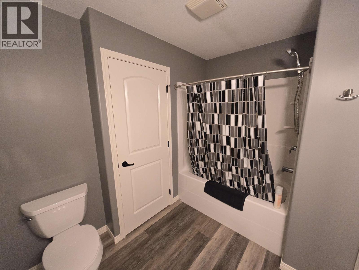
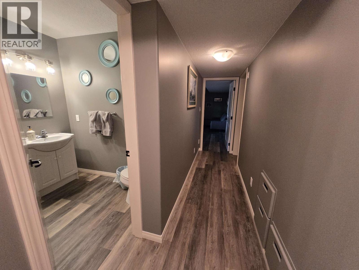
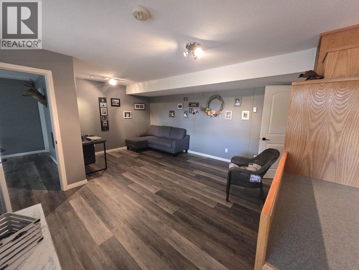
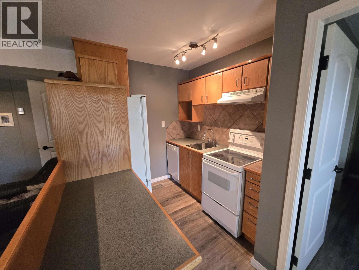
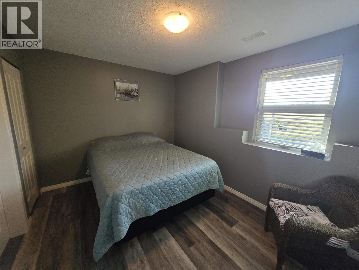
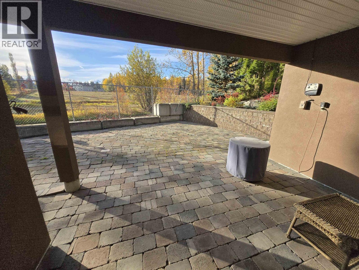
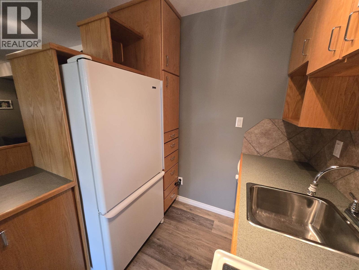
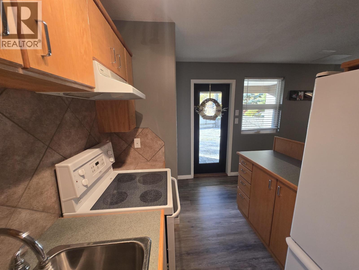
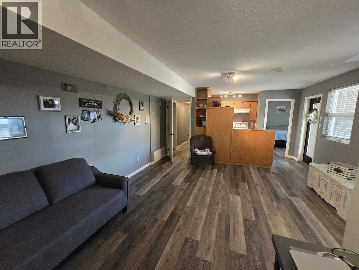
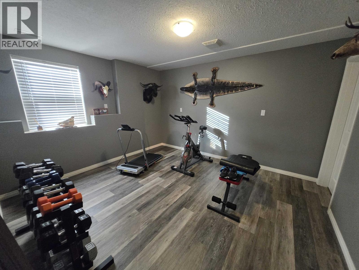
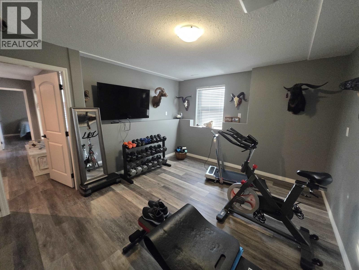
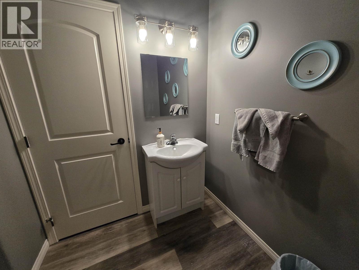
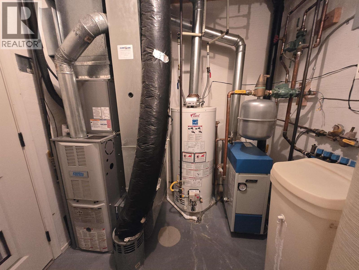
If you are looking for a super-well-maintained and spotless home in a convenient location, look at this beauty! Well-built rancher at the end of the street with a view of a meadow. Central air-conditioning, new kitchen, open floor plan, solarium and a well appointed Prime bedroom that features a large walk-in closet and a gorgeously tiled ensuite. The fully-finished basement has a 2nd kitchen, 2 large bedrooms & a walk-out basement to a lovely paving stone patio and a private oasis. A variety of heating sources that are annually serviced. Including in-floor heating in the basement, a high efficiency furnace and a freestanding gas fireplace (just in case ... }. The double carport, paving stone driveway, underground sprinklers and fenced yard complete this tremendous package. U gotta see it! (id:5136)
Property Details
| MLS® Number | R3172851 |
| Property Type | Single Family |
| ViewType | View |
Building
| BathroomTotal | 3 |
| BedroomsTotal | 3 |
| Appliances | Washer, Dryer, Refrigerator, Stove, Dishwasher |
| BasementDevelopment | Finished |
| BasementType | Full (finished) |
| ConstructedDate | 2007 |
| ConstructionStyleAttachment | Detached |
| CoolingType | Central Air Conditioning |
| ExteriorFinish | Stucco |
| FireplacePresent | Yes |
| FireplaceTotal | 1 |
| Fixture | Drapes/window Coverings |
| FoundationType | Concrete Perimeter |
| HeatingFuel | Natural Gas |
| HeatingType | Forced Air, Radiant/infra-red Heat |
| RoofMaterial | Asphalt Shingle |
| RoofStyle | Conventional |
| StoriesTotal | 2 |
| SizeInterior | 2332 Sqft |
| TotalFinishedArea | 2332 Sqft |
| Type | House |
| UtilityWater | Community Water System |
Parking
| Carport |
Land
| Acreage | No |
| SizeIrregular | 6011 |
| SizeTotal | 6011 Sqft |
| SizeTotalText | 6011 Sqft |
Rooms
| Level | Type | Length | Width | Dimensions |
|---|---|---|---|---|
| Basement | Kitchen | 7 ft | 11 ft | 7 ft x 11 ft |
| Basement | Bedroom 2 | 9 ft | 11 ft | 9 ft x 11 ft |
| Basement | Bedroom 3 | 11 ft | 13 ft | 11 ft x 13 ft |
| Basement | Family Room | 14 ft | 17 ft | 14 ft x 17 ft |
| Basement | Utility Room | 7 ft | 11 ft | 7 ft x 11 ft |
| Basement | Storage | 5 ft | 10 ft | 5 ft x 10 ft |
| Basement | Other | 4 ft | 8 ft | 4 ft x 8 ft |
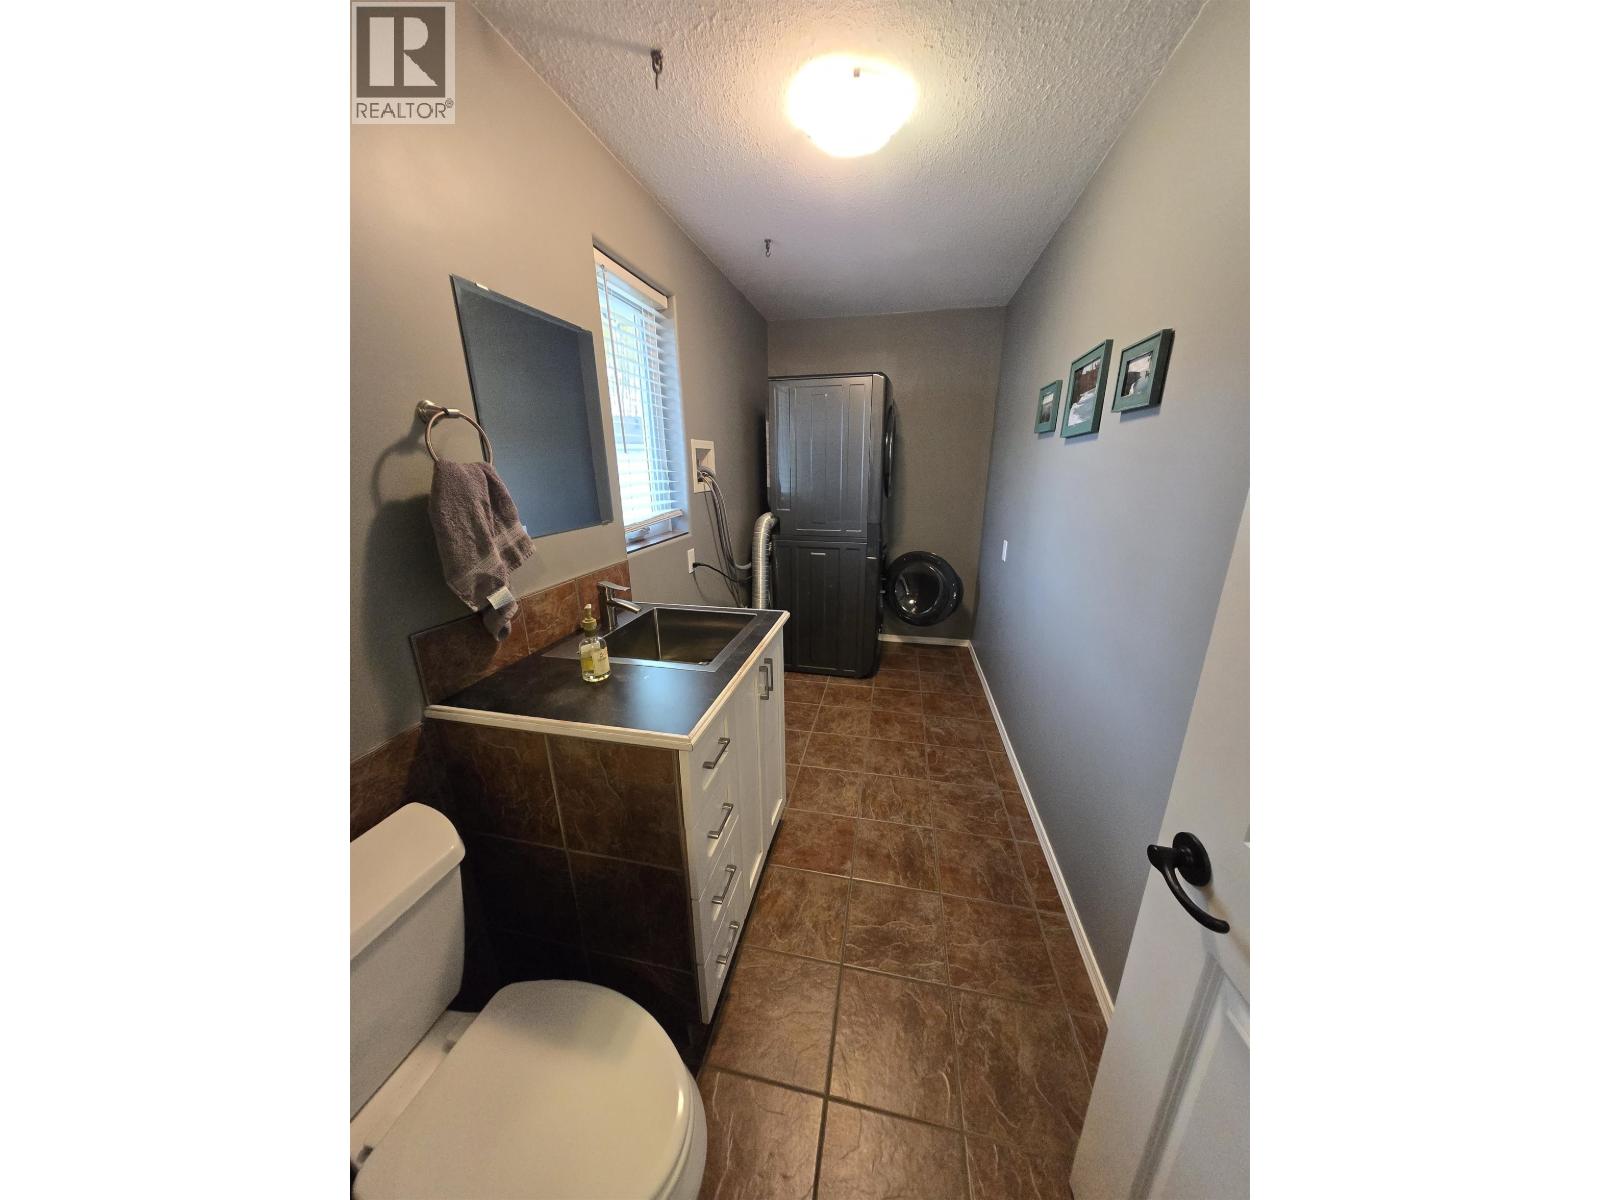
| Main Level | Laundry Room | 5 ft ,6 in | 12 ft ,6 in | 5 ft ,6 in x 12 ft ,6 in |
| Main Level | Kitchen | 10 ft | 16 ft | 10 ft x 16 ft |
| Main Level | Dining Room | 12 ft | 16 ft | 12 ft x 16 ft |
| Main Level | Solarium | 9 ft ,6 in | 13 ft ,4 in | 9 ft ,6 in x 13 ft ,4 in |
| Main Level | Living Room | 14 ft | 17 ft | 14 ft x 17 ft |
| Main Level | Primary Bedroom | 12 ft | 13 ft | 12 ft x 13 ft |
https://www.realtor.ca/real-estate/30370847/1500-cody-dale-road-quesnel
Interested?
Contact us for more information


The trademarks REALTOR®, REALTORS®, and the REALTOR® logo are controlled by The Canadian Real Estate Association (CREA) and identify real estate professionals who are members of CREA. The trademarks MLS®, Multiple Listing Service® and the associated logos are owned by The Canadian Real Estate Association (CREA) and identify the quality of services provided by real estate professionals who are members of CREA. The trademark DDF® is owned by The Canadian Real Estate Association (CREA) and identifies CREA's Data Distribution Facility (DDF®)
October 06 2026 06:43:41
BC Northern Real Estate Board
Royal LePage Aspire Realty (Qsnl)