
MLS Listings for Northern BC Canada
1508 Overlook Street Prince Rupert, British Columbia V8J 2C8

$629,000
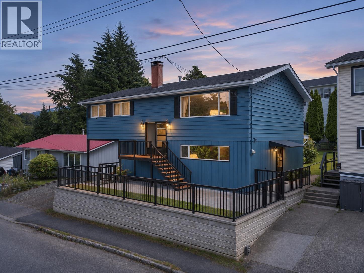
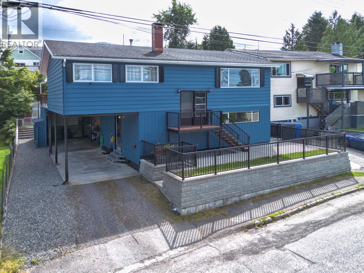
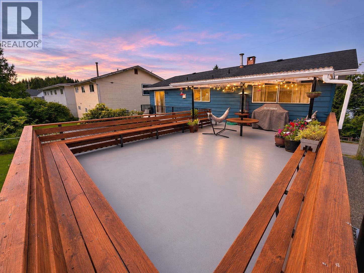
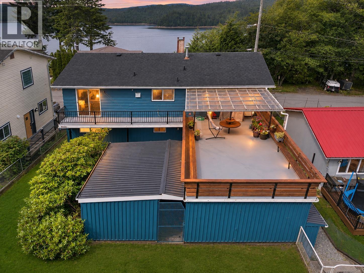
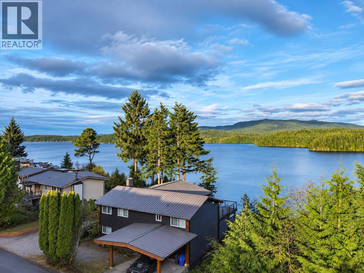
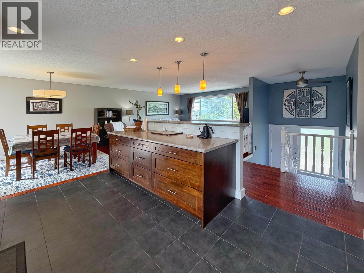
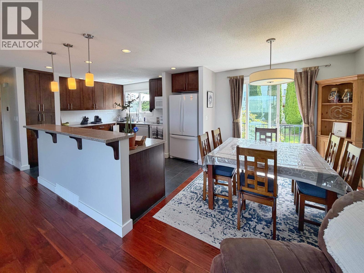
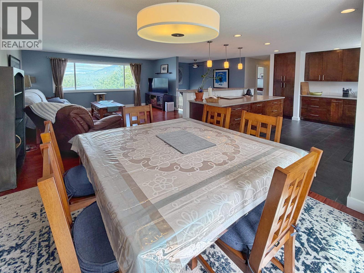
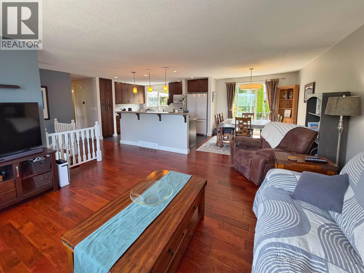
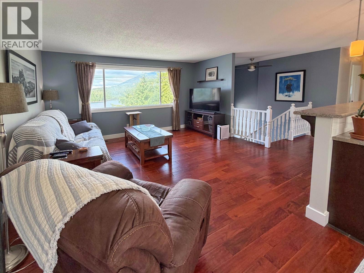
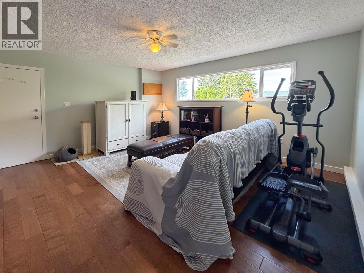
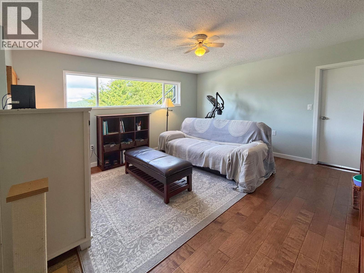
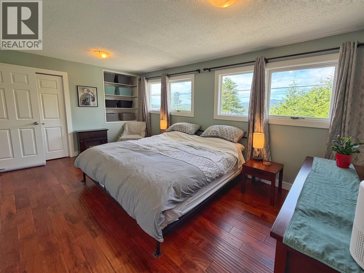
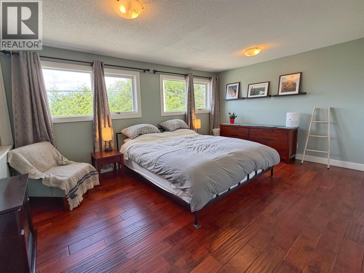
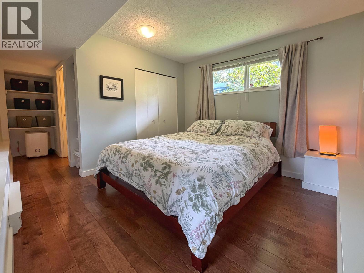
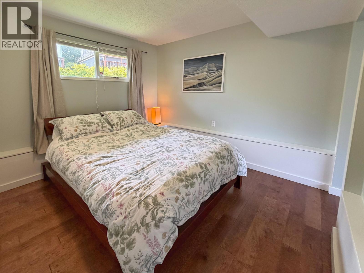
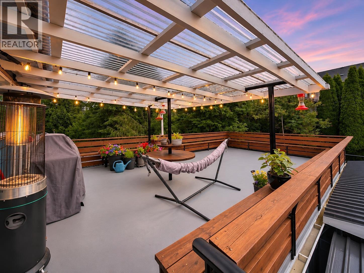
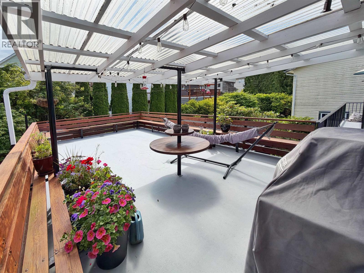
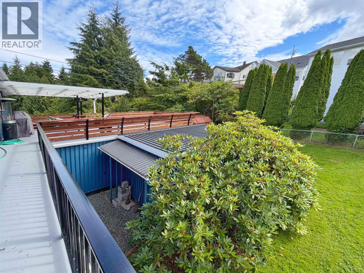
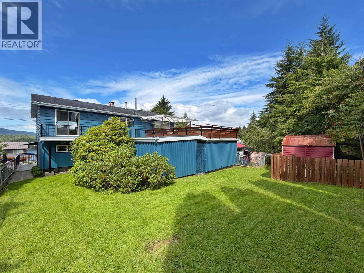
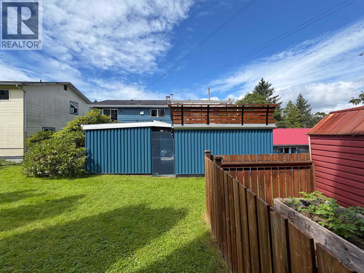
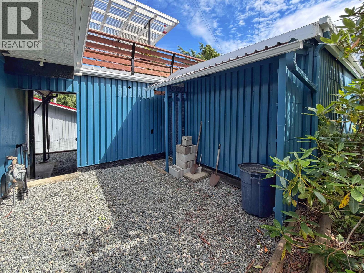
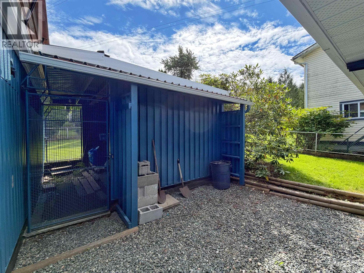
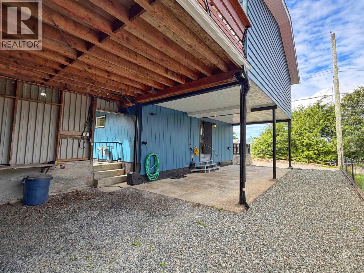
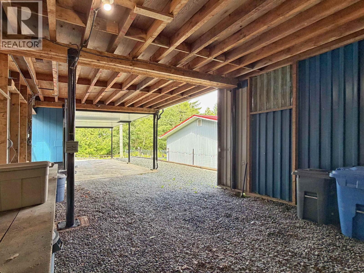
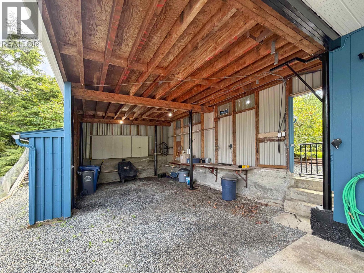
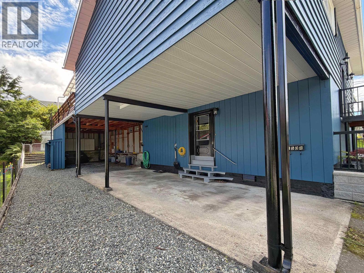
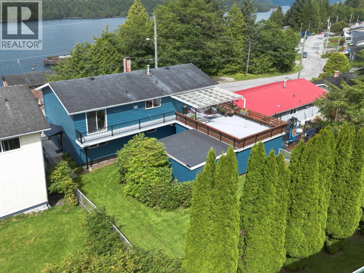
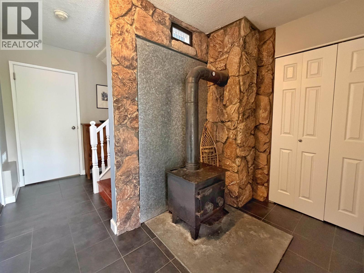
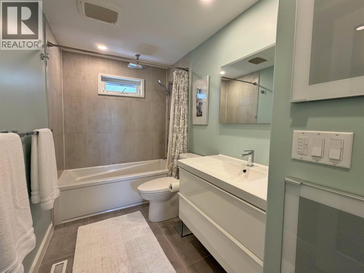
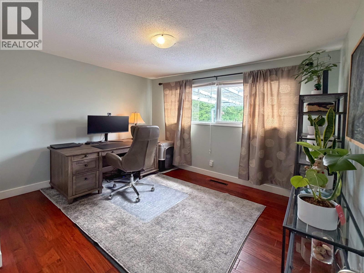
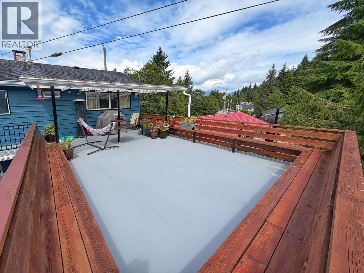
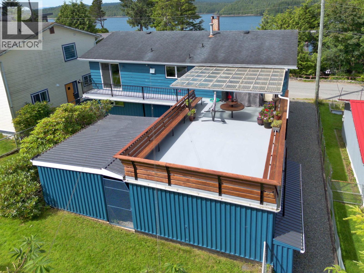
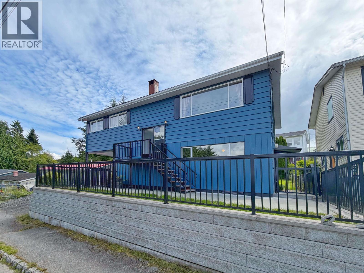
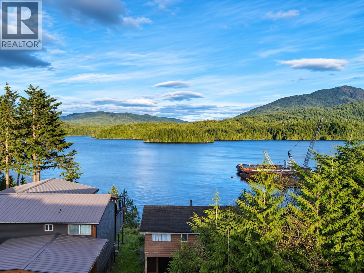
This well-built, immaculately maintained 3-bedroom, 2-bathroom home enjoys a quiet setting with lovely views of the Prince Rupert harbour. Inside, you'll find a bright, open layout featuring an island kitchen, spacious primary bedroom, and access to a large, partially covered sundeck overlooking the fully fenced backyard. The lower level was previously set up as a one-bedroom suite and offers potential for a variety of uses, including a possible short-term rental. Two storage sheds provide additional outdoor storage. The property also offers generous off-street parking, with plenty of room for RVs and boats. A well-cared-for home with plenty to offer in a peaceful setting! (id:5136)
Property Details
| MLS® Number | R3184486 |
| Property Type | Single Family |
| ViewType | View |
Building
| BathroomTotal | 2 |
| BedroomsTotal | 3 |
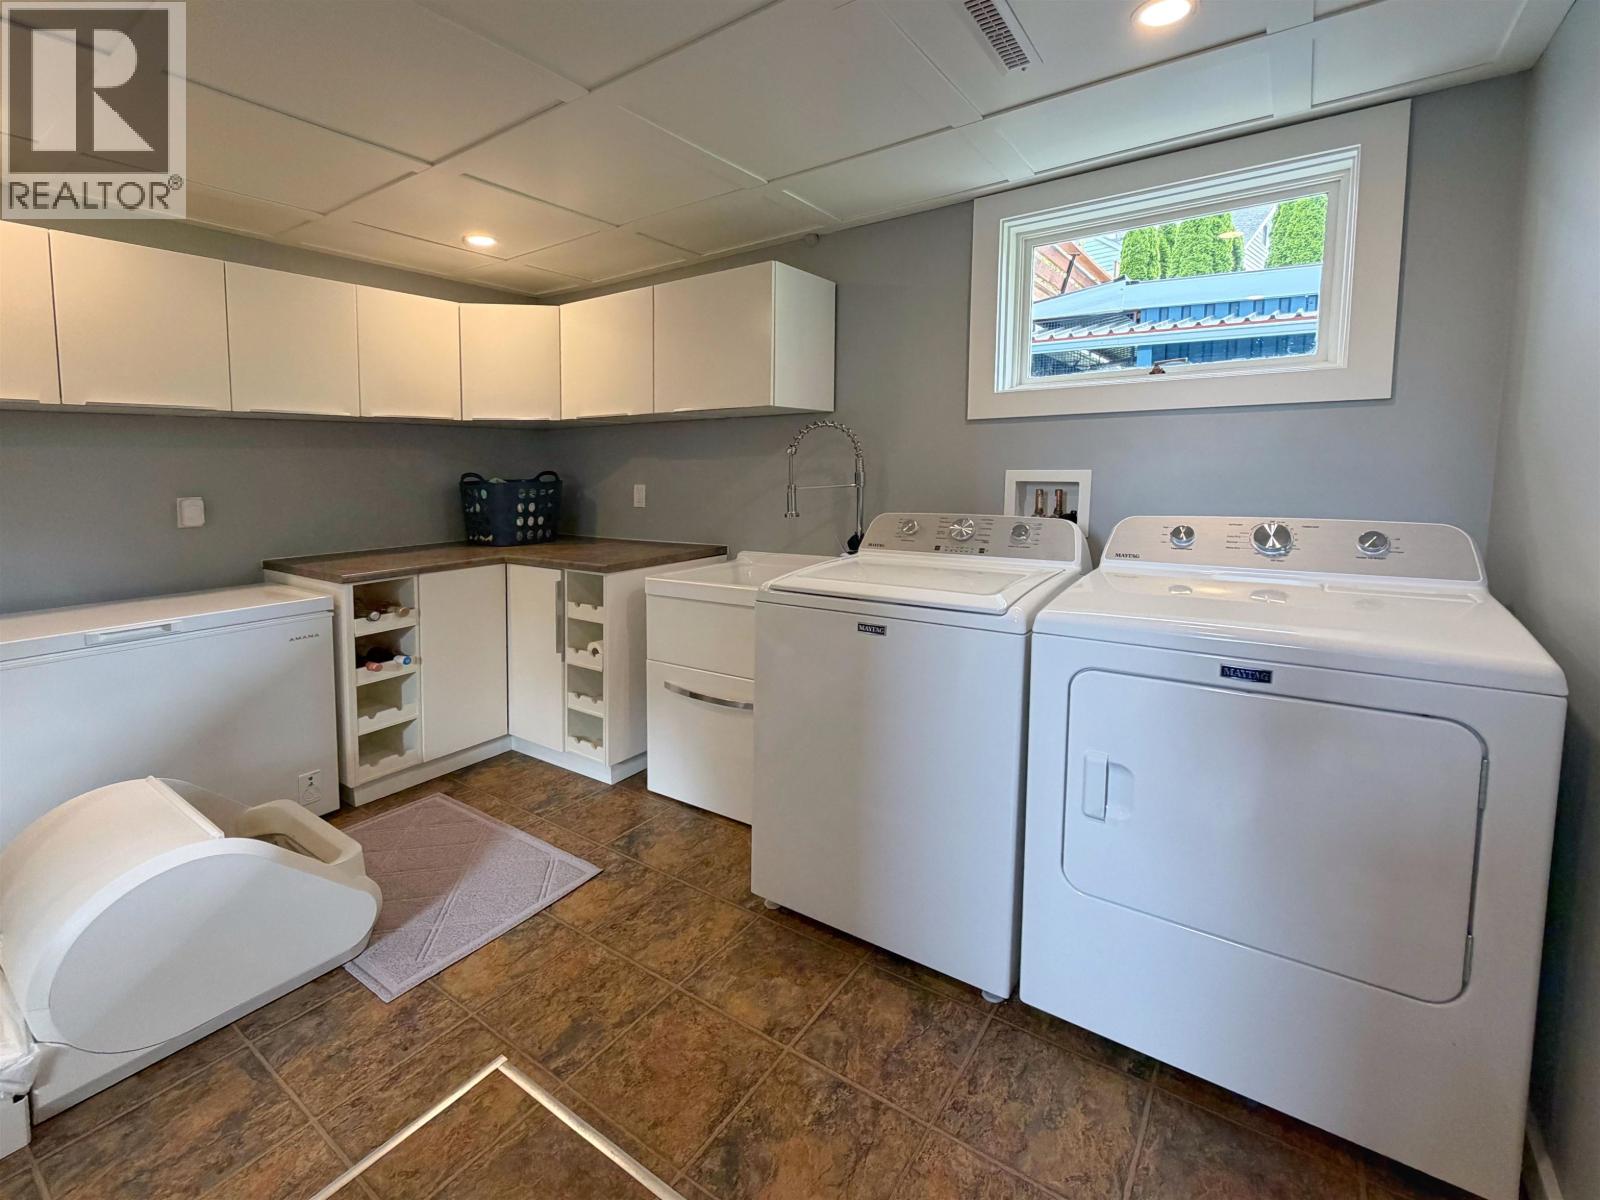
| Appliances | Washer, Dryer, Refrigerator, Stove, Dishwasher |
| BasementDevelopment | Finished |
| BasementType | N/a (finished) |
| ConstructedDate | 1965 |
| ConstructionStyleAttachment | Detached |
| ExteriorFinish | Wood |
| FireplacePresent | Yes |
| FireplaceTotal | 1 |
| FoundationType | Concrete Perimeter |
| HeatingFuel | Natural Gas |
| HeatingType | Forced Air |
| RoofMaterial | Asphalt Shingle |
| RoofStyle | Conventional |
| StoriesTotal | 2 |
| SizeInterior | 1888 Sqft |
| TotalFinishedArea | 1888 Sqft |
| Type | House |
| UtilityWater | Municipal Water |
Parking
| Carport |
Land
| Acreage | No |
| SizeIrregular | 4981 |
| SizeTotal | 4981 Sqft |
| SizeTotalText | 4981 Sqft |
Rooms
| Level | Type | Length | Width | Dimensions |
|---|---|---|---|---|
| Lower Level | Recreational, Games Room | 13 ft | 15 ft | 13 ft x 15 ft |
| Lower Level | Bedroom 3 | 9 ft ,1 in | 10 ft | 9 ft ,1 in x 10 ft |
| Lower Level | Laundry Room | 10 ft ,1 in | 11 ft | 10 ft ,1 in x 11 ft |
| Lower Level | Foyer | 9 ft | 12 ft | 9 ft x 12 ft |
| Main Level | Kitchen | 12 ft | 15 ft | 12 ft x 15 ft |
| Main Level | Living Room | 14 ft | 15 ft | 14 ft x 15 ft |
| Main Level | Dining Room | 9 ft | 11 ft | 9 ft x 11 ft |
| Main Level | Primary Bedroom | 10 ft | 16 ft | 10 ft x 16 ft |
| Main Level | Bedroom 2 | 10 ft ,1 in | 11 ft | 10 ft ,1 in x 11 ft |
https://www.realtor.ca/real-estate/30521662/1508-overlook-street-prince-rupert
Interested?
Contact us for more information


The trademarks REALTOR®, REALTORS®, and the REALTOR® logo are controlled by The Canadian Real Estate Association (CREA) and identify real estate professionals who are members of CREA. The trademarks MLS®, Multiple Listing Service® and the associated logos are owned by The Canadian Real Estate Association (CREA) and identify the quality of services provided by real estate professionals who are members of CREA. The trademark DDF® is owned by The Canadian Real Estate Association (CREA) and identifies CREA's Data Distribution Facility (DDF®)
November 17 2026 09:54:51
BC Northern Real Estate Board
RE/MAX Coast Mountains (Pr)