
MLS Listings for Northern BC Canada
1510 Alward Street Prince George, British Columbia V2M 2G6

$539,900
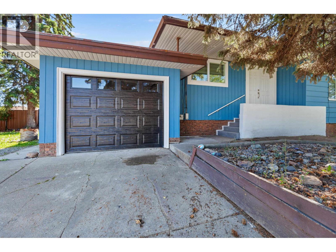
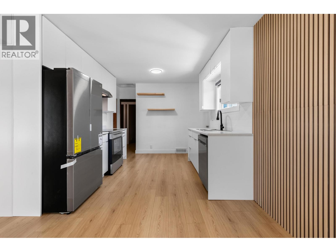
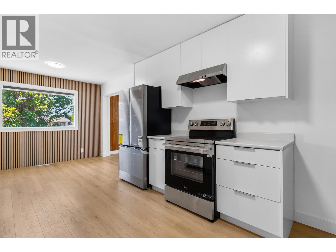
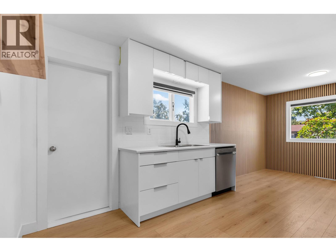
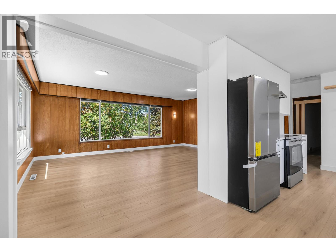
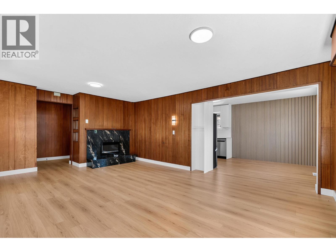
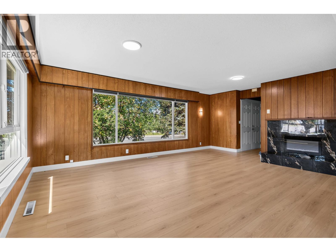
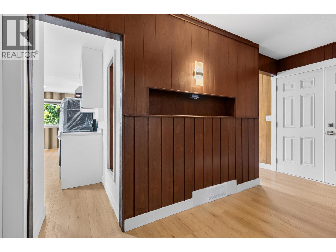
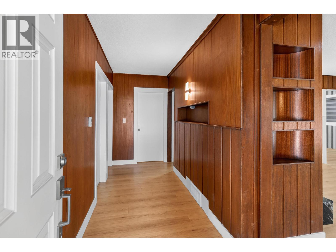
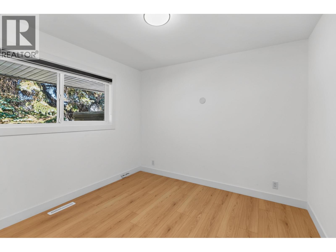
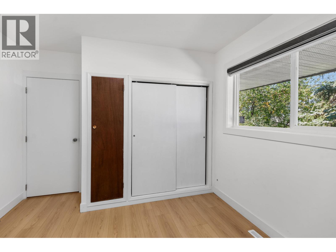
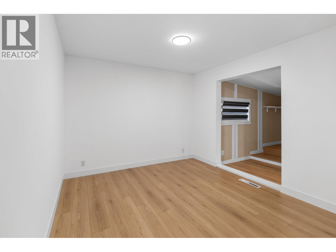
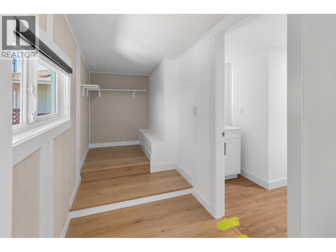
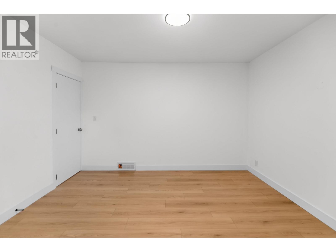
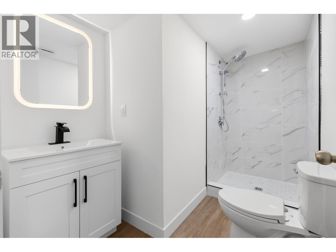
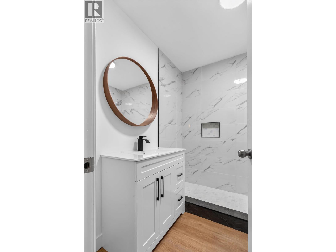
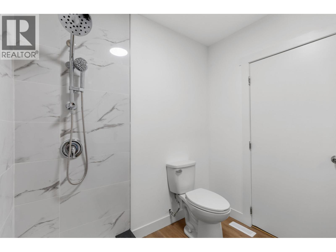
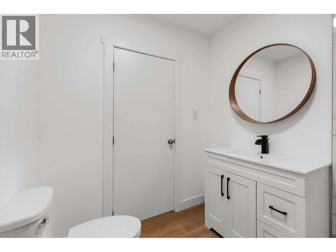
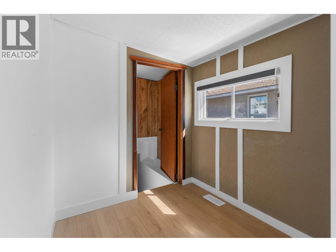
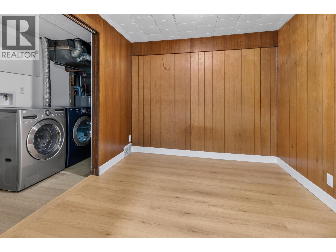
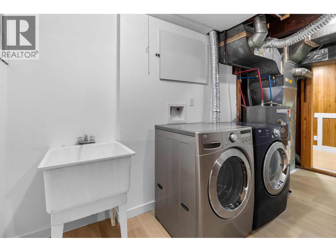
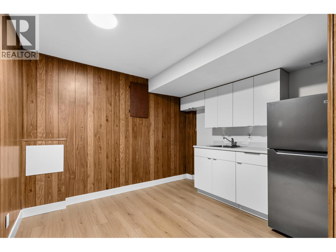
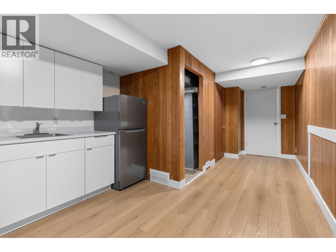
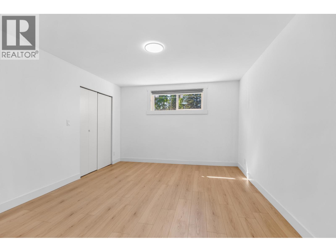
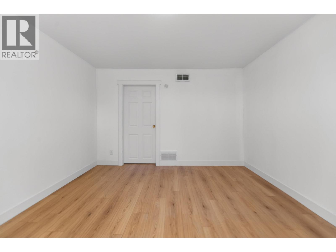
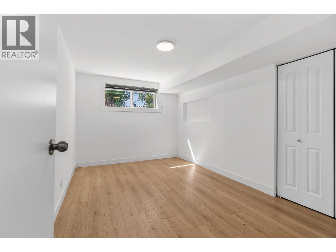
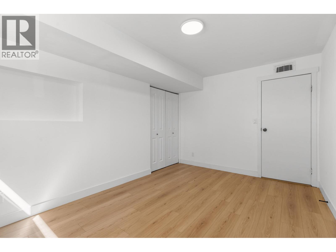
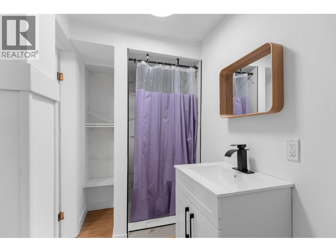
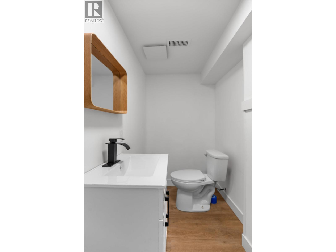
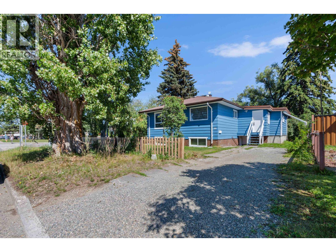
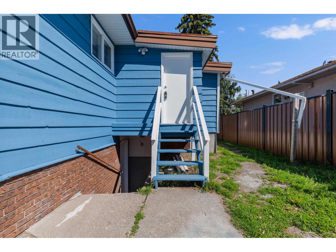
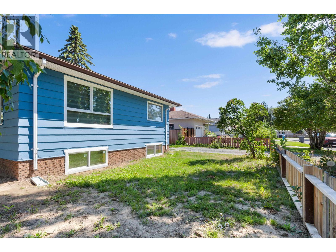
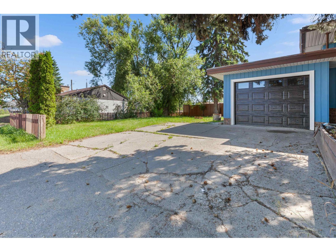
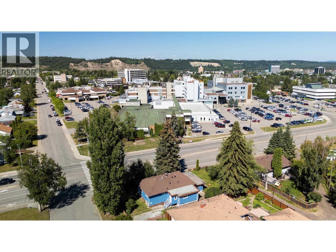
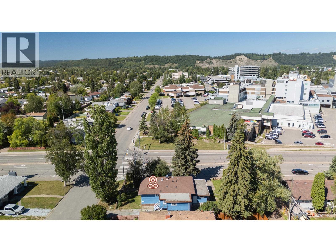
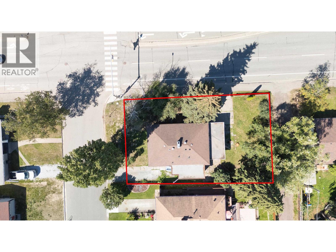
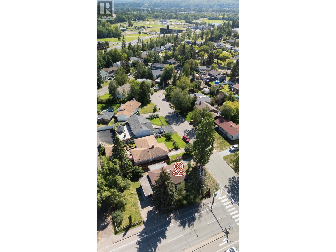
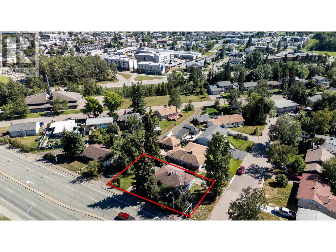
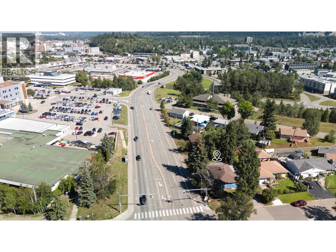
Beautifully renovated from top to bottom, this move-in-ready 4-bedroom, 3-bathroom home is located in the desirable Seymour neighbourhood. Ideally situated across from the Hospital (UHNBC) and near the BC Cancer Centre, it's perfect for families, healthcare professionals, or investors. The fully finished basement features a 2-bedroom unauthorized suite, offering excellent rental income potential. It also has a single attached garage plus two driveways, adding to the convience. Whether you are looking for a beautiful home to live in or an investment, this is the one for you. Lot size measurements are taken from tax assessment & all measurements are approx. & to be verified by buyer if deemed important. (id:5136)
Open House
This property has open houses!
2:00 pm
Ends at:3:00 pm
Come see 1510 Alward during the open house!
Property Details
| MLS® Number | R3153293 |
| Property Type | Single Family |
Building
| BathroomTotal | 3 |
| BedroomsTotal | 4 |
| BasementDevelopment | Finished |
| BasementType | N/a (finished) |
| ConstructedDate | 1956 |
| ConstructionStyleAttachment | Detached |
| FireplacePresent | Yes |
| FireplaceTotal | 1 |
| FoundationType | Concrete Perimeter |
| HeatingFuel | Natural Gas |
| HeatingType | Forced Air |
| RoofMaterial | Asphalt Shingle |
| RoofStyle | Conventional |
| StoriesTotal | 2 |
| SizeInterior | 2320 Sqft |
| TotalFinishedArea | 2320 Sqft |
| Type | House |
| UtilityWater | Municipal Water |
Parking
| Garage | 1 |
| Open | |
| RV |
Land
| Acreage | No |
| SizeIrregular | 7095 |
| SizeTotal | 7095 Sqft |
| SizeTotalText | 7095 Sqft |
Rooms
| Level | Type | Length | Width | Dimensions |
|---|---|---|---|---|
| Basement | Kitchen | 10 ft | 8 ft ,5 in | 10 ft x 8 ft ,5 in |
| Basement | Bedroom 3 | 13 ft ,8 in | 11 ft | 13 ft ,8 in x 11 ft |
| Basement | Bedroom 4 | 13 ft ,6 in | 9 ft | 13 ft ,6 in x 9 ft |
| Basement | Dining Nook | 9 ft | 8 ft ,4 in | 9 ft x 8 ft ,4 in |
| Main Level | Living Room | 19 ft ,8 in | 14 ft | 19 ft ,8 in x 14 ft |
| Main Level | Kitchen | 9 ft ,8 in | 9 ft ,6 in | 9 ft ,8 in x 9 ft ,6 in |
| Main Level | Dining Room | 9 ft ,6 in | 8 ft ,7 in | 9 ft ,6 in x 8 ft ,7 in |
| Main Level | Bedroom 2 | 9 ft ,7 in | 9 ft ,3 in | 9 ft ,7 in x 9 ft ,3 in |
| Main Level | Primary Bedroom | 11 ft ,4 in | 10 ft | 11 ft ,4 in x 10 ft |
| Main Level | Other | 10 ft | 3 ft ,9 in | 10 ft x 3 ft ,9 in |
https://www.realtor.ca/real-estate/30122235/1510-alward-street-prince-george
Interested?
Contact us for more information


The trademarks REALTOR®, REALTORS®, and the REALTOR® logo are controlled by The Canadian Real Estate Association (CREA) and identify real estate professionals who are members of CREA. The trademarks MLS®, Multiple Listing Service® and the associated logos are owned by The Canadian Real Estate Association (CREA) and identify the quality of services provided by real estate professionals who are members of CREA. The trademark DDF® is owned by The Canadian Real Estate Association (CREA) and identifies CREA's Data Distribution Facility (DDF®)
August 06 2026 04:25:01
BC Northern Real Estate Board
Royal LePage Aspire Realty, Sutton Group-West Coast Realty