
MLS Listings for Northern BC Canada
15337 Mapes Road Vanderhoof, British Columbia V0J 3A1
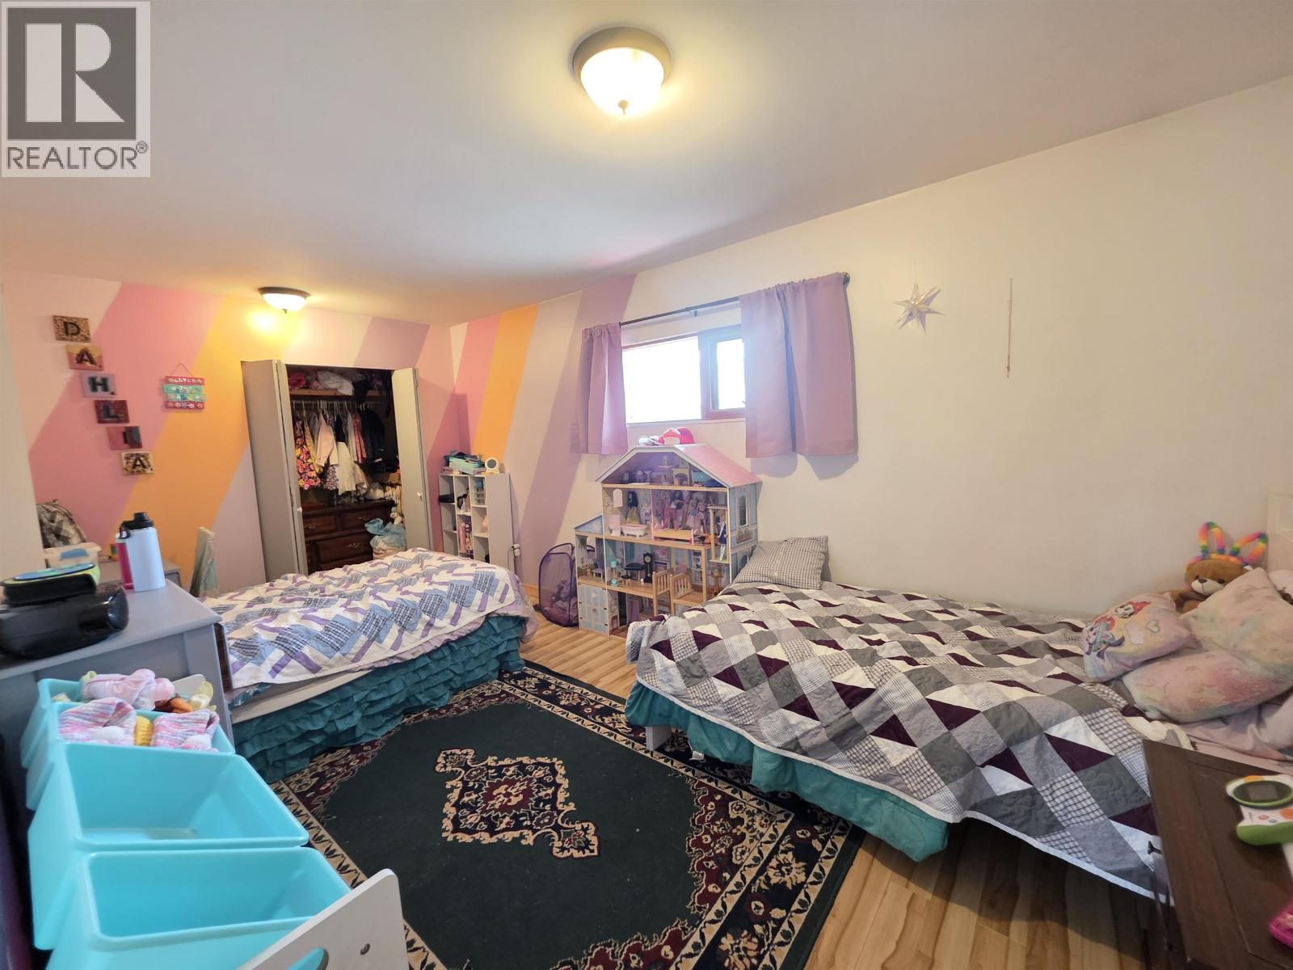
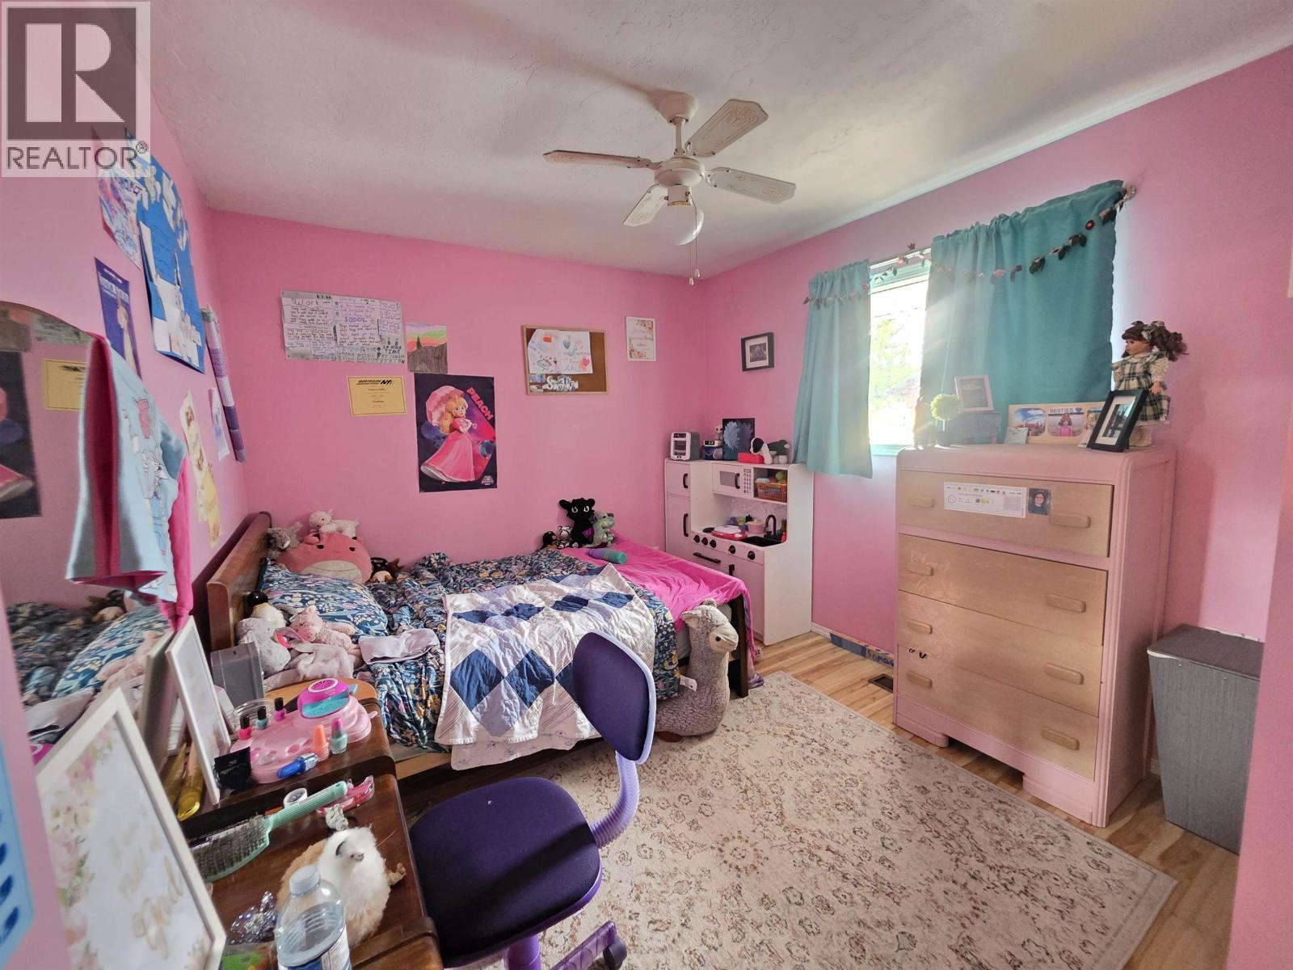
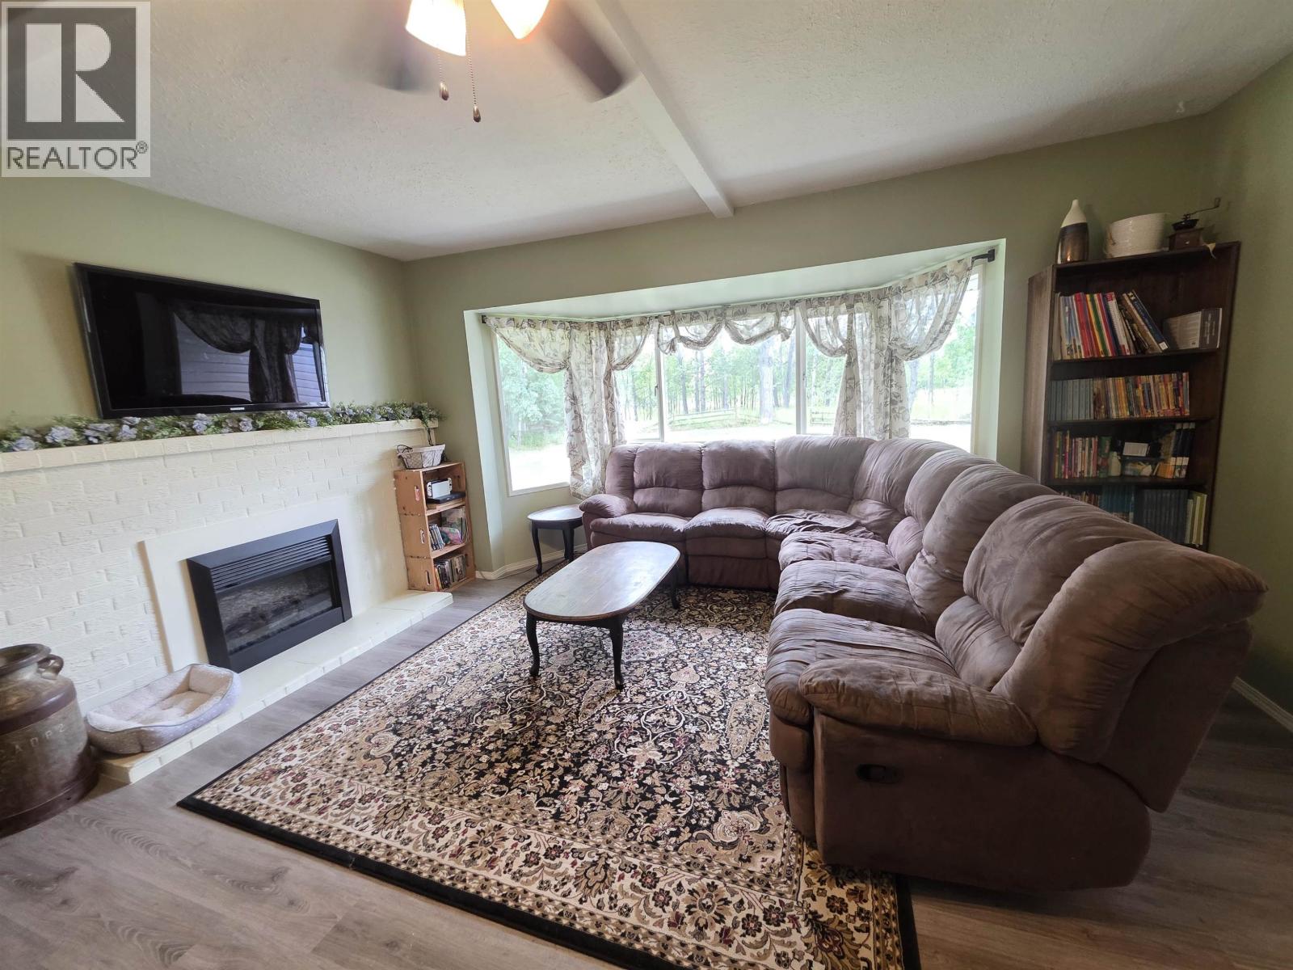

$414,900
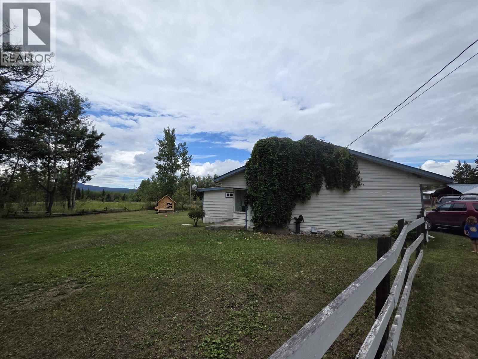
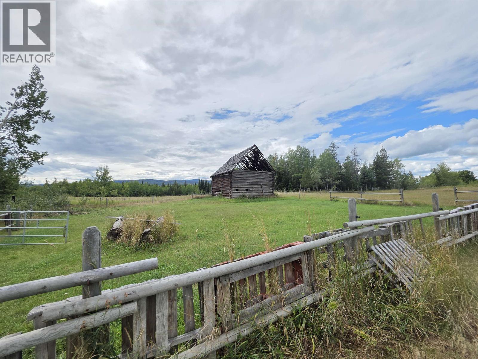
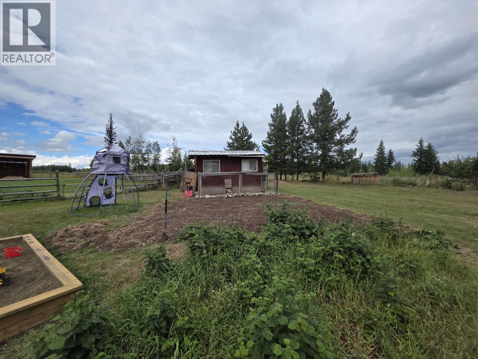
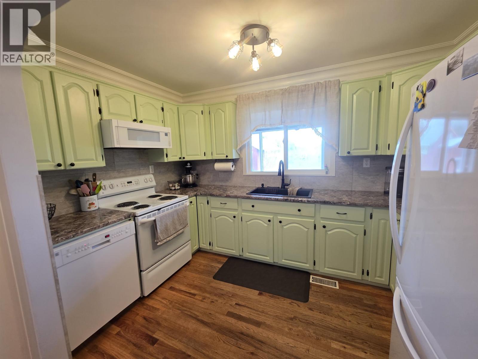
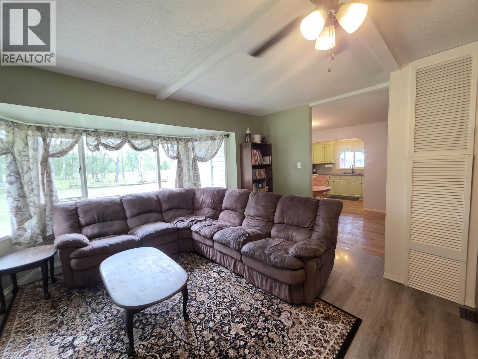
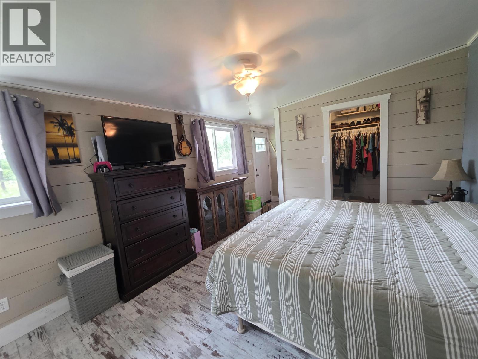
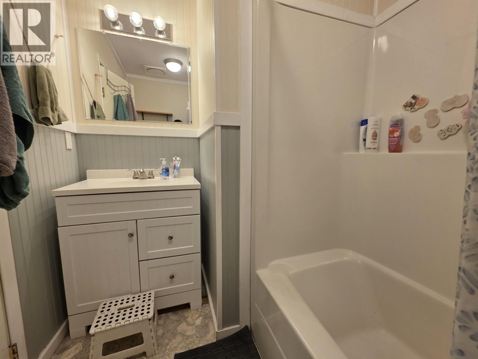
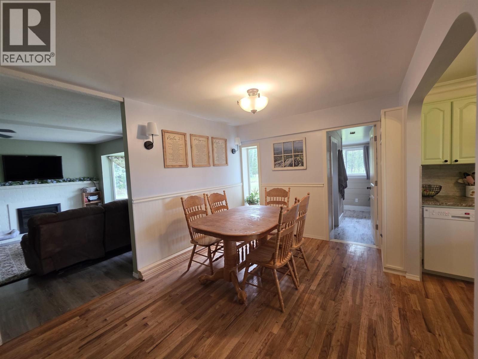
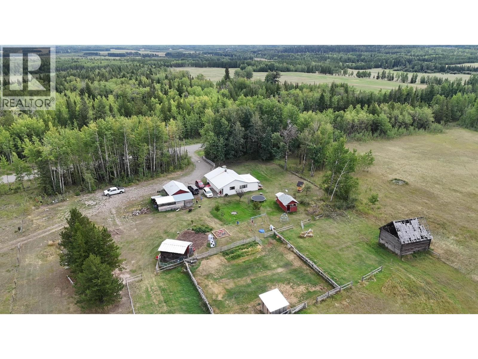
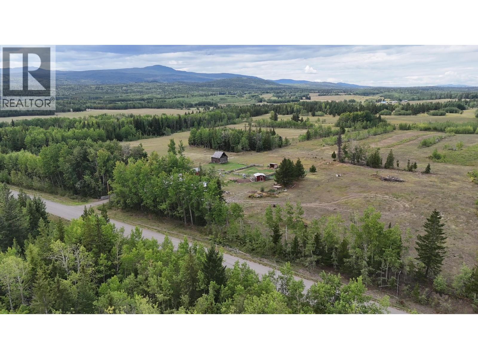
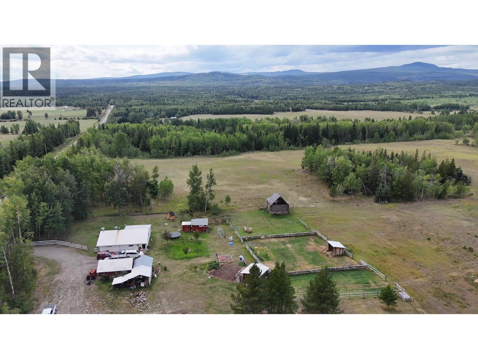
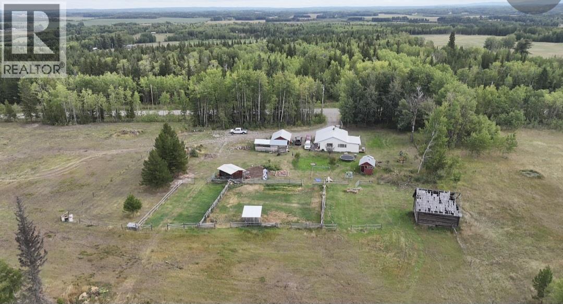
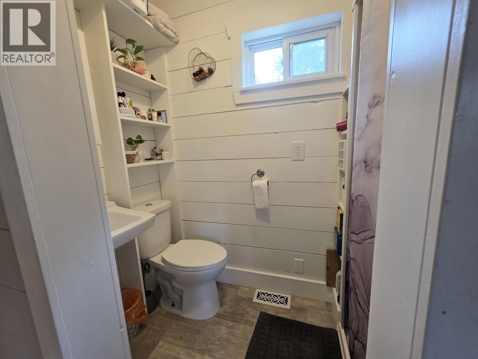
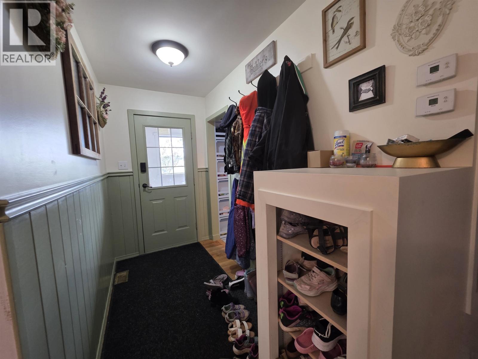
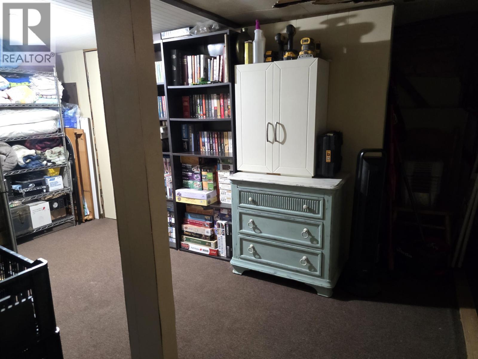
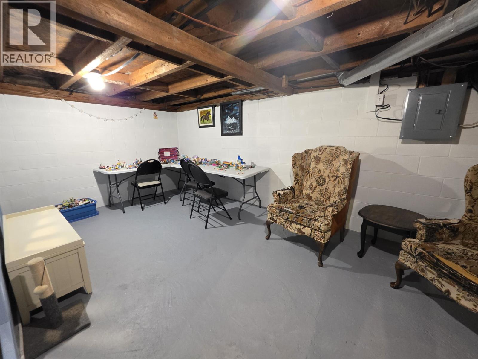
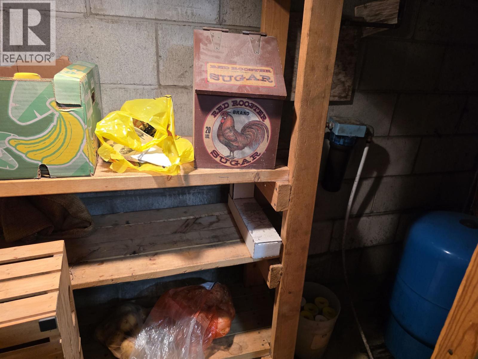
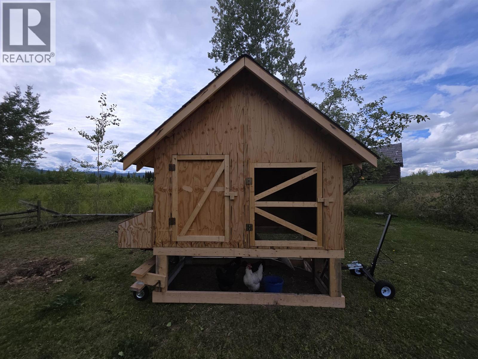
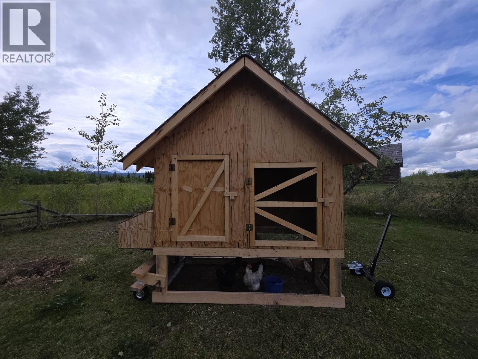
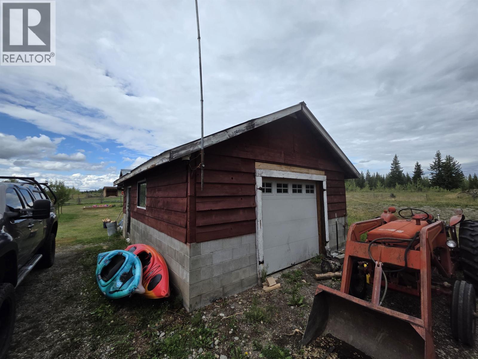
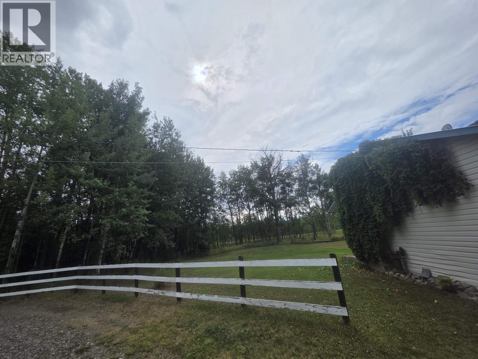
This stunning 22.96-acre property is about a fifteen-minute drive to Vanderhoof town and is in a very desirable rural area. The homes main level has three bedrooms and two bathrooms with a great layout and is nicely updated. Downstairs there is a play area, storage, laundry, cold-room and the utility area. Outside there are several outbuildings including a detached workshop/garage, chicken coop, storage and there is a great garden area. There are a couple fenced areas for the animal enthusiast as well. This property is so beautiful and ready for a new family to love it as much as they do! (id:5136)
Property Details
| MLS® Number | R3159587 |
| Property Type | Single Family |
| Structure | Workshop |
| ViewType | Mountain View |
Building
| BathroomTotal | 2 |
| BedroomsTotal | 3 |
| Appliances | Washer, Dryer, Refrigerator, Stove, Dishwasher |
| BasementDevelopment | Partially Finished |
| BasementType | Partial (partially Finished) |
| ConstructedDate | 1971 |
| ConstructionStyleAttachment | Detached |
| ExteriorFinish | Vinyl Siding |
| FireplacePresent | Yes |
| FireplaceTotal | 1 |
| FoundationType | Concrete Block |
| HeatingFuel | Electric, Wood |
| HeatingType | Forced Air |
| RoofMaterial | Metal |
| RoofStyle | Conventional |
| StoriesTotal | 2 |
| SizeInterior | 1372 Sqft |
| TotalFinishedArea | 1372 Sqft |
| Type | House |
| UtilityWater | Drilled Well |
Parking
| Open |
Land
| Acreage | Yes |
| SizeIrregular | 22.96 |
| SizeTotal | 22.96 Ac |
| SizeTotalText | 22.96 Ac |
Rooms
| Level | Type | Length | Width | Dimensions |
|---|---|---|---|---|
| Basement | Recreational, Games Room | 12 ft | 8 ft | 12 ft x 8 ft |
| Basement | Storage | 14 ft | 7 ft | 14 ft x 7 ft |
| Basement | Cold Room | 6 ft | 8 ft | 6 ft x 8 ft |
| Basement | Laundry Room | 9 ft | 6 ft | 9 ft x 6 ft |
| Main Level | Kitchen | 8 ft | 11 ft ,5 in | 8 ft x 11 ft ,5 in |
| Main Level | Dining Room | 9 ft ,5 in | 10 ft | 9 ft ,5 in x 10 ft |
| Main Level | Living Room | 15 ft | 14 ft | 15 ft x 14 ft |
| Main Level | Primary Bedroom | 11 ft ,5 in | 22 ft | 11 ft ,5 in x 22 ft |
| Main Level | Bedroom 2 | 9 ft ,5 in | 16 ft ,5 in | 9 ft ,5 in x 16 ft ,5 in |
| Main Level | Bedroom 3 | 10 ft | 11 ft | 10 ft x 11 ft |
https://www.realtor.ca/real-estate/30211209/15337-mapes-road-vanderhoof
Interested?
Contact us for more information


The trademarks REALTOR®, REALTORS®, and the REALTOR® logo are controlled by The Canadian Real Estate Association (CREA) and identify real estate professionals who are members of CREA. The trademarks MLS®, Multiple Listing Service® and the associated logos are owned by The Canadian Real Estate Association (CREA) and identify the quality of services provided by real estate professionals who are members of CREA. The trademark DDF® is owned by The Canadian Real Estate Association (CREA) and identifies CREA's Data Distribution Facility (DDF®)
August 28 2026 11:21:43
BC Northern Real Estate Board
RE/MAX Vanderhoof