
MLS Listings for Northern BC Canada
1535 Kay Smith Boulevard Prince Rupert, British Columbia V8J 2E7
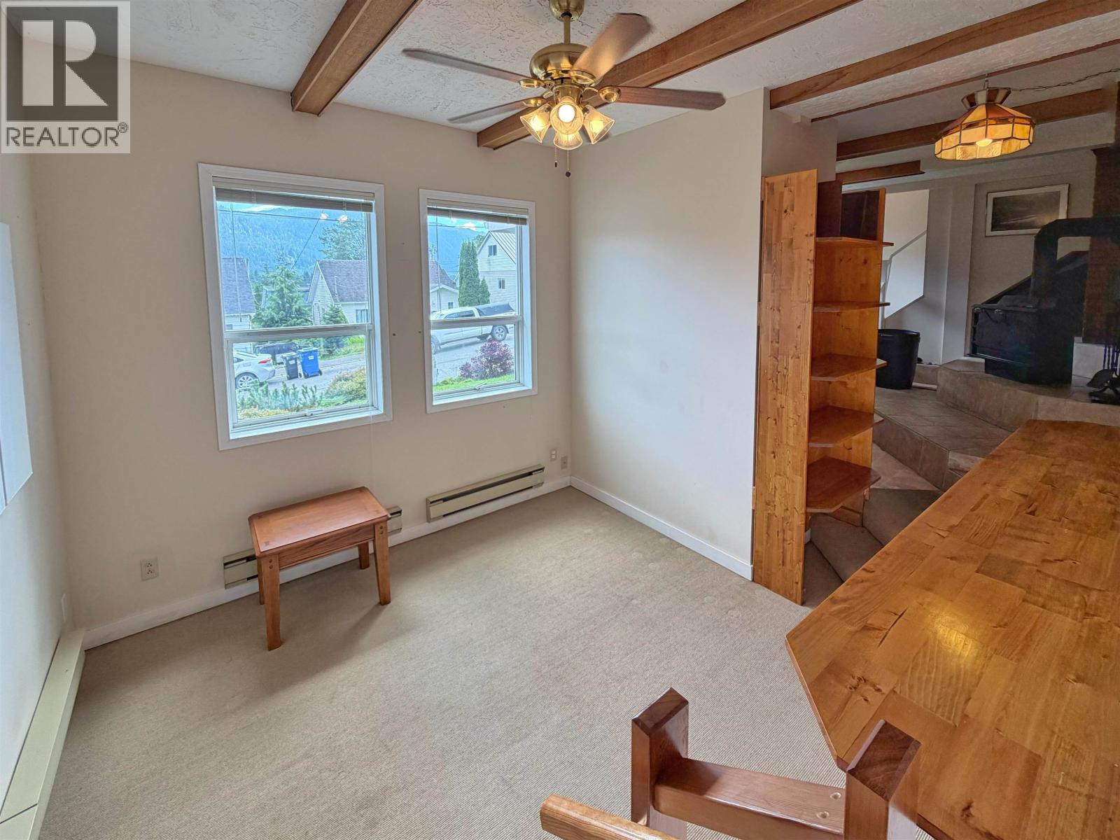
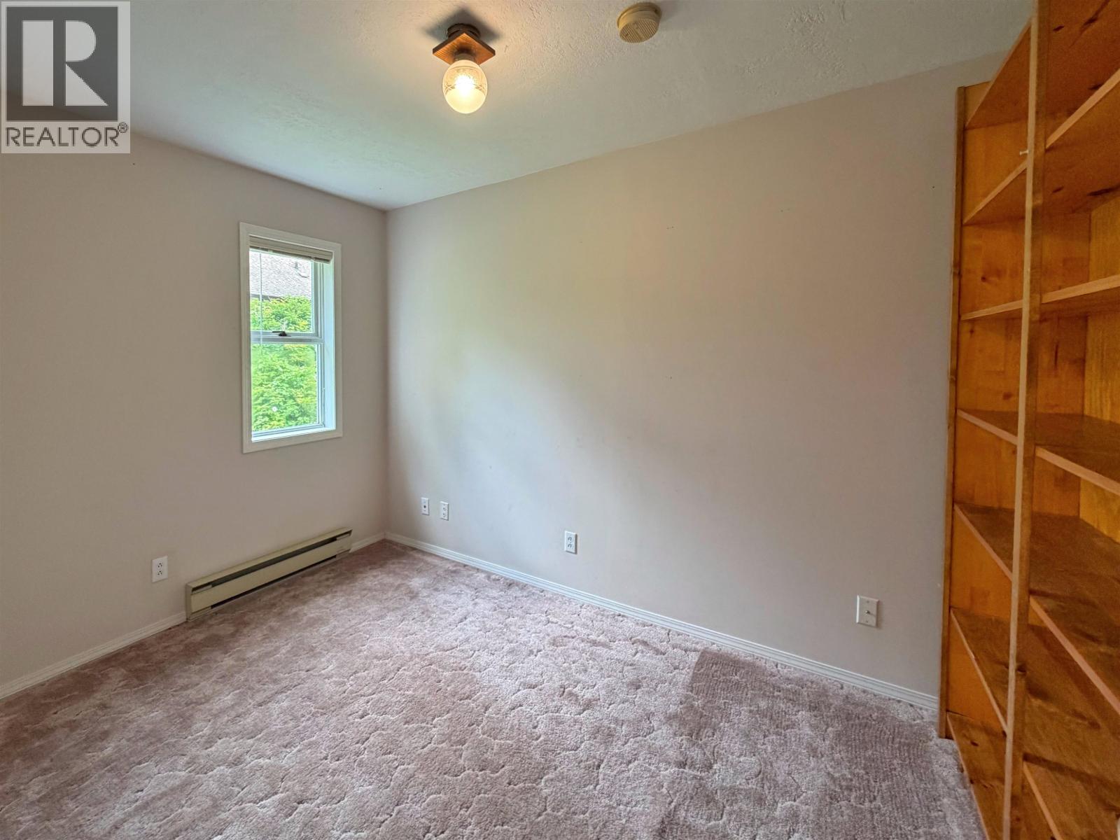
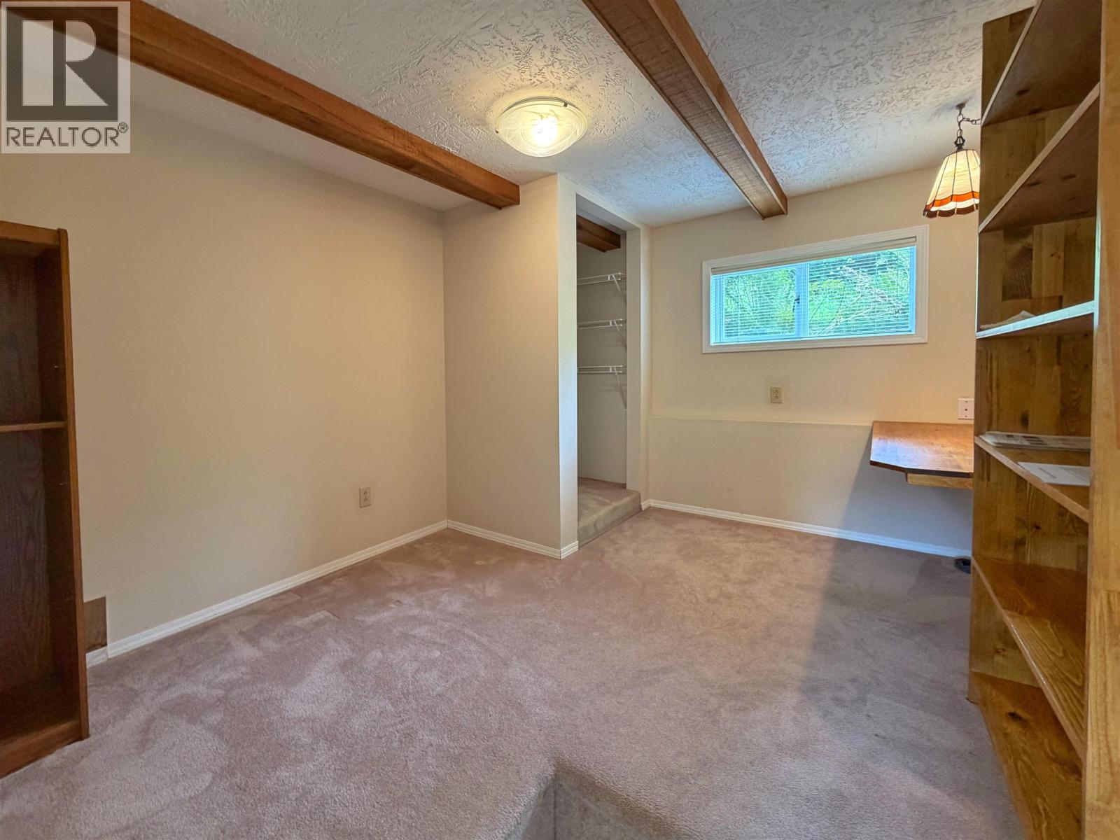
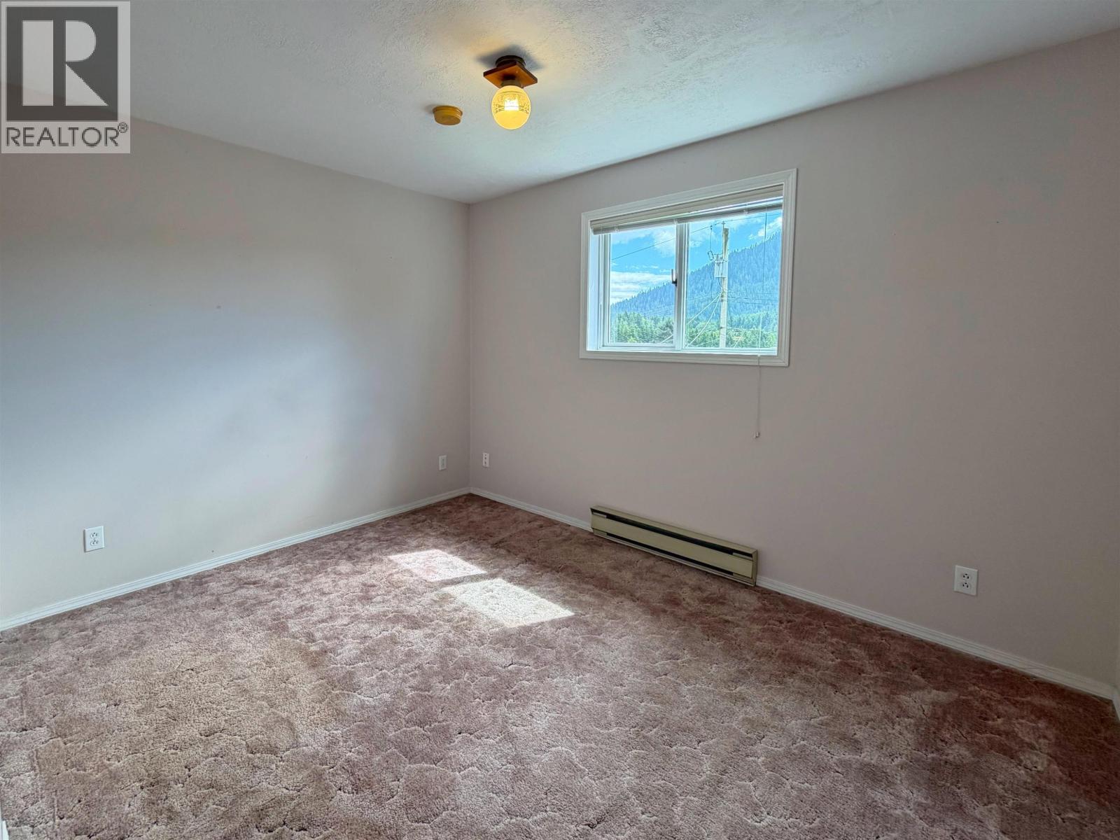

$389,000
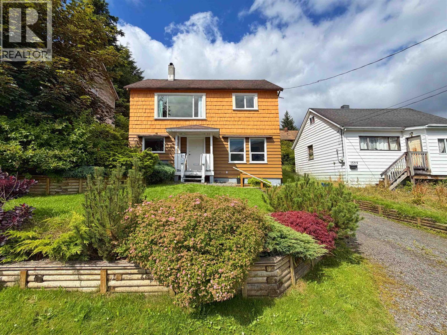
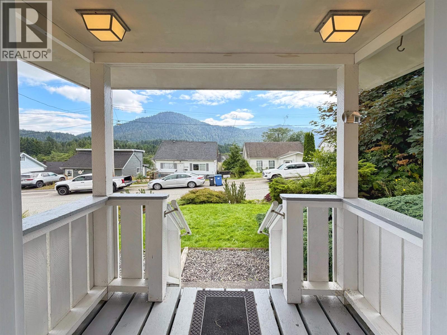
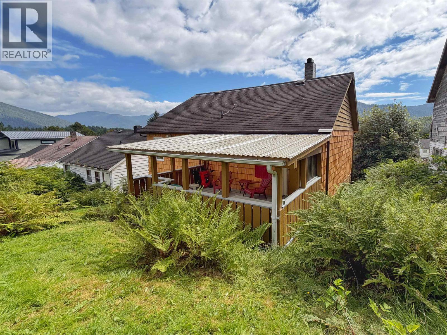
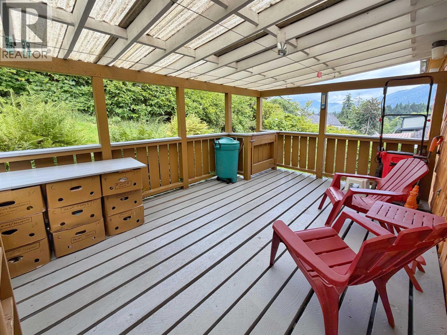
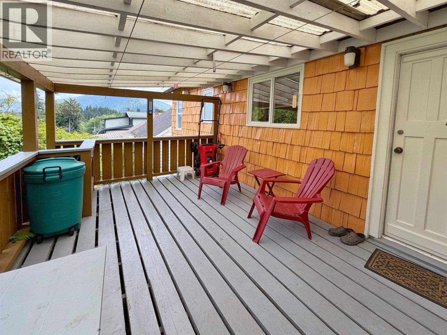
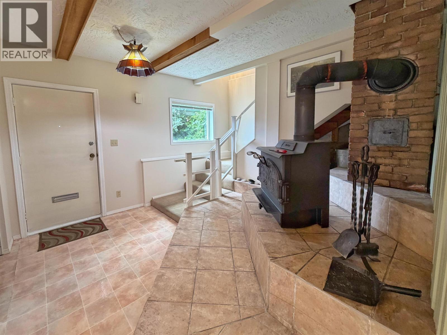
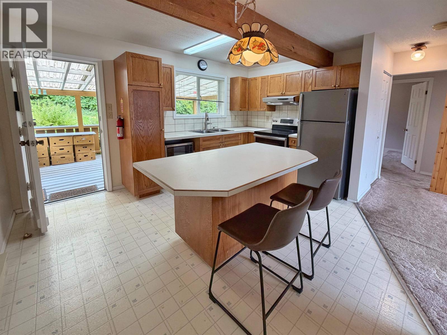
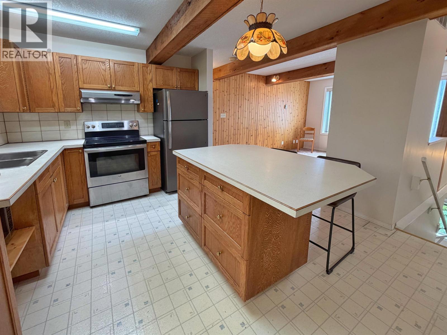
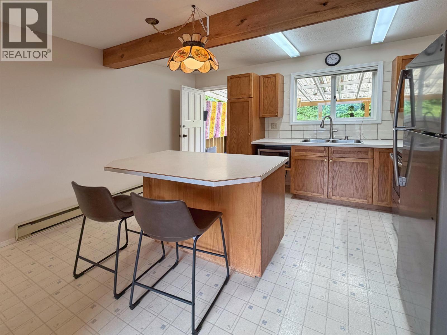
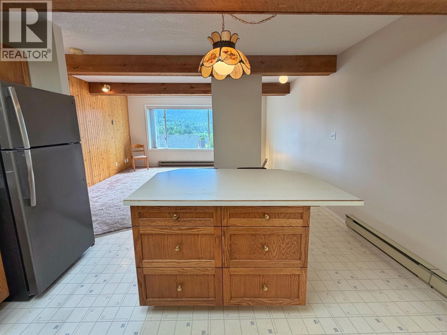
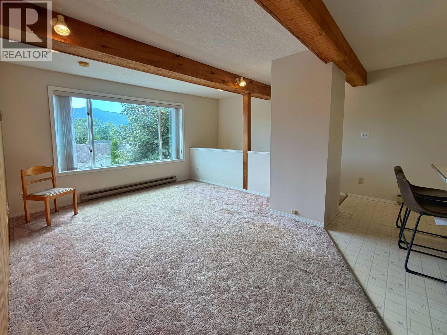
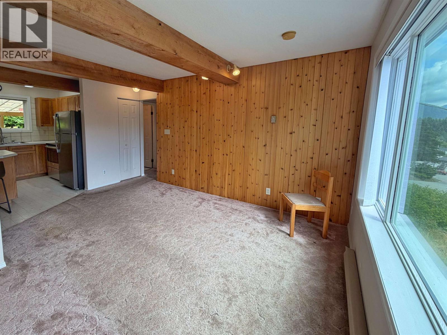
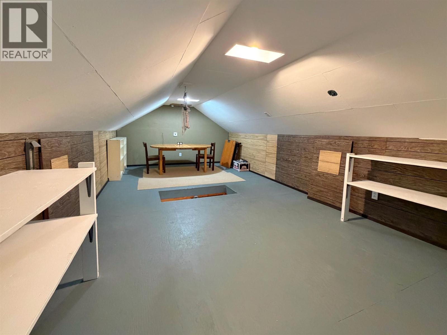
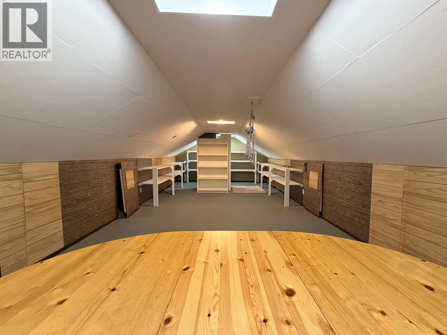
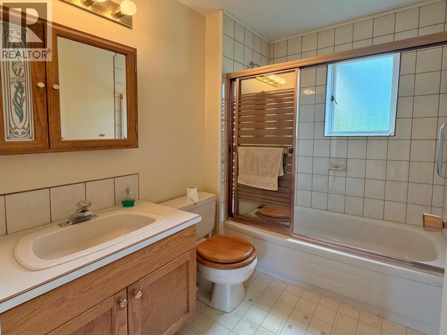
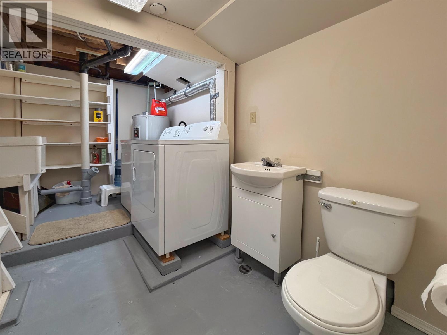
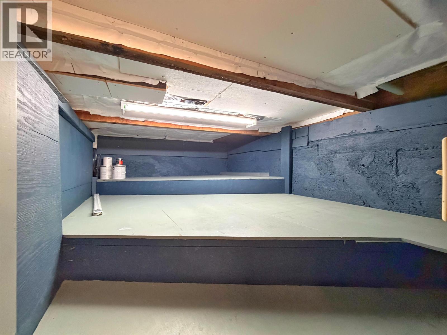
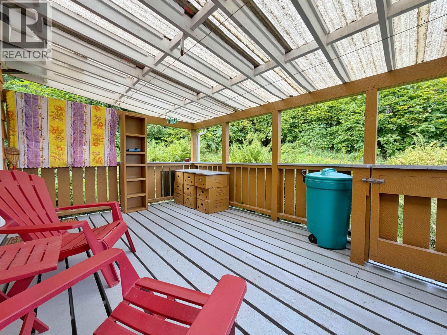
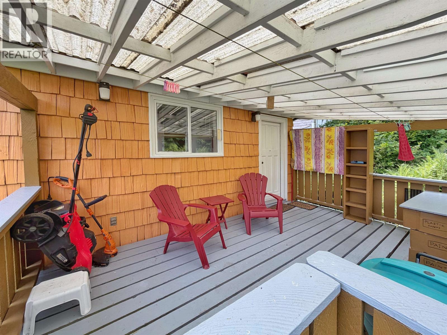
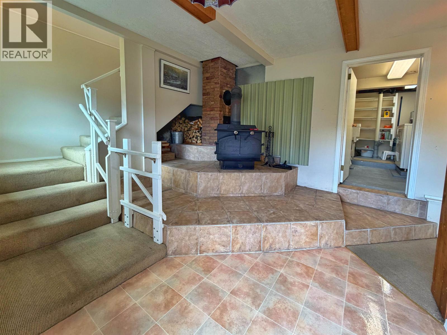
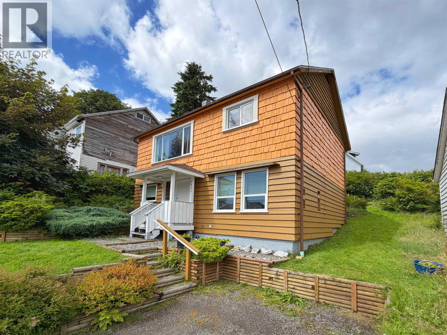
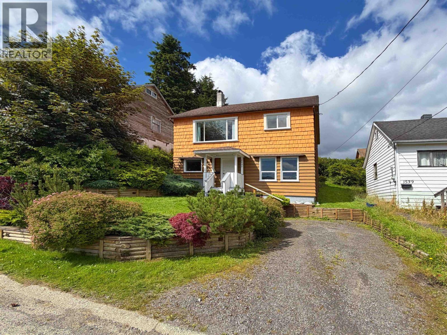
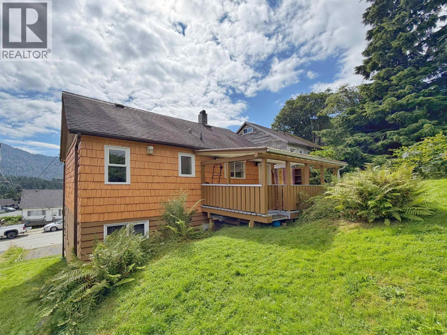
Perched above the street, this beautifully updated 3 bed, 2 bath home offers privacy, sun exposure, and city and mountain views. The bright open layout features an island kitchen with access to a covered deck overlooking a private backyard—perfect for relaxing or entertaining. Enjoy a warm, inviting feel with a freestanding wood fireplace that helps heat the home. Exterior highlights include durable cedar shake siding and a newer roof. The lower level offers ample storage space. For amazing storage, there is an exceptional, easy access attic; you'll also notice the superior insulation, while you're up there! With off-street parking, tasteful updates, and excellent upkeep throughout, this south-facing, move-in-ready home is ideal for comfortable family living. (id:5136)
Property Details
| MLS® Number | R3152701 |
| Property Type | Single Family |
| ViewType | View |
Building
| BathroomTotal | 2 |
| BedroomsTotal | 3 |
| Appliances | Washer/dryer Combo, Refrigerator, Stove |
| BasementDevelopment | Partially Finished |
| BasementType | N/a (partially Finished) |
| ConstructedDate | 1942 |
| ConstructionStyleAttachment | Detached |
| ExteriorFinish | Wood |
| FireplacePresent | Yes |
| FireplaceTotal | 1 |
| Fixture | Drapes/window Coverings |
| FoundationType | Concrete Perimeter |
| HeatingFuel | Electric |
| HeatingType | Baseboard Heaters |
| RoofMaterial | Asphalt Shingle |
| RoofStyle | Conventional |
| StoriesTotal | 3 |
| SizeInterior | 1730 Sqft |
| TotalFinishedArea | 1730 Sqft |
| Type | House |
| UtilityWater | Municipal Water |
Parking
| Open |
Land
| Acreage | No |
| SizeIrregular | 3200 |
| SizeTotal | 3200 Sqft |
| SizeTotalText | 3200 Sqft |
Rooms
| Level | Type | Length | Width | Dimensions |
|---|---|---|---|---|
| Above | Attic (finished) | 11 ft | 28 ft | 11 ft x 28 ft |
| Lower Level | Recreational, Games Room | 10 ft | 11 ft | 10 ft x 11 ft |
| Lower Level | Foyer | 10 ft | 11 ft | 10 ft x 11 ft |
| Lower Level | Laundry Room | 7 ft | 11 ft | 7 ft x 11 ft |
| Lower Level | Storage | 6 ft | 10 ft | 6 ft x 10 ft |
| Lower Level | Bedroom 3 | 9 ft | 10 ft | 9 ft x 10 ft |
| Main Level | Kitchen | 11 ft | 13 ft | 11 ft x 13 ft |
| Main Level | Living Room | 11 ft | 11 ft ,1 in | 11 ft x 11 ft ,1 in |
| Main Level | Primary Bedroom | 9 ft | 11 ft | 9 ft x 11 ft |
| Main Level | Bedroom 2 | 8 ft | 11 ft | 8 ft x 11 ft |
https://www.realtor.ca/real-estate/30114638/1535-kay-smith-boulevard-prince-rupert
Interested?
Contact us for more information


The trademarks REALTOR®, REALTORS®, and the REALTOR® logo are controlled by The Canadian Real Estate Association (CREA) and identify real estate professionals who are members of CREA. The trademarks MLS®, Multiple Listing Service® and the associated logos are owned by The Canadian Real Estate Association (CREA) and identify the quality of services provided by real estate professionals who are members of CREA. The trademark DDF® is owned by The Canadian Real Estate Association (CREA) and identifies CREA's Data Distribution Facility (DDF®)
August 05 2026 05:25:19
BC Northern Real Estate Board
RE/MAX Coast Mountains (Pr)