
MLS Listings for Northern BC Canada
154 1702 Dyke Road Quesnel, British Columbia V2J 6A4

$499,000
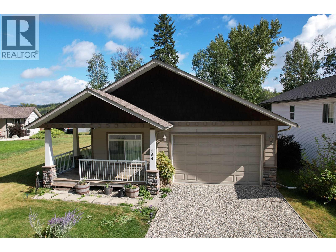
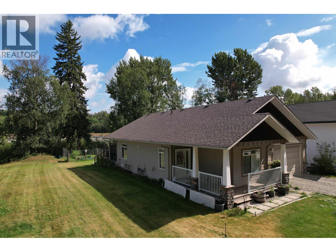
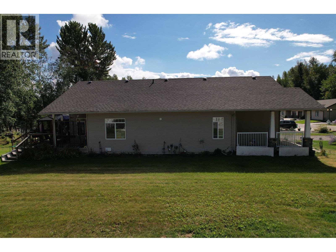
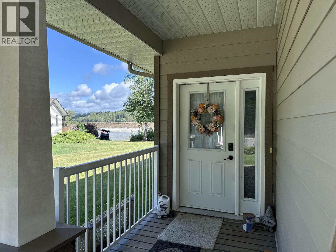
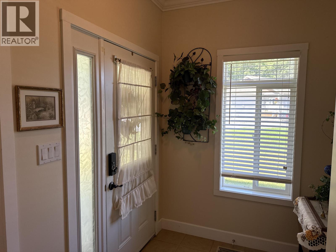
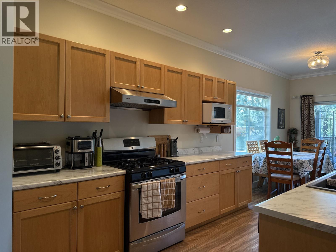
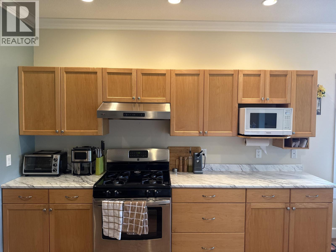
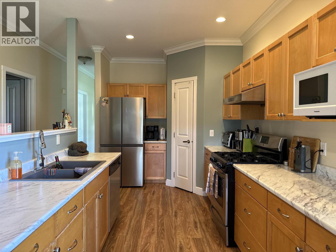
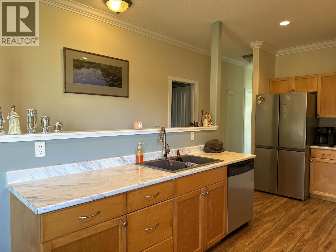
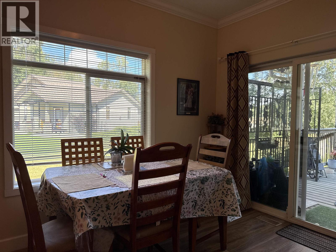
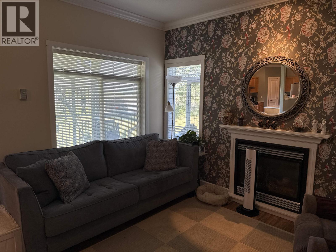
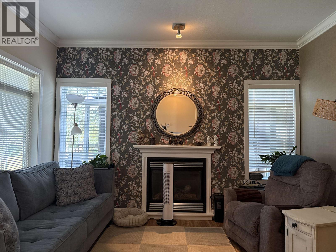
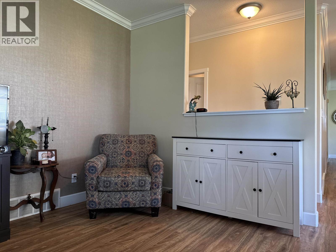
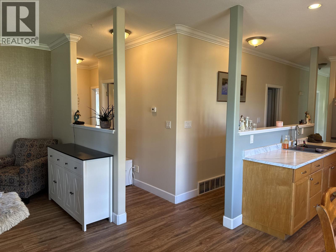
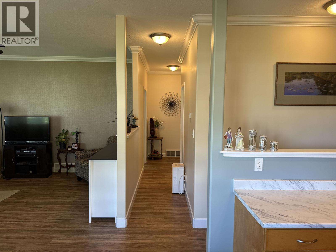
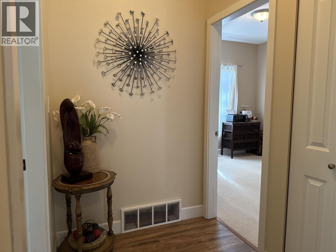
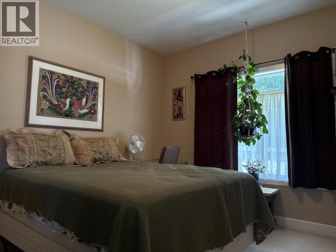
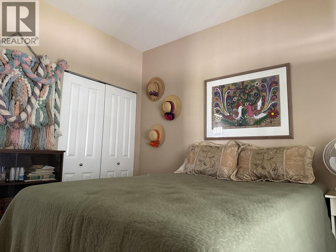
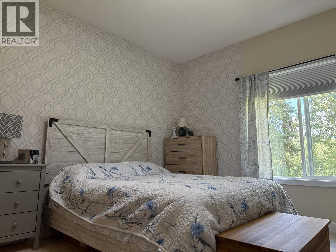
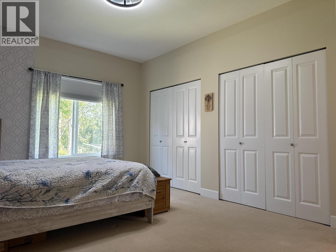
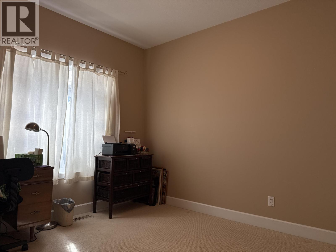
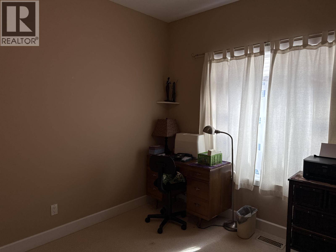
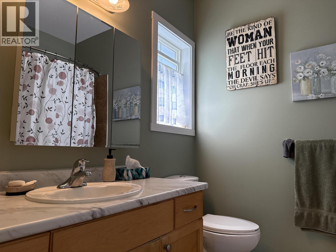
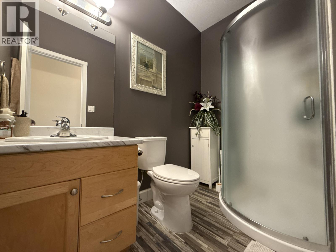
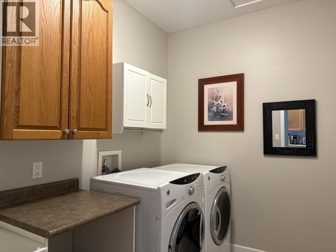
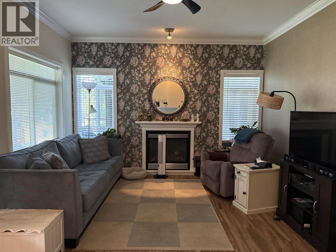
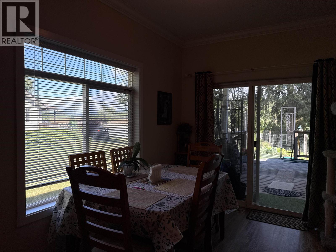
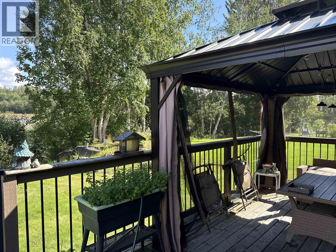
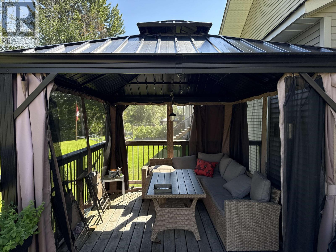
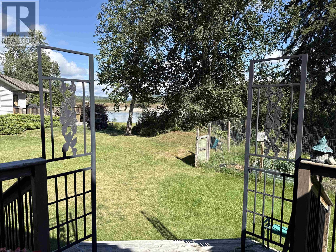
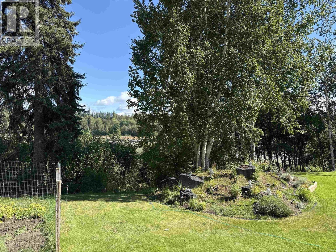
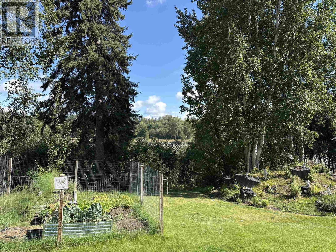
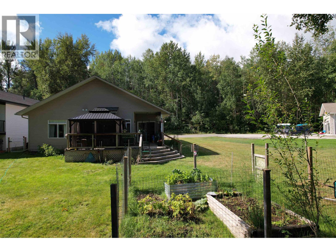
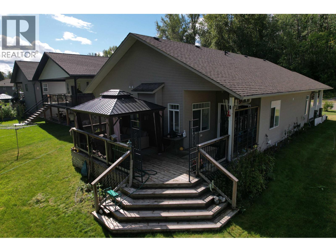
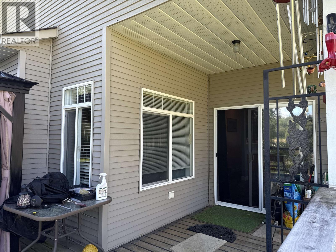
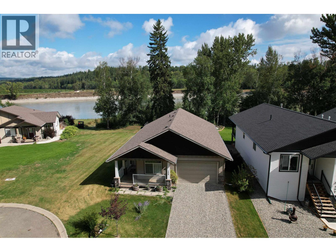
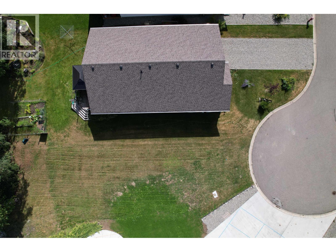
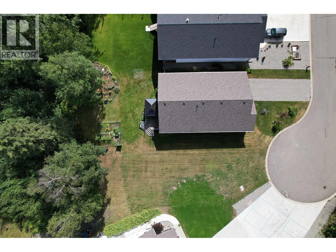
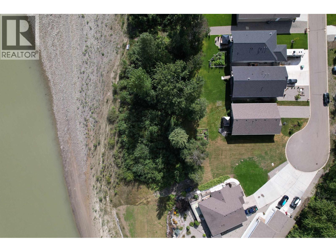
Waterfront home in a private and quiet gated community only a few minutes from downtown and the Quesnel Golf Course. This well-built home has just had the interior professionally repainted and features 9' ceilings, maple kitchen cabinets, a large pantry, new vinyl plank flooring, new light fixtures, three large bedrooms and two full bathrooms. Enjoy the peaceful and lovingly cared for yard over-looking the Fraser River from the spacious deck. The comfortable living room and prime bedroom also feature views of the yard and river. Refreshed roof, cleaned gutters, newer furnace and a gazebo. Includes all appliances and BBQ. (id:5136)
Open House
This property has open houses!
12:30 pm
Ends at:2:30 pm
See u there!
Property Details
| MLS® Number | R3160556 |
| Property Type | Single Family |
| ViewType | River View |
| WaterFrontType | Waterfront |
Building
| BathroomTotal | 2 |
| BedroomsTotal | 3 |
| Amenities | Fireplace(s) |
| Appliances | Washer, Dryer, Refrigerator, Stove, Dishwasher |
| ArchitecturalStyle | Ranch |
| BasementType | Crawl Space |
| ConstructedDate | 2006 |
| ConstructionStyleAttachment | Detached |
| FireProtection | Smoke Detectors |
| FireplacePresent | Yes |
| FireplaceTotal | 1 |
| Fixture | Drapes/window Coverings |
| FoundationType | Concrete Perimeter |
| HeatingFuel | Natural Gas |
| HeatingType | Forced Air |
| RoofMaterial | Asphalt Shingle |
| RoofStyle | Conventional |
| StoriesTotal | 1 |
| SizeInterior | 1442 Sqft |
| TotalFinishedArea | 1442 Sqft |
| Type | House |
| UtilityWater | Municipal Water |
Parking
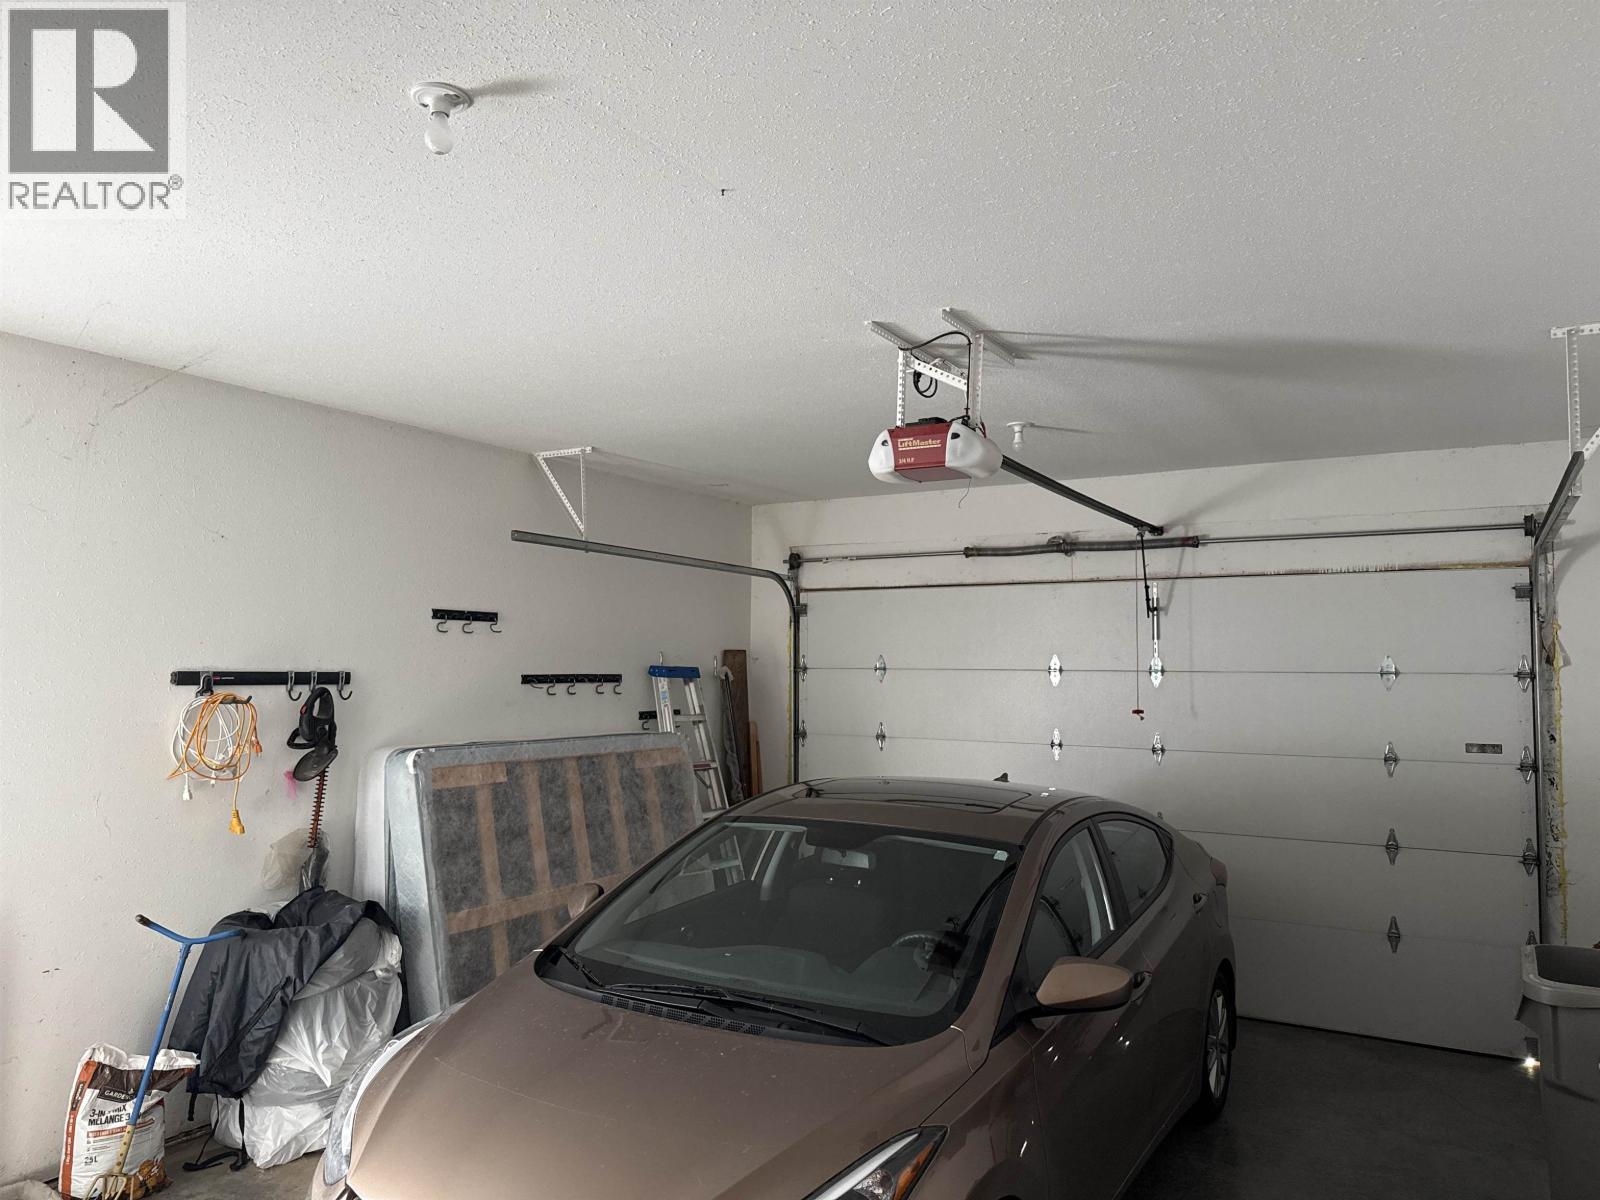
| Garage | 1 |
Land
| Acreage | No |
| SizeIrregular | 7438 |
| SizeTotal | 7438 Sqft |
| SizeTotalText | 7438 Sqft |
Rooms
| Level | Type | Length | Width | Dimensions |
|---|---|---|---|---|
| Main Level | Foyer | 9 ft | 6 ft | 9 ft x 6 ft |
| Main Level | Kitchen | 14 ft | 8 ft ,5 in | 14 ft x 8 ft ,5 in |
| Main Level | Pantry | 3 ft ,6 in | 4 ft ,6 in | 3 ft ,6 in x 4 ft ,6 in |
| Main Level | Laundry Room | 8 ft ,8 in | 6 ft ,4 in | 8 ft ,8 in x 6 ft ,4 in |
| Main Level | Utility Room | 5 ft | 7 ft | 5 ft x 7 ft |
| Main Level | Dining Room | 9 ft ,8 in | 8 ft | 9 ft ,8 in x 8 ft |
| Main Level | Living Room | 15 ft ,4 in | 12 ft ,4 in | 15 ft ,4 in x 12 ft ,4 in |
| Main Level | Bedroom 2 | 11 ft ,6 in | 10 ft ,1 in | 11 ft ,6 in x 10 ft ,1 in |
| Main Level | Bedroom 3 | 11 ft ,3 in | 9 ft ,1 in | 11 ft ,3 in x 9 ft ,1 in |
| Main Level | Primary Bedroom | 15 ft ,4 in | 11 ft ,7 in | 15 ft ,4 in x 11 ft ,7 in |
https://www.realtor.ca/real-estate/30221788/154-1702-dyke-road-quesnel
Interested?
Contact us for more information


The trademarks REALTOR®, REALTORS®, and the REALTOR® logo are controlled by The Canadian Real Estate Association (CREA) and identify real estate professionals who are members of CREA. The trademarks MLS®, Multiple Listing Service® and the associated logos are owned by The Canadian Real Estate Association (CREA) and identify the quality of services provided by real estate professionals who are members of CREA. The trademark DDF® is owned by The Canadian Real Estate Association (CREA) and identifies CREA's Data Distribution Facility (DDF®)
October 14 2026 07:25:38
BC Northern Real Estate Board
Royal LePage Aspire Realty (Qsnl)