
MLS Listings for Northern BC Canada
1555 Duncan Road Williams Lake, British Columbia V2G 5K5

$798,000
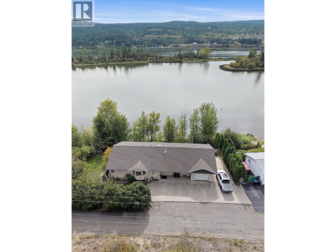
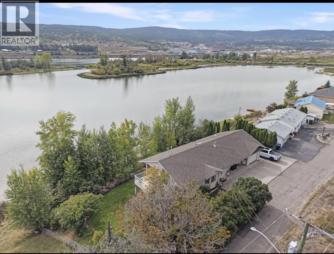
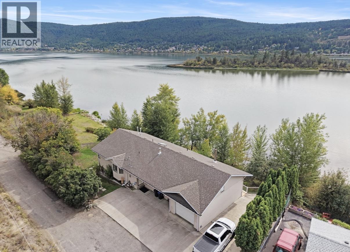
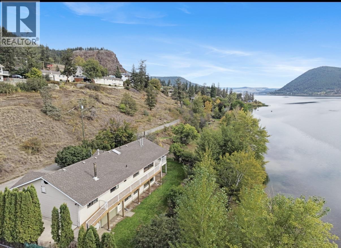
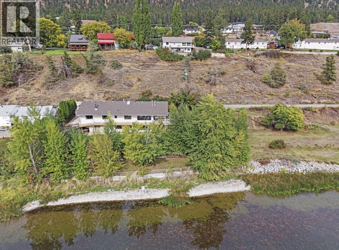
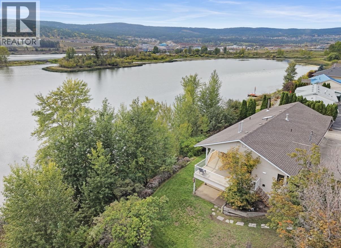
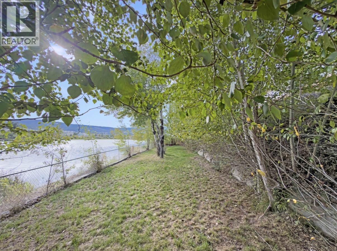
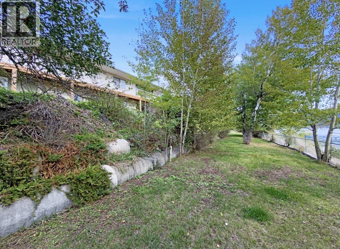
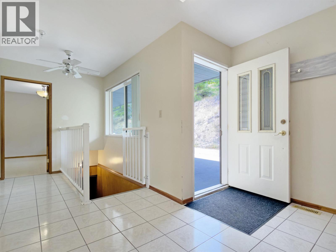
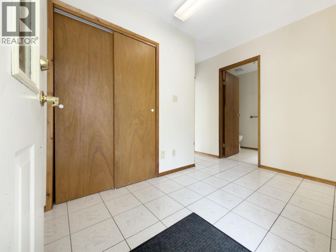
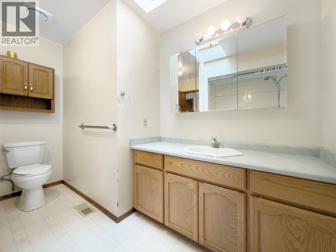
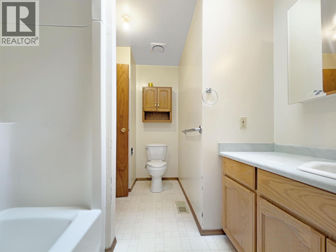
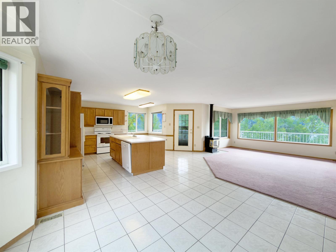
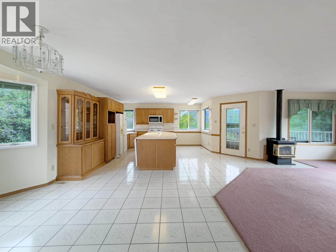
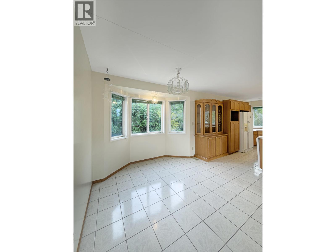
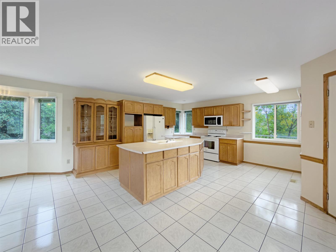
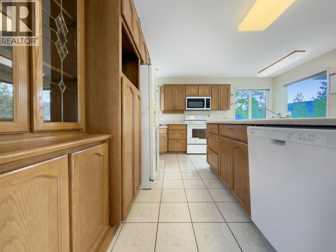
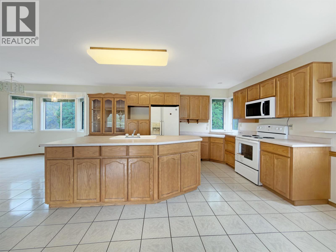
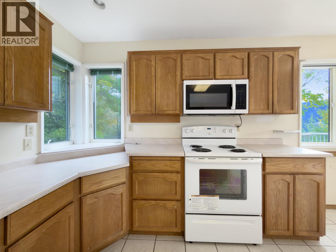
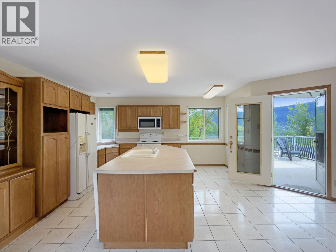
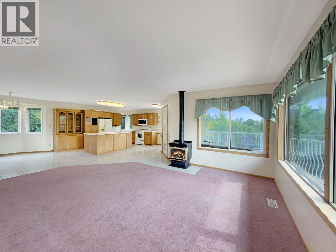
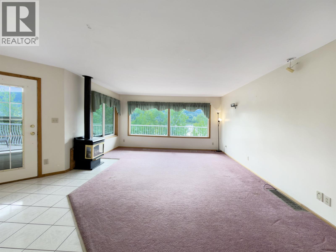
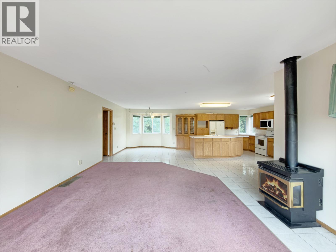
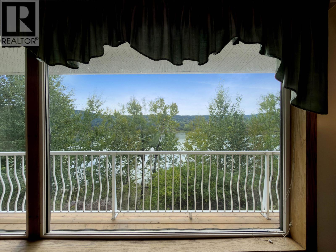
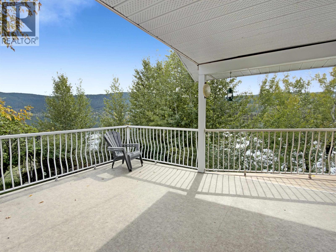
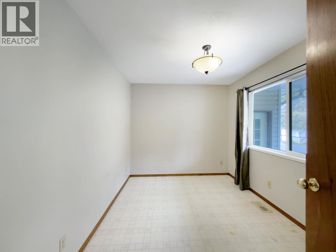
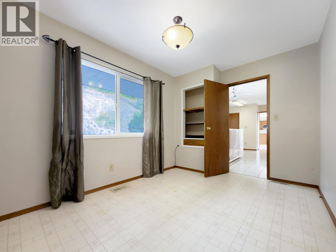
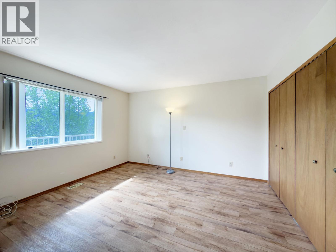
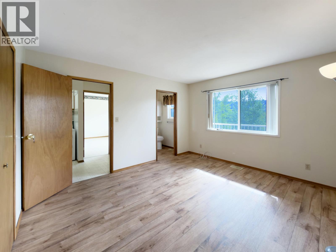
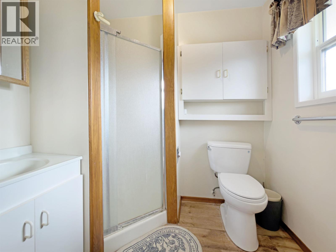
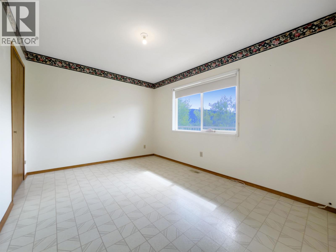
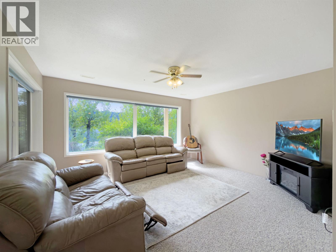
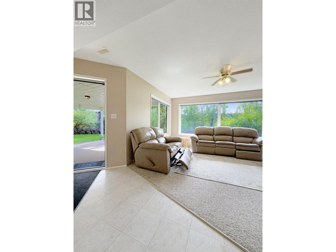
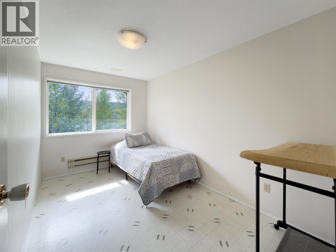
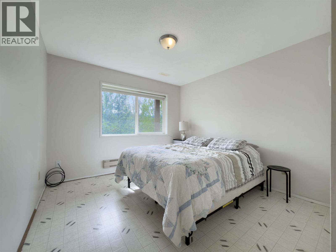
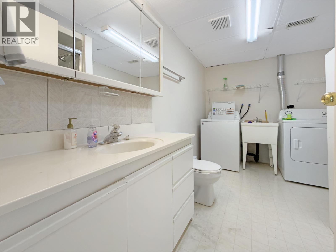
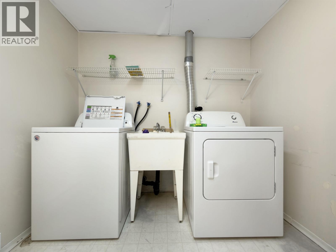
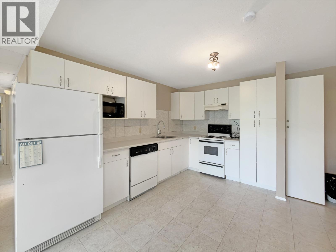
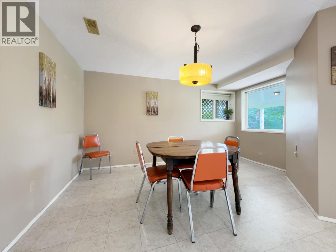
Lakefront living on beautiful Williams Lake! Custom built home once owned by local legend Rudy Johnson, this spacious 5 -bedroom, 3-bathroom home offers a versatile layout ideal for family living, guests, or added income. The main level features 3 bedrooms and 2 bathrooms, while the lower level offers a flexible 1-2 bedroom suite. Enjoy peace of mind with a new roof and new deck, then step outside and embrace life on the water. Irrigation for easy maintenance, along with anchors for a future dock-perfect for boating, paddling, swimming and lakeside evenings. A rare opportunity to enjoy waterfront living while staying close to city amenities. The neighbouring lot is also available for purchase, offering even more possibilities. (id:5136)
Property Details
| MLS® Number | R3166182 |
| Property Type | Single Family |
| ViewType | Lake View, Mountain View |
| WaterFrontType | Waterfront |
Building
| BathroomTotal | 3 |
| BedroomsTotal | 5 |
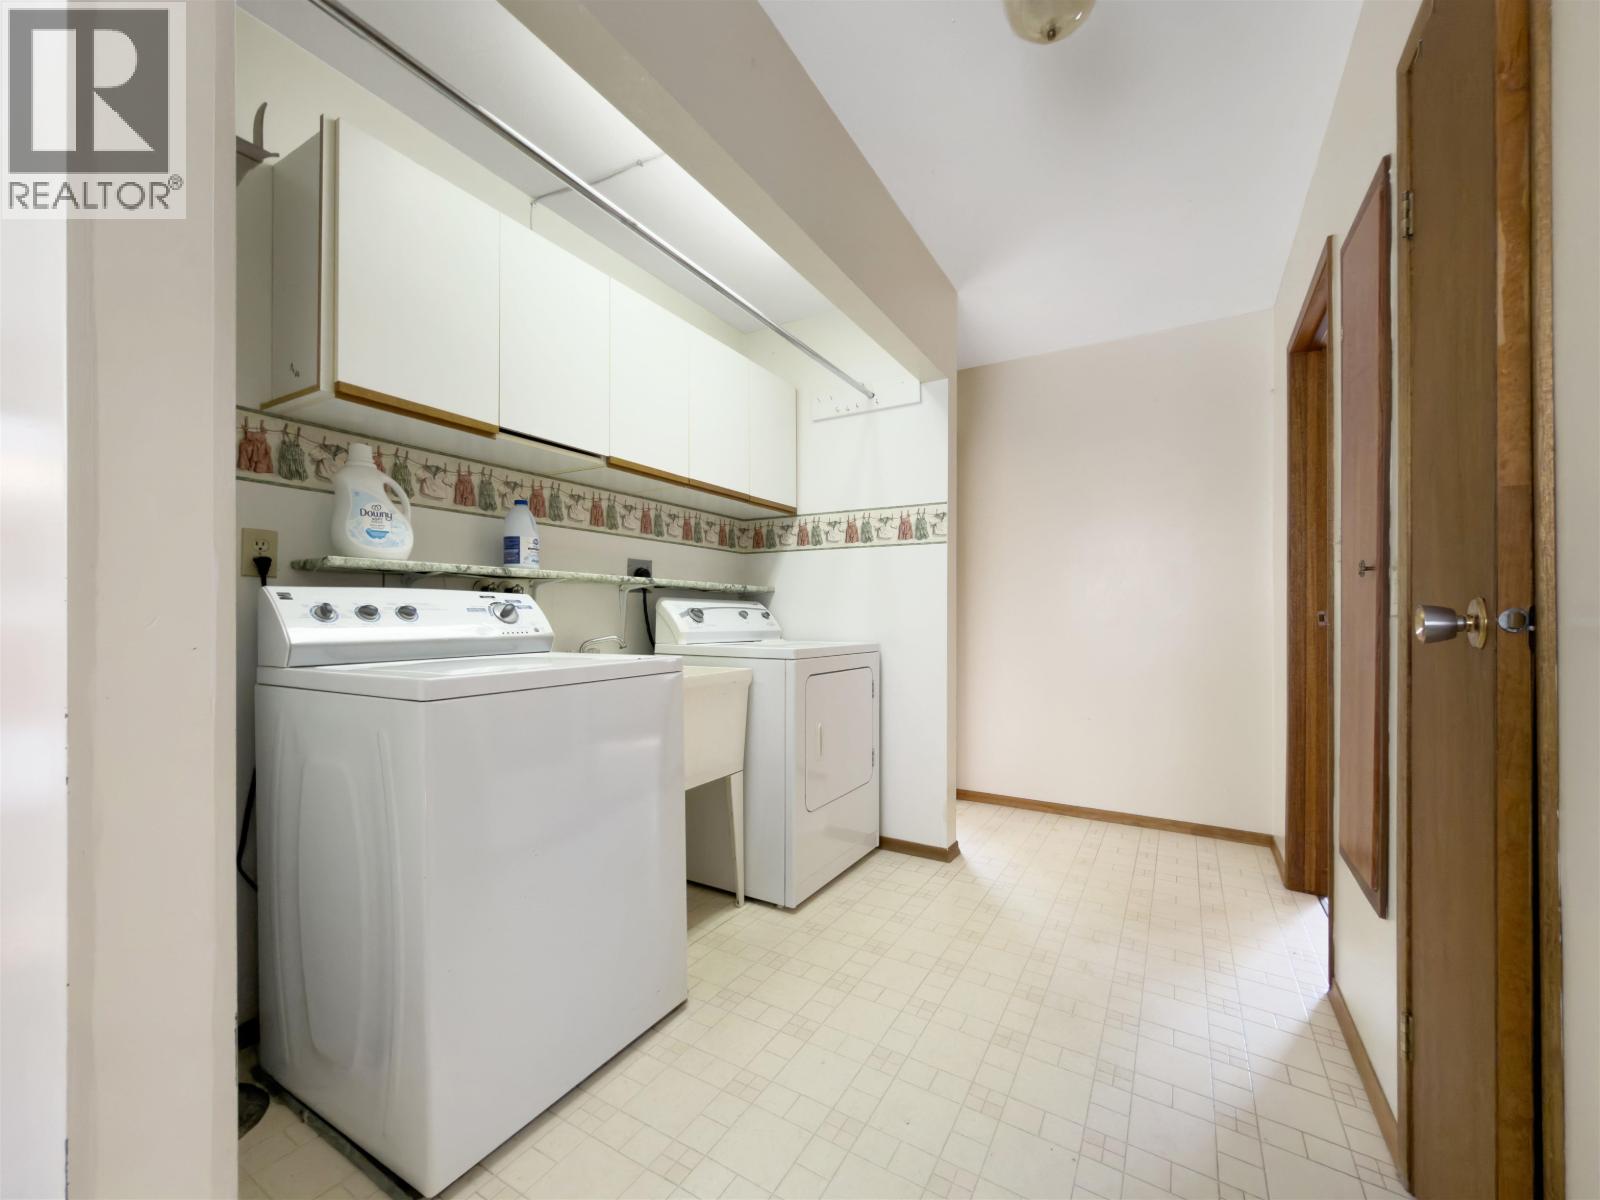
| Amenities | Laundry - In Suite |
| Appliances | Washer, Dryer, Refrigerator, Stove, Dishwasher |
| BasementDevelopment | Finished |
| BasementType | N/a (finished) |
| ConstructedDate | 1992 |
| ConstructionStyleAttachment | Detached |
| ExteriorFinish | Vinyl Siding |
| FireplacePresent | Yes |
| FireplaceTotal | 1 |
| Fixture | Drapes/window Coverings |
| FoundationType | Concrete Perimeter |
| HeatingFuel | Electric |
| HeatingType | Forced Air |
| RoofMaterial | Asphalt Shingle |
| RoofStyle | Conventional |
| StoriesTotal | 2 |
| SizeInterior | 2614 Sqft |
| TotalFinishedArea | 2614 Sqft |
| Type | House |
| UtilityWater | Municipal Water |
Parking
| Garage | 1 |
Land
| Acreage | No |
| SizeIrregular | 12173 |
| SizeTotal | 12173 Sqft |
| SizeTotalText | 12173 Sqft |
Rooms
| Level | Type | Length | Width | Dimensions |
|---|---|---|---|---|
| Basement | Kitchen | 8 ft | 11 ft ,1 in | 8 ft x 11 ft ,1 in |
| Basement | Dining Room | 12 ft ,2 in | 14 ft ,2 in | 12 ft ,2 in x 14 ft ,2 in |
| Basement | Bedroom 4 | 12 ft ,1 in | 7 ft ,1 in | 12 ft ,1 in x 7 ft ,1 in |
| Basement | Bedroom 5 | 12 ft ,1 in | 10 ft ,6 in | 12 ft ,1 in x 10 ft ,6 in |
| Basement | Laundry Room | 6 ft ,1 in | 7 ft ,8 in | 6 ft ,1 in x 7 ft ,8 in |
| Lower Level | Living Room | 12 ft ,1 in | 15 ft | 12 ft ,1 in x 15 ft |
| Main Level | Kitchen | 16 ft | 14 ft ,9 in | 16 ft x 14 ft ,9 in |
| Main Level | Dining Room | 9 ft ,2 in | 10 ft ,1 in | 9 ft ,2 in x 10 ft ,1 in |
| Main Level | Living Room | 10 ft ,1 in | 15 ft | 10 ft ,1 in x 15 ft |
| Main Level | Primary Bedroom | 12 ft | 13 ft ,3 in | 12 ft x 13 ft ,3 in |
| Main Level | Bedroom 2 | 12 ft | 9 ft ,9 in | 12 ft x 9 ft ,9 in |
| Main Level | Bedroom 3 | 12 ft ,1 in | 9 ft ,1 in | 12 ft ,1 in x 9 ft ,1 in |
| Main Level | Foyer | 10 ft ,4 in | 5 ft ,1 in | 10 ft ,4 in x 5 ft ,1 in |
https://www.realtor.ca/real-estate/30286829/1555-duncan-road-williams-lake
Interested?
Contact us for more information


The trademarks REALTOR®, REALTORS®, and the REALTOR® logo are controlled by The Canadian Real Estate Association (CREA) and identify real estate professionals who are members of CREA. The trademarks MLS®, Multiple Listing Service® and the associated logos are owned by The Canadian Real Estate Association (CREA) and identify the quality of services provided by real estate professionals who are members of CREA. The trademark DDF® is owned by The Canadian Real Estate Association (CREA) and identifies CREA's Data Distribution Facility (DDF®)
September 16 2026 07:24:56
BC Northern Real Estate Board
Exp Realty (100 Mile)