
MLS Listings for Northern BC Canada
1567 Buchanan Avenue Prince George, British Columbia V2L 4X8

$599,900
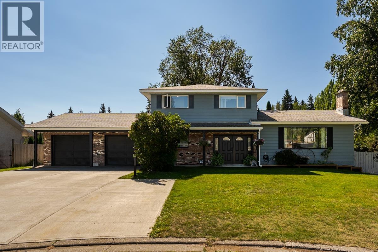
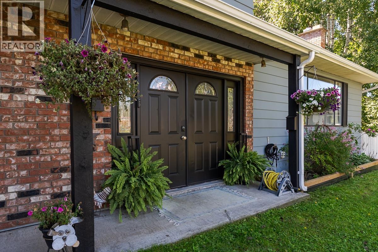
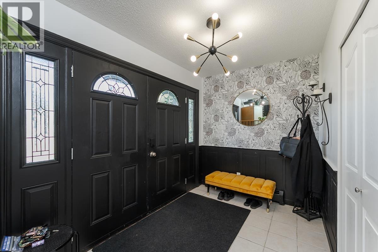
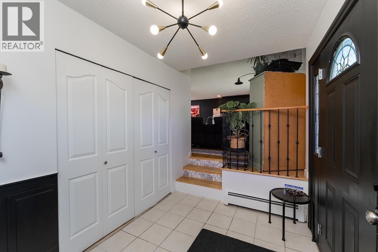
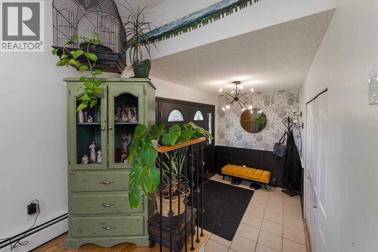
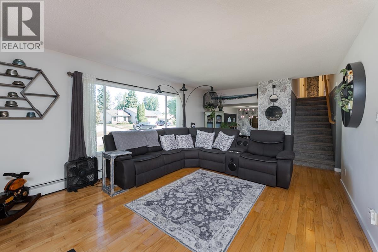
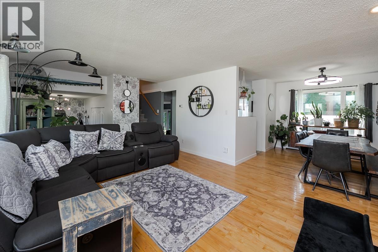
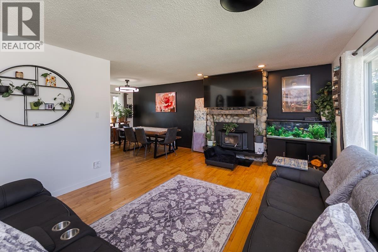
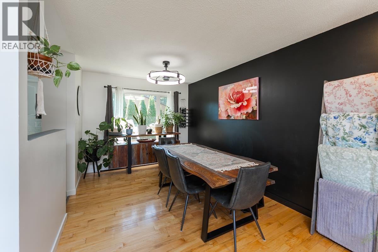
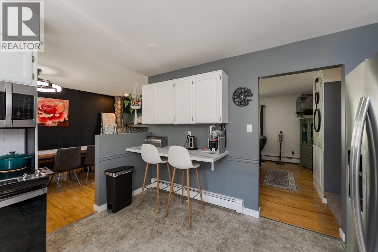
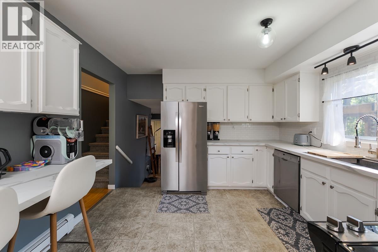
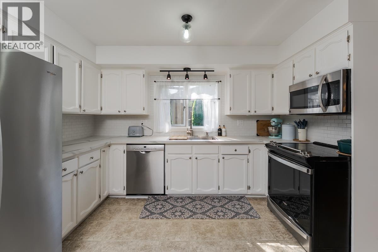
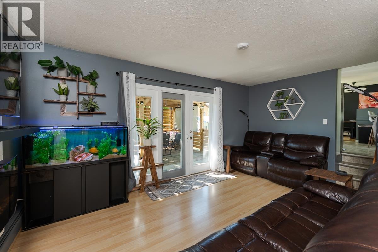
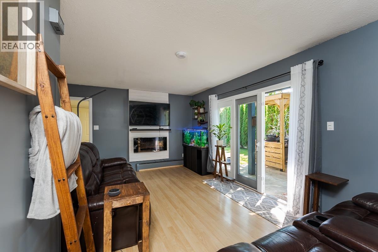
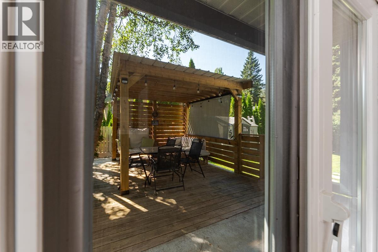
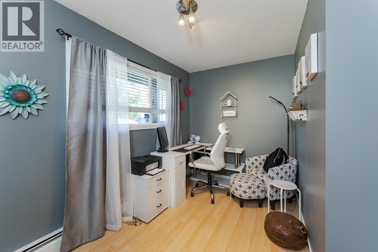
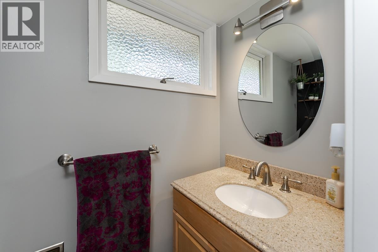
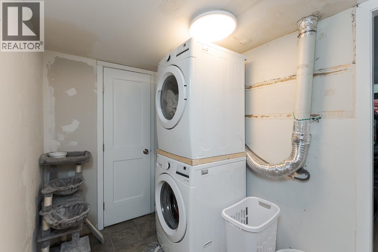
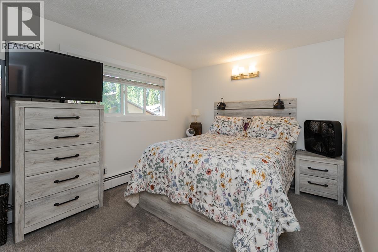
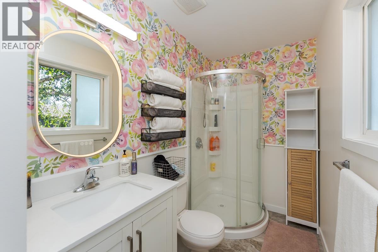
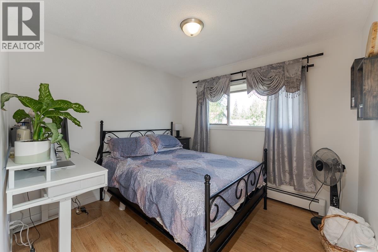
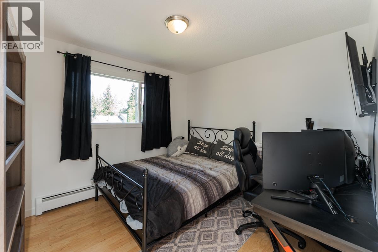
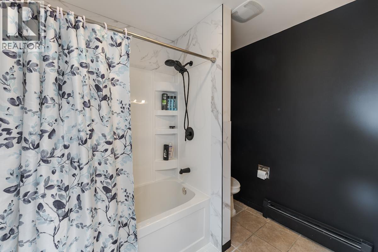
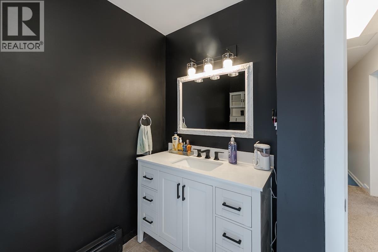
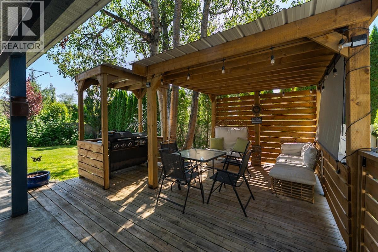
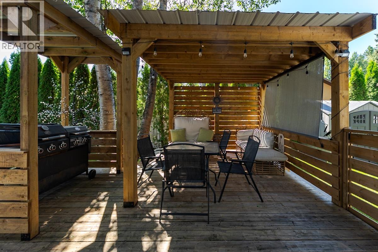
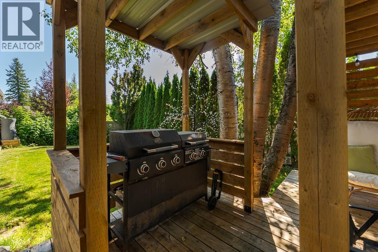
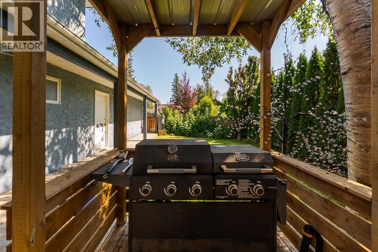
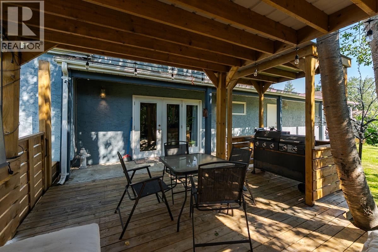
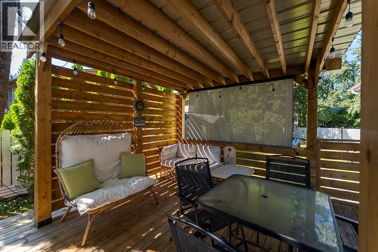
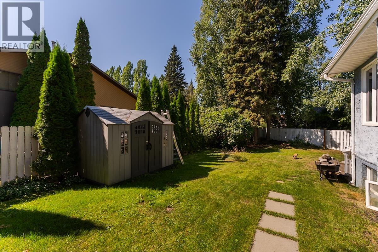
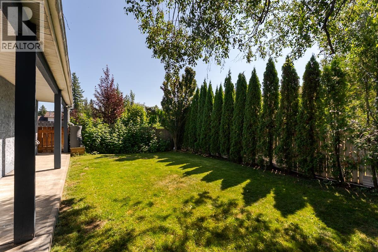
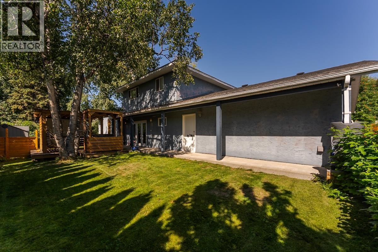
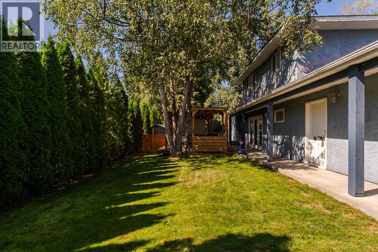
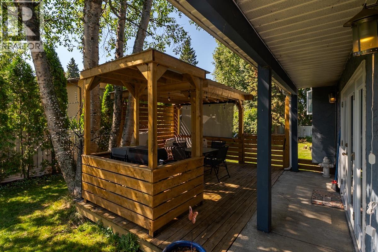
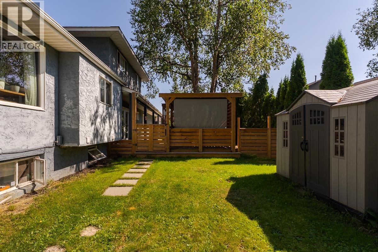
Well-maintained family home situated on a quiet cul-de sac close to all amenities and Van Bien elementary school. Spacious, bright living room featuring heated hardwood floors and river rock fireplace. Kitchen has fresh paint and all new appliances. Family room has sliding glass doors leading to the backyard and absolutely gorgeous new gazebo. Large den on main could easily be used for another bedroom if required. Three bedrooms upstairs with a newer 3-piece ensuite in primary. Downstairs is a self contained one bedroom suite with separate laundry, newer kitchen appliances and a cozy electric fireplace. Suite is currently rented for $1,400/month utilities included. Huge double garage and tons of additional open parking. All measurements approximate, buyer to verify if deemed important. (id:5136)
Open House
This property has open houses!
2:00 pm
Ends at:3:00 pm
Property Details
| MLS® Number | R3157901 |
| Property Type | Single Family |
Building
| BathroomTotal | 4 |
| BedroomsTotal | 4 |
| Appliances | Washer, Dryer, Refrigerator, Stove, Dishwasher |
| BasementDevelopment | Finished |
| BasementType | N/a (finished) |
| ConstructedDate | 1975 |
| ConstructionStyleAttachment | Detached |
| ConstructionStyleSplitLevel | Split Level |
| FireplacePresent | Yes |
| FireplaceTotal | 2 |
| FoundationType | Concrete Perimeter |
| HeatingFuel | Natural Gas |
| HeatingType | Baseboard Heaters, Hot Water |
| RoofMaterial | Asphalt Shingle |
| RoofStyle | Conventional |
| StoriesTotal | 3 |
| SizeInterior | 2452 Sqft |
| TotalFinishedArea | 2452 Sqft |
| Type | House |
| UtilityWater | Municipal Water |
Parking
| Garage | 2 |
| Open | |
| RV |
Land
| Acreage | No |
| SizeIrregular | 10401 |
| SizeTotal | 10401 Sqft |
| SizeTotalText | 10401 Sqft |
Rooms
| Level | Type | Length | Width | Dimensions |
|---|---|---|---|---|
| Above | Primary Bedroom | 12 ft ,5 in | 9 ft ,1 in | 12 ft ,5 in x 9 ft ,1 in |
| Above | Bedroom 2 | 10 ft | 9 ft ,7 in | 10 ft x 9 ft ,7 in |
| Above | Bedroom 3 | 10 ft ,5 in | 9 ft ,7 in | 10 ft ,5 in x 9 ft ,7 in |
| Lower Level | Living Room | 12 ft | 11 ft ,7 in | 12 ft x 11 ft ,7 in |
| Lower Level | Kitchen | 11 ft | 9 ft ,3 in | 11 ft x 9 ft ,3 in |
| Lower Level | Bedroom 4 | 9 ft ,4 in | 9 ft ,4 in | 9 ft ,4 in x 9 ft ,4 in |
| Main Level | Foyer | 10 ft | 7 ft | 10 ft x 7 ft |
| Main Level | Living Room | 19 ft ,7 in | 12 ft ,6 in | 19 ft ,7 in x 12 ft ,6 in |
| Main Level | Dining Room | 10 ft ,3 in | 9 ft ,3 in | 10 ft ,3 in x 9 ft ,3 in |
| Main Level | Kitchen | 11 ft ,7 in | 11 ft ,1 in | 11 ft ,7 in x 11 ft ,1 in |
| Main Level | Family Room | 17 ft | 9 ft ,1 in | 17 ft x 9 ft ,1 in |
| Main Level | Laundry Room | 10 ft | 6 ft | 10 ft x 6 ft |
https://www.realtor.ca/real-estate/30185187/1567-buchanan-avenue-prince-george
Interested?
Contact us for more information


The trademarks REALTOR®, REALTORS®, and the REALTOR® logo are controlled by The Canadian Real Estate Association (CREA) and identify real estate professionals who are members of CREA. The trademarks MLS®, Multiple Listing Service® and the associated logos are owned by The Canadian Real Estate Association (CREA) and identify the quality of services provided by real estate professionals who are members of CREA. The trademark DDF® is owned by The Canadian Real Estate Association (CREA) and identifies CREA's Data Distribution Facility (DDF®)
August 22 2026 12:13:50
BC Northern Real Estate Board
RE/MAX Core Realty