
MLS Listings for Northern BC Canada
1567 Pearson Avenue Prince George, British Columbia V2L 4K7

$414,900
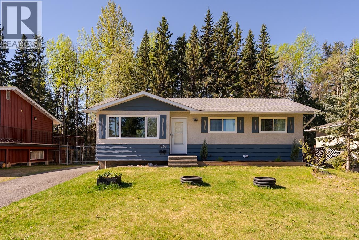
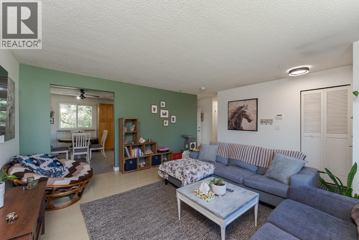
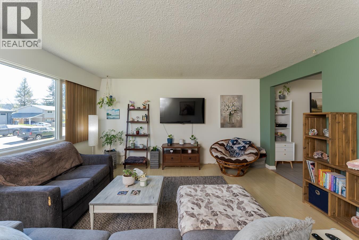
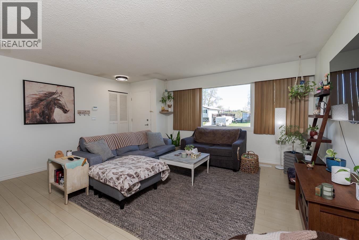
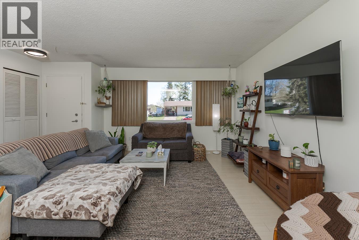
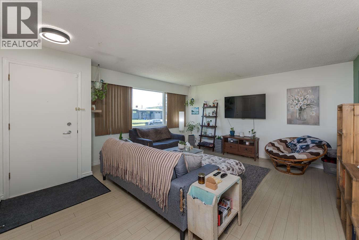
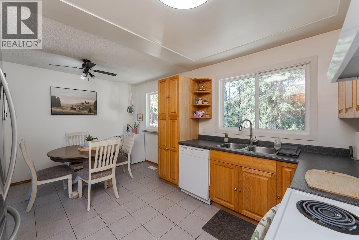
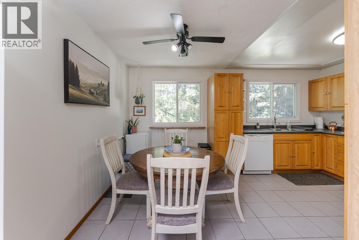
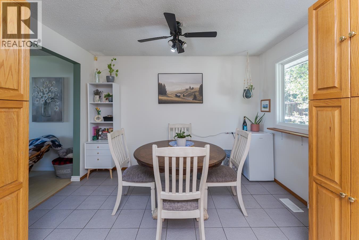
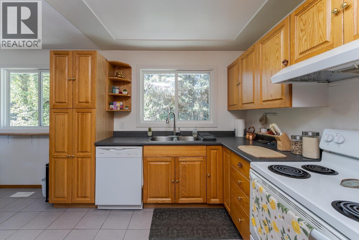
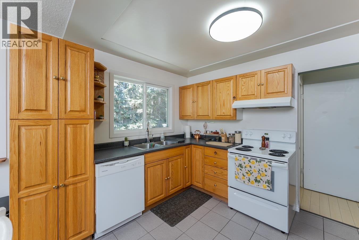
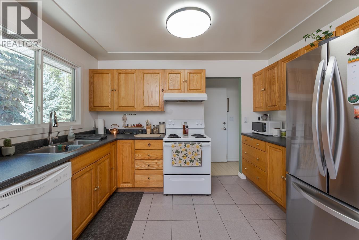
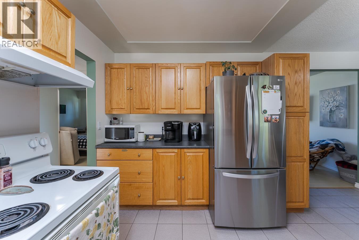
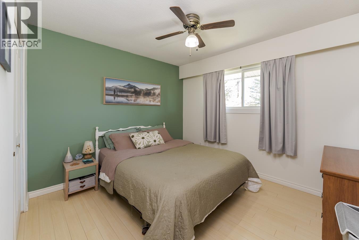
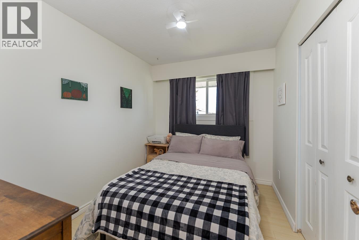
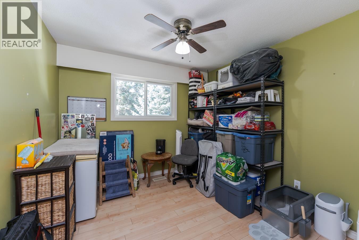
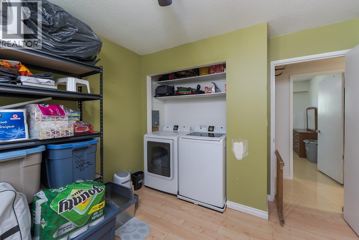
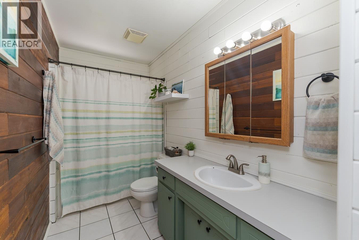
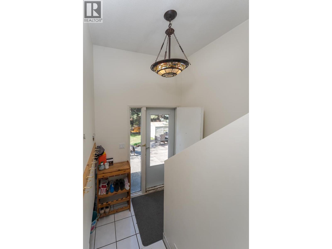
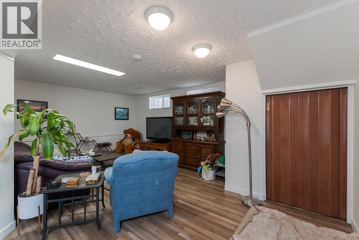
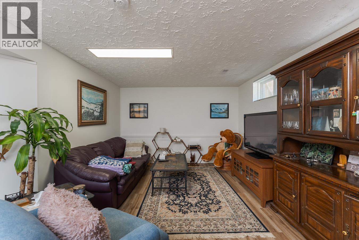
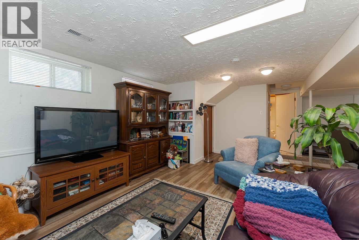
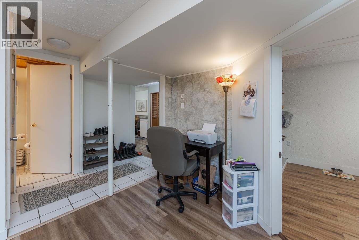
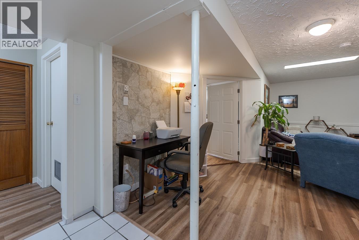
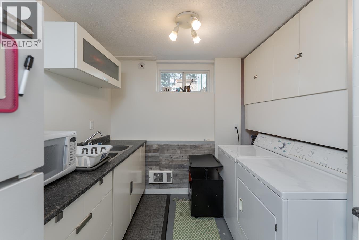
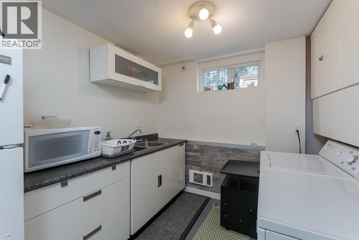
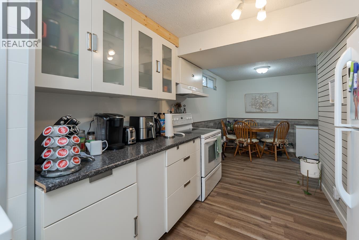
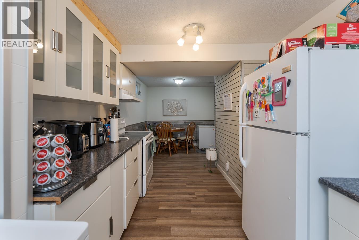
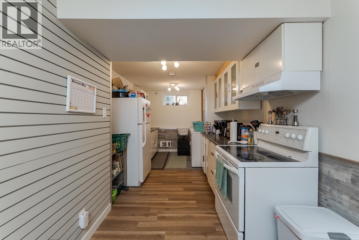
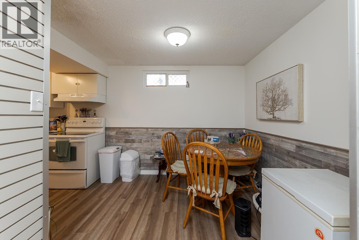
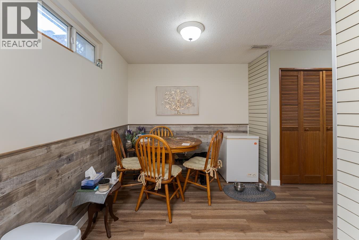
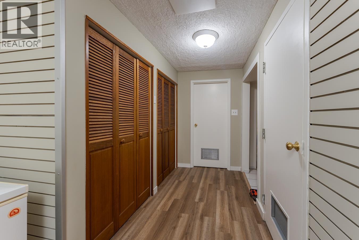
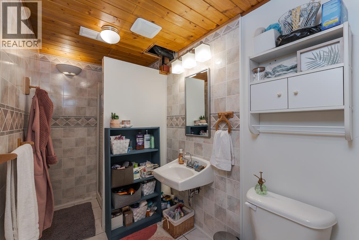
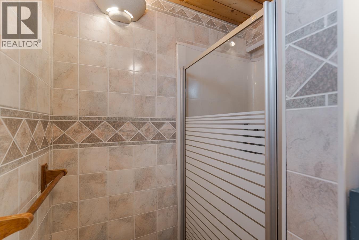
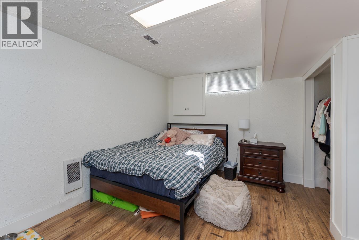
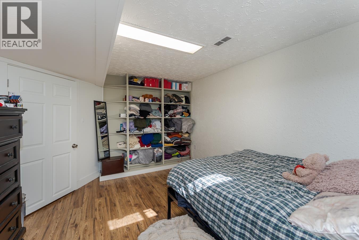
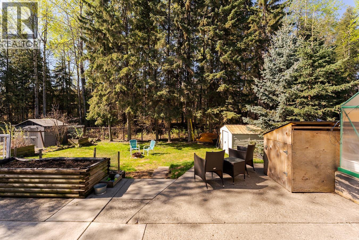
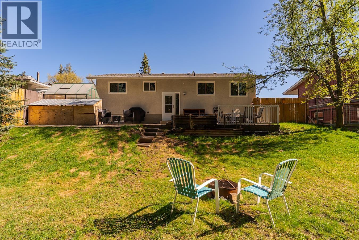
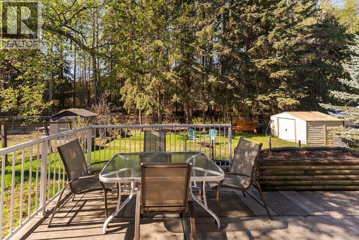
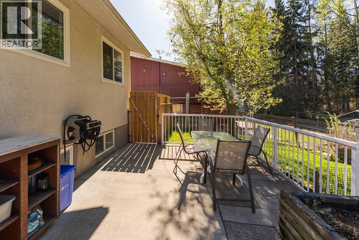
This is a great family home or investment opportunity- tucked away on a quiet, quaint street, just minutes from all amenities. This well-maintained property features 3 bedrooms upstairs plus a bright 1-bedroom unauthorized suite-perfect for extended family or added income. The home is clean, shows beautifully, and is truly move-in ready. Enjoy a fully-fenced, private backyard with no homes behind you. Recent updates include new vinyl windows, fresh paint throughout, a furnace (2025), and hot water tank (2022). Separate laundry for the suite adds extra convenience. A fantastic opportunity in a desirable location! Total square footage taken from BC assessment. (id:5136)
Property Details
| MLS® Number | R3139919 |
| Property Type | Single Family |
Building
| BathroomTotal | 2 |
| BedroomsTotal | 4 |
| Appliances | Washer, Dryer, Refrigerator, Stove, Dishwasher |
| BasementDevelopment | Finished |
| BasementType | N/a (finished) |
| ConstructedDate | 1971 |
| ConstructionStyleAttachment | Detached |
| FoundationType | Concrete Perimeter |
| HeatingFuel | Natural Gas |
| HeatingType | Forced Air |
| RoofMaterial | Asphalt Shingle |
| RoofStyle | Conventional |
| StoriesTotal | 2 |
| SizeInterior | 2108 Sqft |
| TotalFinishedArea | 2108 Sqft |
| Type | House |
| UtilityWater | Municipal Water |
Parking
| Open |
Land
| Acreage | No |
| SizeIrregular | 6600 |
| SizeTotal | 6600 Sqft |
| SizeTotalText | 6600 Sqft |
Rooms
| Level | Type | Length | Width | Dimensions |
|---|---|---|---|---|
| Basement | Kitchen | 6 ft ,1 in | 11 ft ,5 in | 6 ft ,1 in x 11 ft ,5 in |
| Basement | Living Room | 18 ft ,8 in | 11 ft ,1 in | 18 ft ,8 in x 11 ft ,1 in |
| Basement | Bedroom 4 | 8 ft ,8 in | 13 ft ,1 in | 8 ft ,8 in x 13 ft ,1 in |
| Basement | Laundry Room | 6 ft ,1 in | 5 ft ,5 in | 6 ft ,1 in x 5 ft ,5 in |
| Basement | Storage | 4 ft ,1 in | 7 ft ,2 in | 4 ft ,1 in x 7 ft ,2 in |
| Main Level | Primary Bedroom | 10 ft ,1 in | 10 ft ,1 in | 10 ft ,1 in x 10 ft ,1 in |
| Main Level | Bedroom 2 | 9 ft ,9 in | 9 ft ,1 in | 9 ft ,9 in x 9 ft ,1 in |
| Main Level | Bedroom 3 | 10 ft ,1 in | 8 ft ,2 in | 10 ft ,1 in x 8 ft ,2 in |
| Main Level | Eating Area | 11 ft ,5 in | 6 ft ,6 in | 11 ft ,5 in x 6 ft ,6 in |
| Main Level | Living Room | 16 ft ,6 in | 11 ft ,4 in | 16 ft ,6 in x 11 ft ,4 in |
| Main Level | Kitchen | 11 ft ,4 in | 8 ft ,1 in | 11 ft ,4 in x 8 ft ,1 in |
https://www.realtor.ca/real-estate/29952172/1567-pearson-avenue-prince-george
Interested?
Contact us for more information


The trademarks REALTOR®, REALTORS®, and the REALTOR® logo are controlled by The Canadian Real Estate Association (CREA) and identify real estate professionals who are members of CREA. The trademarks MLS®, Multiple Listing Service® and the associated logos are owned by The Canadian Real Estate Association (CREA) and identify the quality of services provided by real estate professionals who are members of CREA. The trademark DDF® is owned by The Canadian Real Estate Association (CREA) and identifies CREA's Data Distribution Facility (DDF®)
October 02 2026 07:44:16
BC Northern Real Estate Board
RE/MAX Core Realty