
MLS Listings for Northern BC Canada
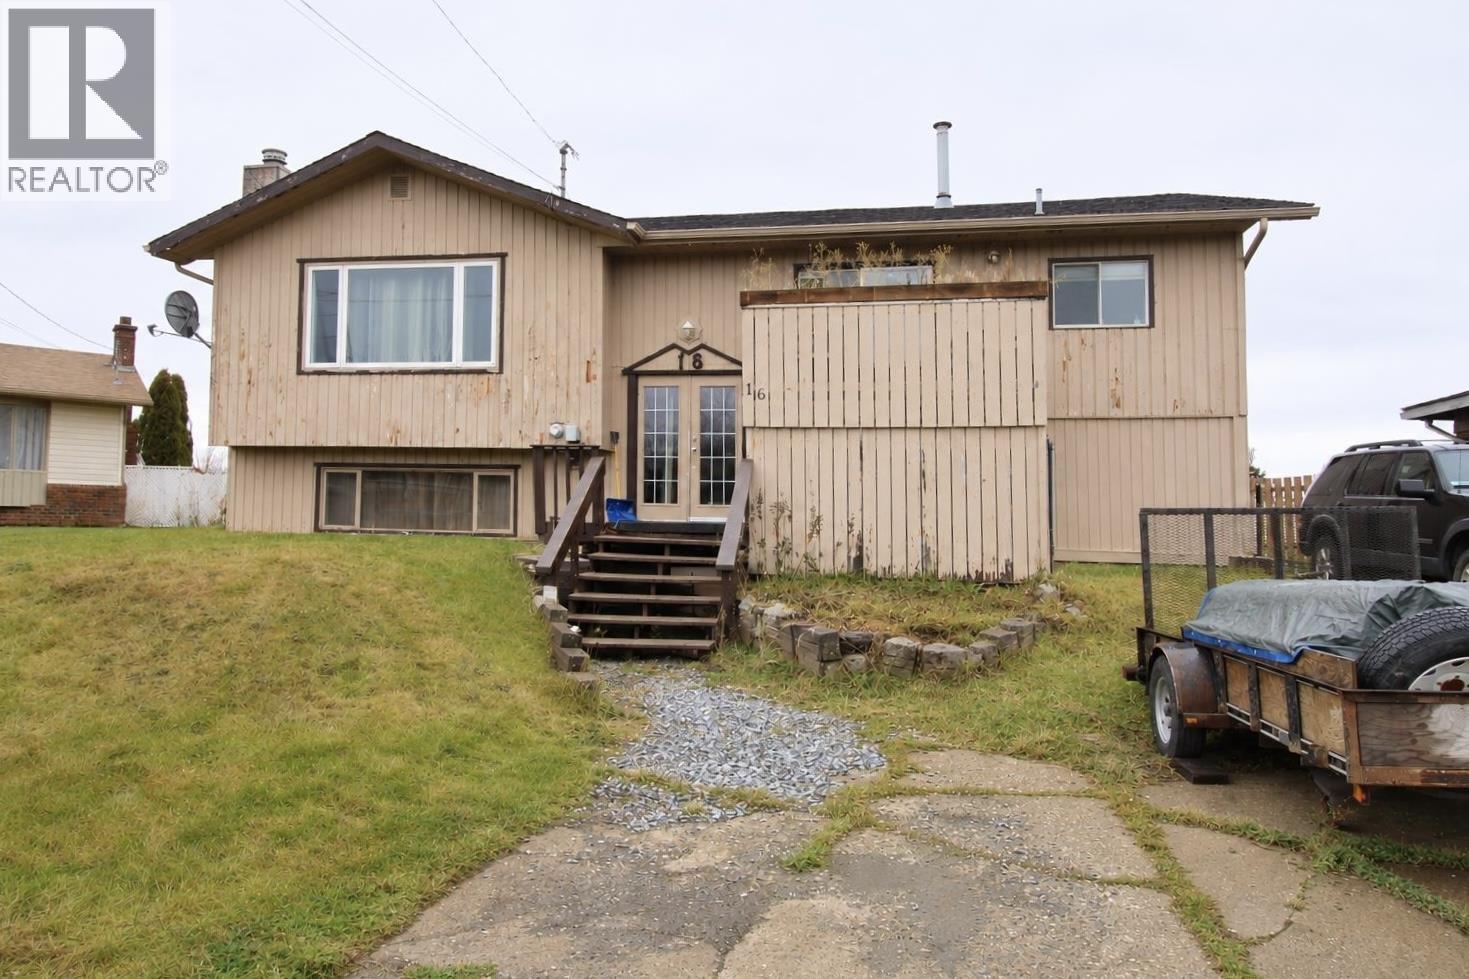
16 Weston Place Mackenzie, British Columbia V0J 2C0

$149,900
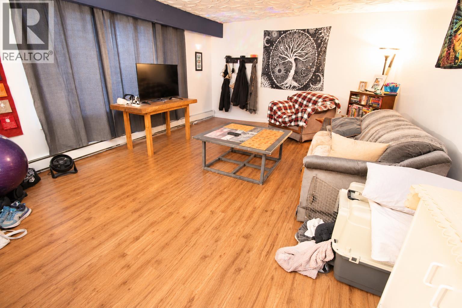
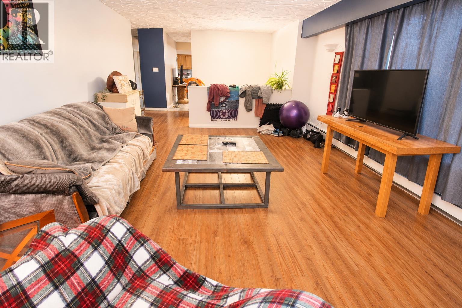
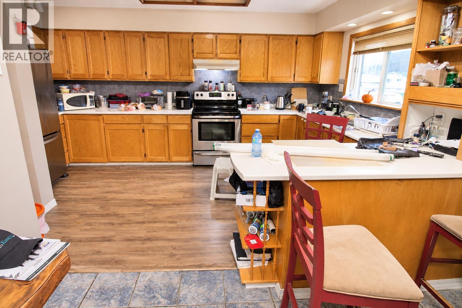
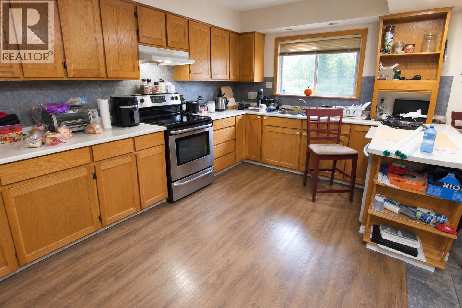
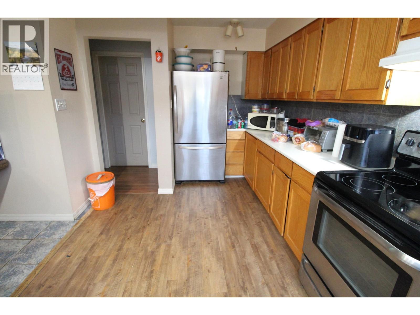
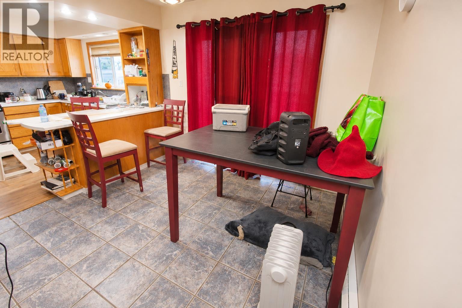
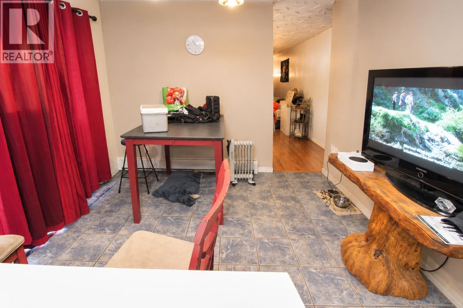
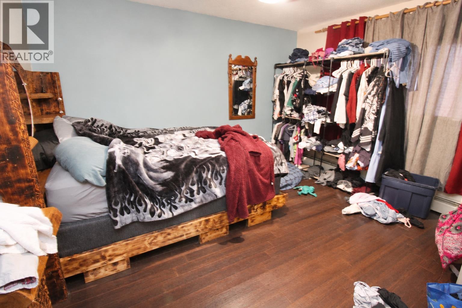
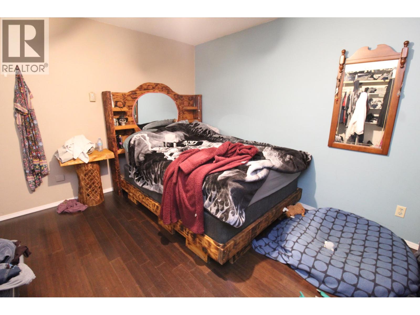
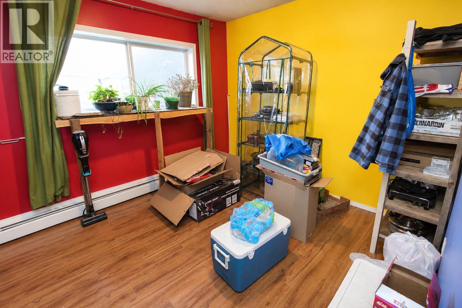
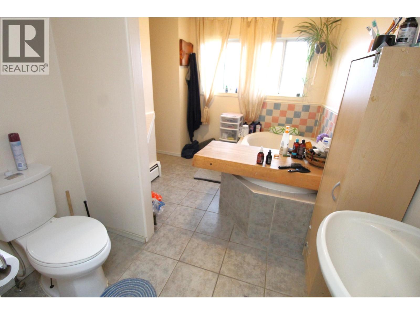
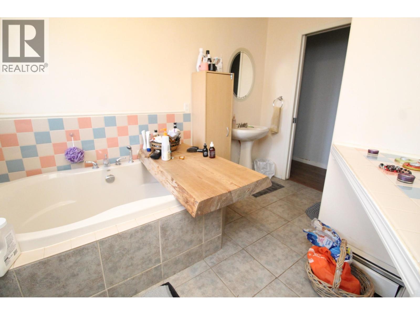
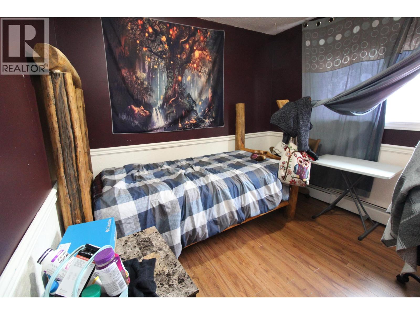
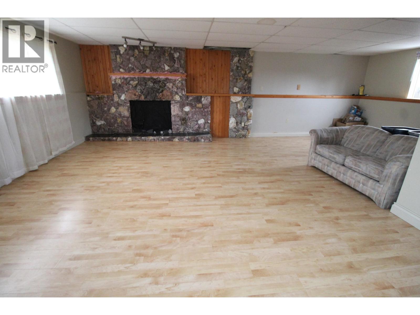
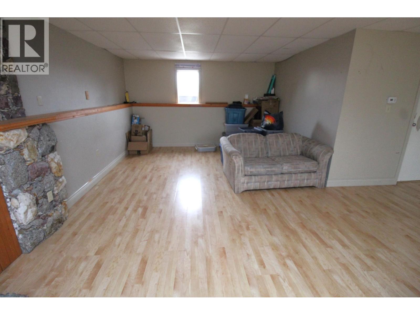
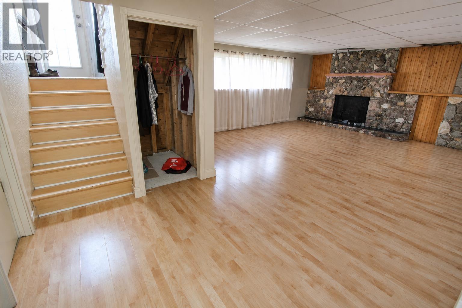
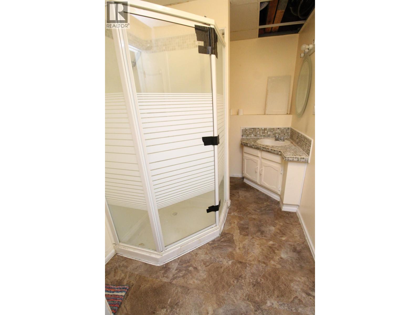
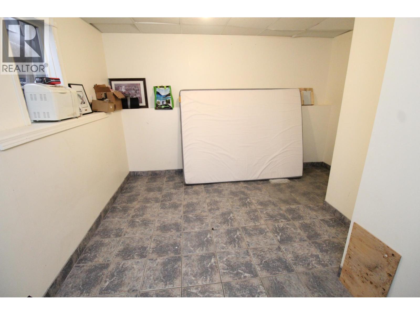
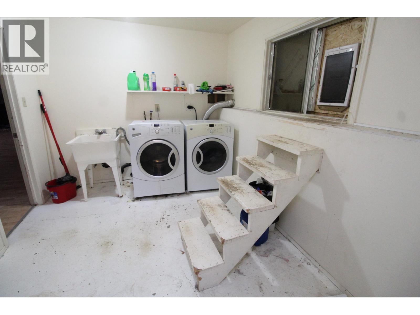
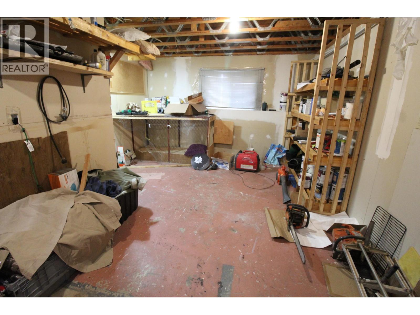
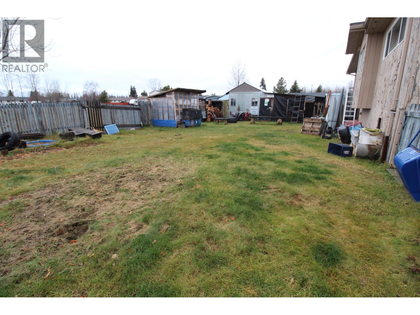
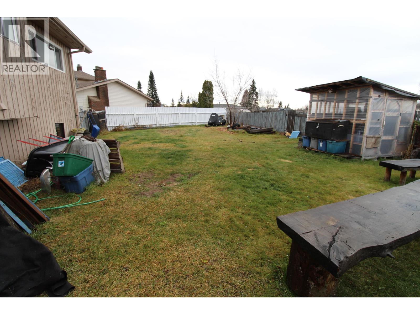
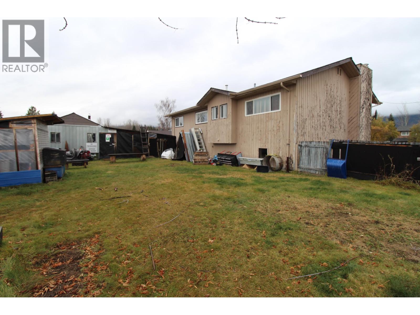
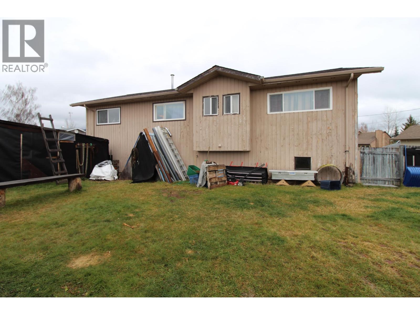
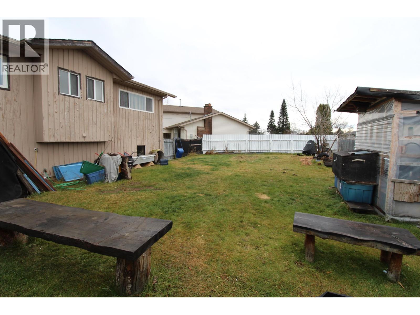
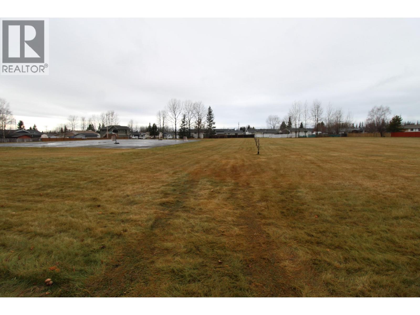
Tucked into a centrally located cul-de-sac backing onto a field, this unique split-entry home offers generous space & room to build equity! The main floor features a large living room adjoining a spacious dining room & oak kitchen w/ ample cabinetry. Sliding glass doors lead to the front deck. Three spacious bdrms sit at the back of the home, including a primary w/ cheater access to the 3-pc bath with soaker tub. The daylight basement features large windows, a generous family room, fourth bdrm, workshop area, laundry room, 3-pc bath & plenty of storage. A storage shed adds convenience outside. Roof replaced in 2014 w/ insulation upgraded to R52, plus copper wiring. A long-standing rental, this home is priced to reflect the opportunity for improvements & your own personal touch. (id:5136)
Property Details
| MLS® Number | R3183246 |
| Property Type | Single Family |
Building
| BathroomTotal | 2 |
| BedroomsTotal | 4 |
| ArchitecturalStyle | Split Level Entry |
| BasementDevelopment | Finished |
| BasementType | N/a (finished) |
| ConstructedDate | 1979 |
| ConstructionStyleAttachment | Detached |
| ExteriorFinish | Wood |
| FireplacePresent | Yes |
| FireplaceTotal | 1 |
| FoundationType | Concrete Perimeter |
| HeatingFuel | Natural Gas |
| HeatingType | Baseboard Heaters, Hot Water |
| RoofMaterial | Asphalt Shingle |
| RoofStyle | Conventional |
| StoriesTotal | 2 |
| SizeInterior | 2515 Sqft |
| TotalFinishedArea | 2515 Sqft |
| Type | House |
| UtilityWater | Municipal Water |
Parking
| Open | |
| RV |
Land
| Acreage | No |
| SizeIrregular | 6857 |
| SizeTotal | 6857 Sqft |
| SizeTotalText | 6857 Sqft |
Rooms
| Level | Type | Length | Width | Dimensions |
|---|---|---|---|---|
| Basement | Family Room | 17 ft | 25 ft | 17 ft x 25 ft |
| Basement | Workshop | 18 ft | 13 ft | 18 ft x 13 ft |
| Basement | Laundry Room | 13 ft | 12 ft | 13 ft x 12 ft |
| Basement | Bedroom 4 | 12 ft | 12 ft | 12 ft x 12 ft |
| Main Level | Kitchen | 15 ft | 10 ft | 15 ft x 10 ft |
| Main Level | Eating Area | 10 ft | 9 ft | 10 ft x 9 ft |
| Main Level | Living Room | 18 ft | 13 ft | 18 ft x 13 ft |
| Main Level | Primary Bedroom | 10 ft | 12 ft | 10 ft x 12 ft |
| Main Level | Bedroom 2 | 9 ft | 10 ft | 9 ft x 10 ft |
| Main Level | Bedroom 3 | 9 ft | 10 ft | 9 ft x 10 ft |
https://www.realtor.ca/real-estate/30506818/16-weston-place-mackenzie
Interested?
Contact us for more information


The trademarks REALTOR®, REALTORS®, and the REALTOR® logo are controlled by The Canadian Real Estate Association (CREA) and identify real estate professionals who are members of CREA. The trademarks MLS®, Multiple Listing Service® and the associated logos are owned by The Canadian Real Estate Association (CREA) and identify the quality of services provided by real estate professionals who are members of CREA. The trademark DDF® is owned by The Canadian Real Estate Association (CREA) and identifies CREA's Data Distribution Facility (DDF®)
November 12 2026 05:50:41
BC Northern Real Estate Board
Century 21 Energy Realty (Mack)