
MLS Listings for Northern BC Canada
1602 Edmonton Street Prince George, British Columbia V2M 1X4

$724,900
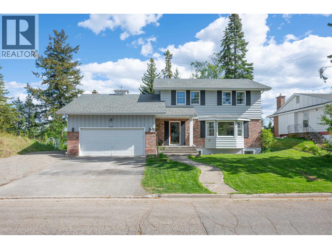
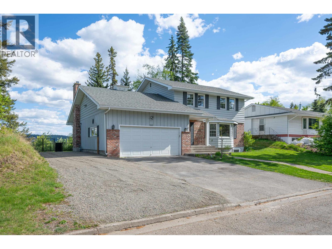
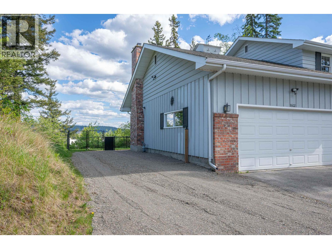
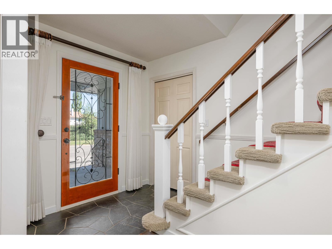
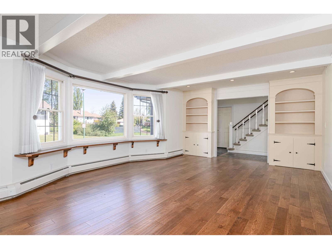
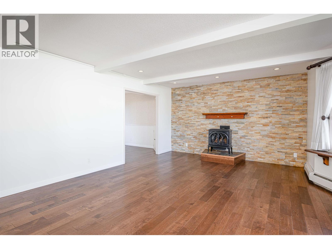
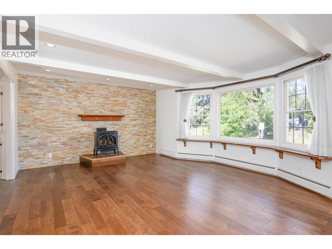
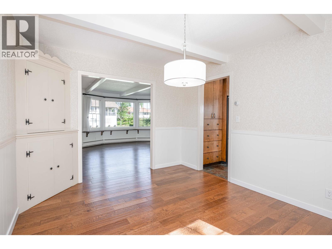
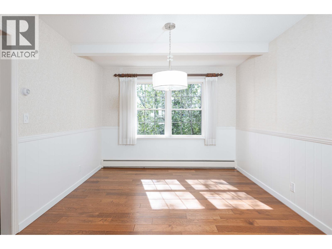
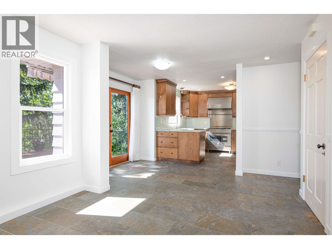
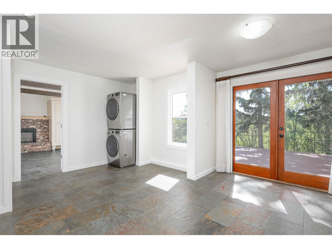
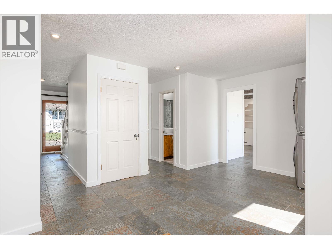
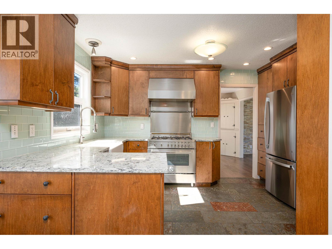
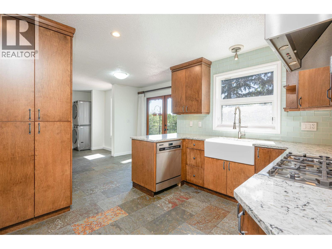
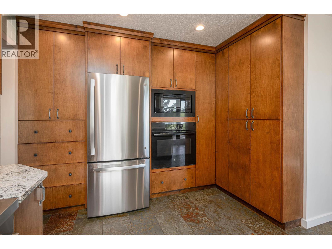
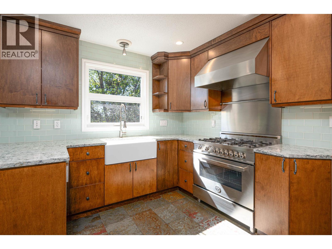
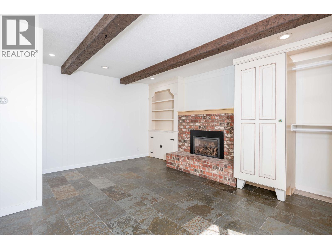
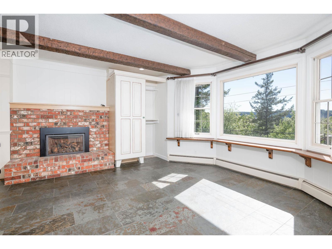
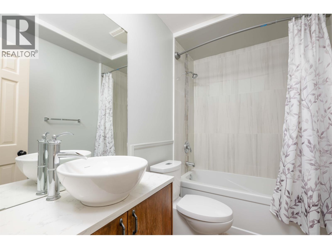
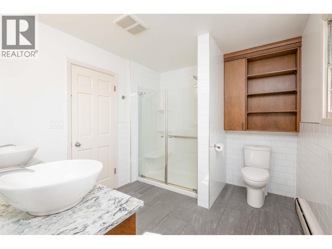
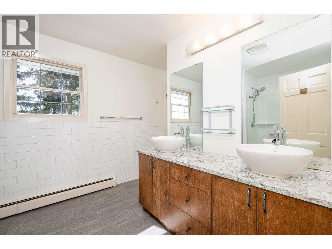
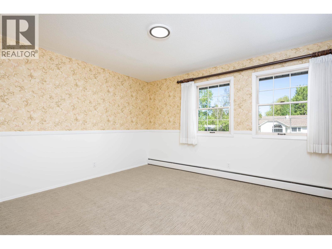
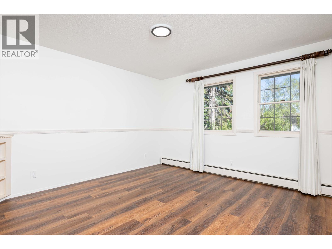
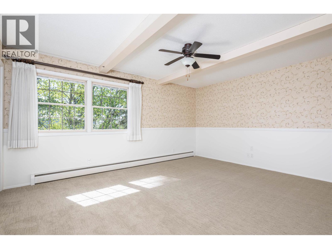
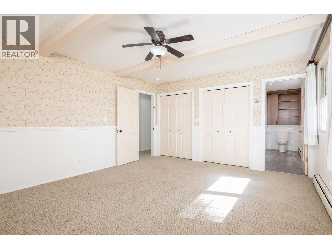
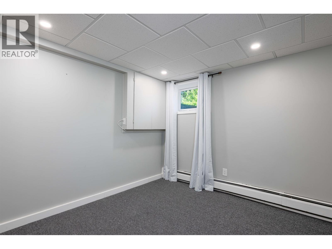
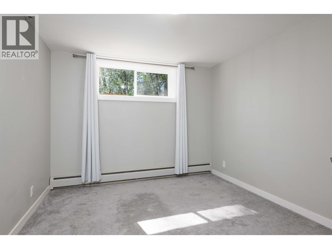
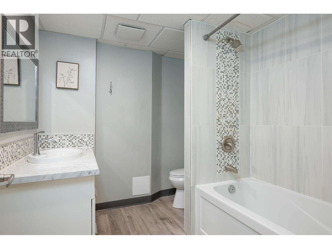
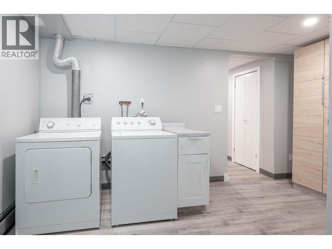
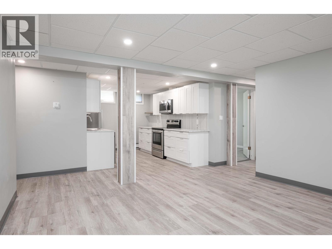
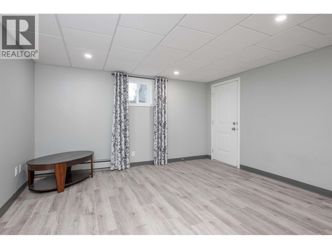
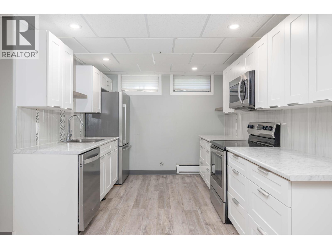
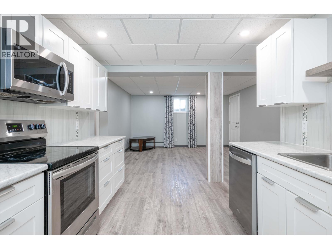
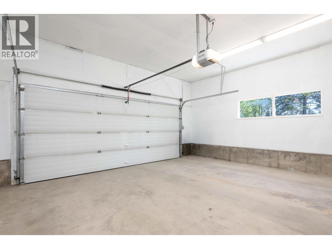
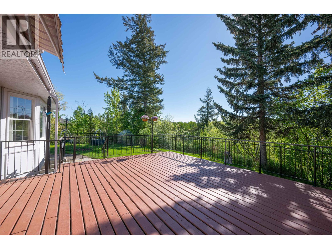
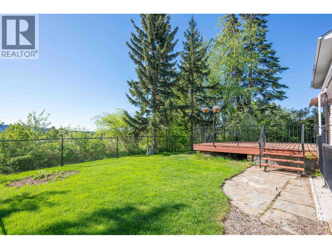
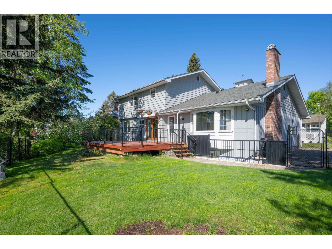
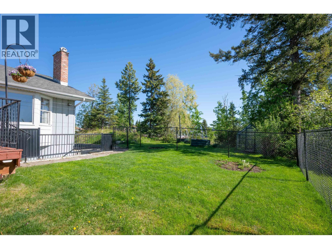
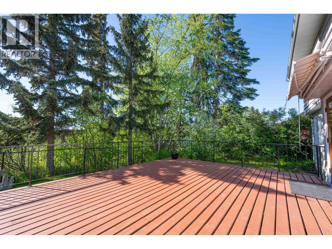
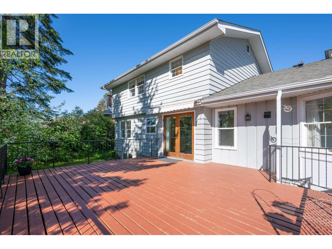
Wow!! What a gem. Experience timeless elegance in this classic-style executive home nestled in a desirable neighborhood with views and steps away from UHNBC. This gem boasts a custom chefs kitchen equipped with a top-of-the-line commercial gas stove, perfect for culinary enthusiasts. The tastefully updated bathrooms offer modern comfort while preserving the home's enduring charm. Main floor offers a large living room, dining room, custom kitchen, breakfast area, laundry, full bath, one large bedroom for easy accessibility. Upstairs has 3 large bedrooms with a fully updated bathroom. A separate 2 bed basement suite with it's own laundry. The double garage ensures ample space for vehicles and storage. Surrounded by mature landscaping, the property offers location, privacy & natural beauty. (id:5136)
Property Details
| MLS® Number | R3124849 |
| Property Type | Single Family |
| ViewType | View |
Building
| BathroomTotal | 3 |
| BedroomsTotal | 6 |
| Amenities | Laundry - In Suite |
| BasementDevelopment | Finished |
| BasementType | N/a (finished) |
| ConstructedDate | 1967 |
| ConstructionStyleAttachment | Detached |
| FireplacePresent | Yes |
| FireplaceTotal | 2 |
| FoundationType | Concrete Perimeter |
| HeatingFuel | Natural Gas |
| HeatingType | Baseboard Heaters |
| RoofMaterial | Asphalt Shingle |
| RoofStyle | Conventional |
| StoriesTotal | 3 |
| SizeInterior | 3187 Sqft |
| TotalFinishedArea | 3187 Sqft |
| Type | House |
| UtilityWater | Municipal Water |
Parking
| Garage | 2 |
Land
| Acreage | No |
| SizeIrregular | 7500 |
| SizeTotal | 7500 Sqft |
| SizeTotalText | 7500 Sqft |
Rooms
| Level | Type | Length | Width | Dimensions |
|---|---|---|---|---|
| Above | Primary Bedroom | 16 ft | 13 ft | 16 ft x 13 ft |
| Above | Bedroom 3 | 12 ft ,4 in | 12 ft | 12 ft ,4 in x 12 ft |
| Above | Bedroom 4 | 12 ft | 11 ft ,6 in | 12 ft x 11 ft ,6 in |
| Basement | Living Room | 13 ft ,4 in | 13 ft | 13 ft ,4 in x 13 ft |
| Basement | Foyer | 7 ft ,4 in | 6 ft ,4 in | 7 ft ,4 in x 6 ft ,4 in |
| Basement | Storage | 30 ft | 13 ft | 30 ft x 13 ft |
| Basement | Kitchen | 12 ft | 9 ft ,4 in | 12 ft x 9 ft ,4 in |
| Basement | Bedroom 5 | 12 ft ,3 in | 10 ft ,2 in | 12 ft ,3 in x 10 ft ,2 in |
| Basement | Bedroom 6 | 10 ft | 9 ft ,1 in | 10 ft x 9 ft ,1 in |
| Basement | Laundry Room | 14 ft ,2 in | 8 ft ,1 in | 14 ft ,2 in x 8 ft ,1 in |
| Main Level | Living Room | 13 ft ,9 in | 20 ft ,1 in | 13 ft ,9 in x 20 ft ,1 in |
| Main Level | Kitchen | 9 ft ,4 in | 11 ft | 9 ft ,4 in x 11 ft |
| Main Level | Dining Room | 10 ft ,7 in | 13 ft | 10 ft ,7 in x 13 ft |
| Main Level | Bedroom 2 | 17 ft ,6 in | 15 ft | 17 ft ,6 in x 15 ft |
| Main Level | Flex Space | 9 ft ,8 in | 9 ft ,6 in | 9 ft ,8 in x 9 ft ,6 in |
https://www.realtor.ca/real-estate/29770709/1602-edmonton-street-prince-george
Interested?
Contact us for more information


The trademarks REALTOR®, REALTORS®, and the REALTOR® logo are controlled by The Canadian Real Estate Association (CREA) and identify real estate professionals who are members of CREA. The trademarks MLS®, Multiple Listing Service® and the associated logos are owned by The Canadian Real Estate Association (CREA) and identify the quality of services provided by real estate professionals who are members of CREA. The trademark DDF® is owned by The Canadian Real Estate Association (CREA) and identifies CREA's Data Distribution Facility (DDF®)
May 25 2026 11:35:16
BC Northern Real Estate Board
2 Percent Realty Experts