
MLS Listings for Northern BC Canada
1603 Pine Street Prince George, British Columbia V2L 2C6

$419,900
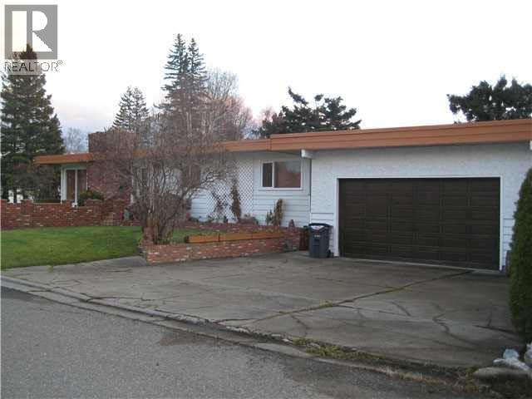
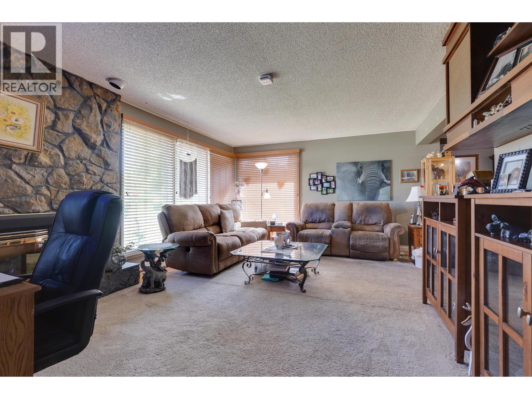
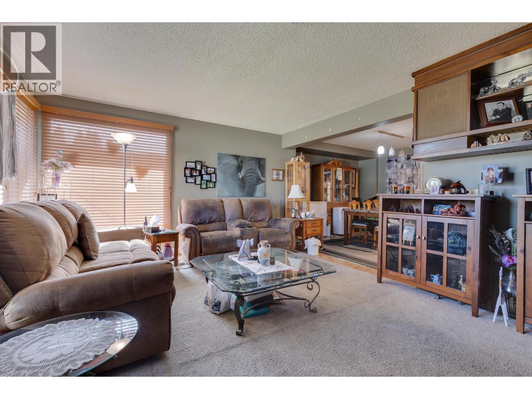
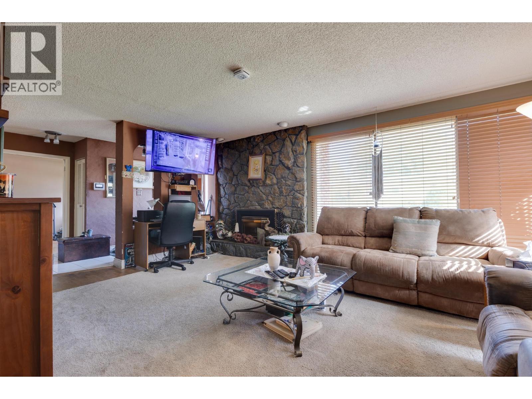
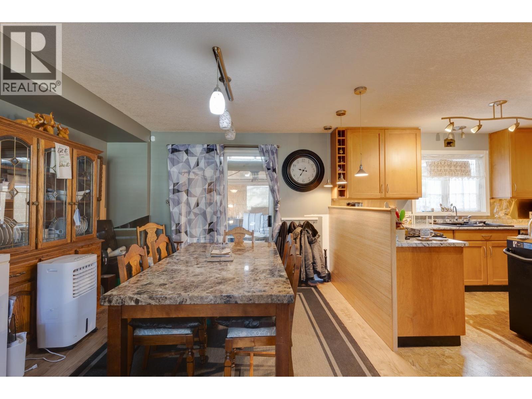
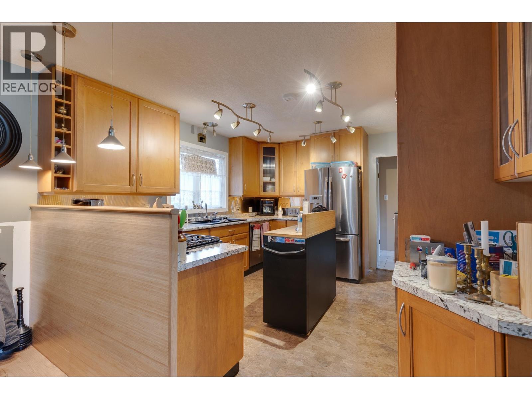
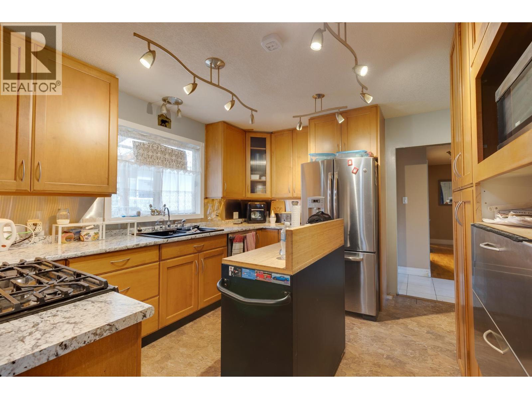
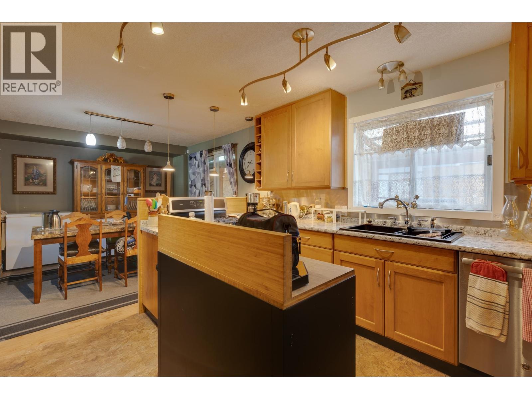
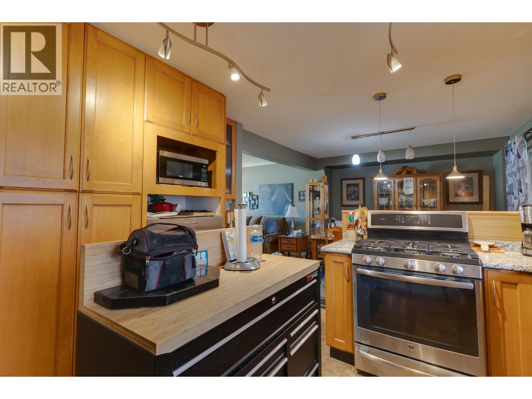
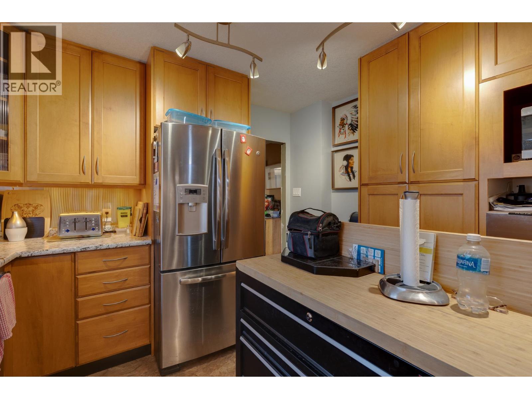
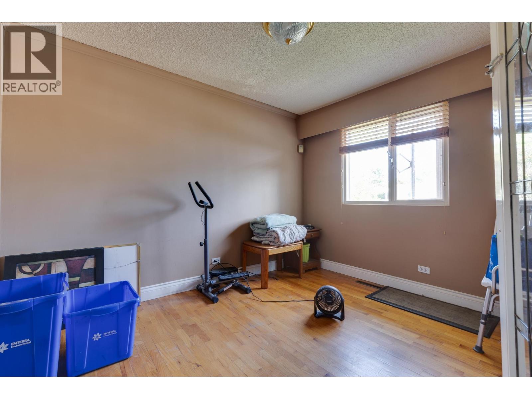
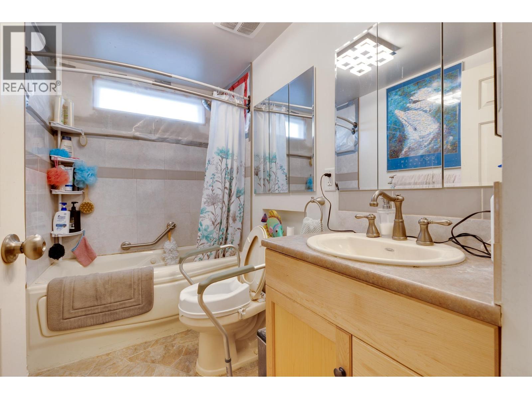
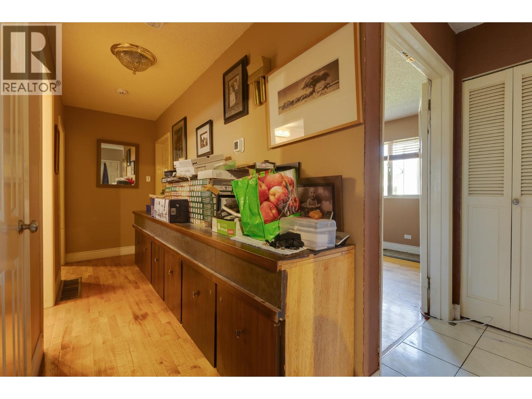
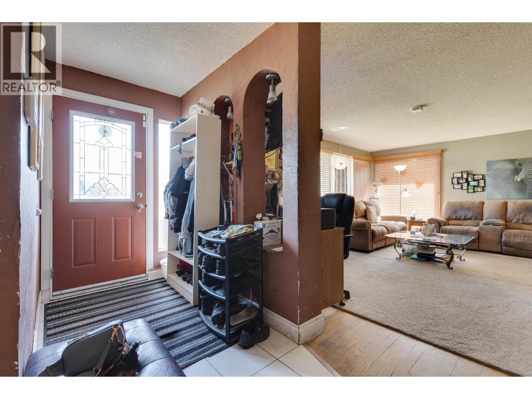
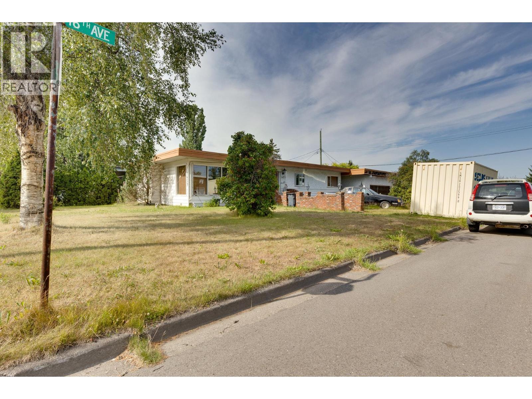
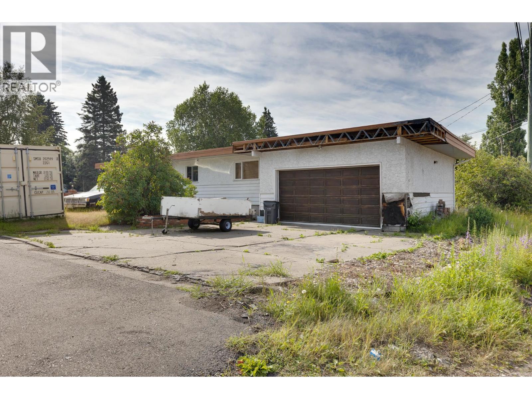
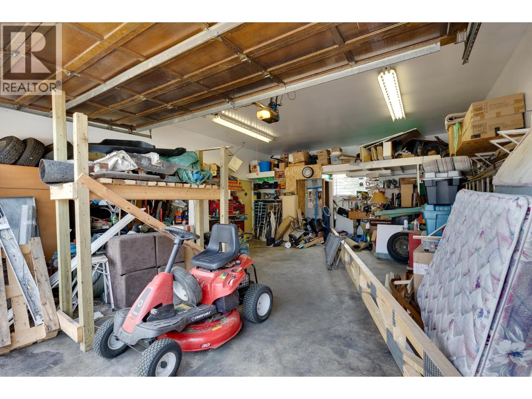
Popular Connaught area .Fantastic investment opportunity or ideal home with mortgage helper. 5-bedroom, 2-bathroom home features a bright 3-bedroom main level and a self-contained 2 bedroom basement suite with its own separate entrance and private laundry. The basement suite is currently rented on a month to month tenancy for $1,600 per month, providing immediate rental income while offering flexibility for future use. An added bonus is the detached double garage/shop, offering plenty of space for parking, storage, or hobbies. Conveniently located close to schools, shopping, parks, and public transit, this property is a great option for investors or buyers looking to offset their mortgage with rental revenue. Don't miss your chance to own this versatile income-producing property. (id:5136)
Property Details
| MLS® Number | R3146771 |
| Property Type | Single Family |
Building
| BathroomTotal | 2 |
| BedroomsTotal | 5 |
| BasementDevelopment | Finished |
| BasementType | N/a (finished) |
| ConstructedDate | 1957 |
| ConstructionStyleAttachment | Detached |
| FireplacePresent | Yes |
| FireplaceTotal | 2 |
| FoundationType | Concrete Perimeter |
| HeatingFuel | Natural Gas |
| HeatingType | Forced Air |
| RoofMaterial | Membrane |
| RoofStyle | Conventional |
| StoriesTotal | 2 |
| SizeInterior | 2492 Sqft |
| TotalFinishedArea | 2492 Sqft |
| Type | House |
| UtilityWater | Municipal Water |
Parking
| Garage | 2 |
| Open |
Land
| Acreage | No |
| SizeIrregular | 6600 |
| SizeTotal | 6600 Sqft |
| SizeTotalText | 6600 Sqft |
Rooms
| Level | Type | Length | Width | Dimensions |
|---|---|---|---|---|
| Basement | Bedroom 4 | 10 ft | 12 ft ,1 in | 10 ft x 12 ft ,1 in |
| Basement | Recreational, Games Room | 23 ft | 12 ft ,3 in | 23 ft x 12 ft ,3 in |
| Basement | Laundry Room | 7 ft | 4 ft | 7 ft x 4 ft |
| Basement | Kitchen | 11 ft ,2 in | 11 ft ,1 in | 11 ft ,2 in x 11 ft ,1 in |
| Basement | Dining Room | 9 ft | 11 ft | 9 ft x 11 ft |
| Basement | Bedroom 5 | 10 ft ,5 in | 10 ft ,2 in | 10 ft ,5 in x 10 ft ,2 in |
| Main Level | Kitchen | 12 ft | 10 ft ,4 in | 12 ft x 10 ft ,4 in |
| Main Level | Dining Room | 11 ft ,5 in | 12 ft | 11 ft ,5 in x 12 ft |
| Main Level | Primary Bedroom | 13 ft | 11 ft | 13 ft x 11 ft |
| Main Level | Bedroom 2 | 9 ft | 11 ft | 9 ft x 11 ft |
| Main Level | Bedroom 3 | 11 ft ,3 in | 9 ft ,3 in | 11 ft ,3 in x 9 ft ,3 in |
| Main Level | Laundry Room | 3 ft | 4 ft | 3 ft x 4 ft |
| Main Level | Living Room | 13 ft | 18 ft | 13 ft x 18 ft |
https://www.realtor.ca/real-estate/30039048/1603-pine-street-prince-george
Interested?
Contact us for more information


The trademarks REALTOR®, REALTORS®, and the REALTOR® logo are controlled by The Canadian Real Estate Association (CREA) and identify real estate professionals who are members of CREA. The trademarks MLS®, Multiple Listing Service® and the associated logos are owned by The Canadian Real Estate Association (CREA) and identify the quality of services provided by real estate professionals who are members of CREA. The trademark DDF® is owned by The Canadian Real Estate Association (CREA) and identifies CREA's Data Distribution Facility (DDF®)
July 15 2026 11:13:56
BC Northern Real Estate Board
RE/MAX Core Realty