
MLS Listings for Northern BC Canada
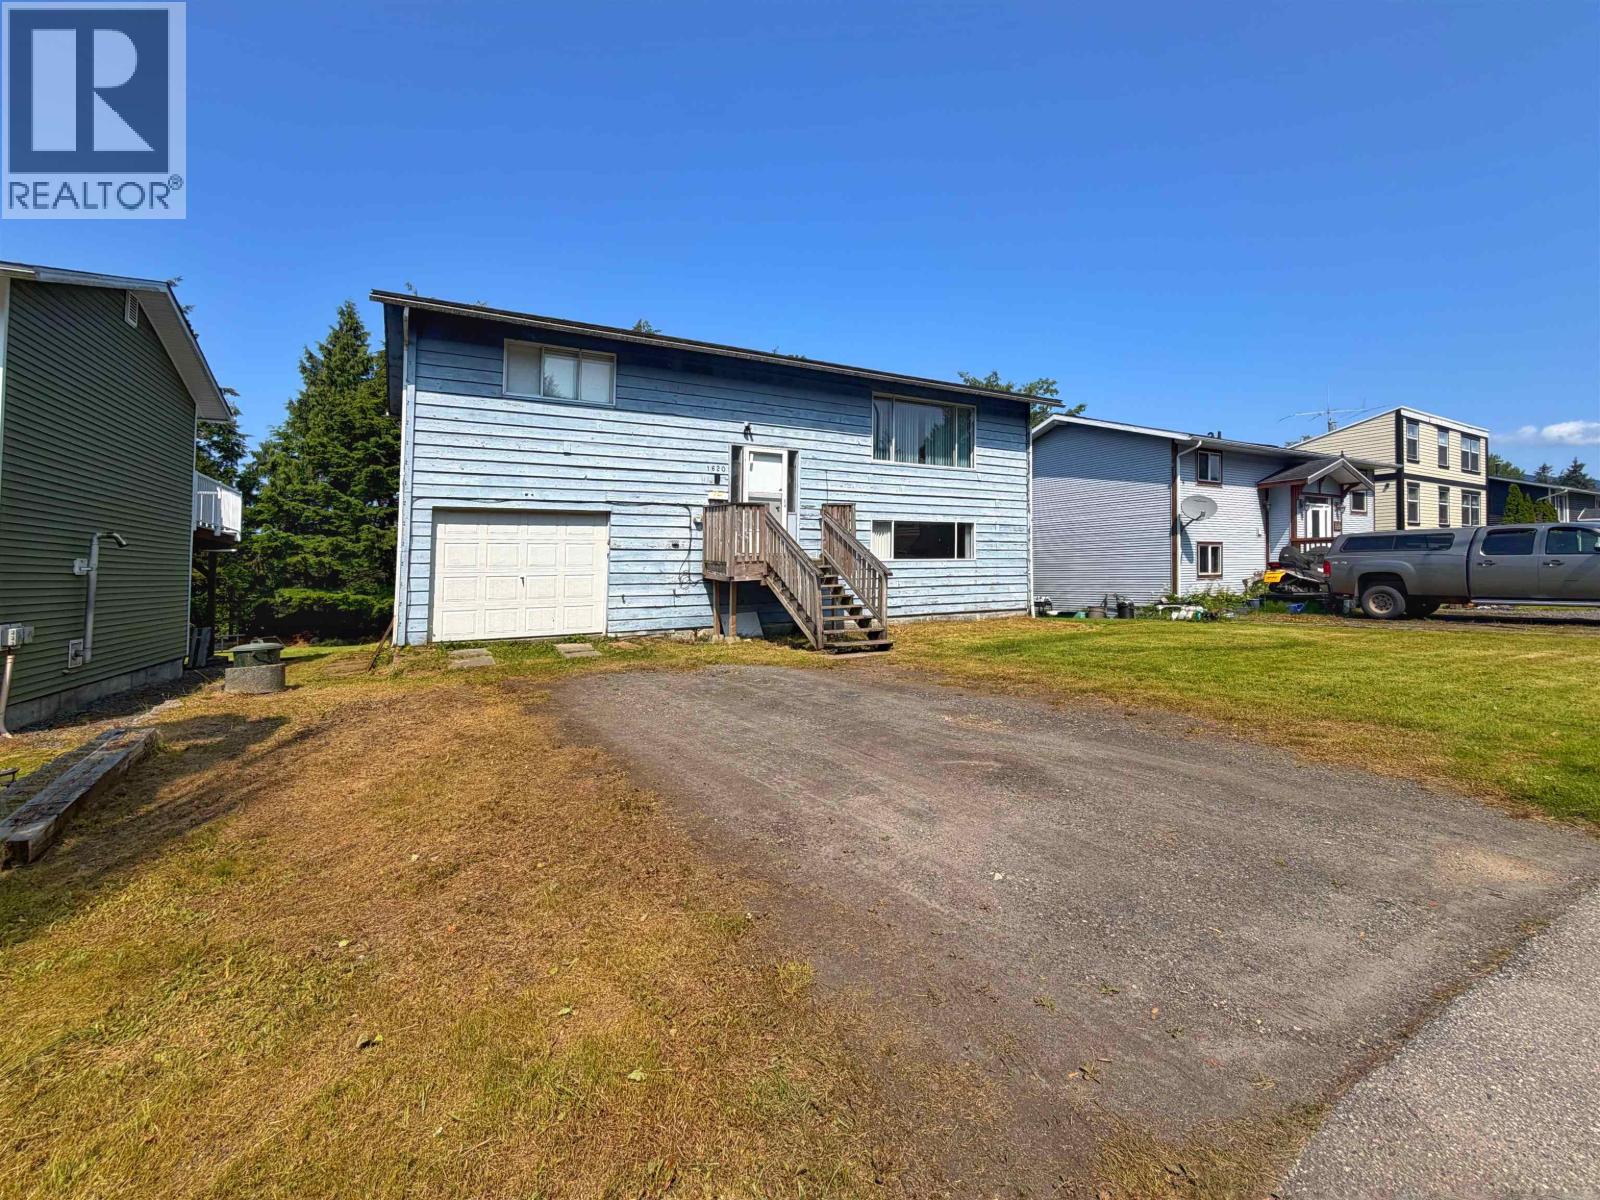
1620 Kootenay Avenue Prince Rupert, British Columbia V8J 2A8

$365,000
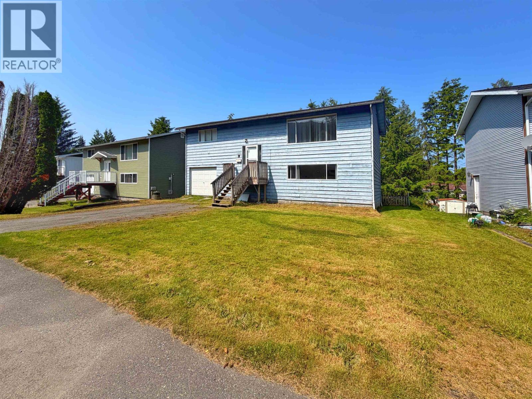
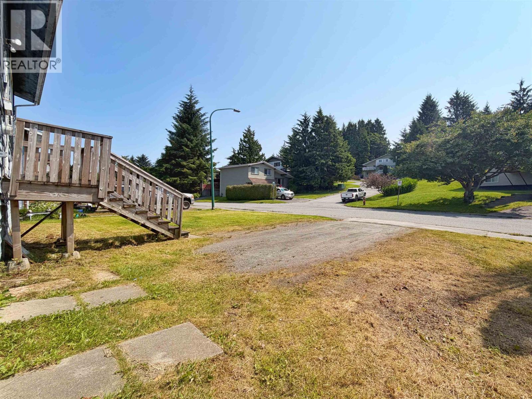
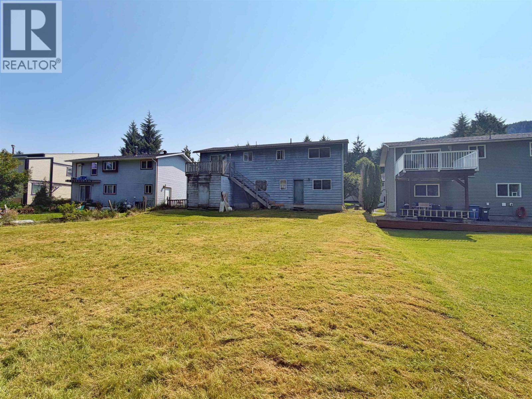
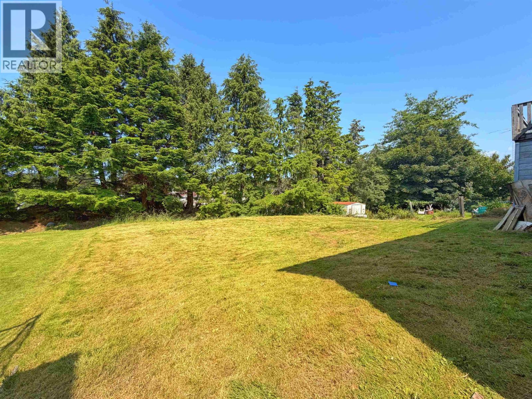
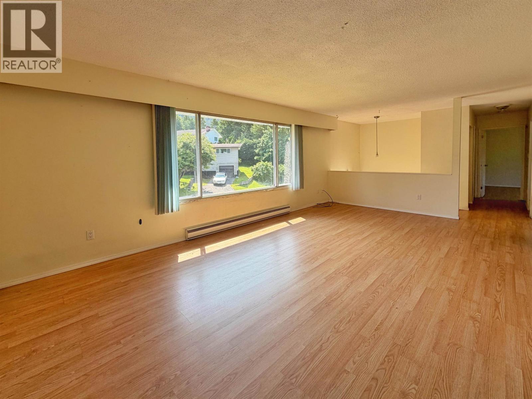
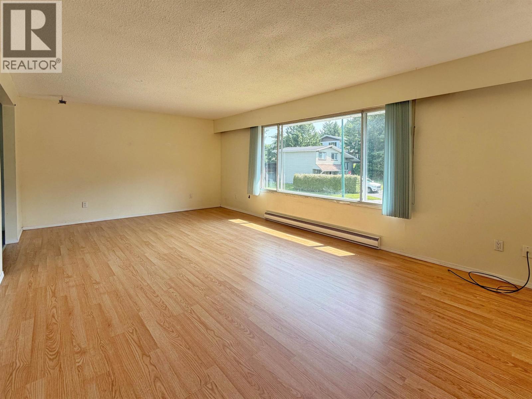
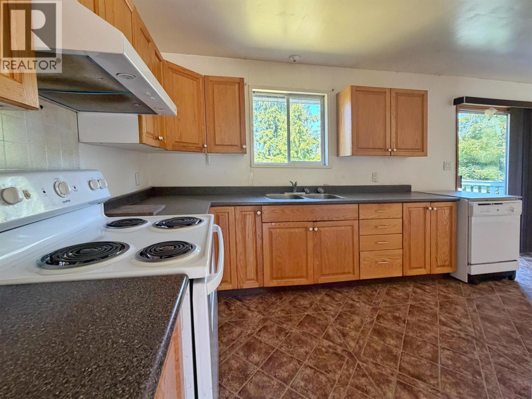
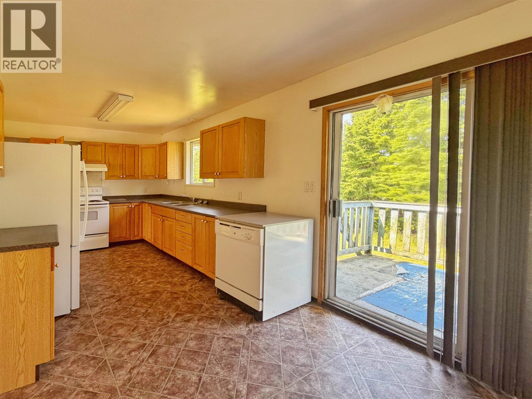
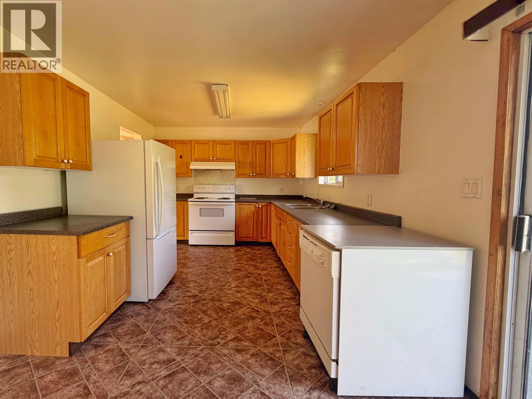
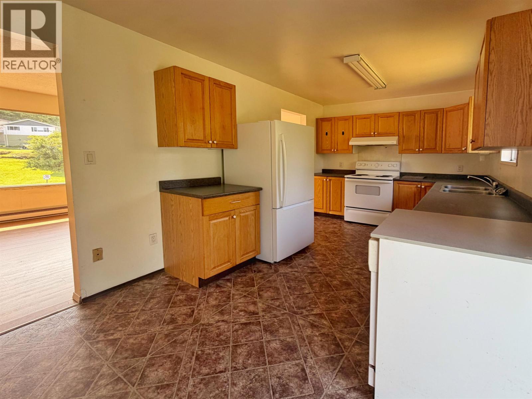
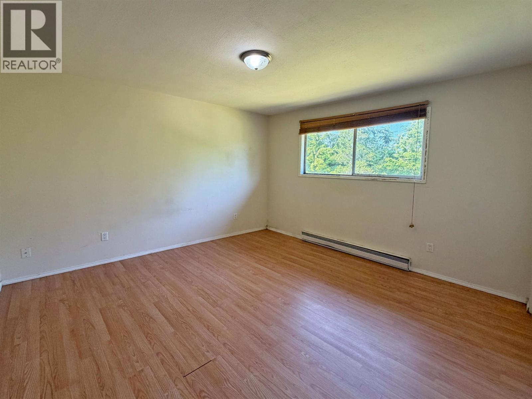
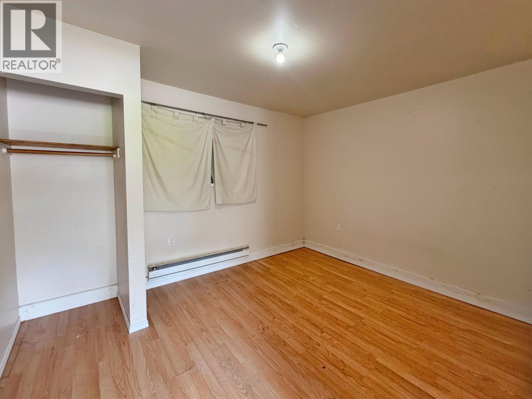
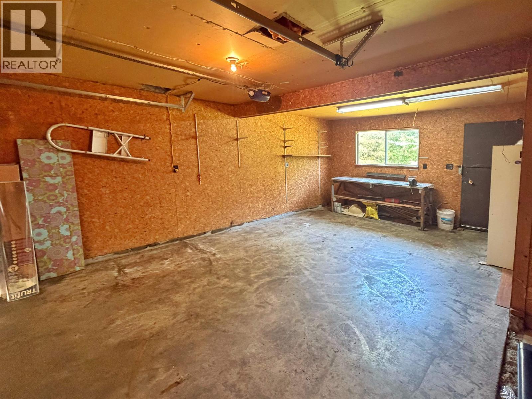
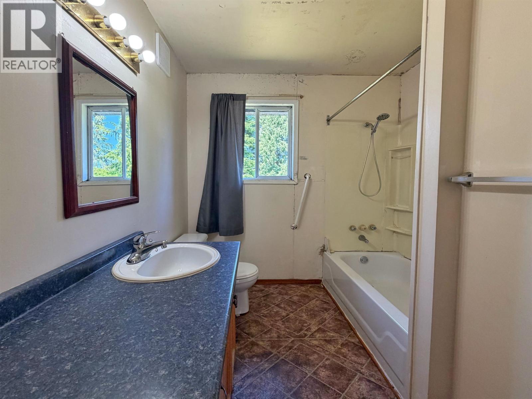
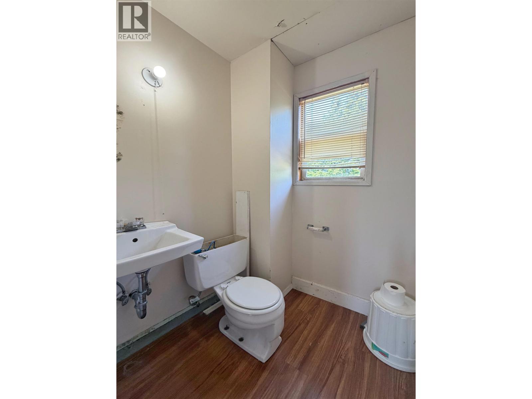
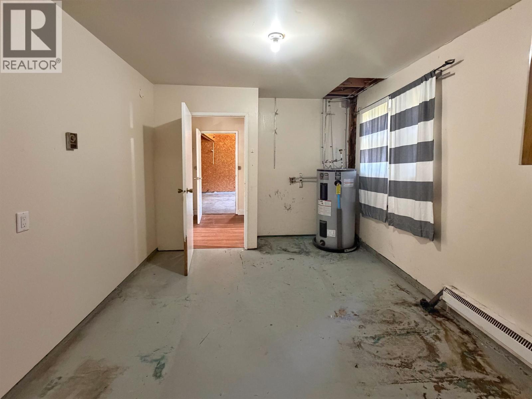
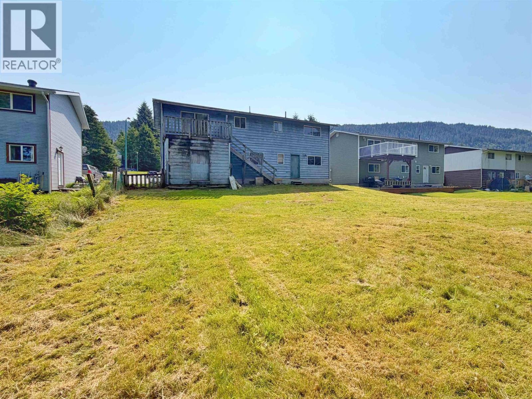
Welcome to this spacious family home set on a large, level lot in a desirable family-friendly neighbourhood. Backing onto a peaceful greenbelt, the private backyard offers plenty of room for children to play and is easily accessed from the kitchen deck or the walkout basement. This 3-bedroom, 2-bath home is conveniently located just minutes from Fairview Container Port, schools, the hospital, and the downtown core. Ample off-street parking complements the oversized single-car garage, which also makes an ideal workshop, hobby space, or extra storage area. (id:5136)
Property Details
| MLS® Number | R3147781 |
| Property Type | Single Family |
Building
| BathroomTotal | 2 |
| BedroomsTotal | 3 |
| Appliances | Refrigerator, Stove |
| BasementDevelopment | Partially Finished |
| BasementType | N/a (partially Finished) |
| ConstructedDate | 1975 |
| ConstructionStyleAttachment | Detached |
| ExteriorFinish | Wood |
| FoundationType | Concrete Perimeter |
| HeatingFuel | Electric |
| HeatingType | Baseboard Heaters |
| RoofMaterial | Asphalt Shingle |
| RoofStyle | Conventional |
| StoriesTotal | 2 |
| SizeInterior | 1688 Sqft |
| TotalFinishedArea | 1688 Sqft |
| Type | House |
| UtilityWater | Municipal Water |
Parking
| Garage | 1 |
| Open |
Land
| Acreage | No |
| SizeIrregular | 7232 |
| SizeTotal | 7232 Sqft |
| SizeTotalText | 7232 Sqft |
Rooms
| Level | Type | Length | Width | Dimensions |
|---|---|---|---|---|
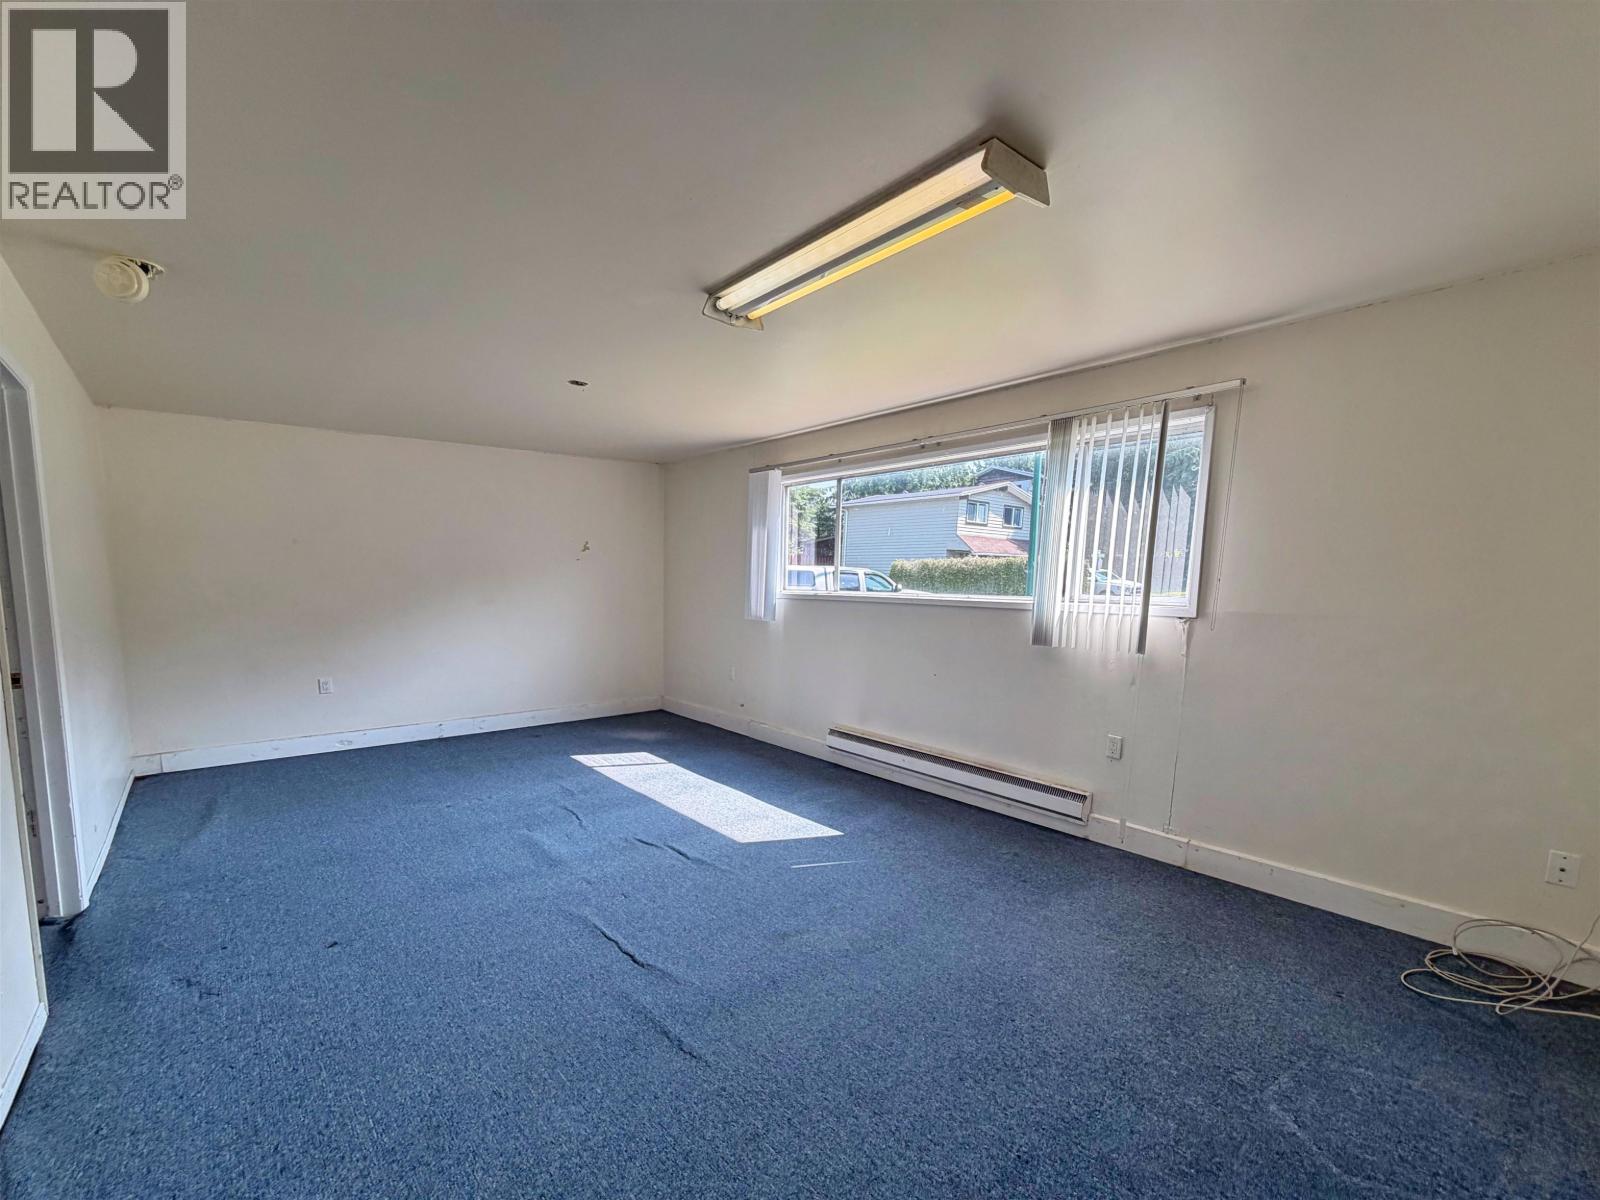
| Lower Level | Recreational, Games Room | 11 ft | 20 ft | 11 ft x 20 ft |
| Lower Level | Bedroom 3 | 9 ft | 11 ft | 9 ft x 11 ft |
| Lower Level | Laundry Room | 9 ft | 12 ft | 9 ft x 12 ft |
| Main Level | Kitchen | 9 ft | 13 ft | 9 ft x 13 ft |
| Main Level | Living Room | 12 ft | 20 ft | 12 ft x 20 ft |
| Main Level | Eating Area | 7 ft ,1 in | 9 ft | 7 ft ,1 in x 9 ft |
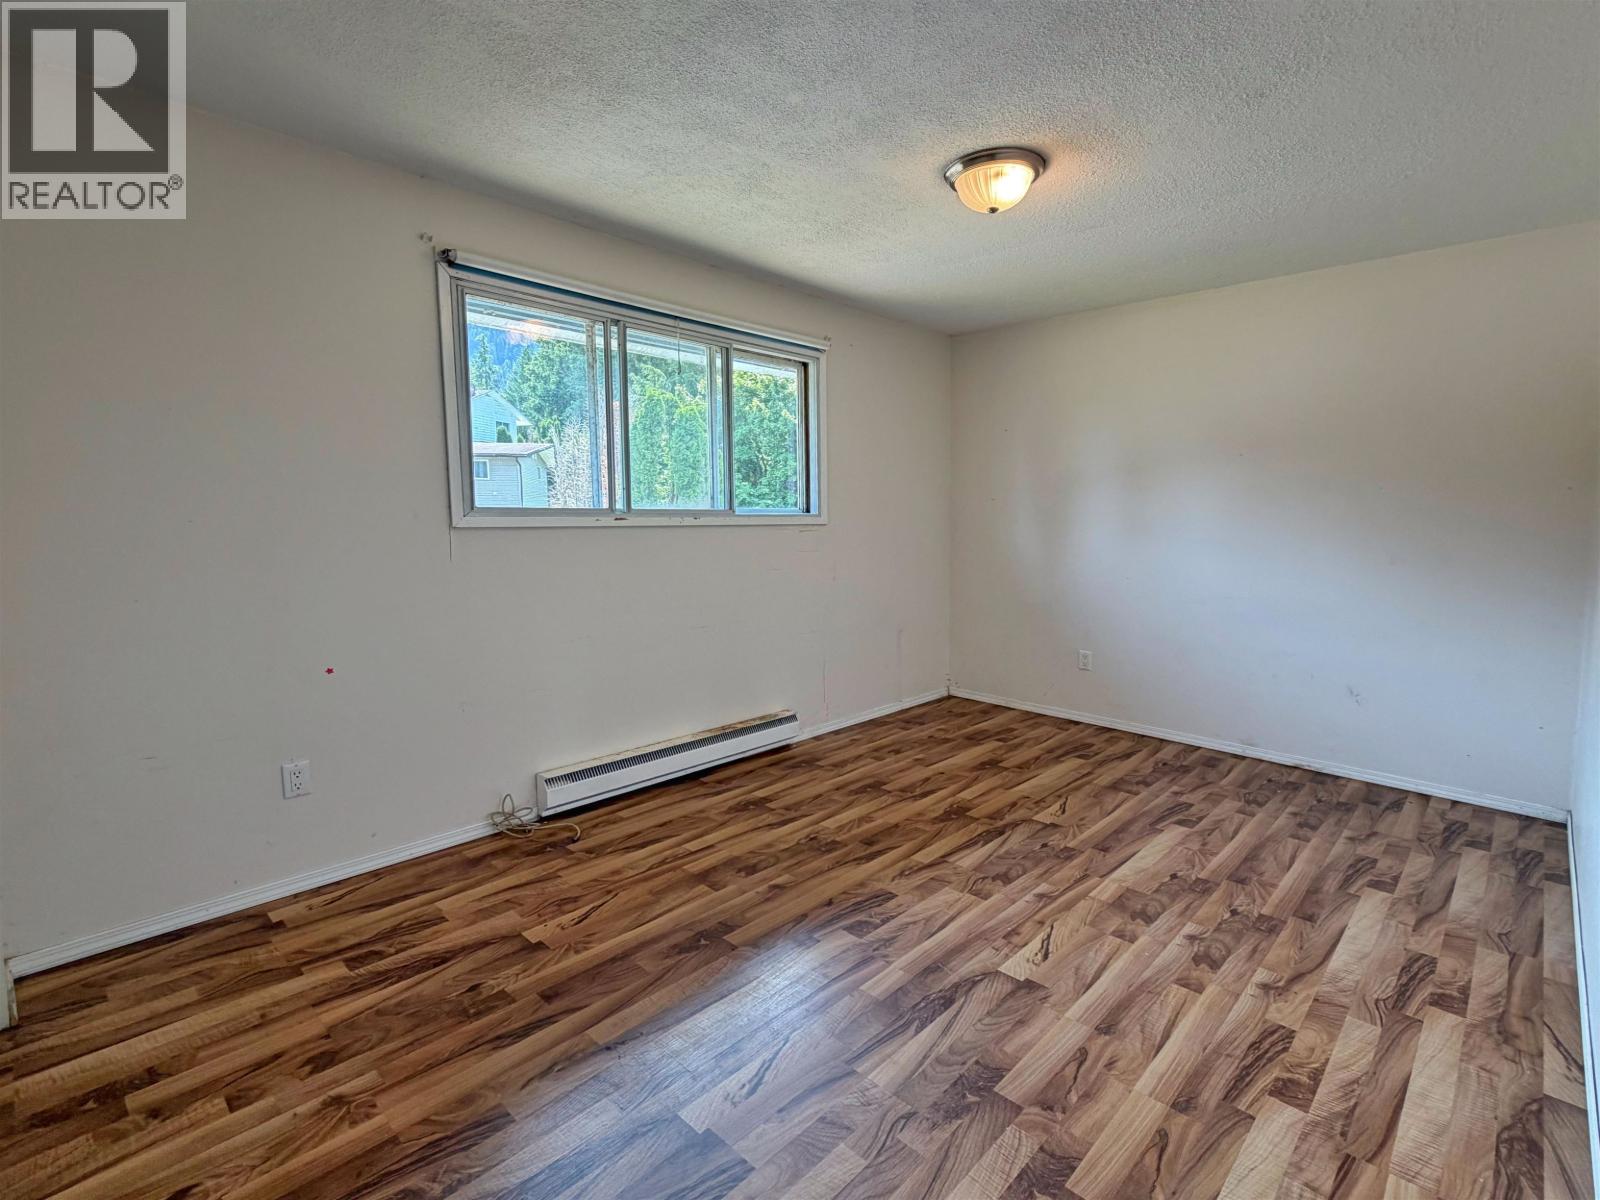
| Main Level | Primary Bedroom | 11 ft | 12 ft | 11 ft x 12 ft |
| Main Level | Bedroom 2 | 8 ft | 15 ft ,1 in | 8 ft x 15 ft ,1 in |
https://www.realtor.ca/real-estate/30053950/1620-kootenay-avenue-prince-rupert
Interested?
Contact us for more information


The trademarks REALTOR®, REALTORS®, and the REALTOR® logo are controlled by The Canadian Real Estate Association (CREA) and identify real estate professionals who are members of CREA. The trademarks MLS®, Multiple Listing Service® and the associated logos are owned by The Canadian Real Estate Association (CREA) and identify the quality of services provided by real estate professionals who are members of CREA. The trademark DDF® is owned by The Canadian Real Estate Association (CREA) and identifies CREA's Data Distribution Facility (DDF®)
July 20 2026 05:21:47
BC Northern Real Estate Board
RE/MAX Coast Mountains (Pr)