
MLS Listings for Northern BC Canada
1621 Signal Point Road Williams Lake, British Columbia V2G 2W6

$830,000
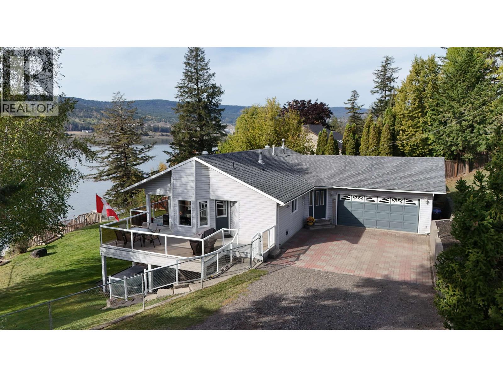
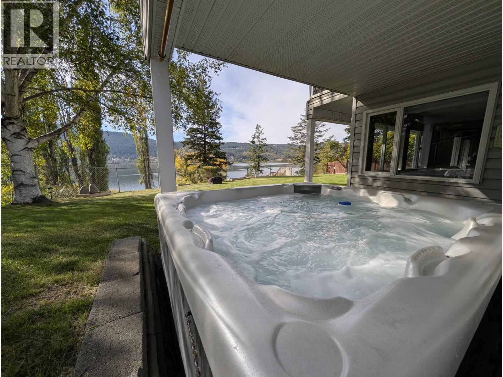
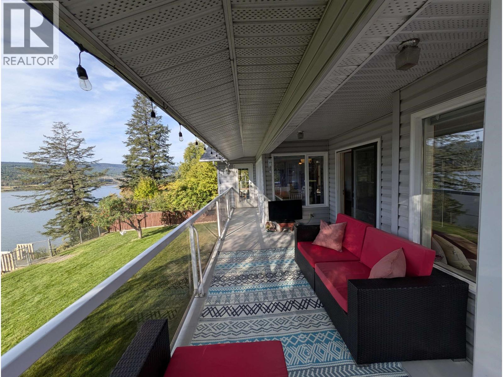
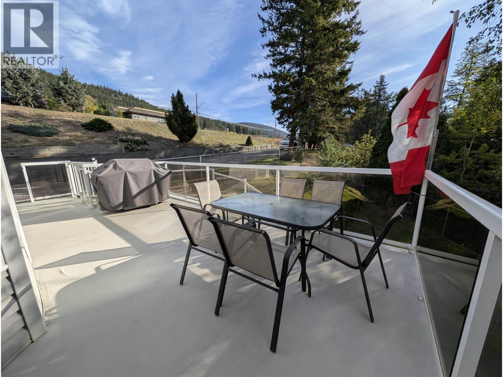
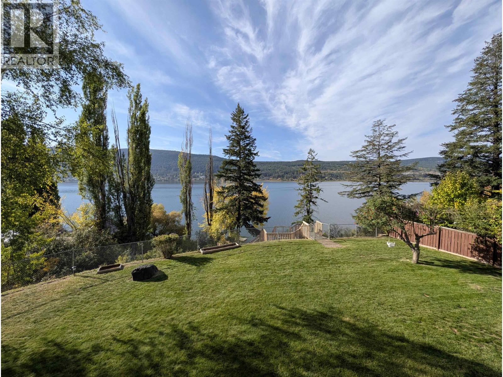
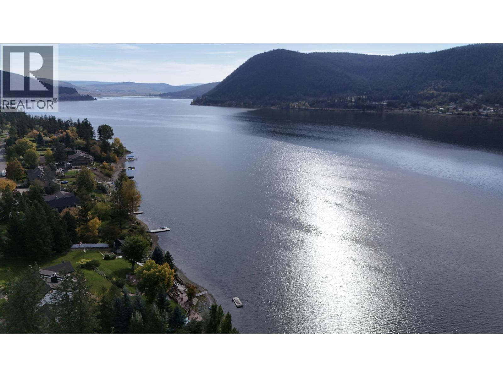
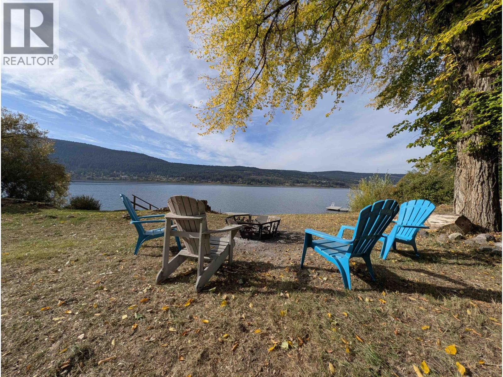
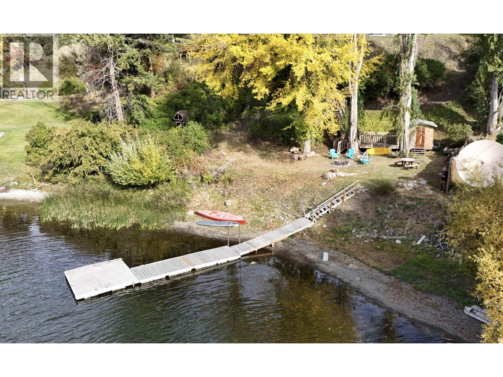
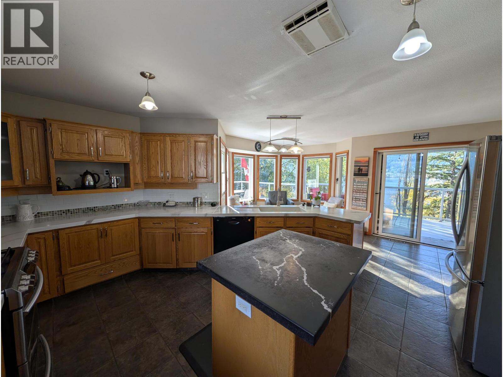
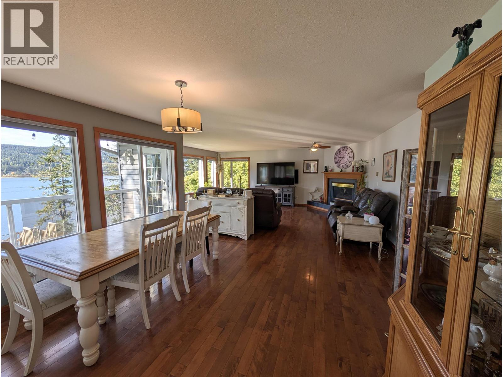
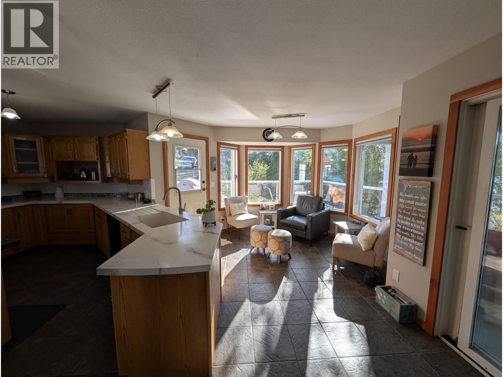
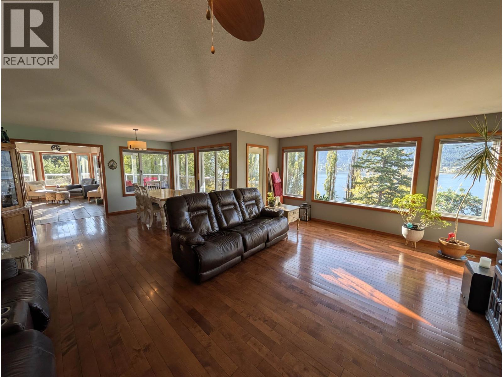
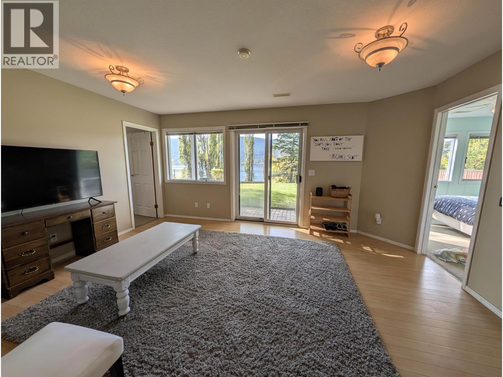
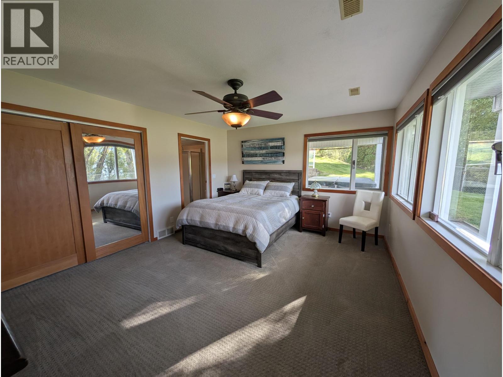
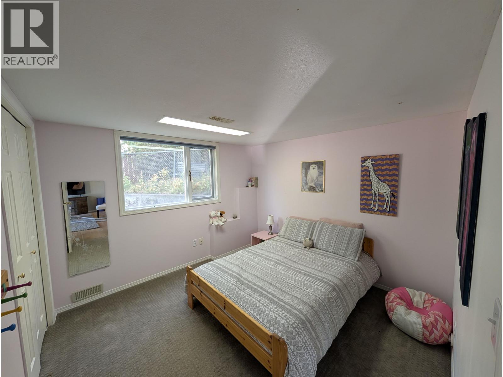
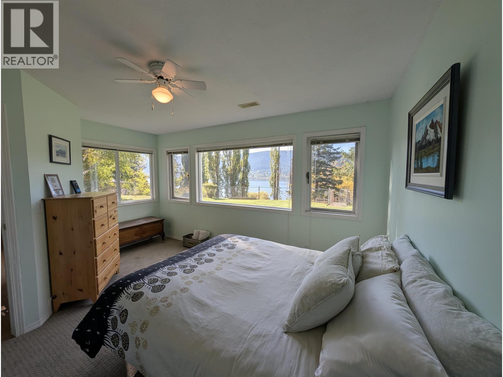
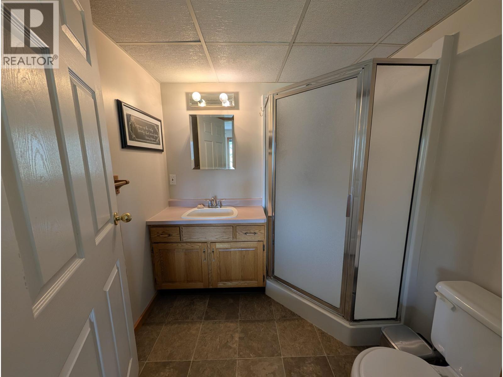
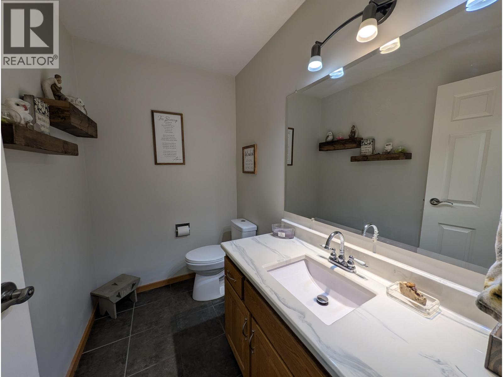
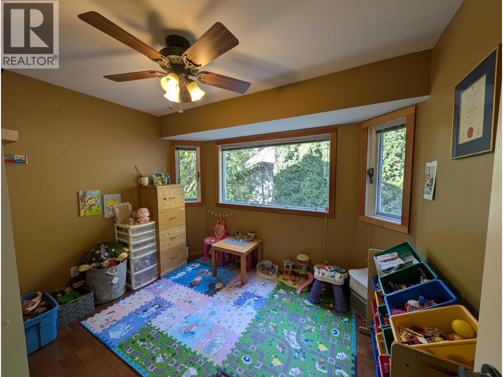
Visit REALTOR website for additional information. LAKEFRONT ELEGANCE & UNFORGETTABLE VIEWS! Discover the lifestyle you've been waiting for at 1621 Signal Point Road. Set on approximately 0.5777 acres of beautiful lakefront, this 4-bedroom, 3-bathroom home offers a rare opportunity to enjoy Williams Lake from your own private retreat. Inside, comfortable living meets spectacular scenery, with central air providing year-round comfort. Outside, every day feels like a vacation—soak in the hot tub, relax in the lakeside sitting area, or step onto the dock and enjoy boating, swimming, fishing and endless summer days on the water. Whether you're entertaining friends, enjoying quiet mornings with a coffee, or watching the evening light across the lake, this is waterfront living at its finest. (id:5136)
Property Details
| MLS® Number | R3168204 |
| Property Type | Single Family |
| ViewType | Lake View |
| WaterFrontType | Waterfront |
Building
| BathroomTotal | 3 |
| BedroomsTotal | 4 |
| BasementType | Full |
| ConstructedDate | 1991 |
| ConstructionStyleAttachment | Detached |
| ExteriorFinish | Vinyl Siding |
| FireplacePresent | Yes |
| FireplaceTotal | 1 |
| FoundationType | Concrete Perimeter |
| HeatingType | Forced Air |
| RoofMaterial | Asphalt Shingle |
| RoofStyle | Conventional |
| StoriesTotal | 2 |
| SizeInterior | 2348 Sqft |
| TotalFinishedArea | 2348 Sqft |
| Type | House |
| UtilityWater | Municipal Water |
Parking
| Garage | 2 |
Land
| Acreage | No |
| SizeIrregular | 0.57 |
| SizeTotal | 0.57 Ac |
| SizeTotalText | 0.57 Ac |
Rooms
| Level | Type | Length | Width | Dimensions |
|---|---|---|---|---|
| Lower Level | Utility Room | 15 ft ,8 in | 10 ft ,1 in | 15 ft ,8 in x 10 ft ,1 in |
| Lower Level | Laundry Room | 14 ft ,1 in | 7 ft ,2 in | 14 ft ,1 in x 7 ft ,2 in |
| Lower Level | Bedroom 3 | 10 ft ,2 in | 10 ft ,2 in | 10 ft ,2 in x 10 ft ,2 in |
| Lower Level | Family Room | 16 ft ,6 in | 12 ft ,8 in | 16 ft ,6 in x 12 ft ,8 in |
| Lower Level | Bedroom 4 | 15 ft ,1 in | 11 ft | 15 ft ,1 in x 11 ft |
| Lower Level | Primary Bedroom | 15 ft ,7 in | 12 ft ,8 in | 15 ft ,7 in x 12 ft ,8 in |
| Main Level | Living Room | 20 ft ,8 in | 14 ft ,1 in | 20 ft ,8 in x 14 ft ,1 in |
| Main Level | Dining Room | 13 ft ,2 in | 11 ft ,1 in | 13 ft ,2 in x 11 ft ,1 in |
| Main Level | Bedroom 2 | 10 ft ,1 in | 8 ft ,9 in | 10 ft ,1 in x 8 ft ,9 in |
| Main Level | Kitchen | 20 ft | 15 ft ,8 in | 20 ft x 15 ft ,8 in |
| Main Level | Eating Area | 12 ft ,5 in | 9 ft ,1 in | 12 ft ,5 in x 9 ft ,1 in |
https://www.realtor.ca/real-estate/30312170/1621-signal-point-road-williams-lake
Interested?
Contact us for more information


The trademarks REALTOR®, REALTORS®, and the REALTOR® logo are controlled by The Canadian Real Estate Association (CREA) and identify real estate professionals who are members of CREA. The trademarks MLS®, Multiple Listing Service® and the associated logos are owned by The Canadian Real Estate Association (CREA) and identify the quality of services provided by real estate professionals who are members of CREA. The trademark DDF® is owned by The Canadian Real Estate Association (CREA) and identifies CREA's Data Distribution Facility (DDF®)
September 23 2026 05:25:22
BC Northern Real Estate Board
Pg Direct Realty Ltd (Bcnreb)