
MLS Listings for Northern BC Canada
1625 Gillett Street Prince George, British Columbia V2M 2V5

$639,000
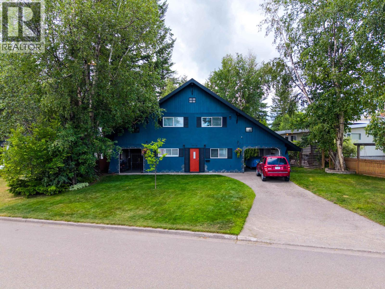
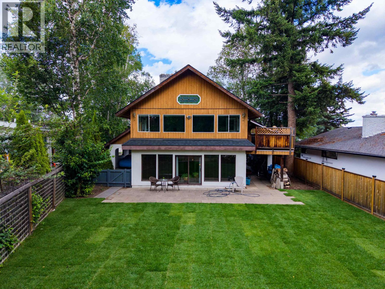
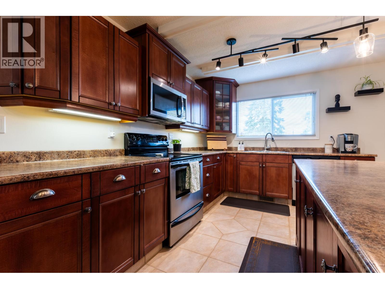
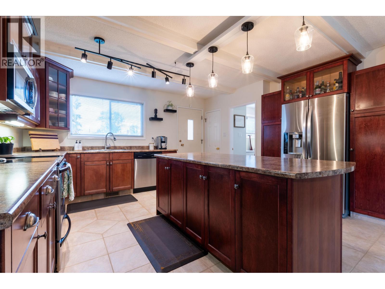
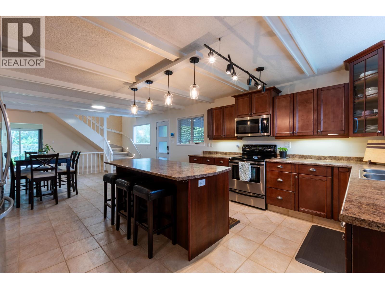
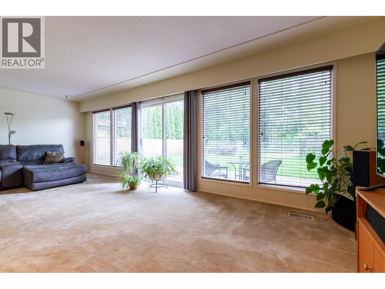
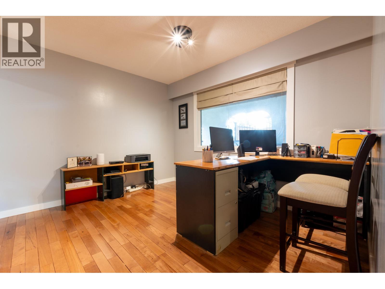
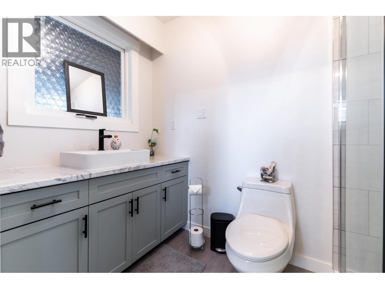
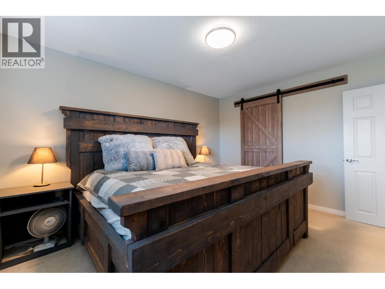
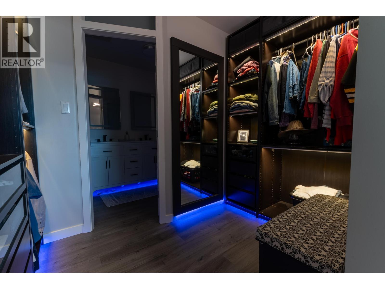
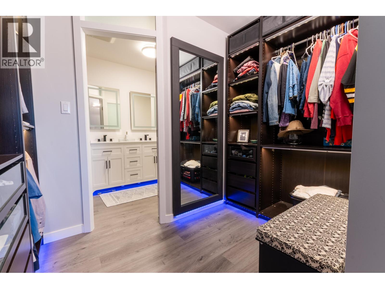
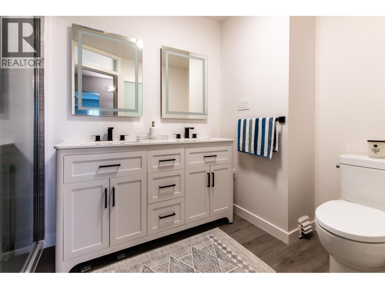
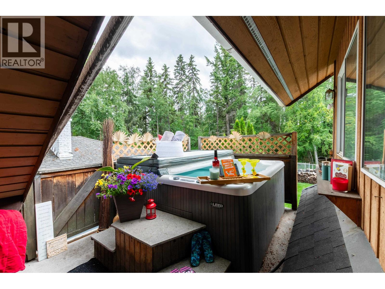
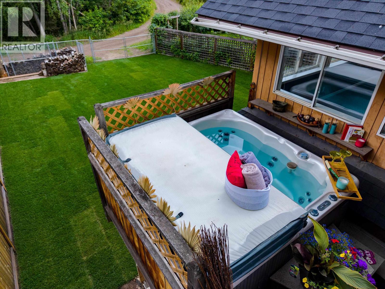
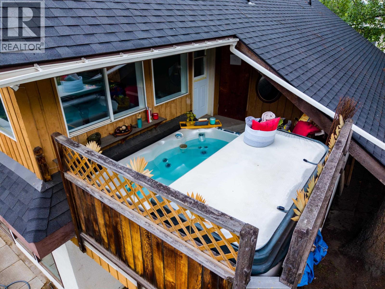
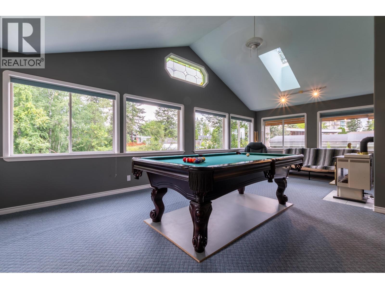
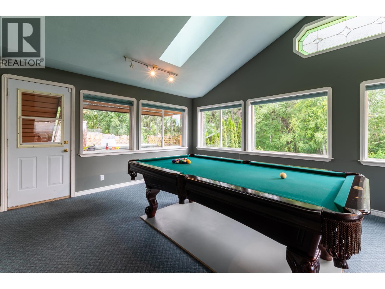
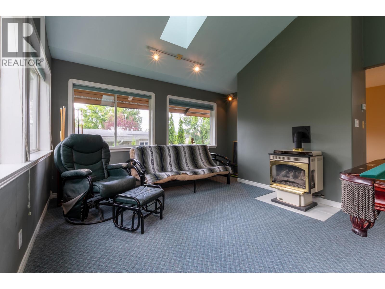
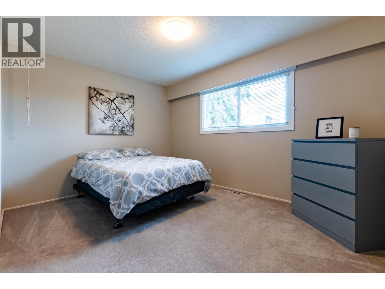
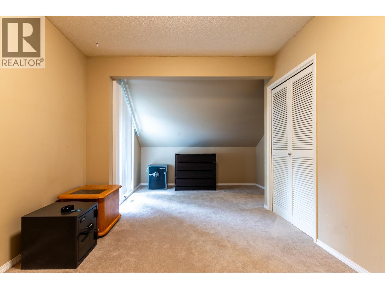
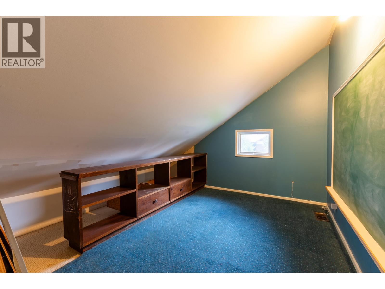
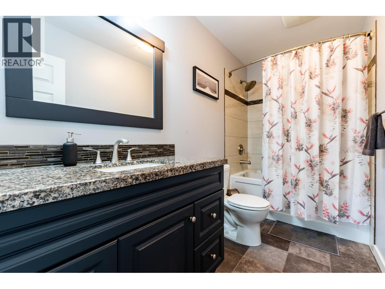
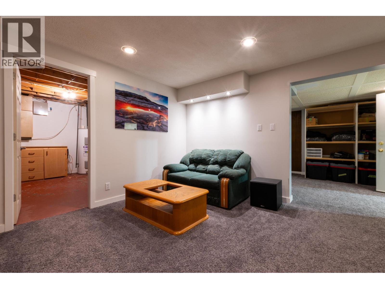
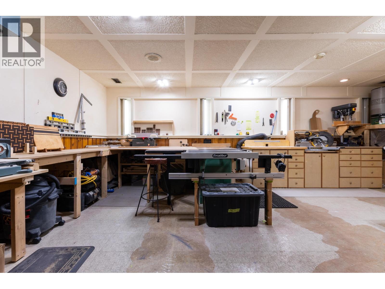
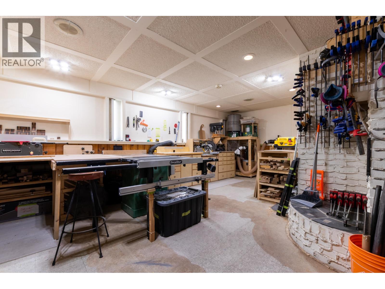
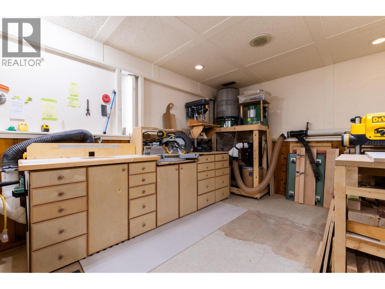
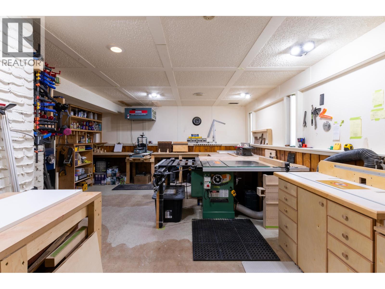
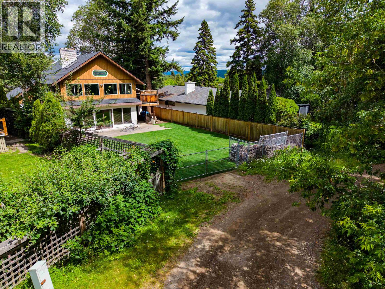
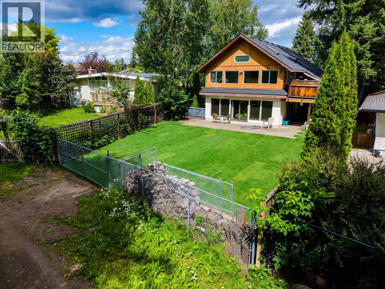
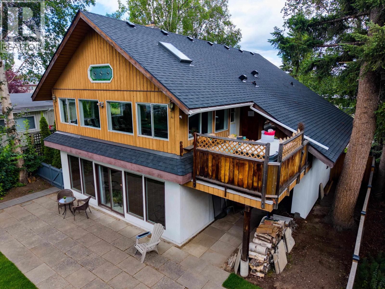
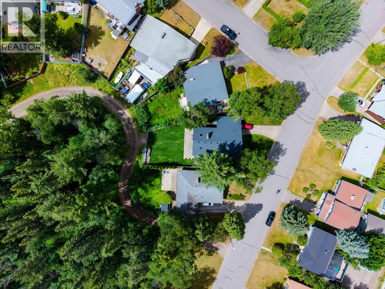
Forget cookie-cutter and own the coolest house in the neighbourhood! This A-frame delivers room to spread out plus a top-tier entertainment zone: hot tub and a 24x11 pool table/games/sun room. Thoughtful upgrades throughout; custom kitchen drawer sliders, soft-blue motion lighting in the primary walk-in and ensuite, ...and surprising extra living spaces built for convenience. Two carports, fresh sod, fenced yard, deck with hot tub, proper workshop for tinkerers, new roof with skylights, OSB, and private greenspace behind. Central, quiet, owner-occupied area with excellent neighbours. A must-see - this house is the one everyone remembers. (id:5136)
Property Details
| MLS® Number | R3144993 |
| Property Type | Single Family |
Building
| BathroomTotal | 4 |
| BedroomsTotal | 5 |
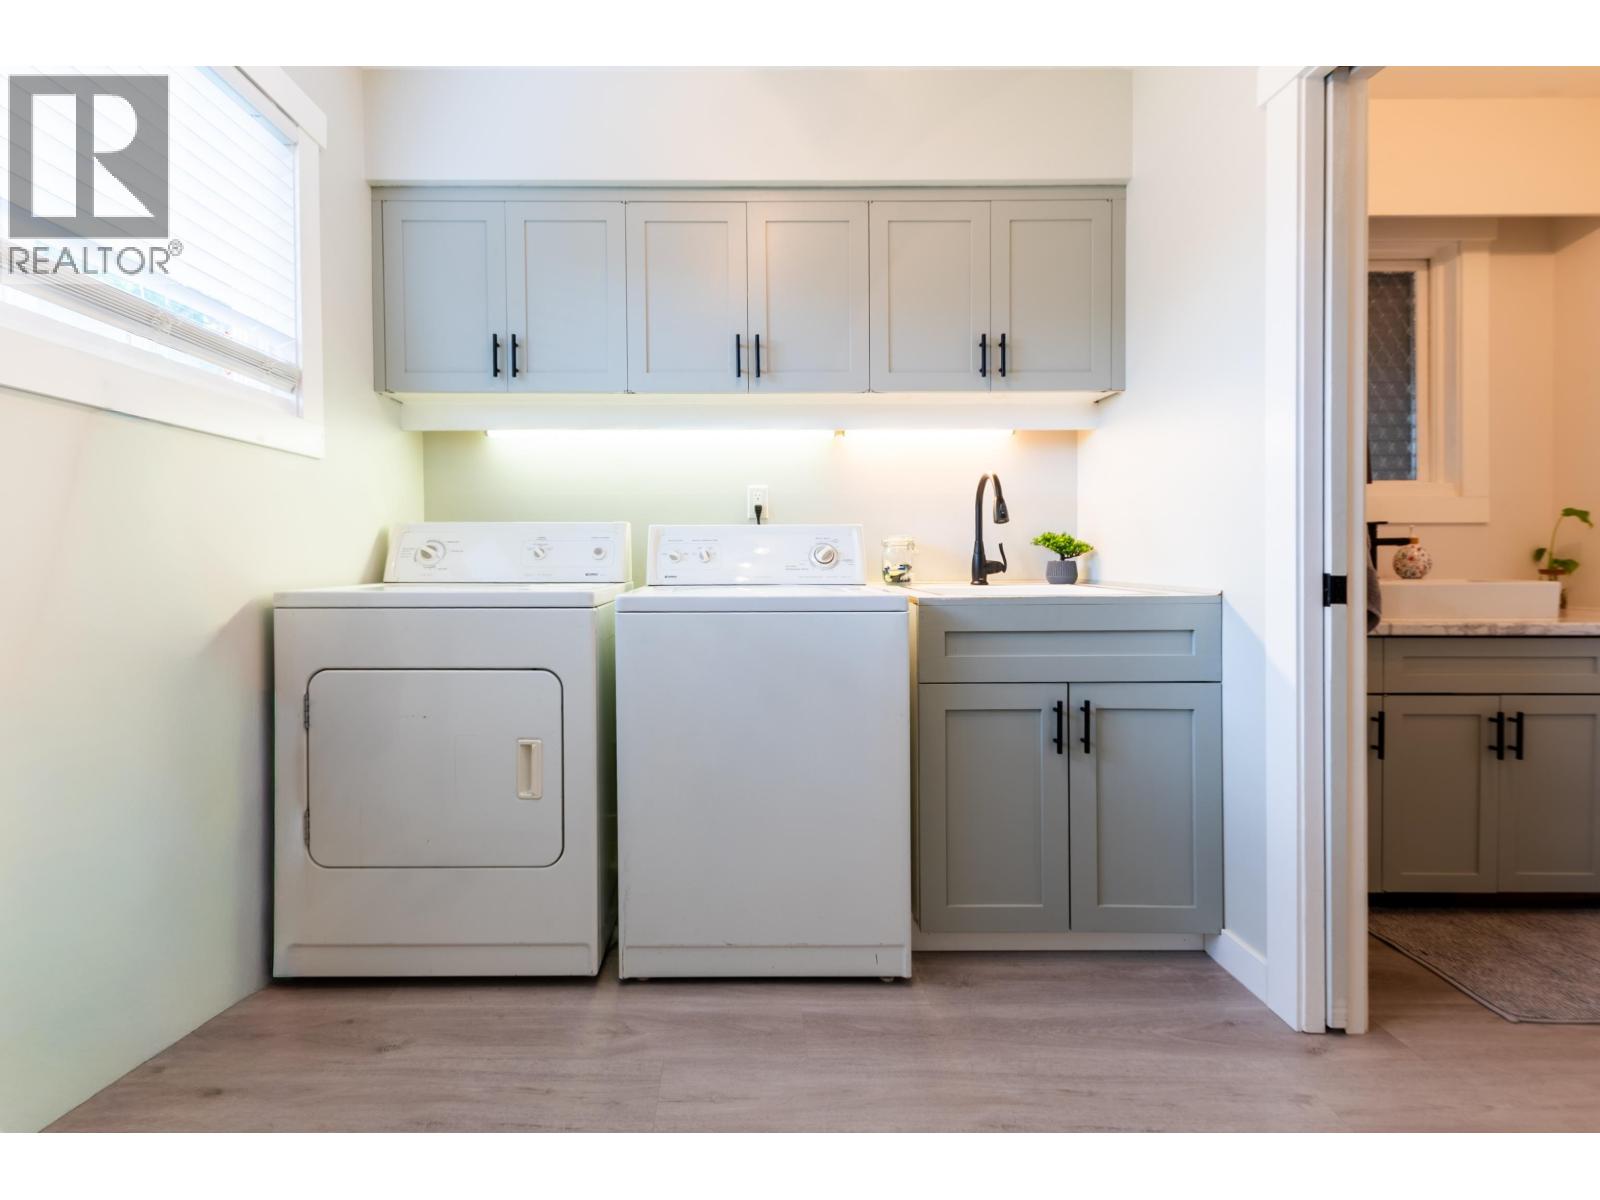
| Appliances | Washer, Dryer, Refrigerator, Stove, Dishwasher, Hot Tub |
| BasementDevelopment | Finished |
| BasementType | N/a (finished) |
| ConstructedDate | 1966 |
| ConstructionStyleAttachment | Detached |
| FireplacePresent | Yes |
| FireplaceTotal | 3 |
| FoundationType | Concrete Perimeter |
| HeatingFuel | Natural Gas |
| HeatingType | Forced Air |
| RoofMaterial | Asphalt Shingle |
| RoofStyle | Conventional |
| StoriesTotal | 3 |
| SizeInterior | 3450 Sqft |
| TotalFinishedArea | 3450 Sqft |
| Type | House |
| UtilityWater | Municipal Water |
Parking
| Carport | |
| Open | |
| RV |
Land
| Acreage | No |
| SizeIrregular | 6704 |
| SizeTotal | 6704 Sqft |
| SizeTotalText | 6704 Sqft |
Rooms
| Level | Type | Length | Width | Dimensions |
|---|---|---|---|---|
| Above | Primary Bedroom | 13 ft | 10 ft ,1 in | 13 ft x 10 ft ,1 in |
| Above | Bedroom 3 | 14 ft | 9 ft | 14 ft x 9 ft |
| Above | Playroom | 10 ft | 7 ft | 10 ft x 7 ft |
| Above | Bedroom 4 | 13 ft | 10 ft | 13 ft x 10 ft |
| Above | Recreational, Games Room | 24 ft | 11 ft | 24 ft x 11 ft |
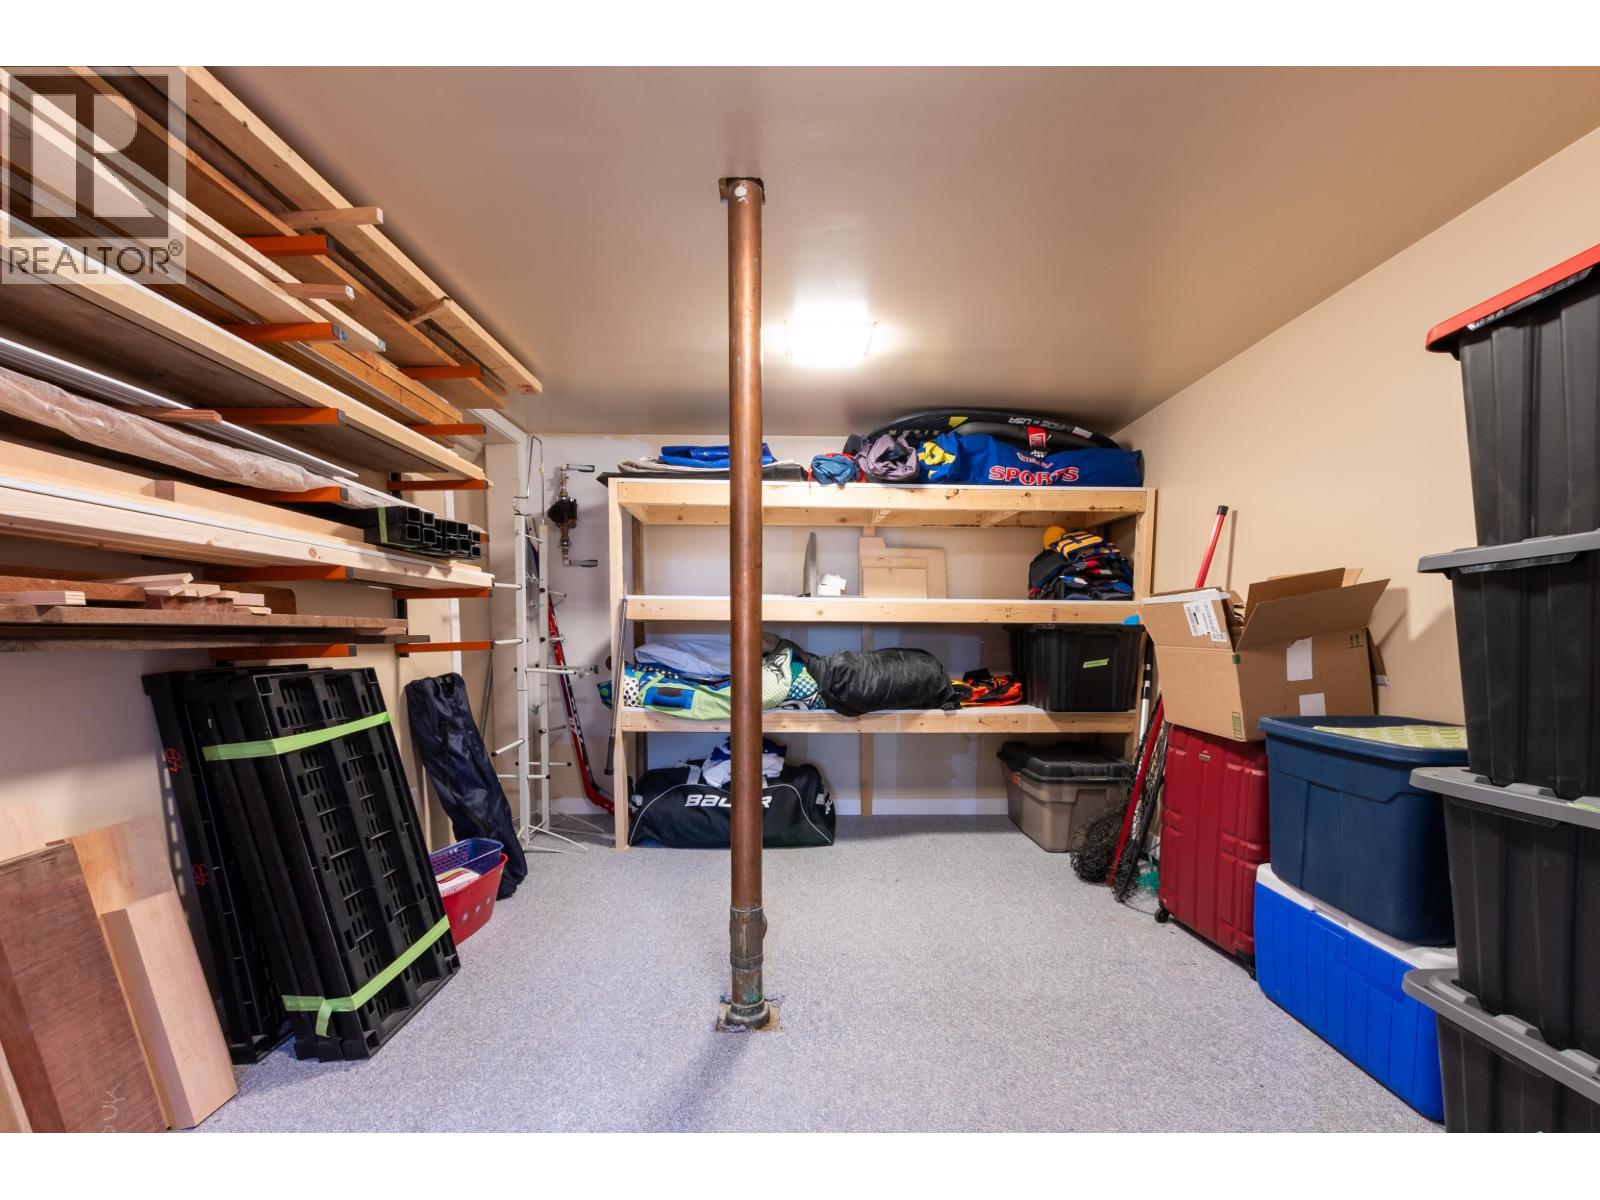
| Above | Storage | 31 ft | 6 ft | 31 ft x 6 ft |
| Basement | Family Room | 14 ft | 12 ft | 14 ft x 12 ft |
| Basement | Utility Room | 12 ft | 11 ft | 12 ft x 11 ft |
| Basement | Bedroom 5 | 13 ft | 9 ft ,1 in | 13 ft x 9 ft ,1 in |
| Basement | Workshop | 22 ft ,1 in | 11 ft | 22 ft ,1 in x 11 ft |
| Main Level | Kitchen | 13 ft | 12 ft | 13 ft x 12 ft |
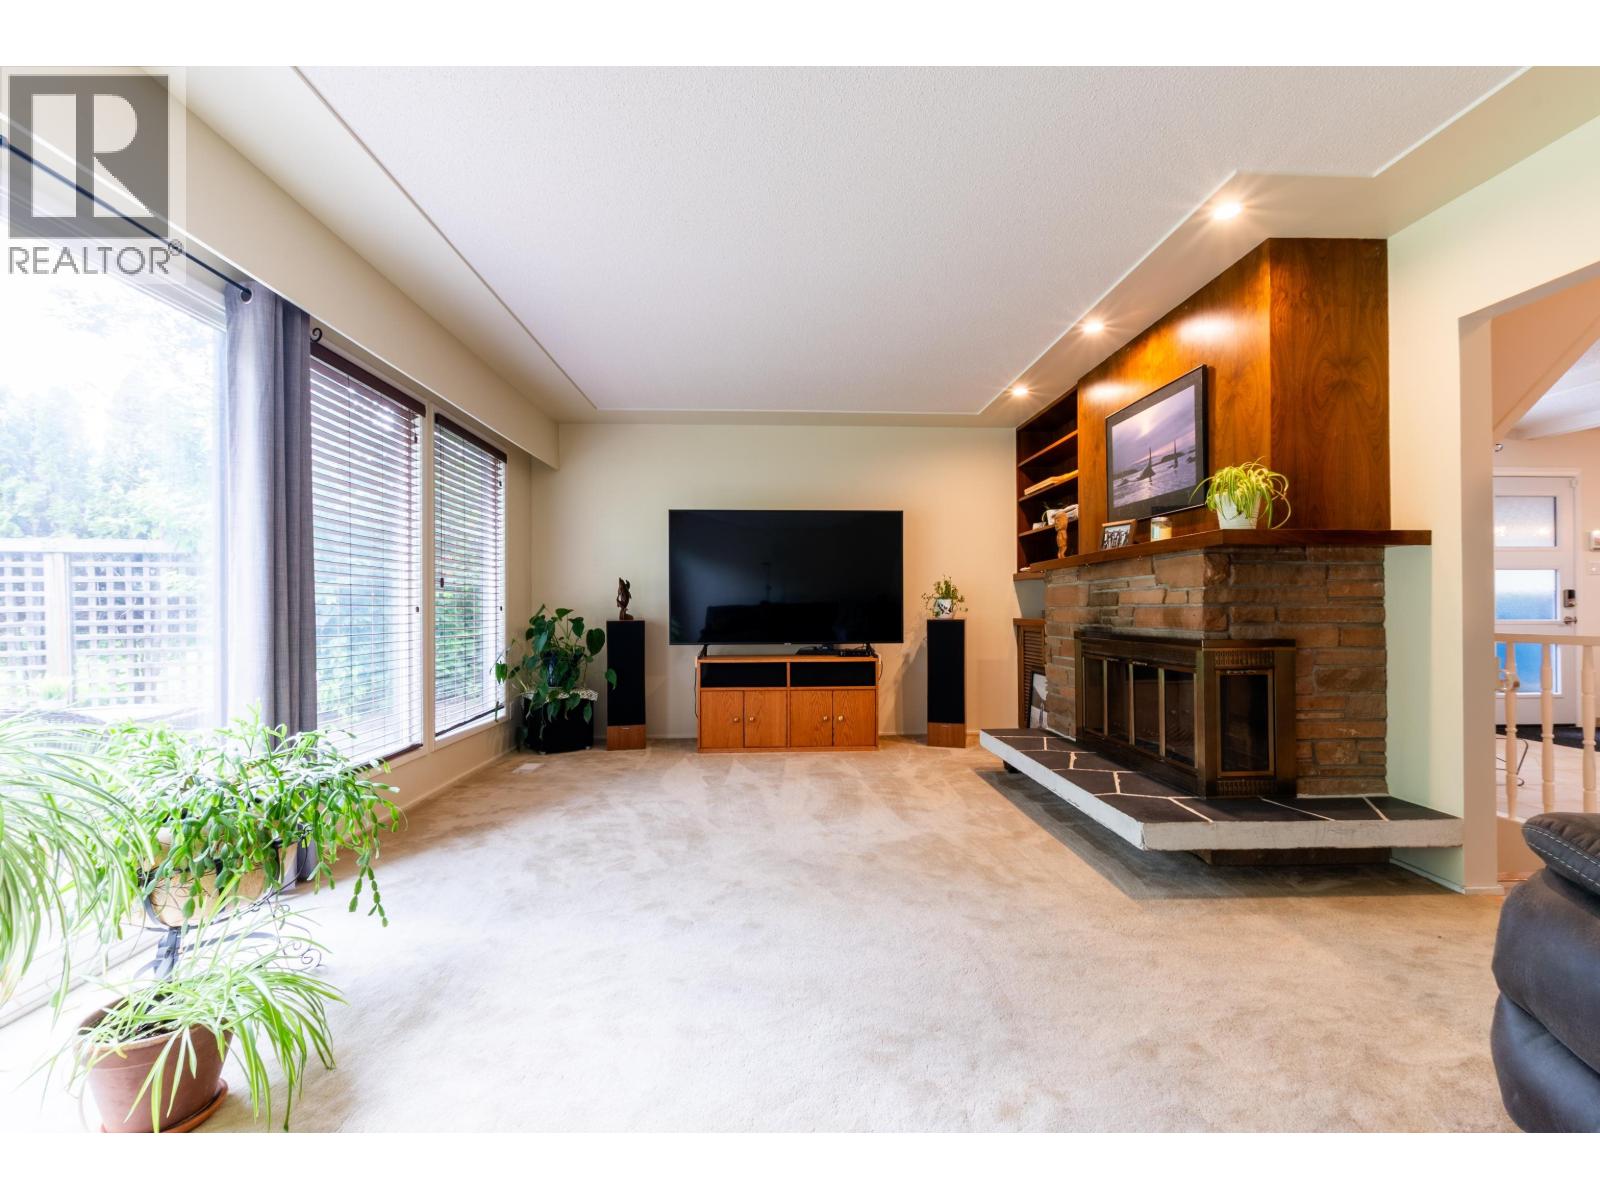
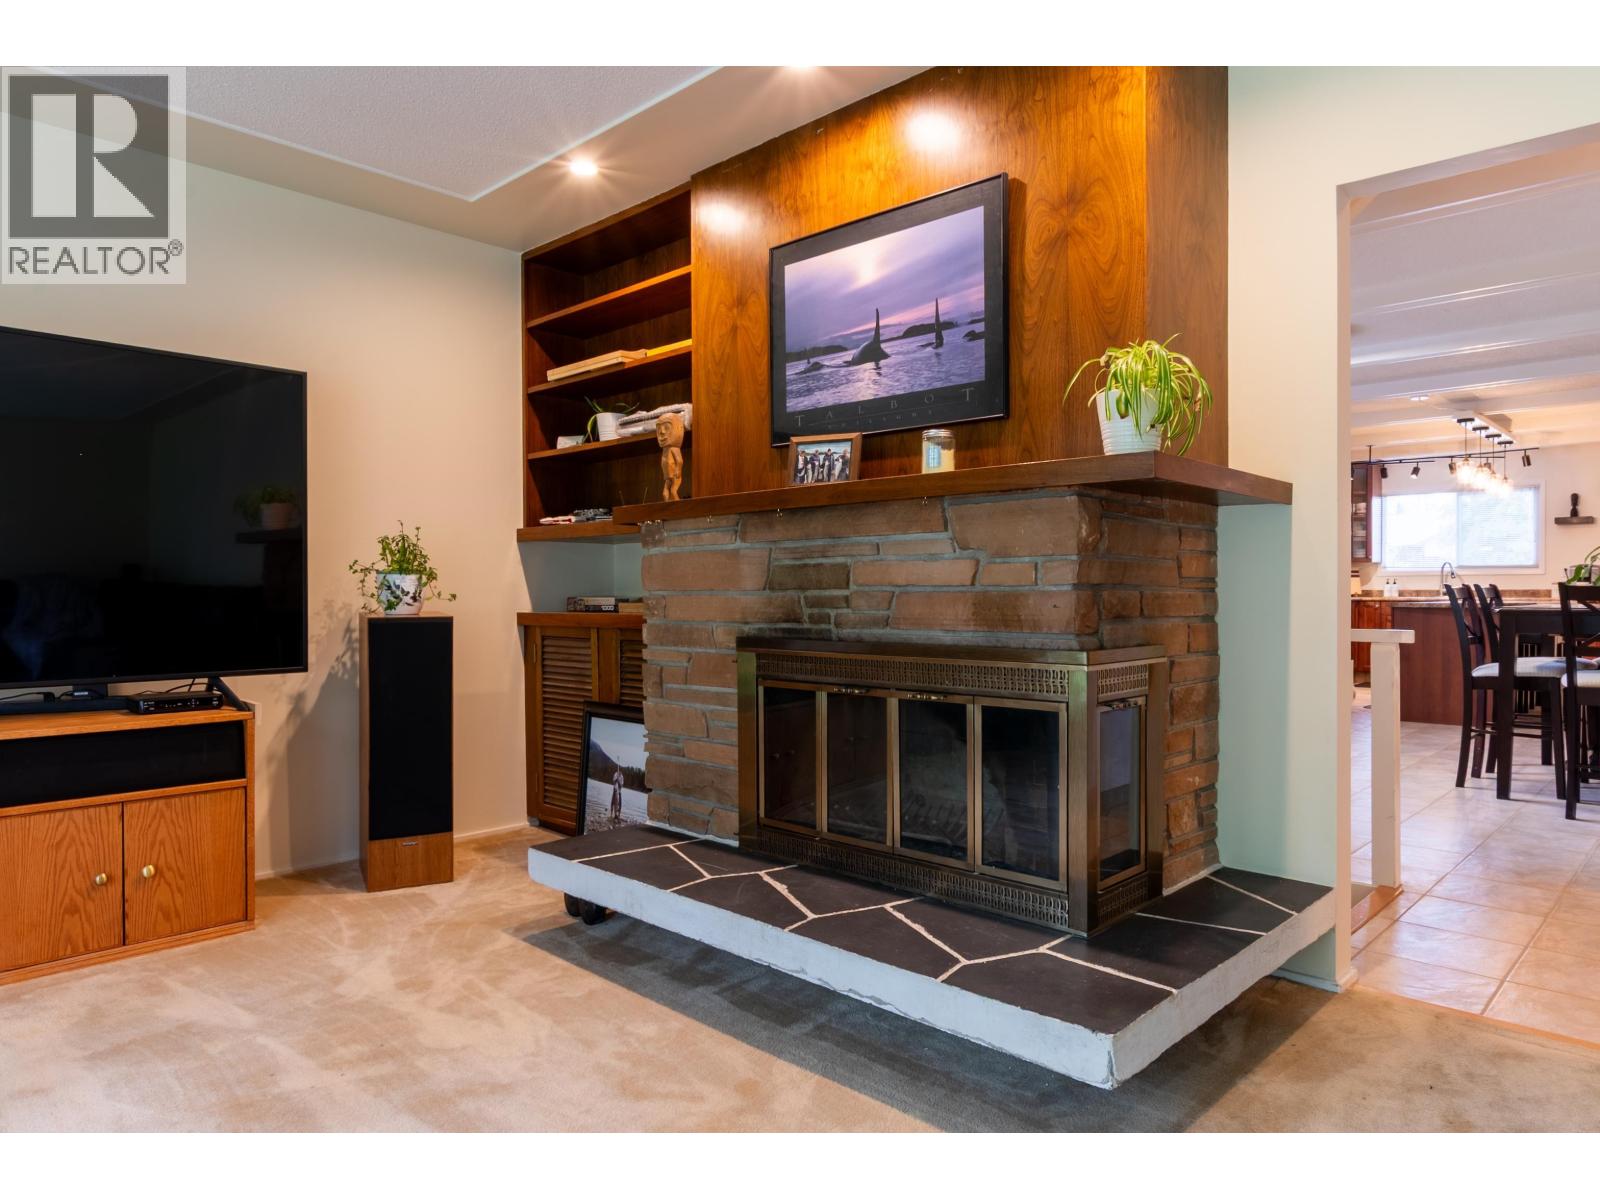
| Main Level | Living Room | 24 ft | 13 ft | 24 ft x 13 ft |
| Main Level | Bedroom 2 | 11 ft | 10 ft | 11 ft x 10 ft |
| Main Level | Laundry Room | 8 ft | 7 ft | 8 ft x 7 ft |
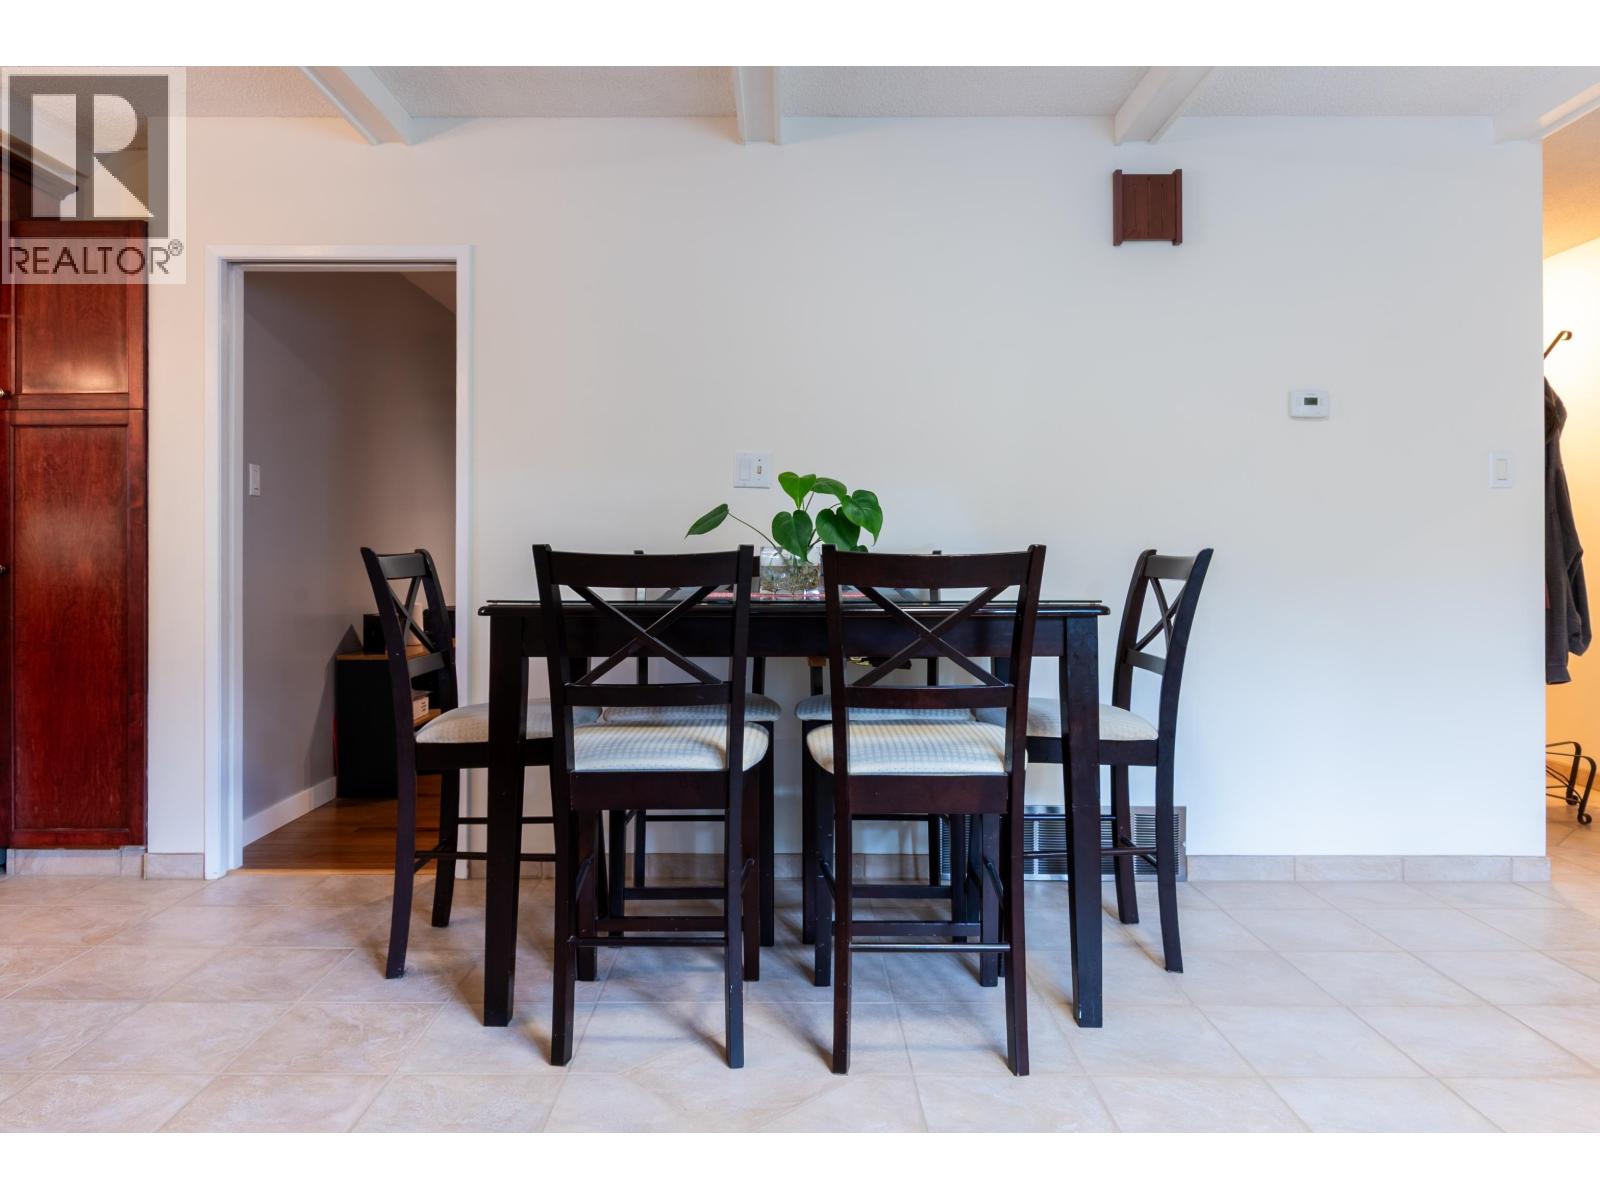
| Main Level | Dining Room | 11 ft | 13 ft | 11 ft x 13 ft |
https://www.realtor.ca/real-estate/30018268/1625-gillett-street-prince-george
Interested?
Contact us for more information


The trademarks REALTOR®, REALTORS®, and the REALTOR® logo are controlled by The Canadian Real Estate Association (CREA) and identify real estate professionals who are members of CREA. The trademarks MLS®, Multiple Listing Service® and the associated logos are owned by The Canadian Real Estate Association (CREA) and identify the quality of services provided by real estate professionals who are members of CREA. The trademark DDF® is owned by The Canadian Real Estate Association (CREA) and identifies CREA's Data Distribution Facility (DDF®)
August 10 2026 11:33:57
BC Northern Real Estate Board
Team Powerhouse Realty