
MLS Listings for Northern BC Canada
163 10104 114a Avenue Fort St. John, British Columbia V1J 0K5
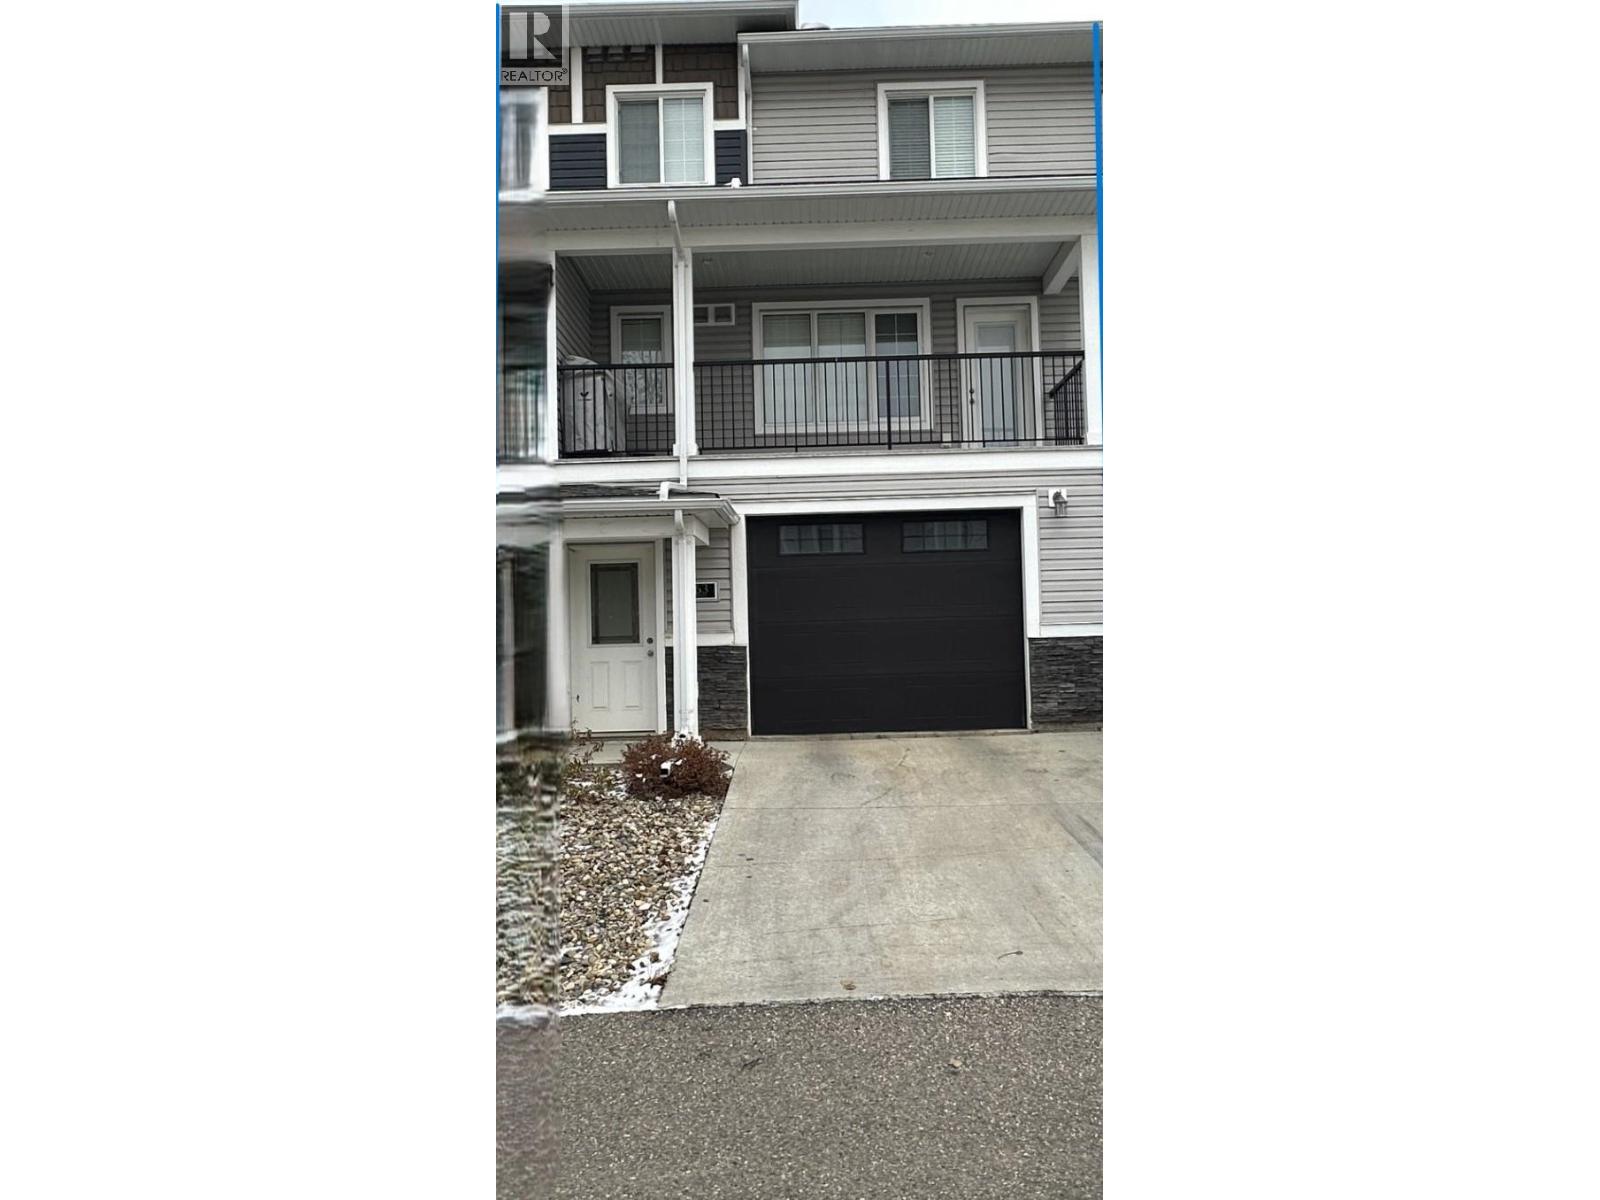

$325,000
This well kept 2-bedroom, 2.5-bathroom home with a tandem 2-car garage has two floors, with an open concept living room, dining area and kitchen. The Second floor has two bedrooms, two full bathrooms, storage and laundry. (id:5136)
Property Details
| MLS® Number | R3181002 |
| Property Type | Single Family |
Building
| BathroomTotal | 3 |
| BedroomsTotal | 2 |
| BasementType | None |
| ConstructedDate | 2014 |
| ConstructionStyleAttachment | Attached |
| FoundationType | Concrete Perimeter |
| HeatingFuel | Natural Gas |
| HeatingType | Forced Air |
| RoofMaterial | Asphalt Shingle |
| RoofStyle | Conventional |
| StoriesTotal | 2 |
| SizeInterior | 1318 Sqft |
| TotalFinishedArea | 1318 Sqft |
| Type | Row / Townhouse |
| UtilityWater | Municipal Water |
Parking
| Open |
Land
| Acreage | No |
Rooms
| Level | Type | Length | Width | Dimensions |
|---|---|---|---|---|
| Above | Primary Bedroom | 13 ft ,1 in | 9 ft ,1 in | 13 ft ,1 in x 9 ft ,1 in |
| Above | Bedroom 2 | 11 ft ,1 in | 8 ft ,1 in | 11 ft ,1 in x 8 ft ,1 in |
| Above | Storage | 4 ft ,2 in | 3 ft ,7 in | 4 ft ,2 in x 3 ft ,7 in |
| Main Level | Living Room | 14 ft ,1 in | 11 ft ,8 in | 14 ft ,1 in x 11 ft ,8 in |
| Main Level | Dining Room | 9 ft ,1 in | 8 ft ,7 in | 9 ft ,1 in x 8 ft ,7 in |
| Main Level | Kitchen | 10 ft ,3 in | 9 ft ,1 in | 10 ft ,3 in x 9 ft ,1 in |
https://www.realtor.ca/real-estate/30475649/163-10104-114a-avenue-fort-st-john
Interested?
Contact us for more information


The trademarks REALTOR®, REALTORS®, and the REALTOR® logo are controlled by The Canadian Real Estate Association (CREA) and identify real estate professionals who are members of CREA. The trademarks MLS®, Multiple Listing Service® and the associated logos are owned by The Canadian Real Estate Association (CREA) and identify the quality of services provided by real estate professionals who are members of CREA. The trademark DDF® is owned by The Canadian Real Estate Association (CREA) and identifies CREA's Data Distribution Facility (DDF®)
November 03 2026 11:13:33
BC Northern Real Estate Board
RE/MAX Action Realty Inc