
MLS Listings for Northern BC Canada
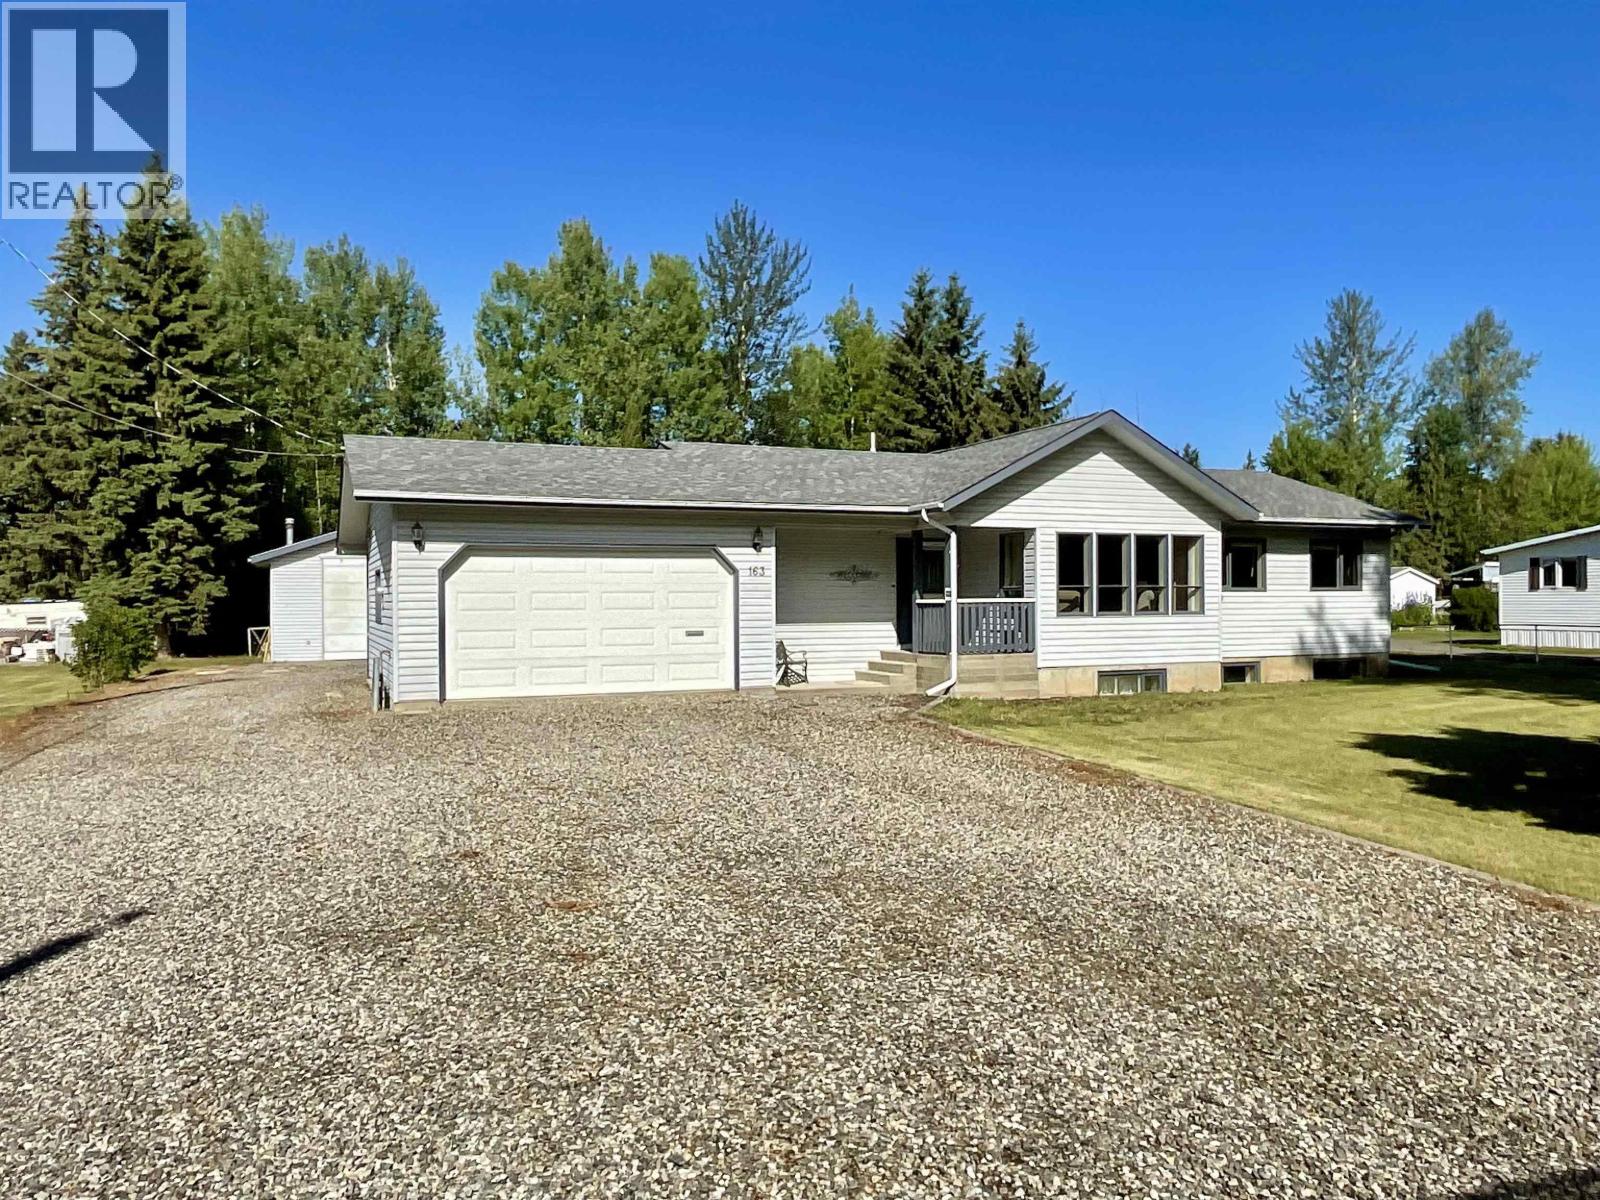
163 Westland Road Quesnel, British Columbia V2J 4E7

$599,000
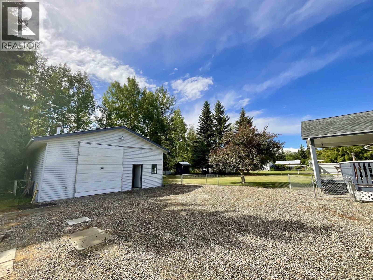
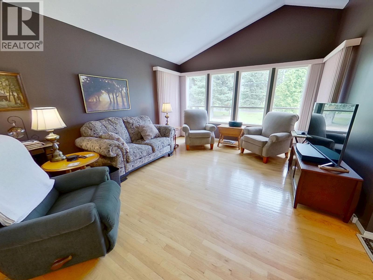
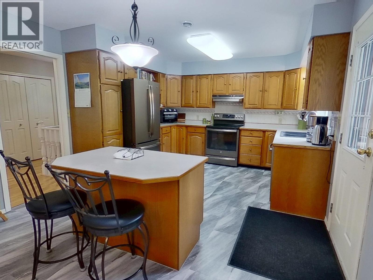
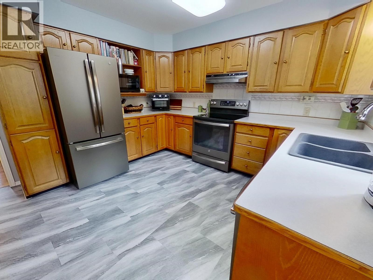
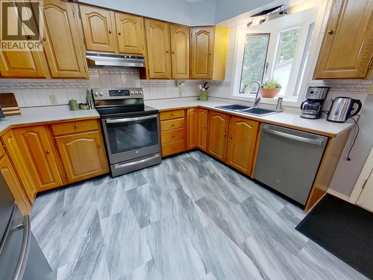
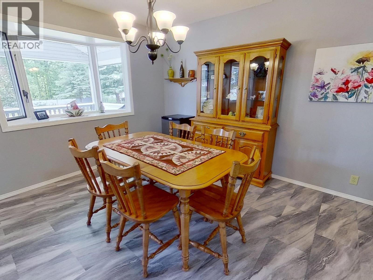
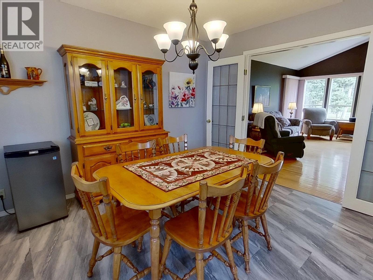
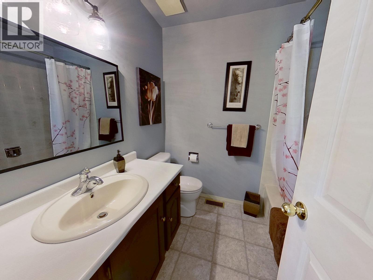
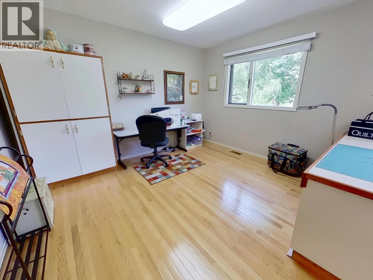
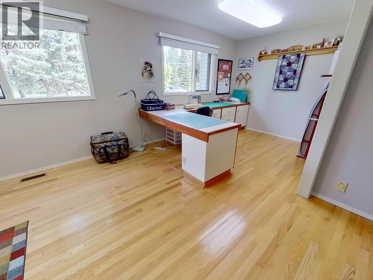
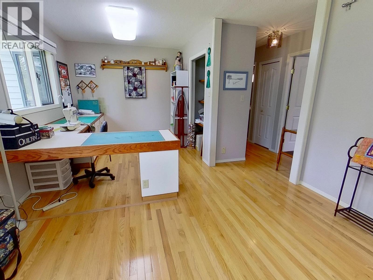
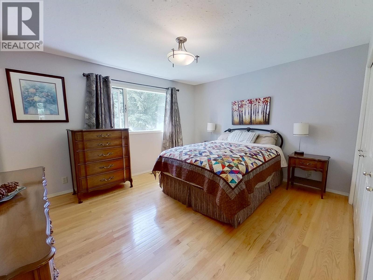
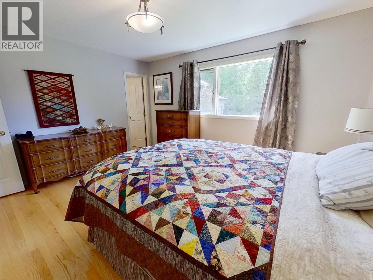
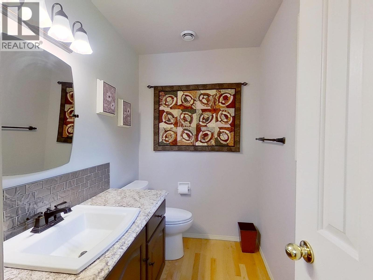
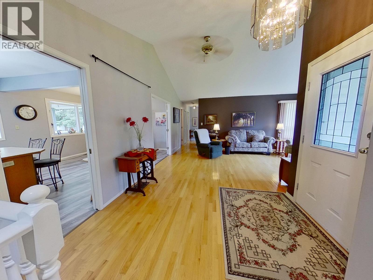
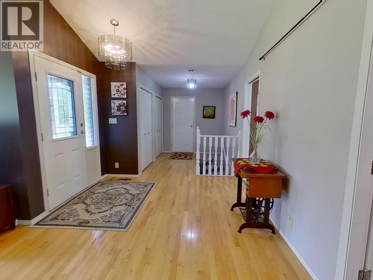
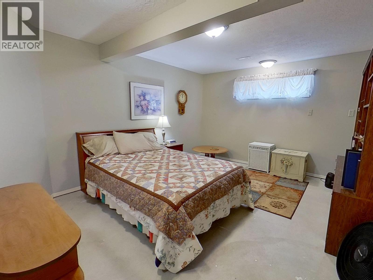
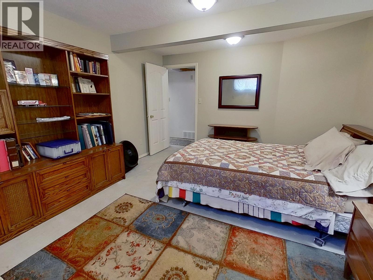
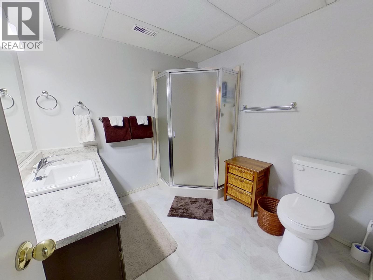
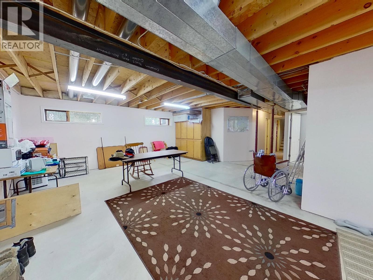
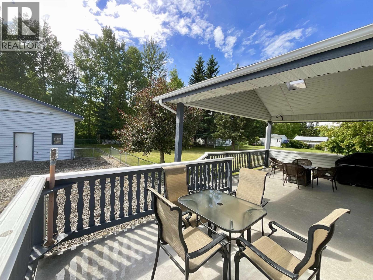
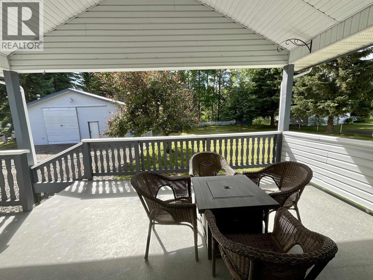
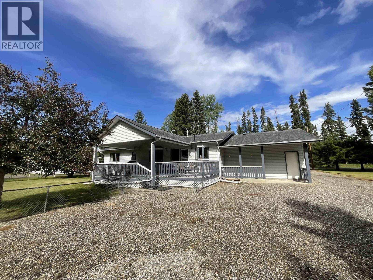
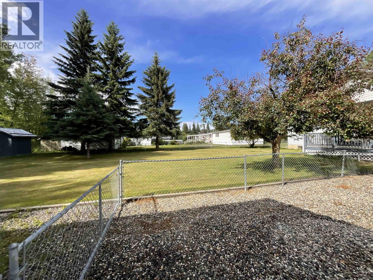
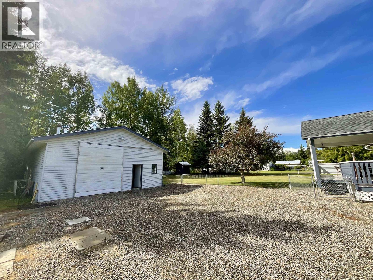
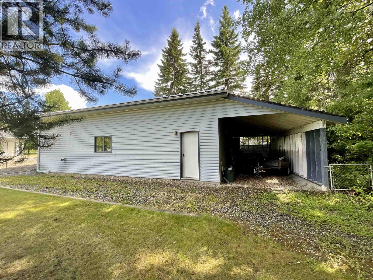
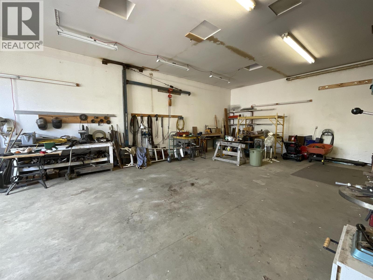
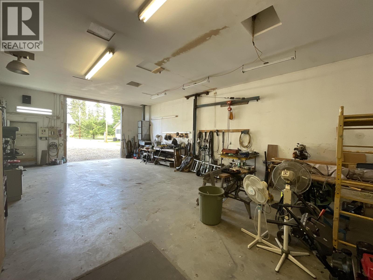
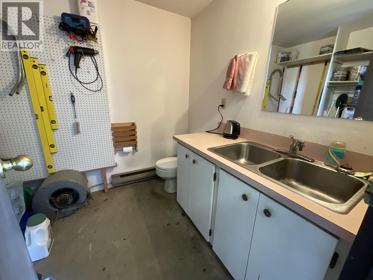
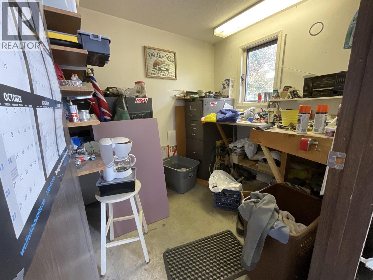
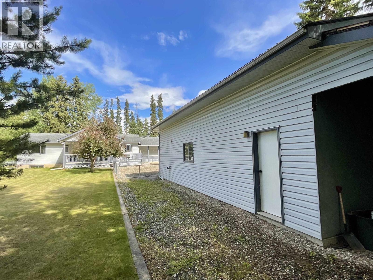
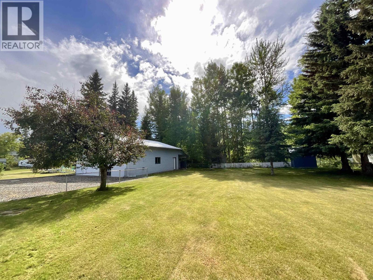
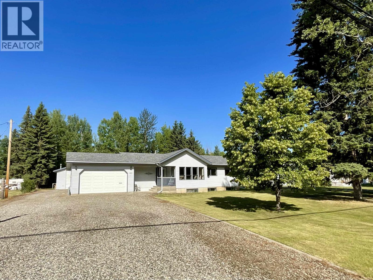
Welcome to this well-loved home in the desirable South Quesnel area. Offering 3 bedrooms and 2.5 bathrooms, this home features a spacious kitchen and dining area, a bright living room with plenty of natural light, hardwood flooring, central vacuum, and a large deck perfect for entertaining. The lower level offers additional living space with room to add your own finishing touches. The standout feature is the heated detached shop, complete with its own bathroom, engine hoist, and plenty of workspace for mechanics, hobbyists, or storage. The fully fenced yard provides room for children and pets, while the large driveway offers ample parking for RVs, trailers, boats, and more. A great family home with an exceptional shop in a sought-after neighbourhood. This is a must see! (id:5136)
Property Details
| MLS® Number | R3145858 |
| Property Type | Single Family |
Building
| BathroomTotal | 3 |
| BedroomsTotal | 3 |
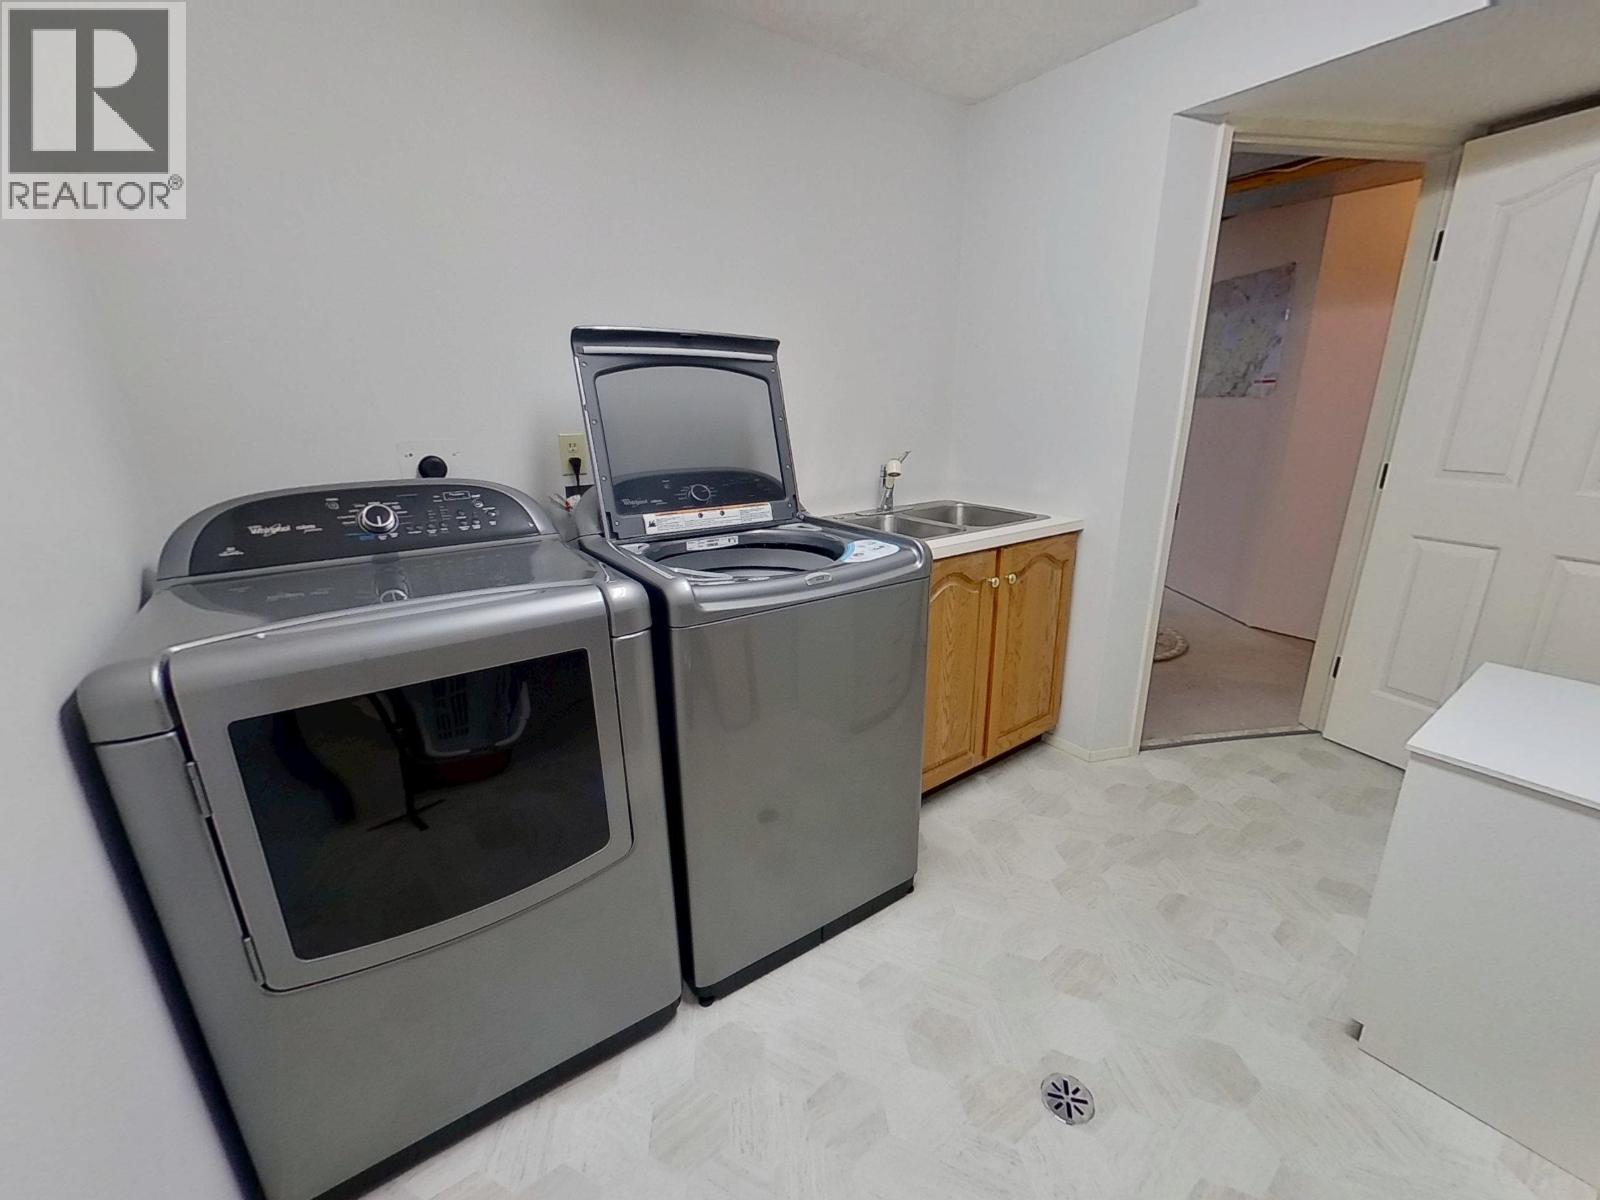
| Appliances | Dryer, Washer, Dishwasher, Refrigerator, Stove |
| BasementType | Partial |
| ConstructedDate | 1987 |
| ConstructionStyleAttachment | Detached |
| ExteriorFinish | Vinyl Siding |
| FoundationType | Concrete Perimeter, Concrete Slab |
| HeatingType | Forced Air |
| RoofMaterial | Asphalt Shingle |
| RoofStyle | Conventional |
| StoriesTotal | 2 |
| SizeInterior | 2499 Sqft |
| TotalFinishedArea | 2499 Sqft |
| Type | House |
| UtilityWater | Municipal Water |
Parking
| Detached Garage | |
| Garage | 2 |
| RV |
Land
| Acreage | No |
| SizeIrregular | 0.54 |
| SizeTotal | 0.54 Ac |
| SizeTotalText | 0.54 Ac |
Rooms
| Level | Type | Length | Width | Dimensions |
|---|---|---|---|---|
| Lower Level | Family Room | 12 ft | 25 ft ,1 in | 12 ft x 25 ft ,1 in |
| Lower Level | Laundry Room | 9 ft ,4 in | 11 ft ,3 in | 9 ft ,4 in x 11 ft ,3 in |
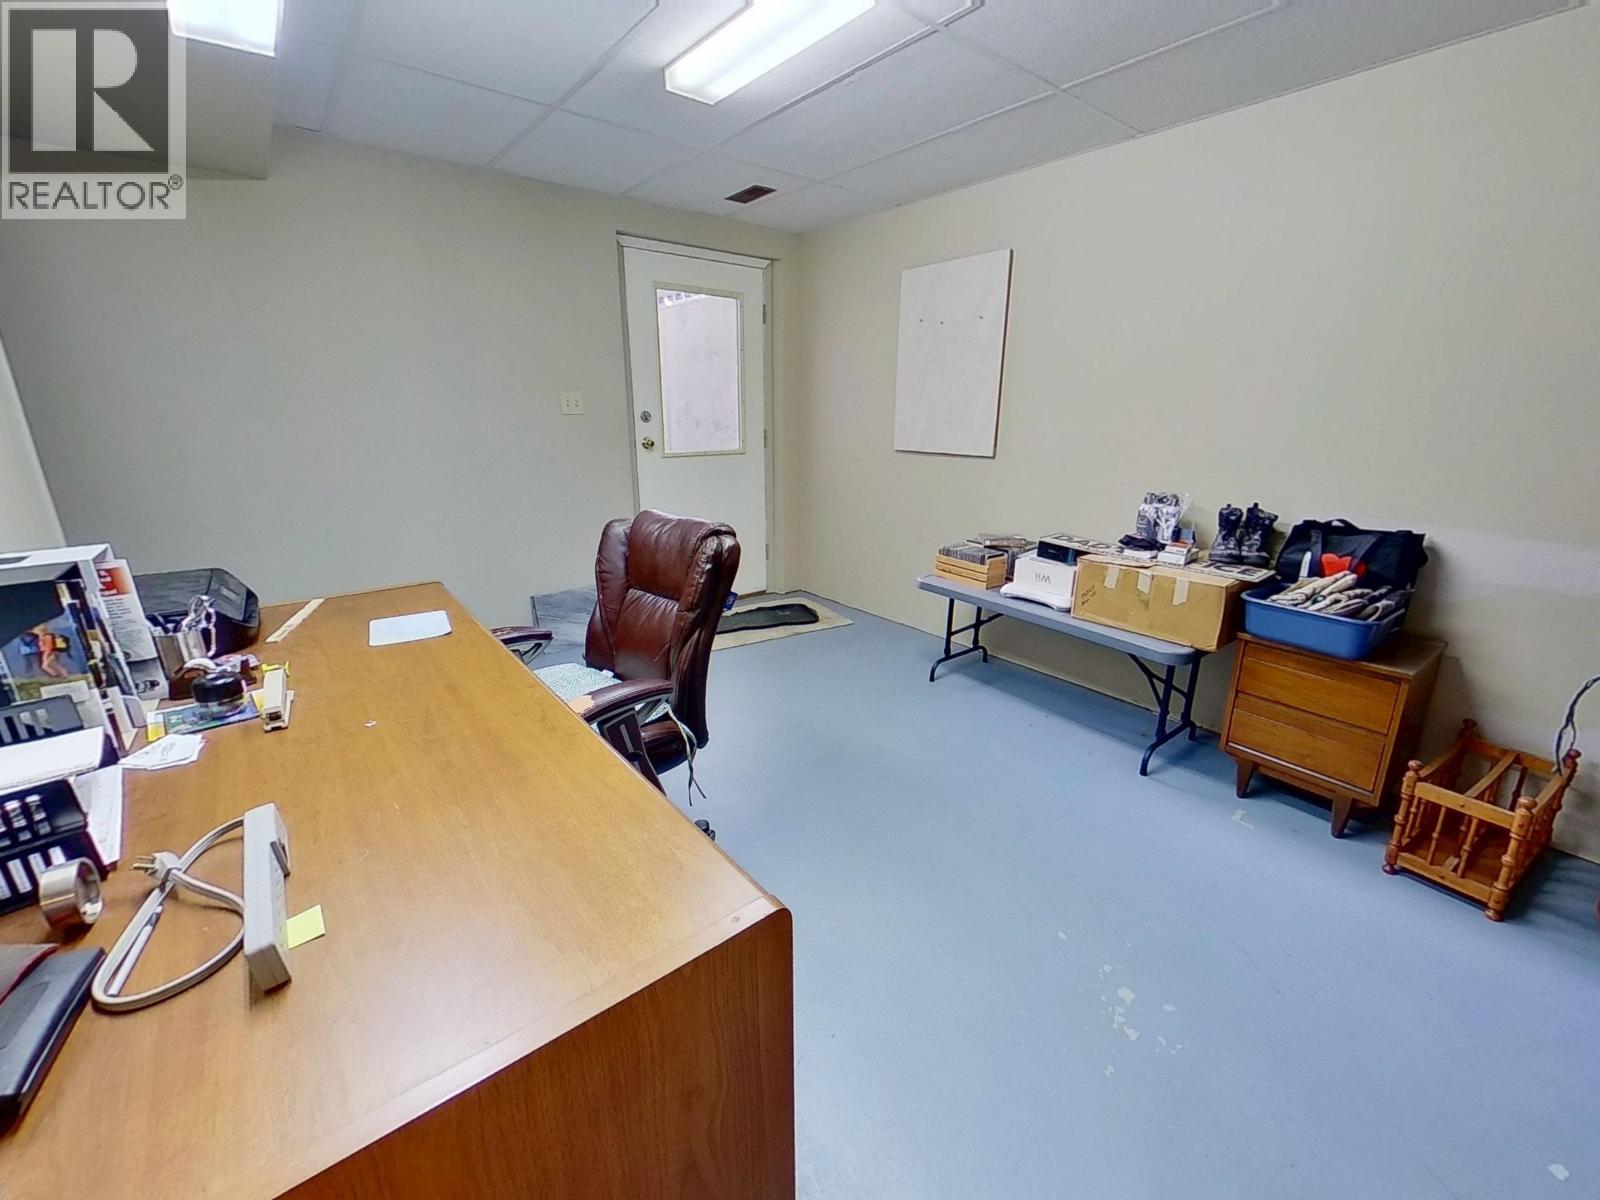
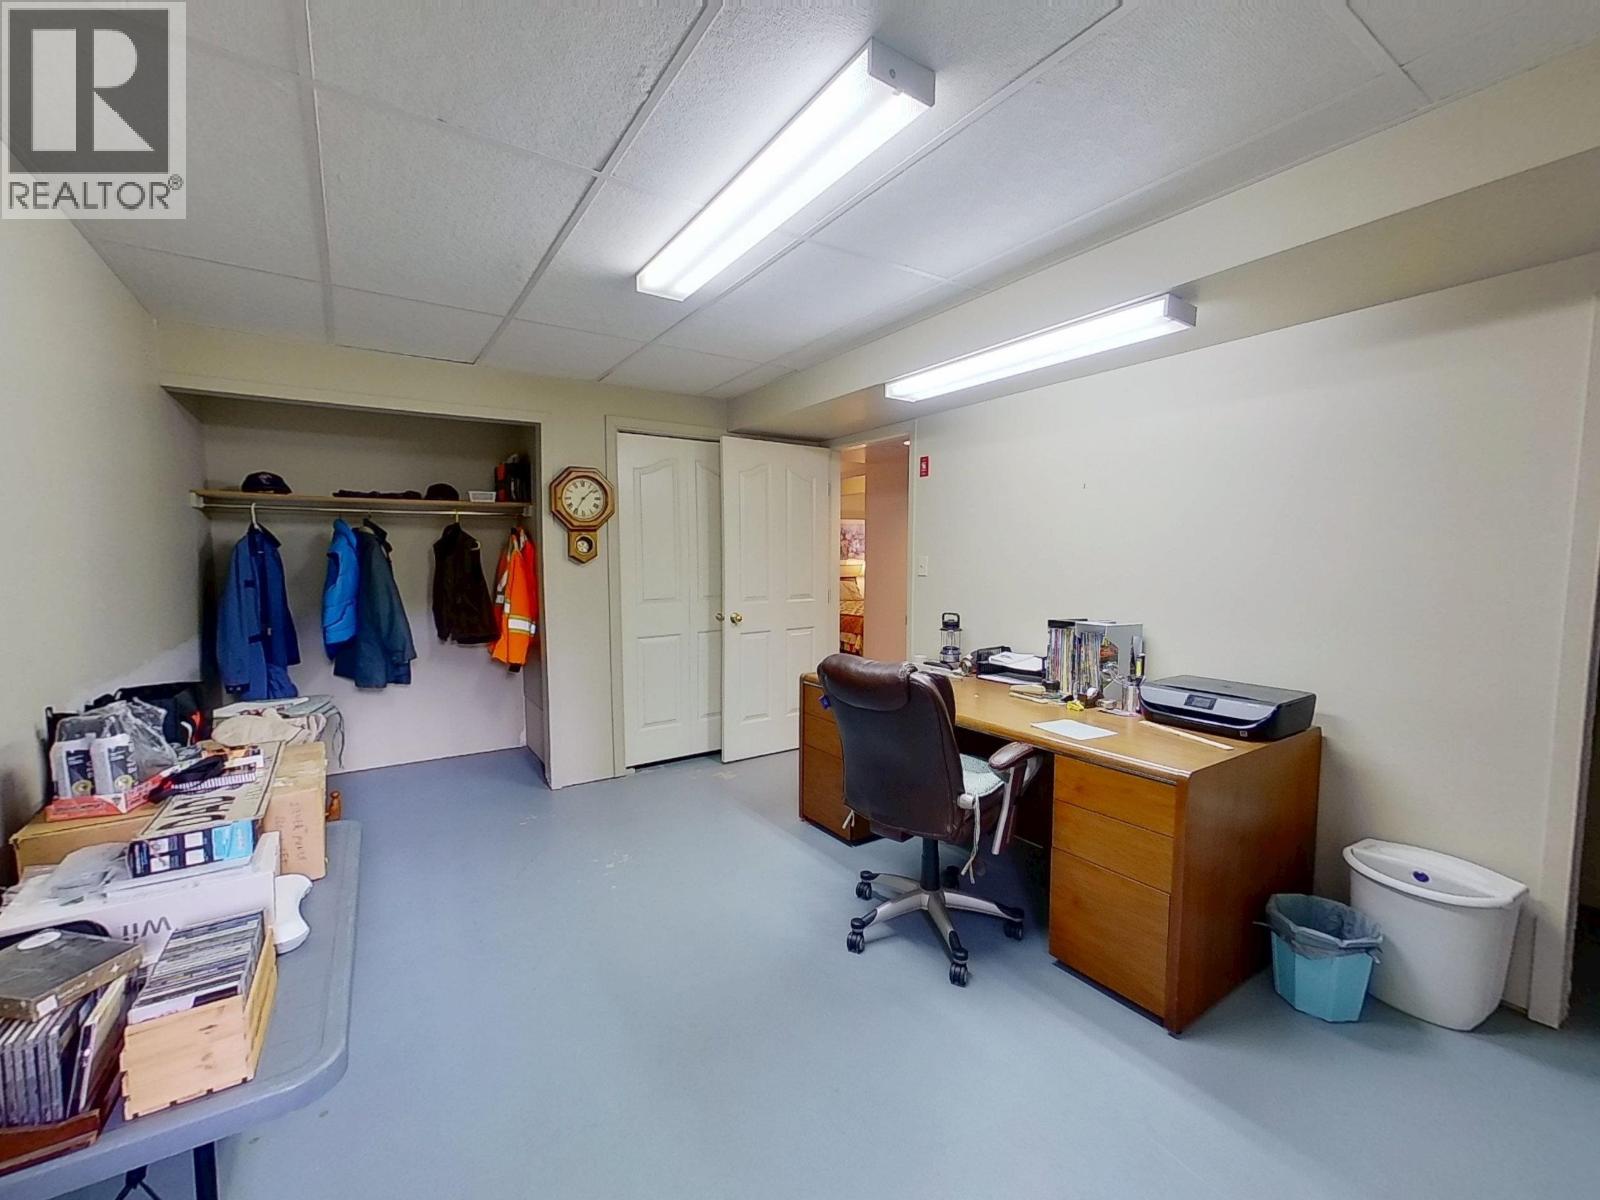
| Lower Level | Office | 13 ft ,7 in | 11 ft ,3 in | 13 ft ,7 in x 11 ft ,3 in |
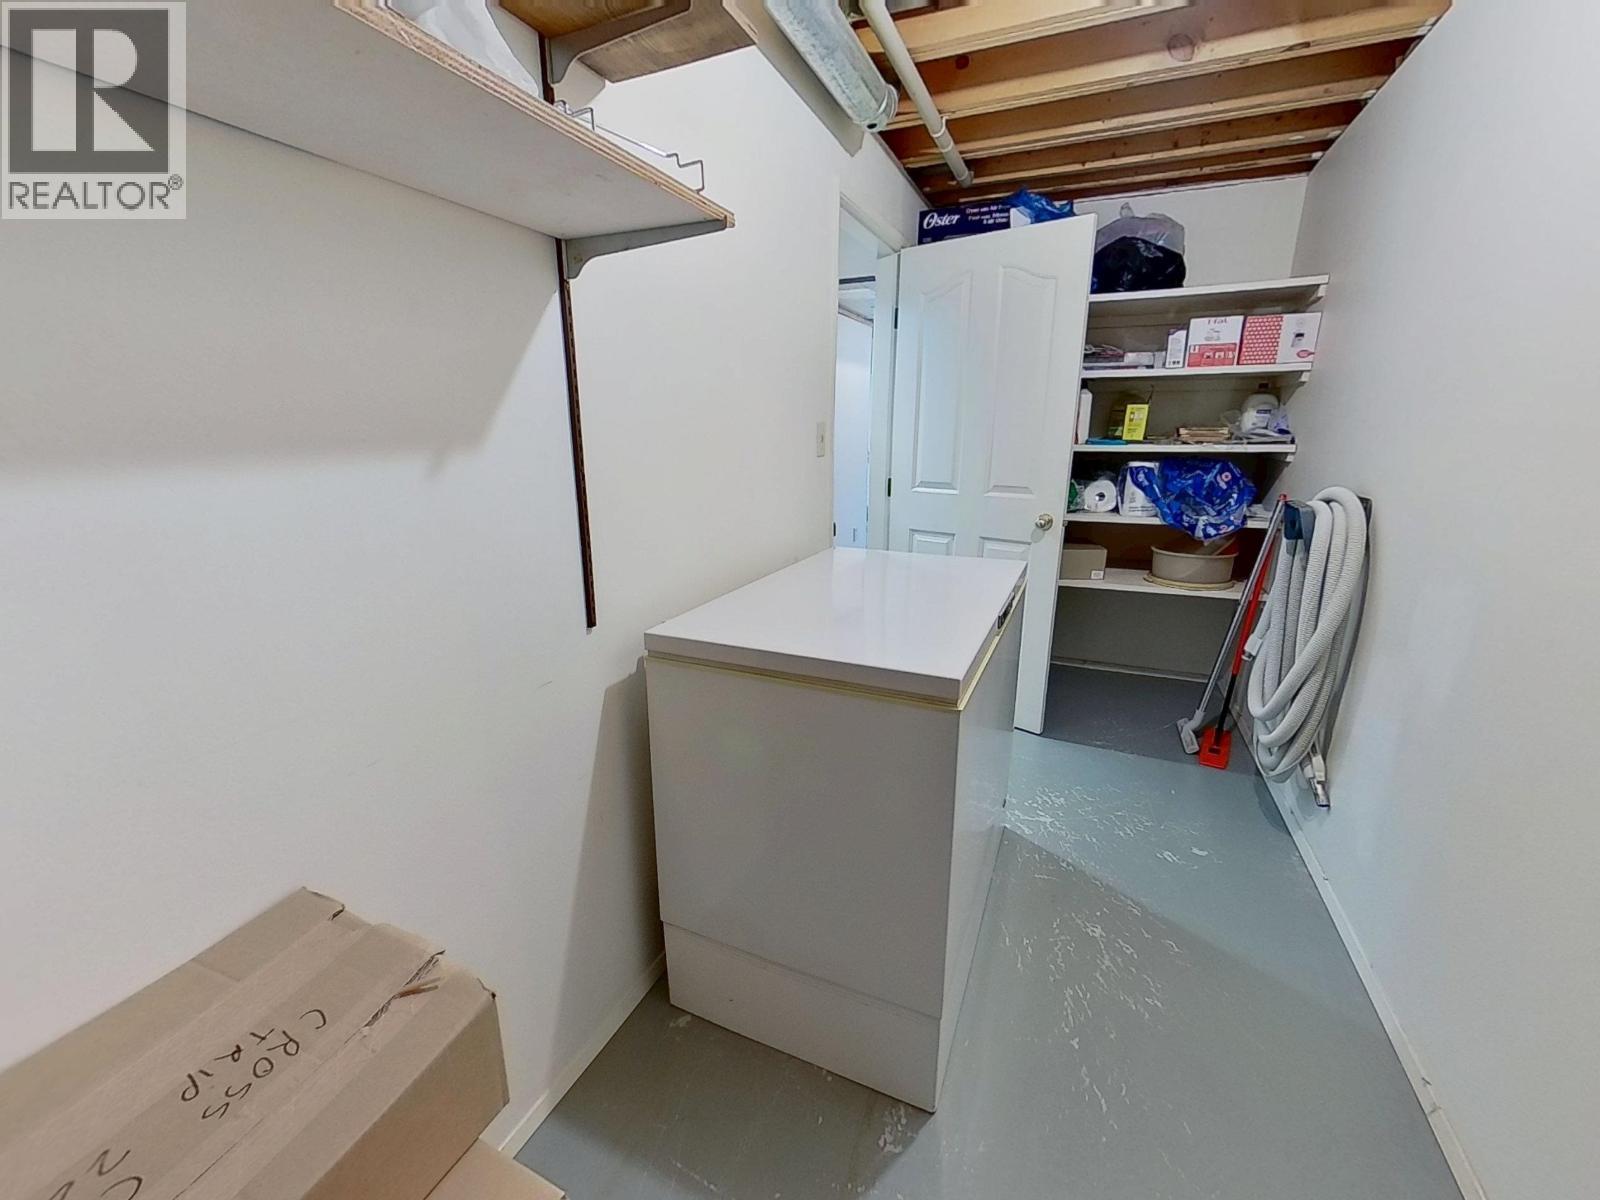
| Lower Level | Storage | 15 ft ,4 in | 5 ft ,5 in | 15 ft ,4 in x 5 ft ,5 in |
| Lower Level | Bedroom 3 | 11 ft ,1 in | 14 ft ,3 in | 11 ft ,1 in x 14 ft ,3 in |
| Main Level | Living Room | 23 ft ,5 in | 18 ft ,7 in | 23 ft ,5 in x 18 ft ,7 in |
| Main Level | Kitchen | 9 ft ,1 in | 11 ft ,9 in | 9 ft ,1 in x 11 ft ,9 in |
| Main Level | Dining Room | 17 ft ,2 in | 11 ft ,9 in | 17 ft ,2 in x 11 ft ,9 in |
| Main Level | Primary Bedroom | 14 ft ,1 in | 13 ft | 14 ft ,1 in x 13 ft |
| Main Level | Bedroom 2 | 19 ft ,2 in | 12 ft ,1 in | 19 ft ,2 in x 12 ft ,1 in |
https://www.realtor.ca/real-estate/30042539/163-westland-road-quesnel
Interested?
Contact us for more information


The trademarks REALTOR®, REALTORS®, and the REALTOR® logo are controlled by The Canadian Real Estate Association (CREA) and identify real estate professionals who are members of CREA. The trademarks MLS®, Multiple Listing Service® and the associated logos are owned by The Canadian Real Estate Association (CREA) and identify the quality of services provided by real estate professionals who are members of CREA. The trademark DDF® is owned by The Canadian Real Estate Association (CREA) and identifies CREA's Data Distribution Facility (DDF®)
August 27 2026 09:44:08
BC Northern Real Estate Board
Century 21 Energy Realty(Qsnl)