
MLS Listings for Northern BC Canada
1637 Queen Street Smithers, British Columbia V0J 2N0

$711,000
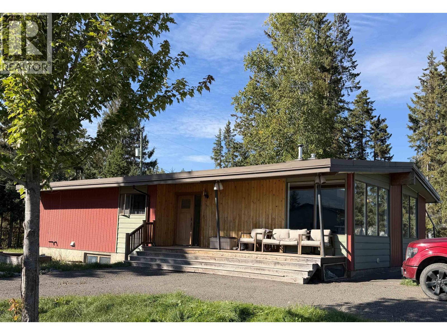
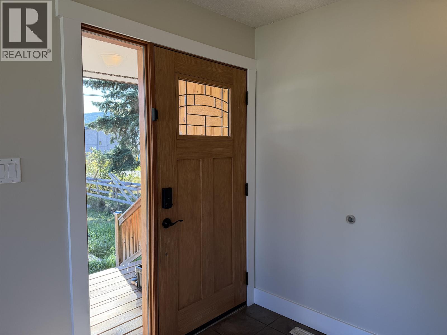
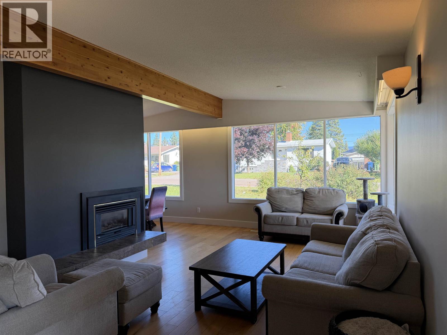
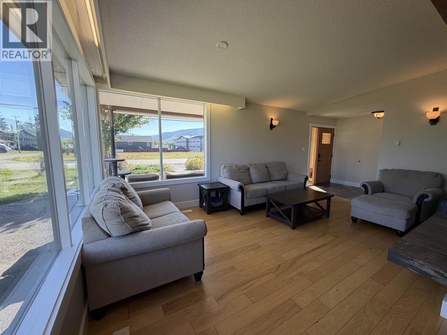
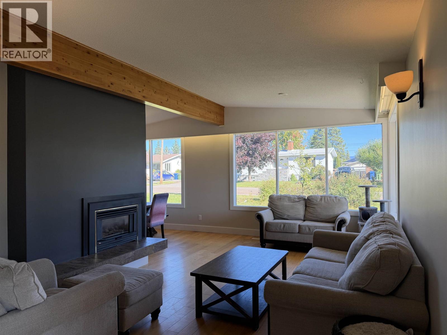
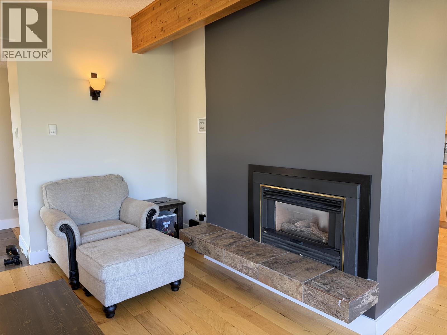
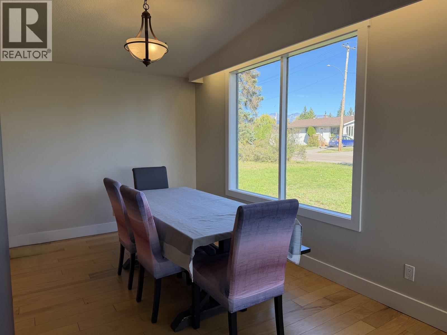
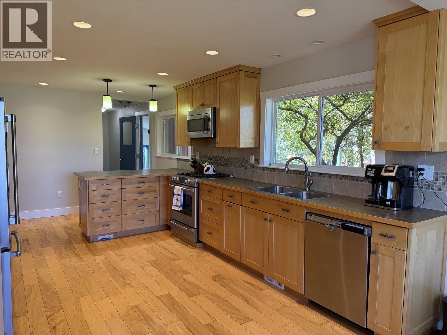
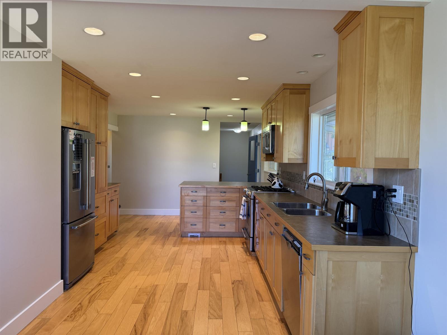
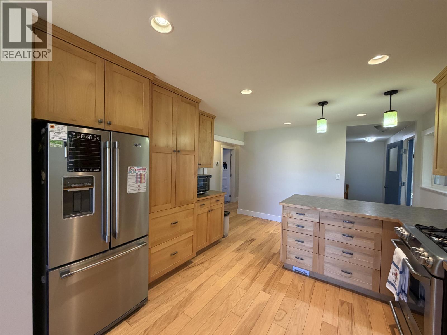
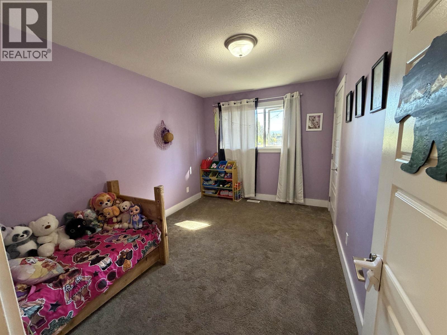
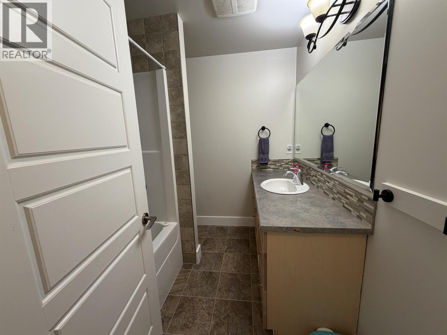
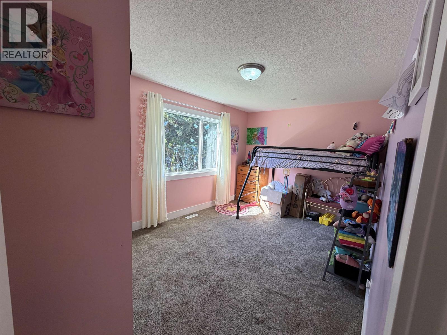
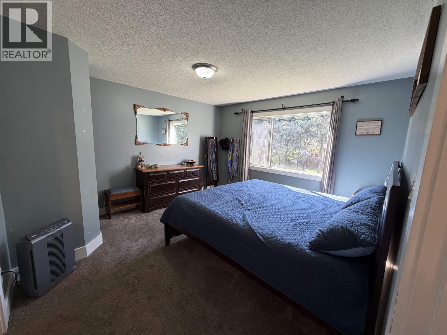
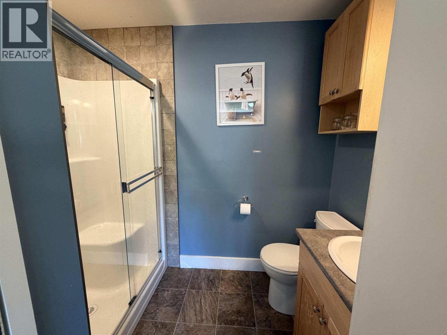
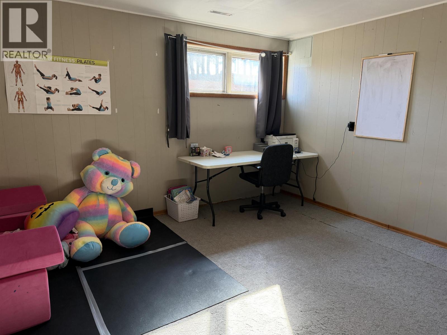
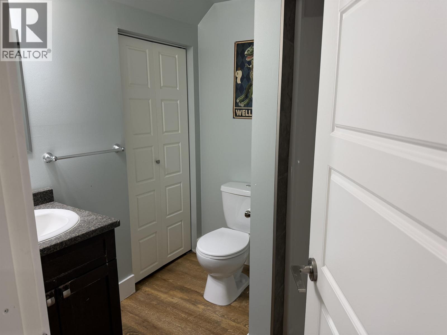
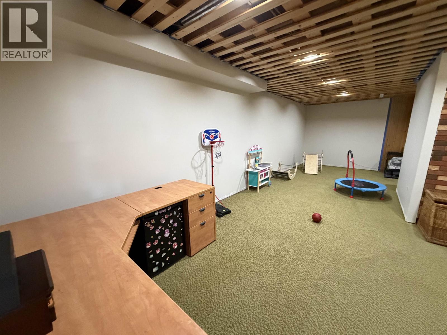
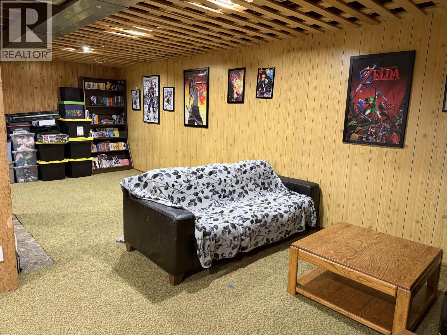
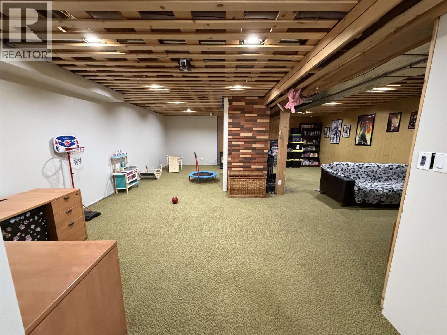
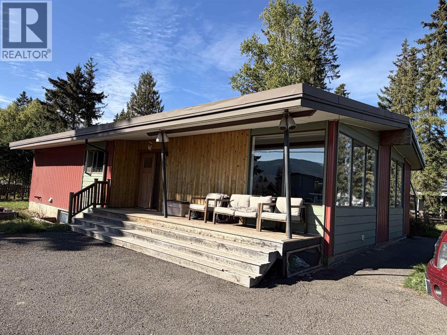
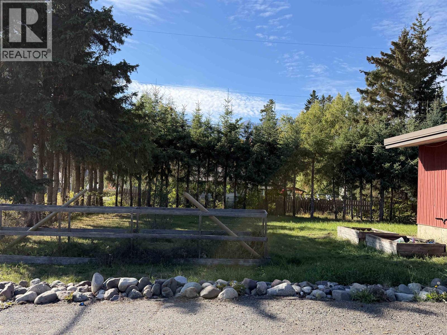
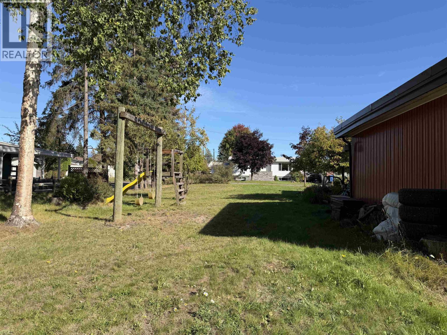
Rancher living, a massive lot, hillside location and beautifully updated interiors—this one checks all the boxes! This 4-bedroom, 3-bathroom home offers easy one-level living with a stunning custom galley kitchen featuring solid wood cabinetry, stainless appliances, gas stove and pot lights. Hickory floors, vaulted ceilings and oversized picture windows create a bright, inviting main floor. All 3 bathrooms have been tastefully updated. The full basement adds a spacious rec room with woodstove insert, bedroom, flex room and 3-piece bath. Outside, the exceptional 16,104 sq. ft. corner lot delivers mature trees, privacy and great views. Walk to trails, shopping and amenities from this sought-after hillside location! (id:5136)
Property Details
| MLS® Number | R3167064 |
| Property Type | Single Family |
Building
| BathroomTotal | 3 |
| BedroomsTotal | 4 |
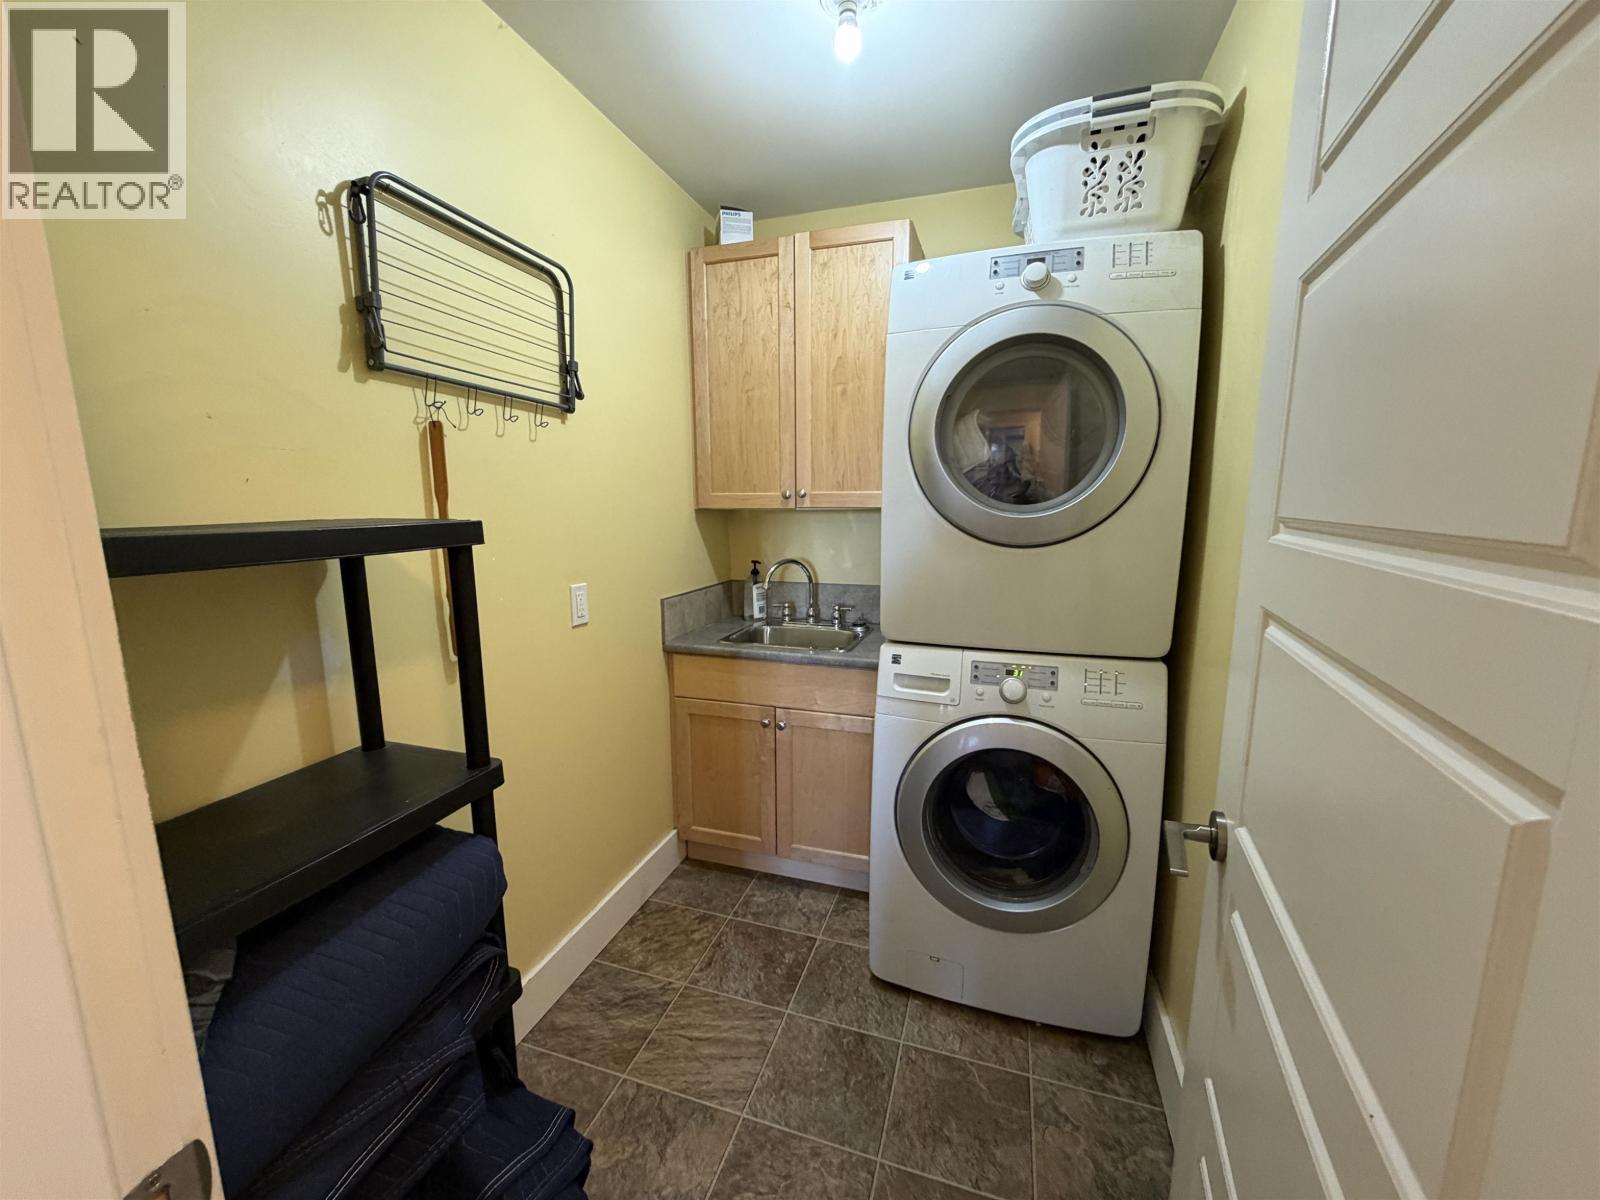
| Appliances | Washer, Dryer, Refrigerator, Stove, Dishwasher |
| BasementType | Full |
| ConstructedDate | 1966 |
| ConstructionStyleAttachment | Detached |
| FireplacePresent | Yes |
| FireplaceTotal | 2 |
| FoundationType | Concrete Perimeter |
| HeatingFuel | Natural Gas, Wood |
| HeatingType | Forced Air |
| RoofMaterial | Membrane |
| RoofStyle | Conventional |
| StoriesTotal | 2 |
| SizeInterior | 3116 Sqft |
| TotalFinishedArea | 3116 Sqft |
| Type | House |
| UtilityWater | Municipal Water |
Parking
| Open |
Land
| Acreage | No |
| SizeIrregular | 0.37 |
| SizeTotal | 0.37 Ac |
| SizeTotalText | 0.37 Ac |
Rooms
| Level | Type | Length | Width | Dimensions |
|---|---|---|---|---|
| Basement | Bedroom 4 | 13 ft ,2 in | 13 ft ,6 in | 13 ft ,2 in x 13 ft ,6 in |
| Basement | Recreational, Games Room | 23 ft ,8 in | 24 ft ,2 in | 23 ft ,8 in x 24 ft ,2 in |
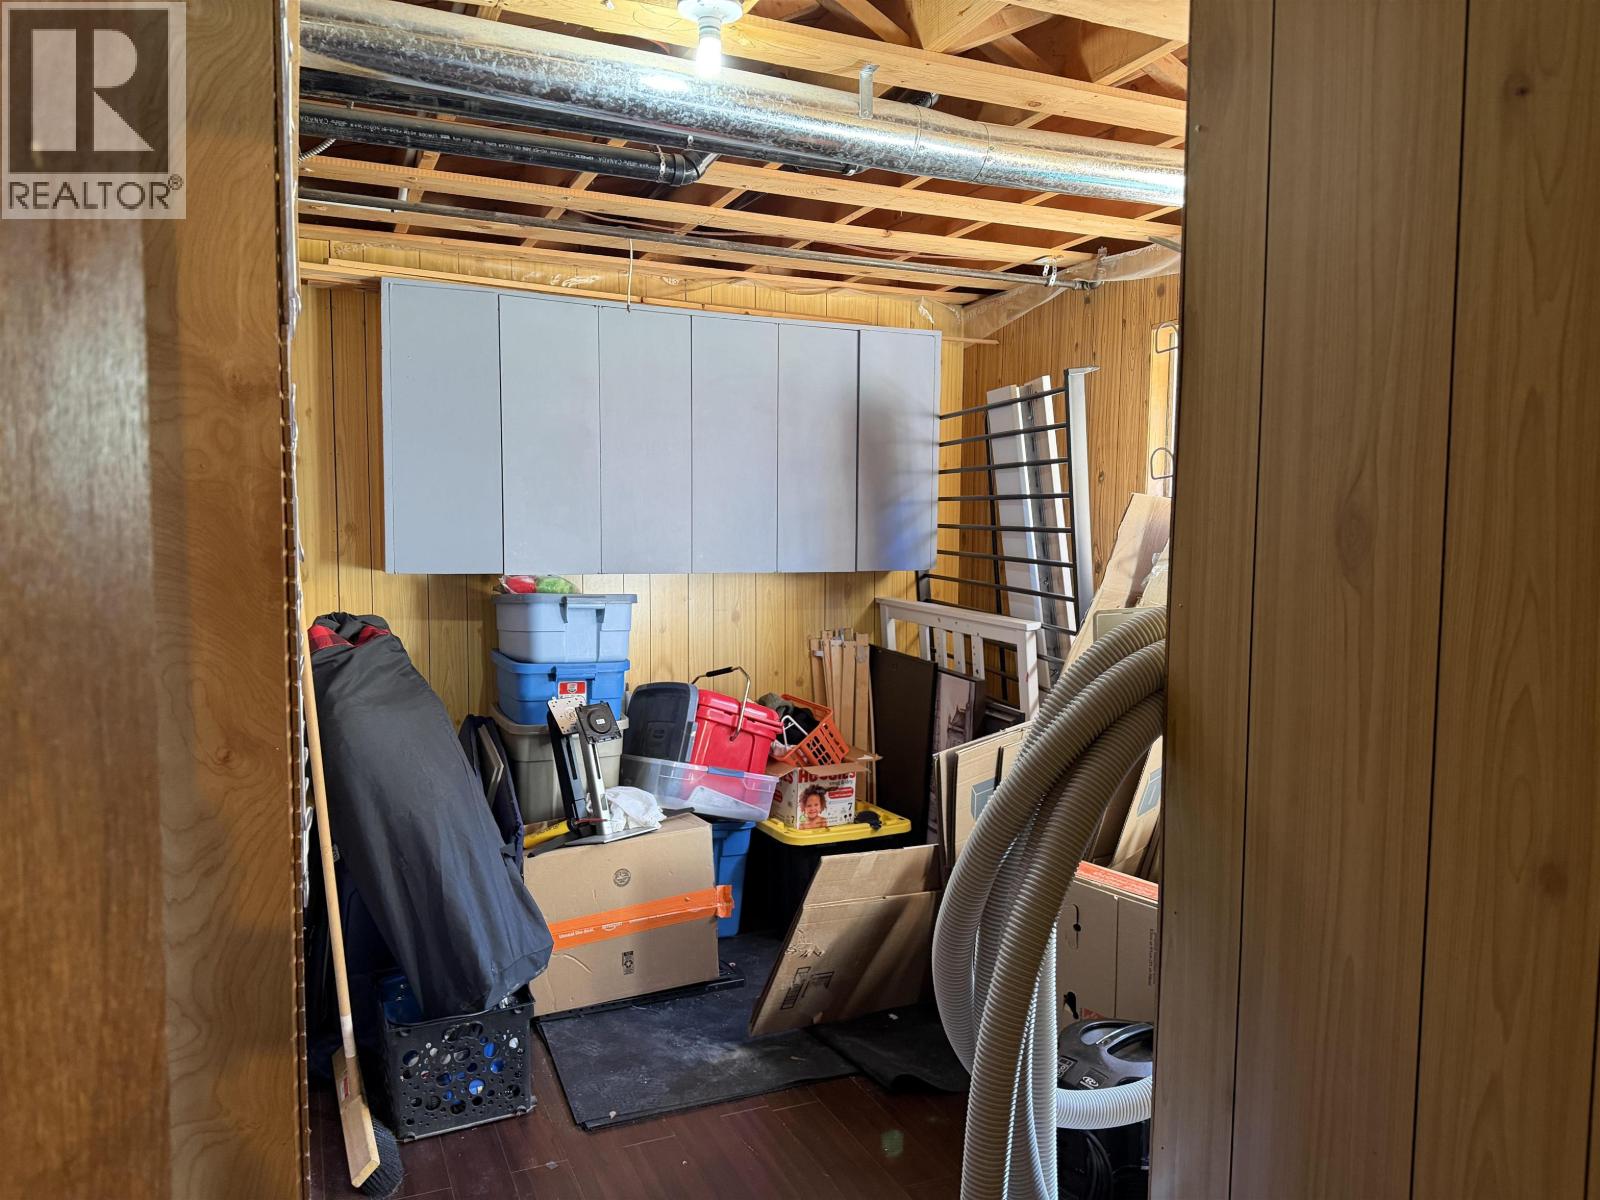
| Basement | Utility Room | 9 ft ,6 in | 13 ft | 9 ft ,6 in x 13 ft |
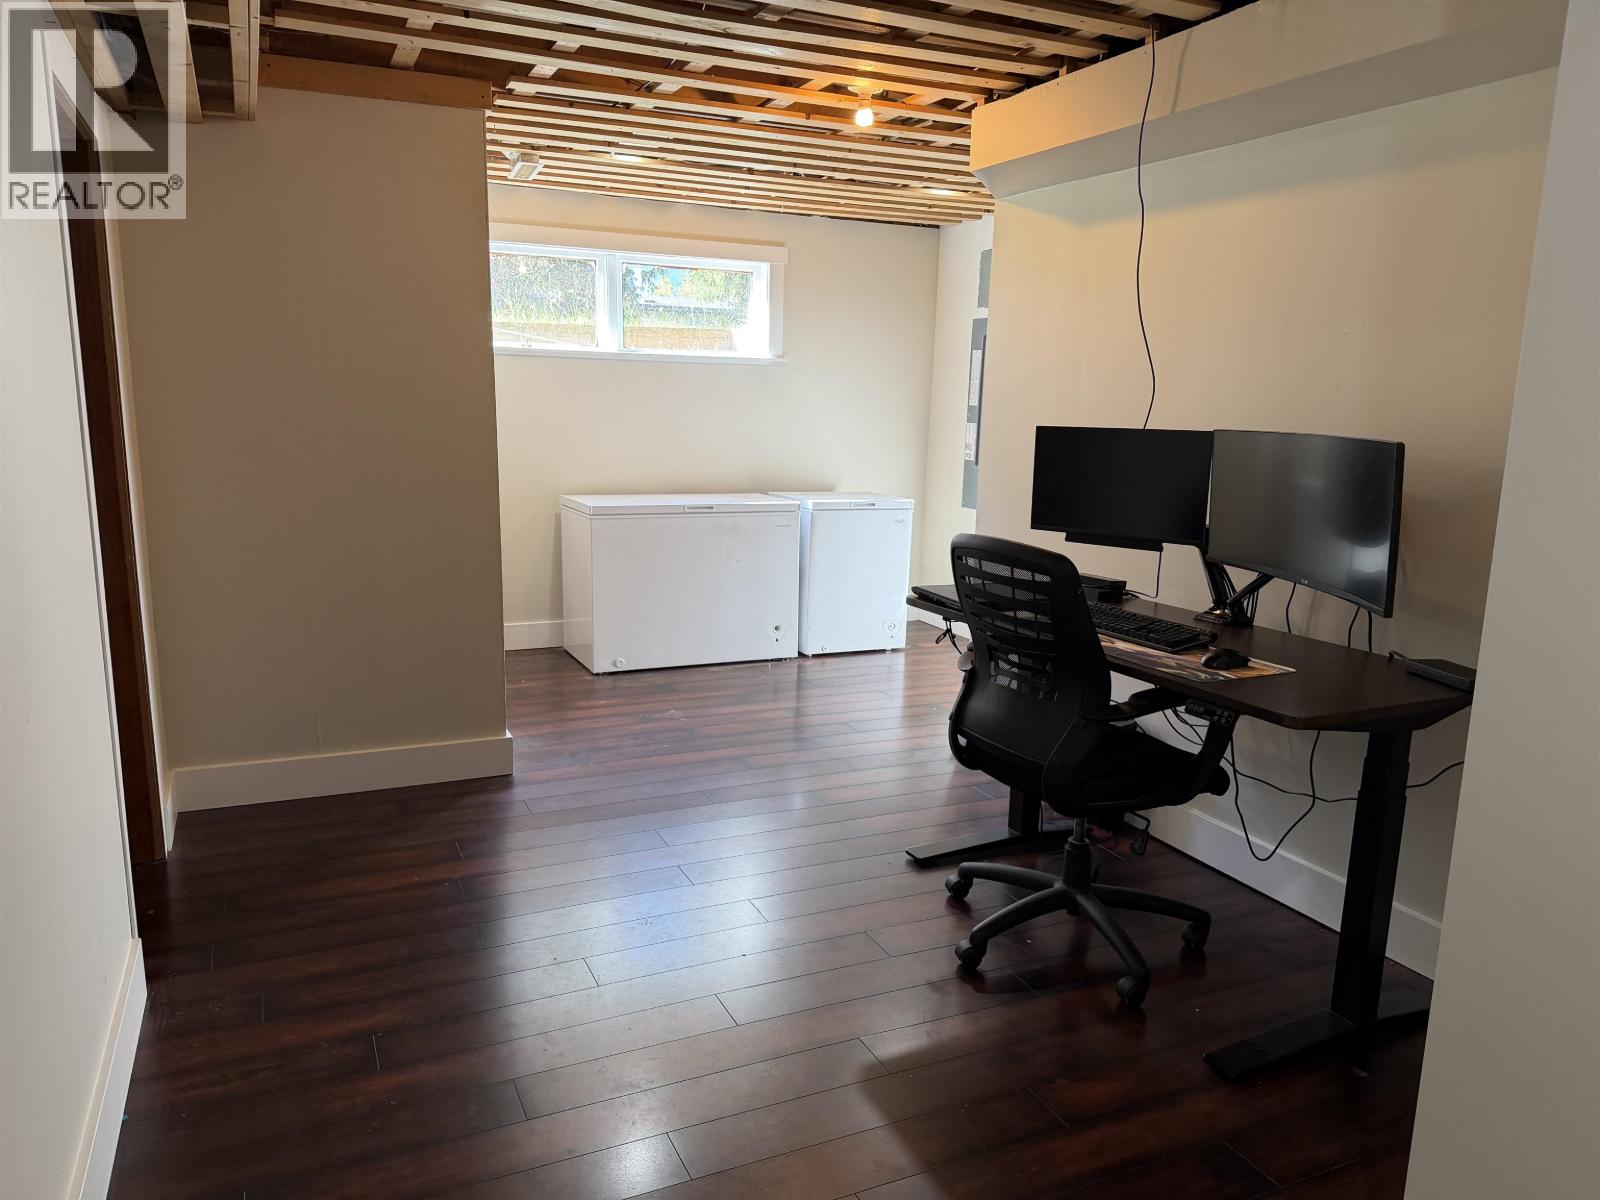
| Basement | Flex Space | 13 ft ,2 in | 12 ft | 13 ft ,2 in x 12 ft |
| Main Level | Kitchen | 11 ft ,8 in | 19 ft | 11 ft ,8 in x 19 ft |
| Main Level | Living Room | 18 ft ,4 in | 11 ft ,8 in | 18 ft ,4 in x 11 ft ,8 in |
| Main Level | Dining Room | 11 ft | 11 ft ,6 in | 11 ft x 11 ft ,6 in |
| Main Level | Bedroom 2 | 14 ft | 9 ft ,7 in | 14 ft x 9 ft ,7 in |
| Main Level | Bedroom 3 | 12 ft ,6 in | 8 ft ,1 in | 12 ft ,6 in x 8 ft ,1 in |
| Main Level | Primary Bedroom | 12 ft ,8 in | 9 ft | 12 ft ,8 in x 9 ft |
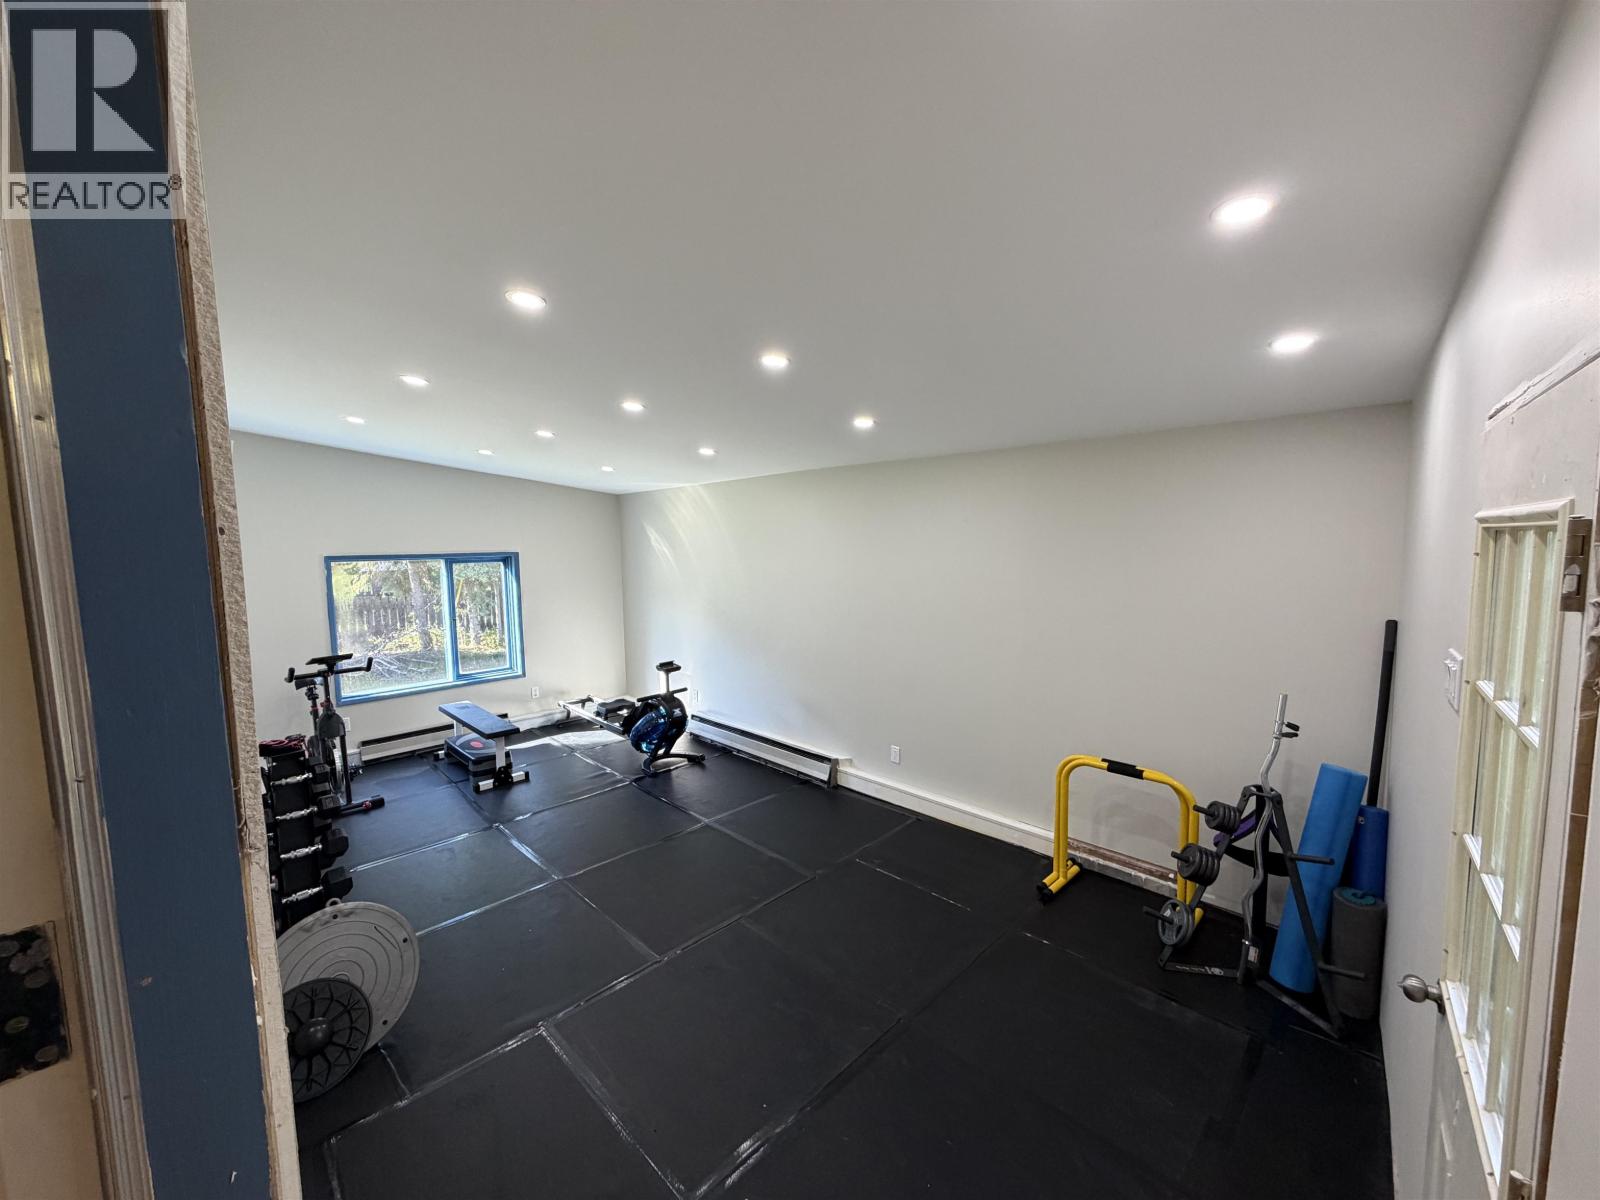
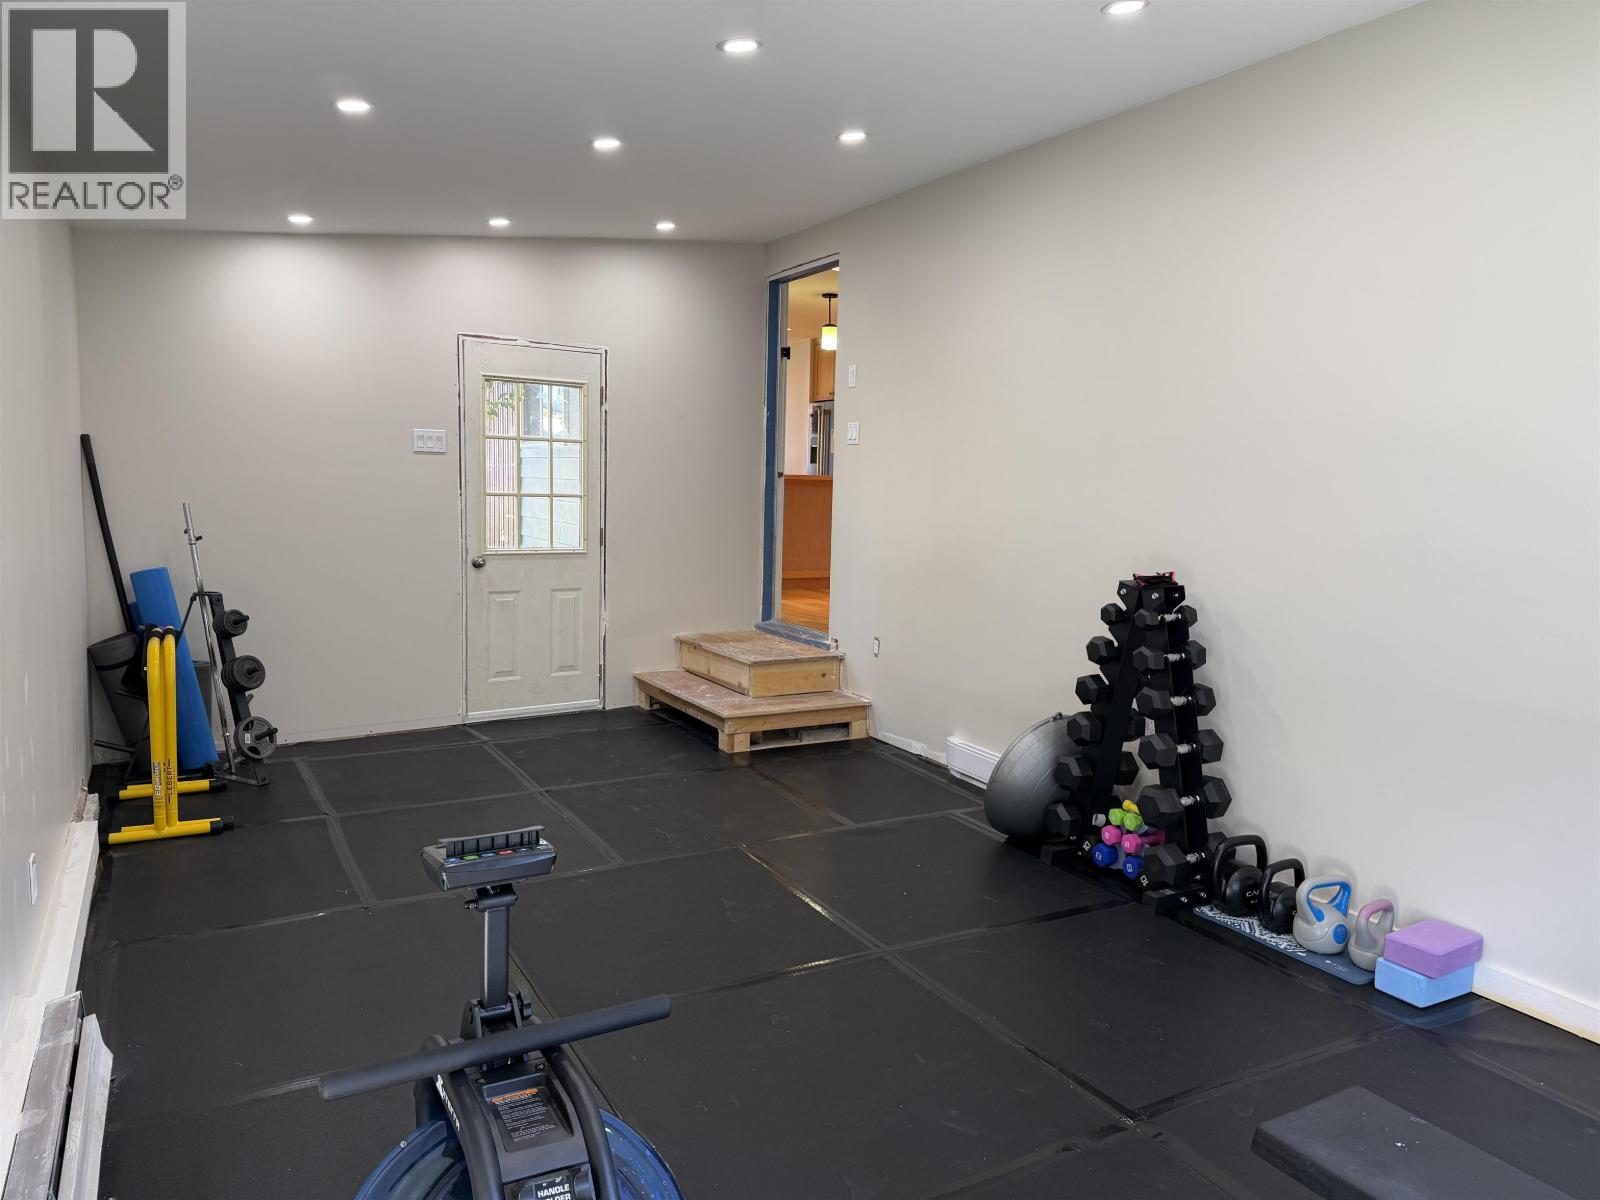
| Main Level | Gym | 21 ft ,5 in | 11 ft ,6 in | 21 ft ,5 in x 11 ft ,6 in |
https://www.realtor.ca/real-estate/30296472/1637-queen-street-smithers
Interested?
Contact us for more information


The trademarks REALTOR®, REALTORS®, and the REALTOR® logo are controlled by The Canadian Real Estate Association (CREA) and identify real estate professionals who are members of CREA. The trademarks MLS®, Multiple Listing Service® and the associated logos are owned by The Canadian Real Estate Association (CREA) and identify the quality of services provided by real estate professionals who are members of CREA. The trademark DDF® is owned by The Canadian Real Estate Association (CREA) and identifies CREA's Data Distribution Facility (DDF®)
September 18 2026 12:51:53
BC Northern Real Estate Board
RE/MAX Bulkley Valley