
MLS Listings for Northern BC Canada
1648 7th Avenue Prince George, British Columbia V2L 3P6

$529,000
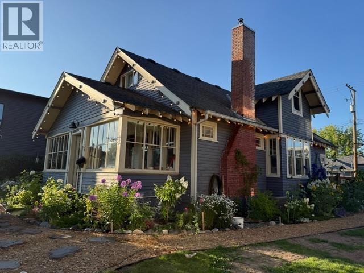
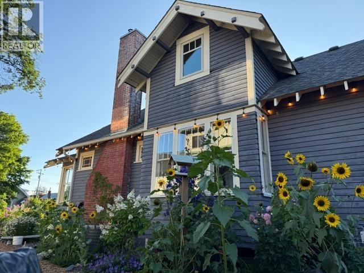
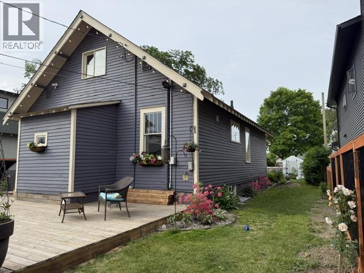
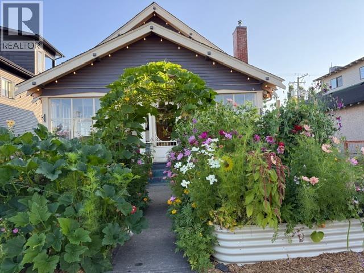
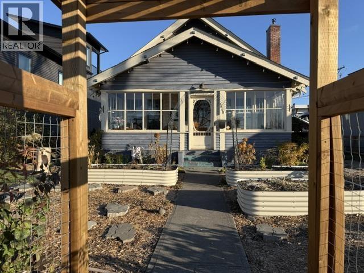
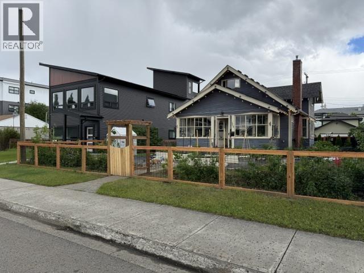
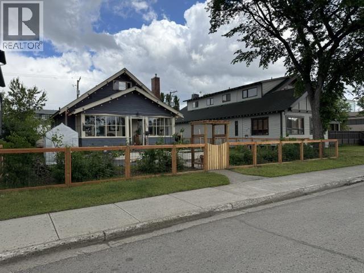
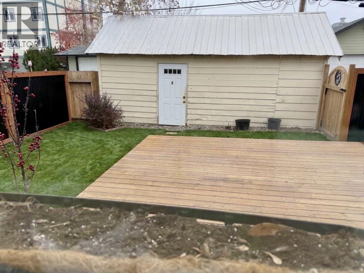
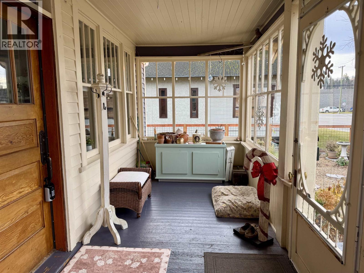
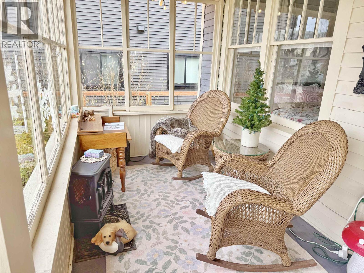
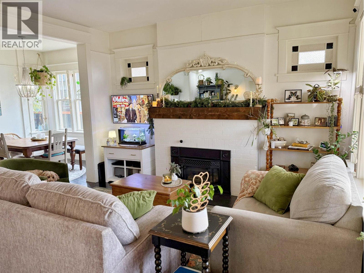
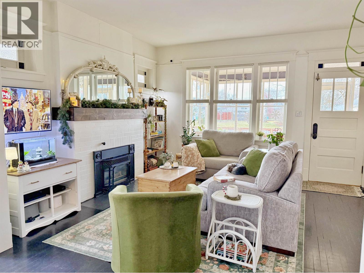
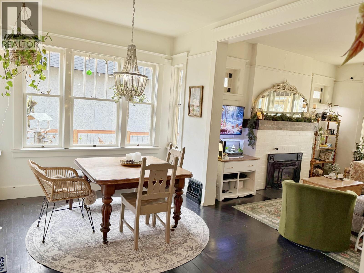
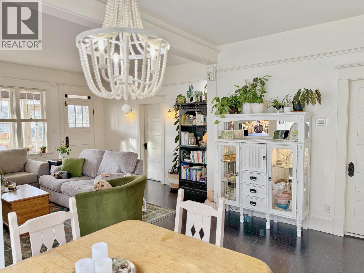
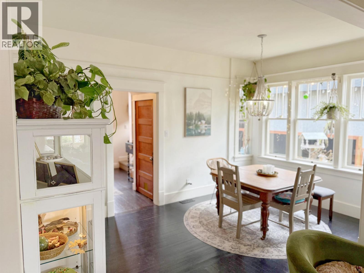
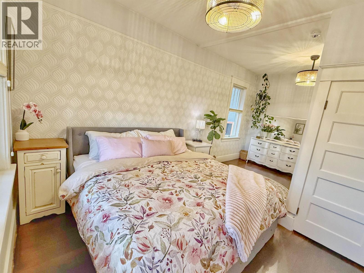
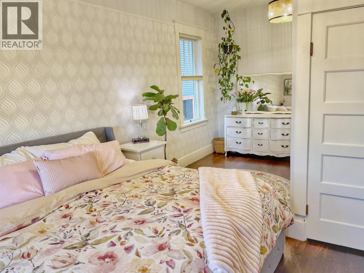
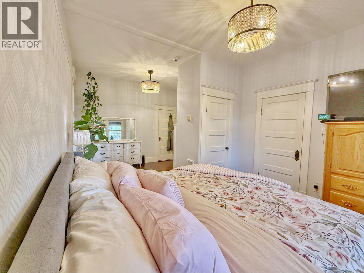
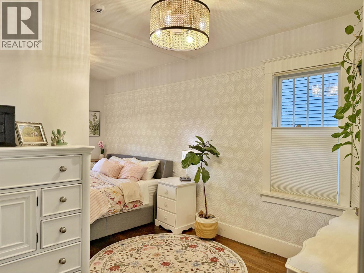
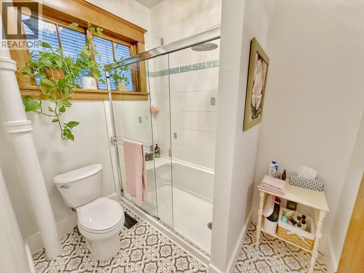
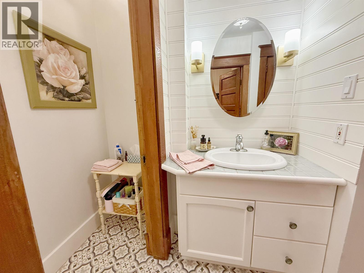
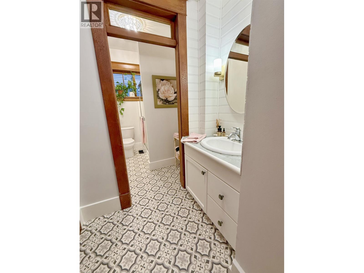
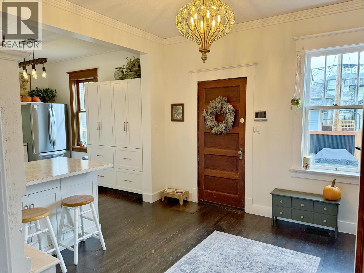
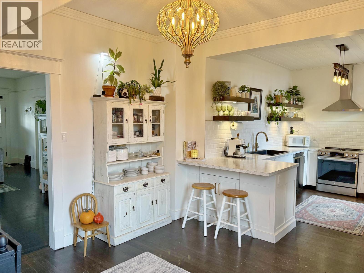
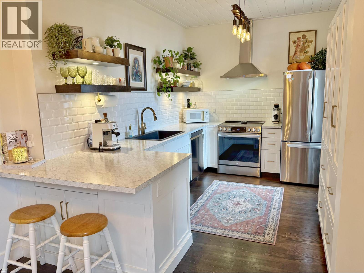
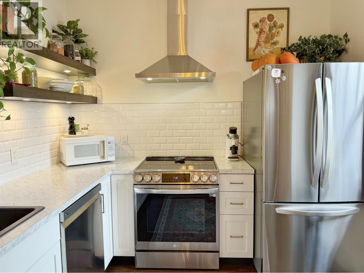
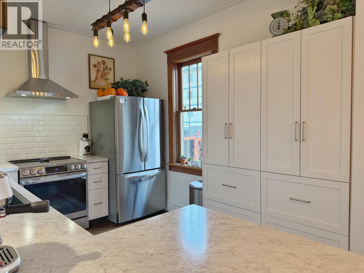
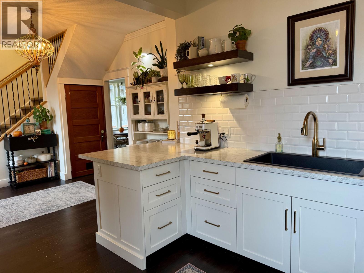
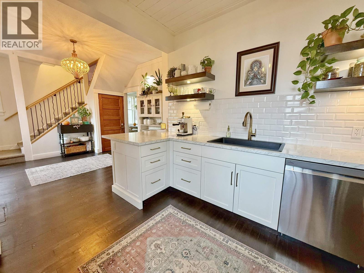
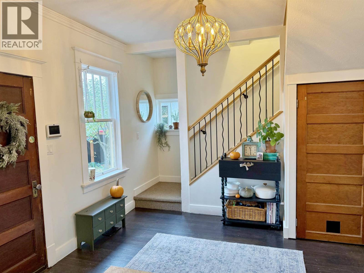
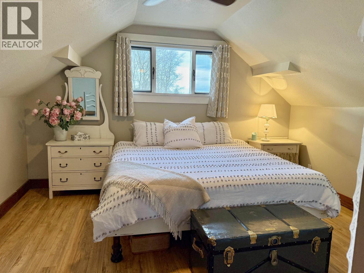
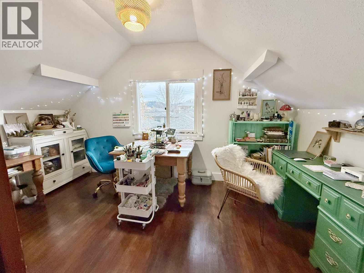
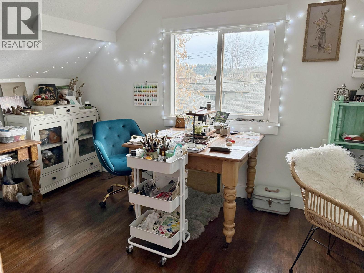
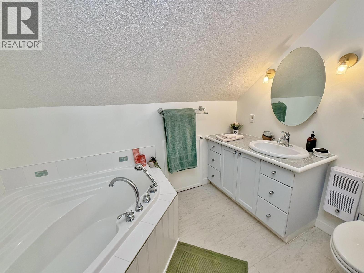
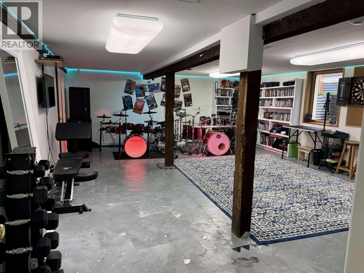
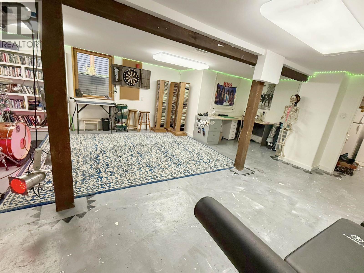
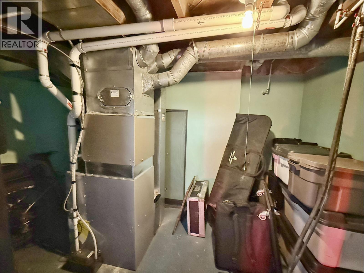
Vintage charm meets thoughtful updates in this beautiful 1929 home, where modern touches complement its original character. Set on a 6,600 sq. ft. double lot framed by lilac and hydrangea bushes for added privacy, this 3-bedroom, 2-bath home features a renovated kitchen, updated bathrooms, furnace (2025) & hot water tank (2021). Raised garden beds and a large sundeck offer generous outdoor living space for relaxing and entertaining. The partially finished basement offers space for your ideas, while RS4 zoning allows for home-based business opportunities, subject to City regulations. Close to the hospital, shopping, schools and transit, this charming property brings together character, comfort and convenience. A must see! You will fall in Love! (id:5136)
Property Details
| MLS® Number | R3181308 |
| Property Type | Single Family |
| StorageType | Storage |
| Structure | Workshop |
Building
| BathroomTotal | 2 |
| BedroomsTotal | 3 |
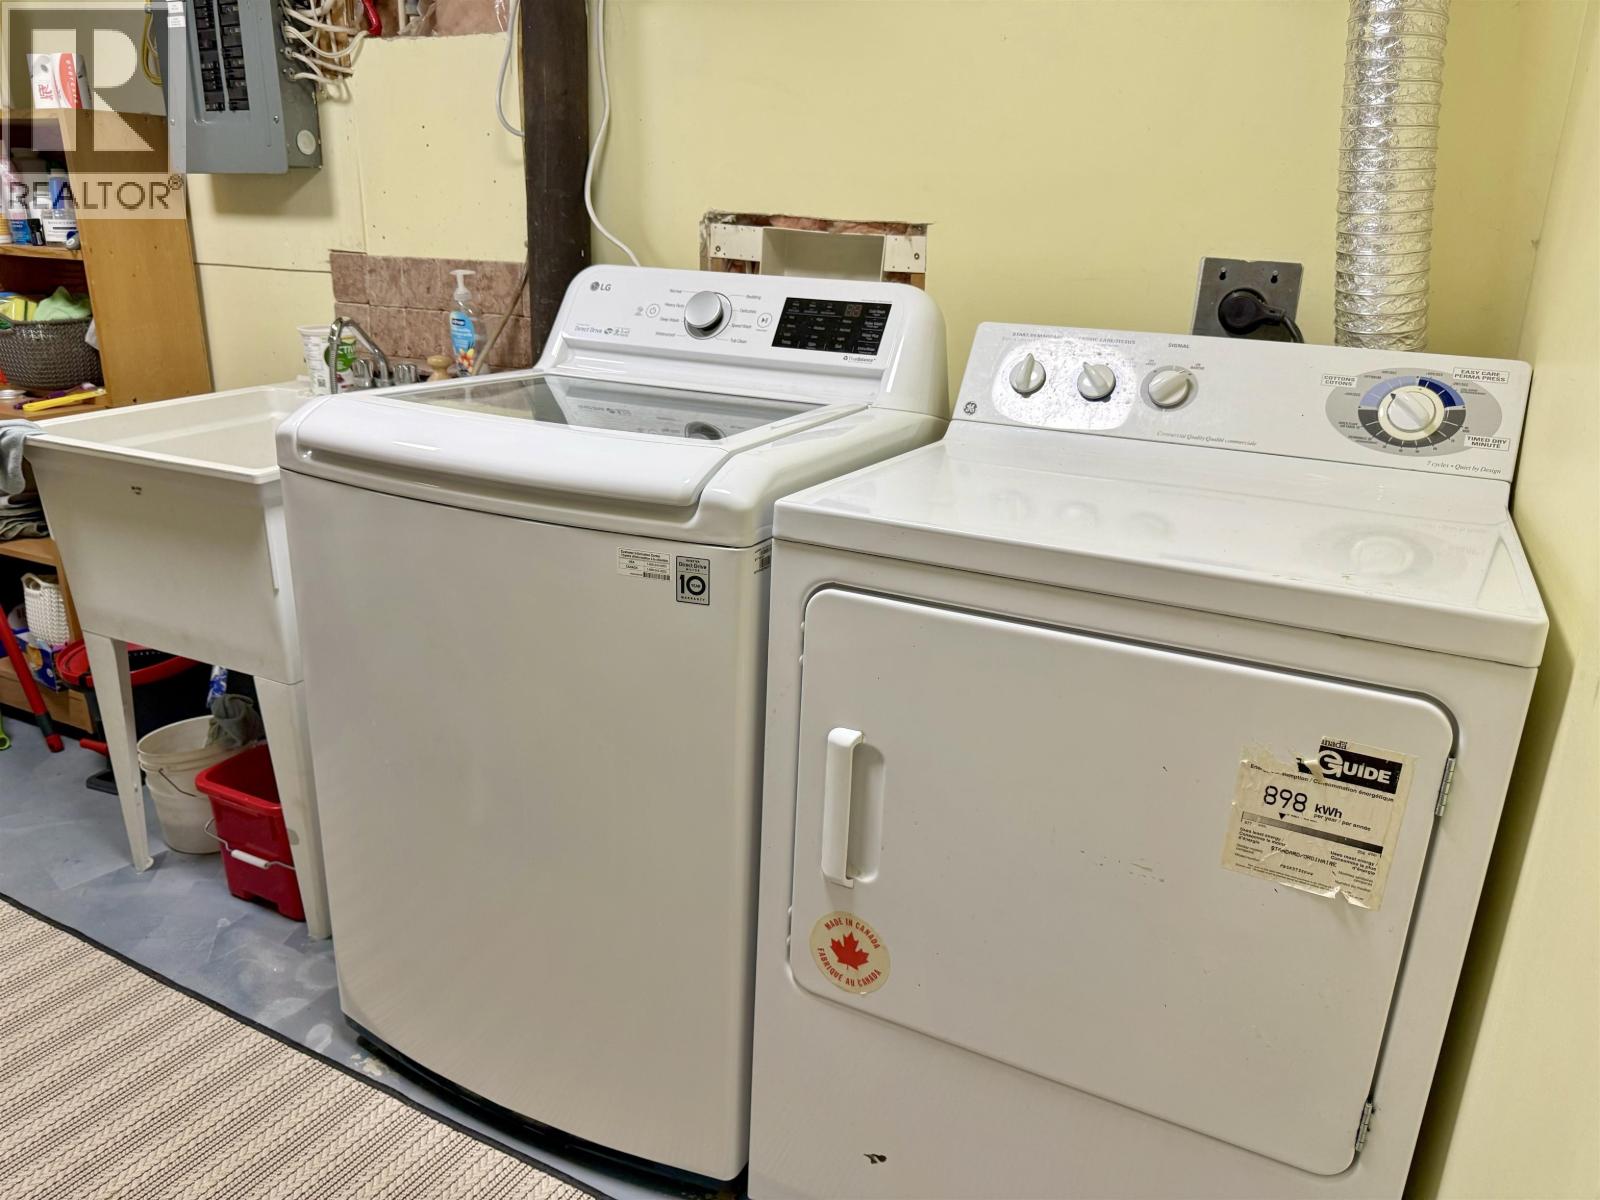
| Appliances | Washer, Dryer, Refrigerator, Stove, Dishwasher |
| BasementDevelopment | Partially Finished |
| BasementType | N/a (partially Finished) |
| ConstructedDate | 1929 |
| ConstructionStyleAttachment | Detached |
| CoolingType | Central Air Conditioning |
| ExteriorFinish | Wood |
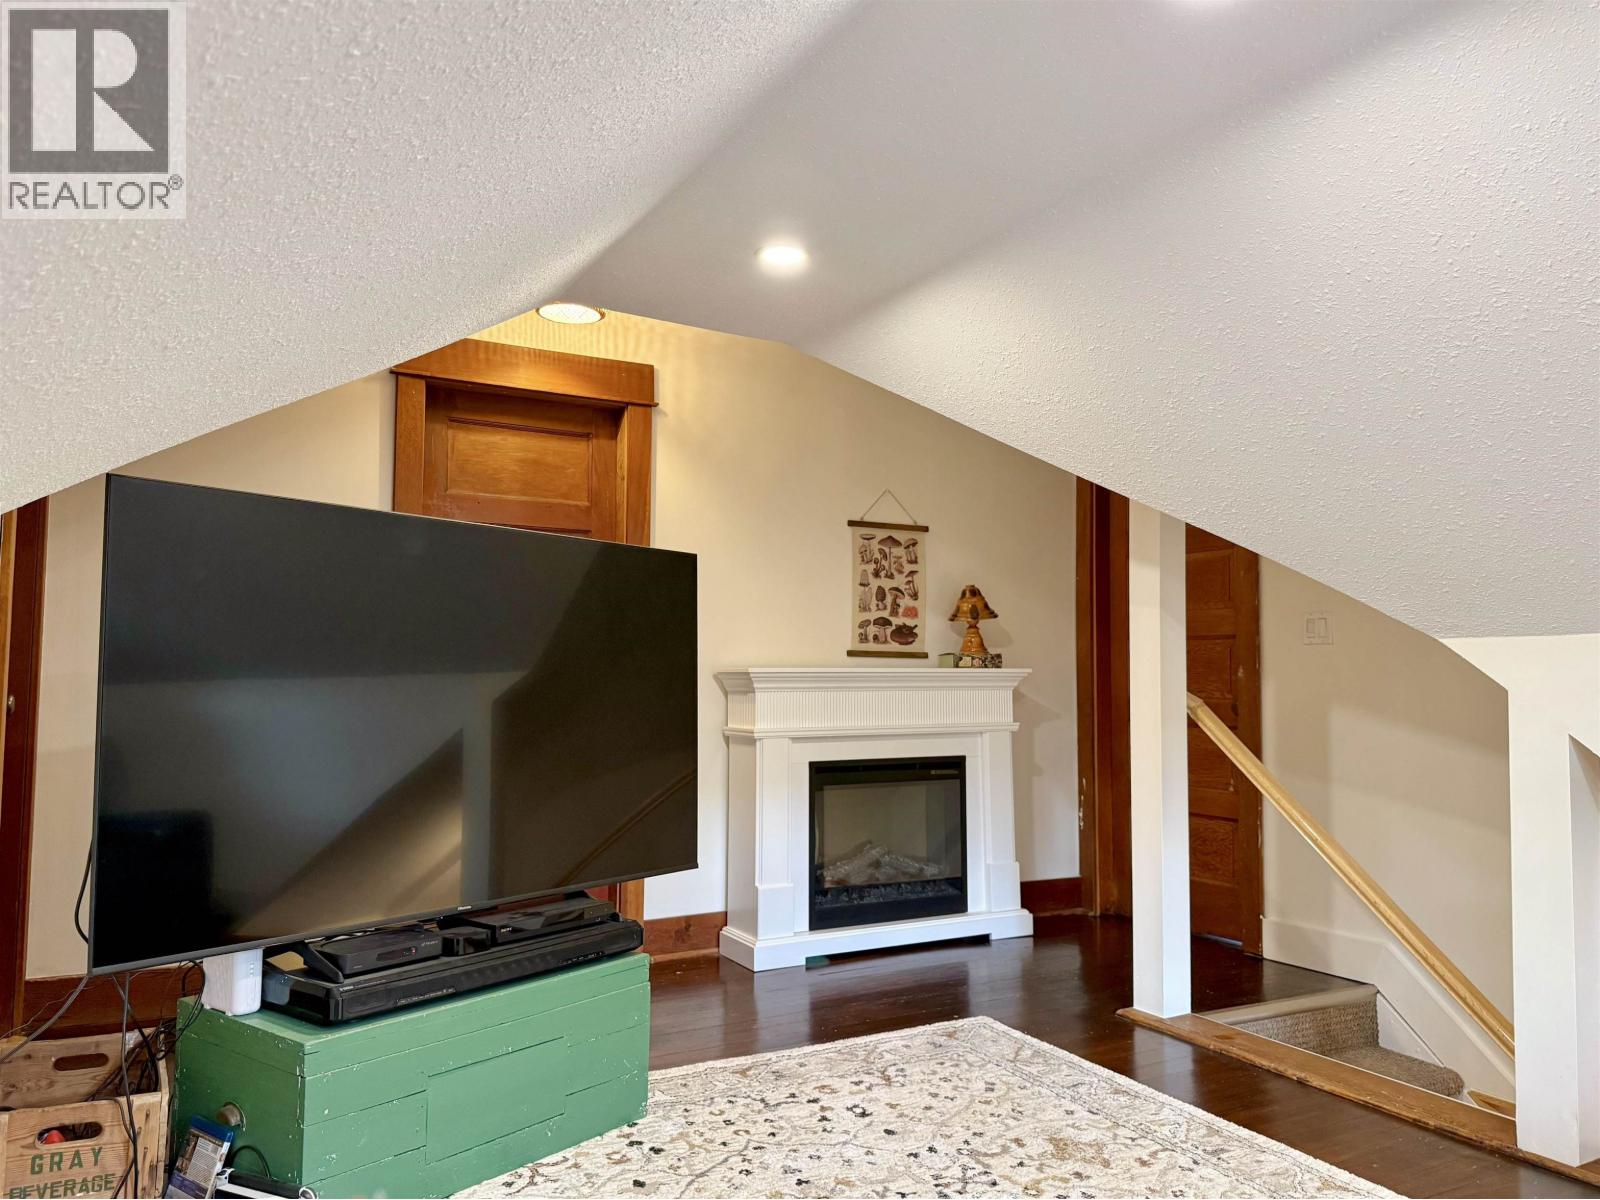
| FireplacePresent | Yes |
| FireplaceTotal | 1 |
| FoundationType | Concrete Perimeter |
| HeatingFuel | Natural Gas |
| HeatingType | Forced Air |
| RoofMaterial | Asphalt Shingle |
| RoofStyle | Conventional |
| StoriesTotal | 3 |
| SizeInterior | 1746 Sqft |
| TotalFinishedArea | 1746 Sqft |
| Type | House |
| UtilityWater | Municipal Water |
Parking
| Open |
Land
| Acreage | No |
| SizeIrregular | 6600 |
| SizeTotal | 6600 Sqft |
| SizeTotalText | 6600 Sqft |
Rooms
| Level | Type | Length | Width | Dimensions |
|---|---|---|---|---|
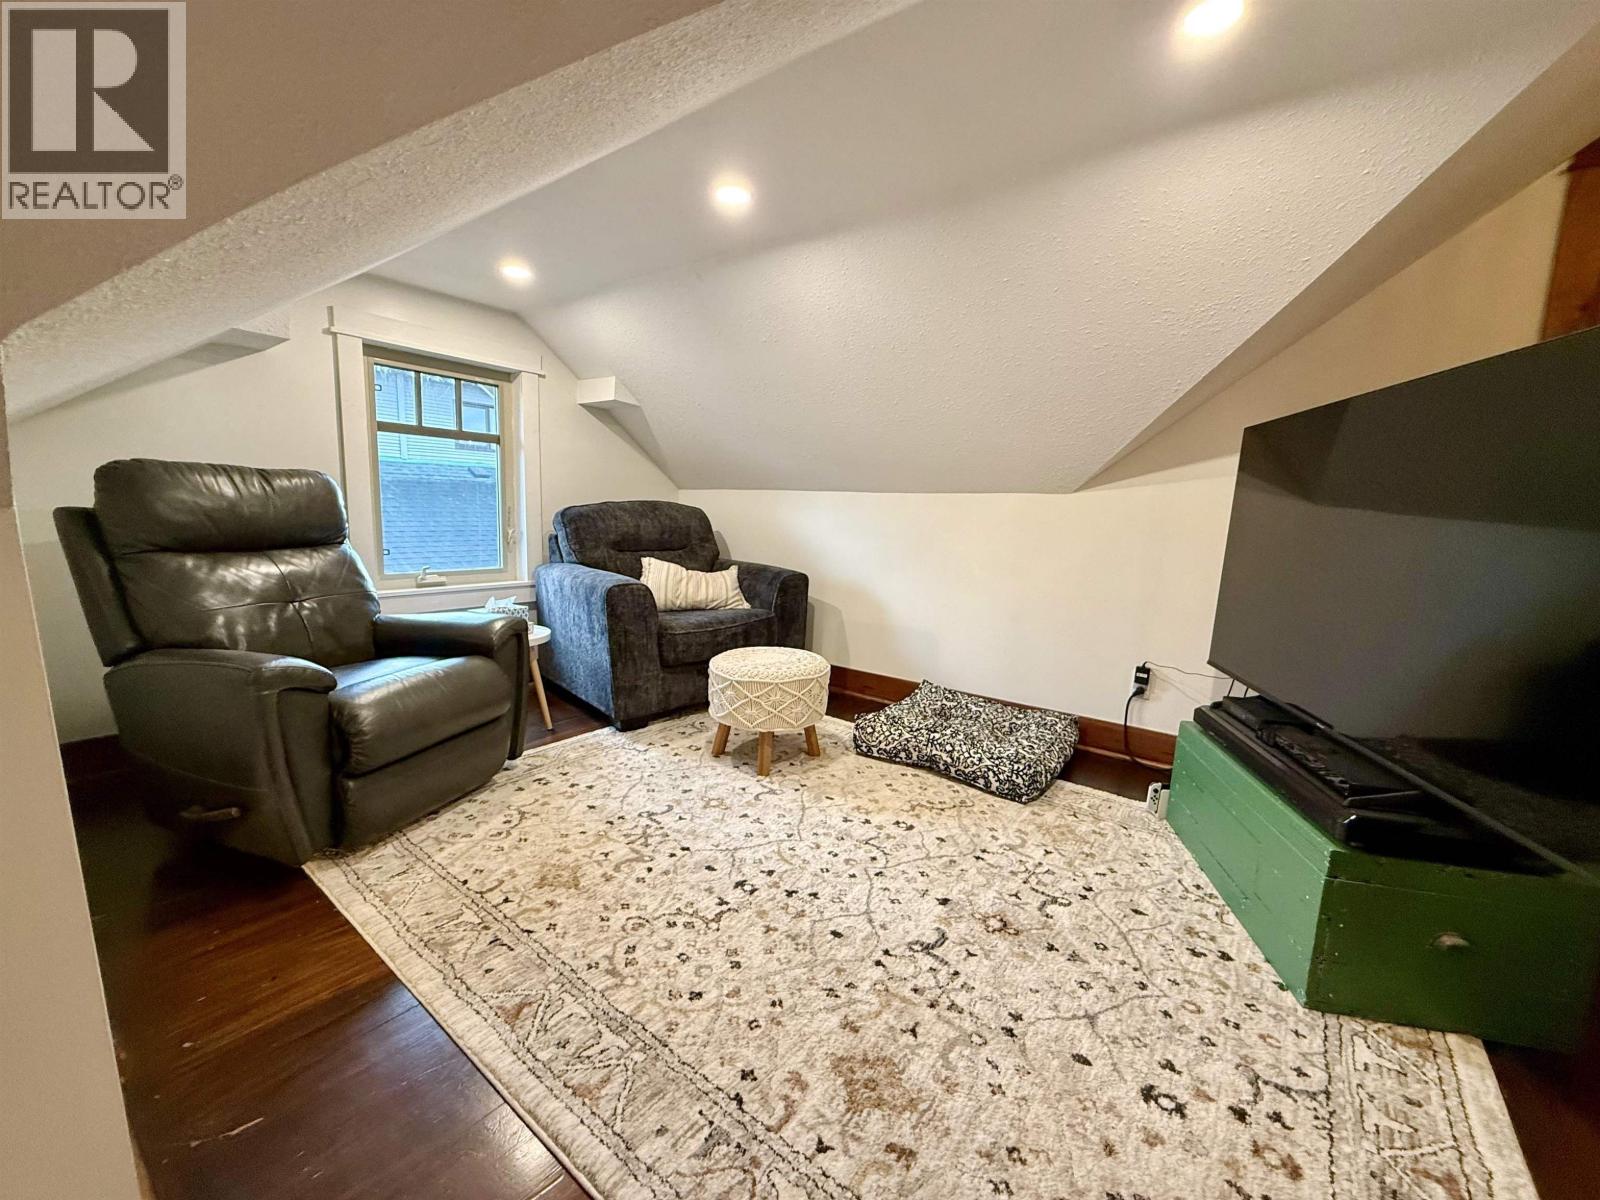
| Above | Family Room | 15 ft ,4 in | 9 ft ,5 in | 15 ft ,4 in x 9 ft ,5 in |
| Above | Bedroom 2 | 13 ft ,1 in | 13 ft ,7 in | 13 ft ,1 in x 13 ft ,7 in |
| Above | Bedroom 3 | 13 ft ,1 in | 11 ft ,7 in | 13 ft ,1 in x 11 ft ,7 in |
| Basement | Flex Space | 11 ft ,6 in | 8 ft ,1 in | 11 ft ,6 in x 8 ft ,1 in |
| Basement | Laundry Room | 10 ft ,7 in | 7 ft ,6 in | 10 ft ,7 in x 7 ft ,6 in |
| Basement | Storage | 7 ft ,9 in | 13 ft ,1 in | 7 ft ,9 in x 13 ft ,1 in |
| Basement | Recreational, Games Room | 26 ft | 17 ft ,1 in | 26 ft x 17 ft ,1 in |
| Basement | Utility Room | 16 ft ,1 in | 11 ft ,5 in | 16 ft ,1 in x 11 ft ,5 in |
| Main Level | Enclosed Porch | 6 ft ,8 in | 23 ft ,1 in | 6 ft ,8 in x 23 ft ,1 in |
| Main Level | Living Room | 14 ft | 15 ft | 14 ft x 15 ft |
| Main Level | Dining Room | 9 ft ,3 in | 15 ft | 9 ft ,3 in x 15 ft |
| Main Level | Kitchen | 23 ft ,3 in | 11 ft ,5 in | 23 ft ,3 in x 11 ft ,5 in |
| Main Level | Primary Bedroom | 11 ft ,5 in | 19 ft ,1 in | 11 ft ,5 in x 19 ft ,1 in |
| Main Level | Mud Room | 7 ft ,1 in | 5 ft ,4 in | 7 ft ,1 in x 5 ft ,4 in |
https://www.realtor.ca/real-estate/30479341/1648-7th-avenue-prince-george
Interested?
Contact us for more information

The trademarks REALTOR®, REALTORS®, and the REALTOR® logo are controlled by The Canadian Real Estate Association (CREA) and identify real estate professionals who are members of CREA. The trademarks MLS®, Multiple Listing Service® and the associated logos are owned by The Canadian Real Estate Association (CREA) and identify the quality of services provided by real estate professionals who are members of CREA. The trademark DDF® is owned by The Canadian Real Estate Association (CREA) and identifies CREA's Data Distribution Facility (DDF®)
November 05 2026 04:24:37
BC Northern Real Estate Board
RE/MAX Core Realty