
MLS Listings for Northern BC Canada
1685 Elm Street Prince George, British Columbia V2L 1C7
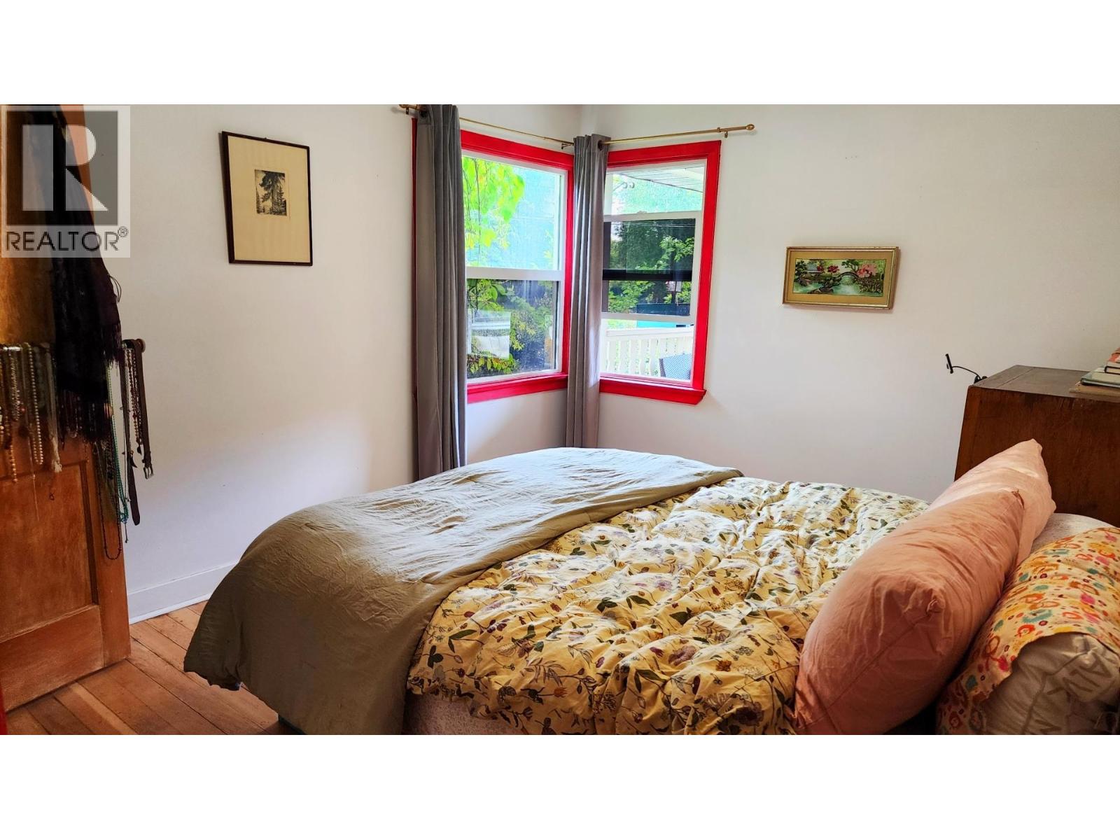
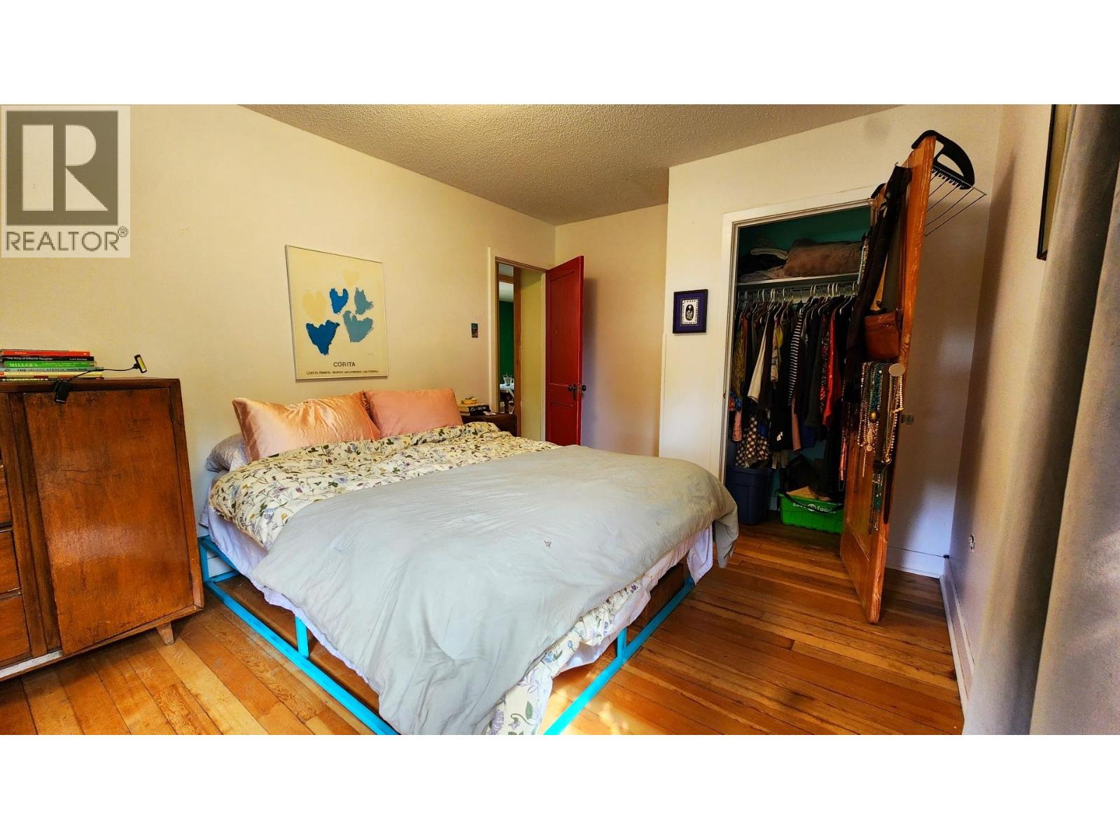
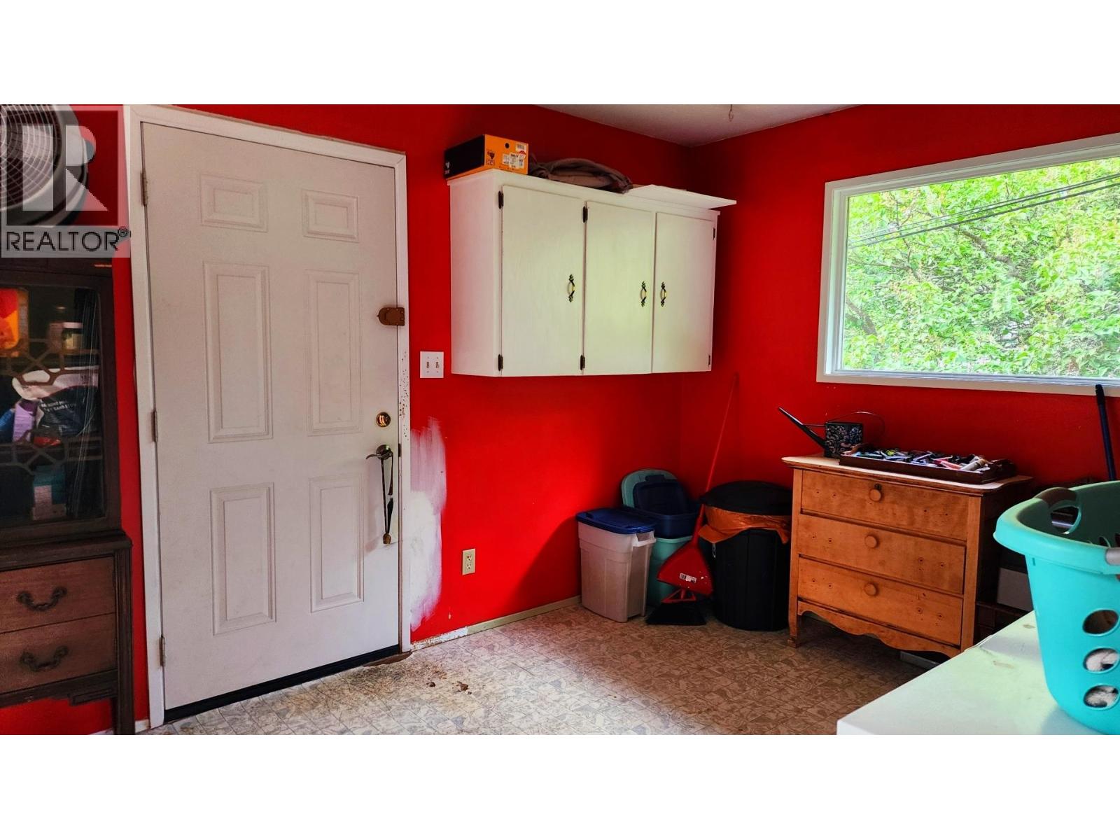
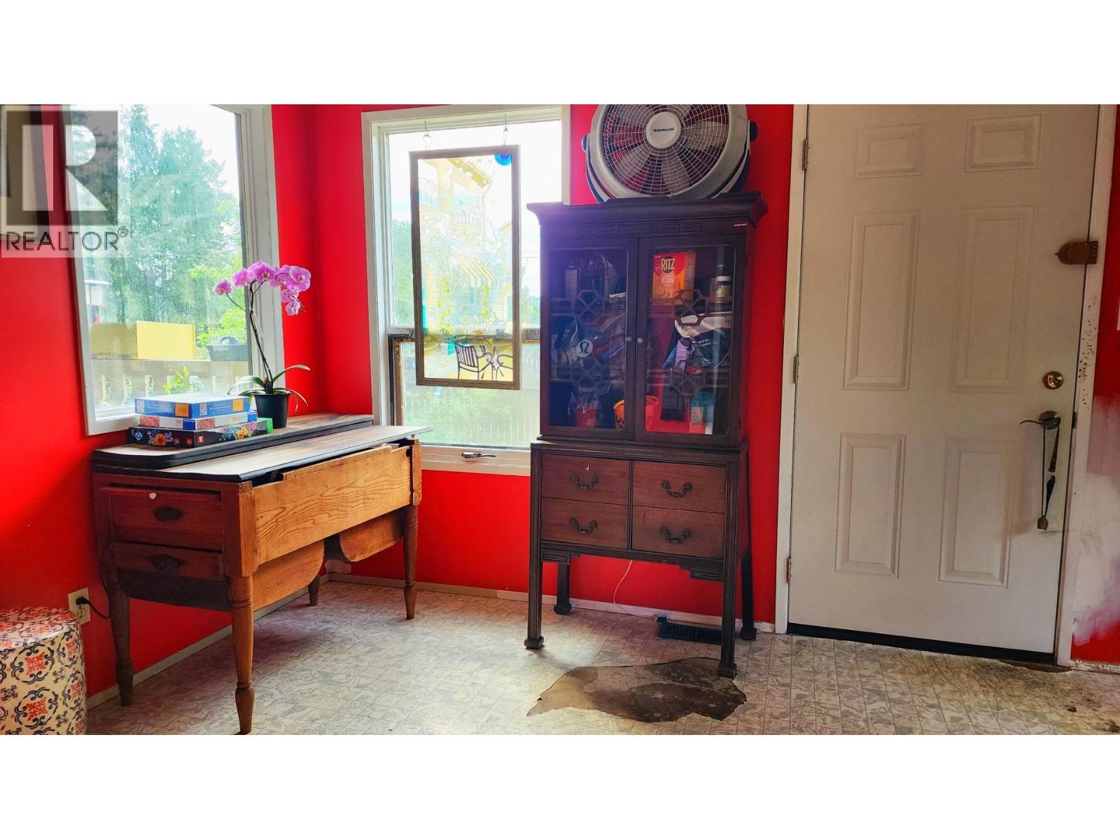

$250,000
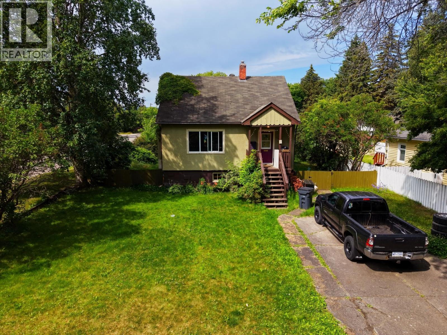
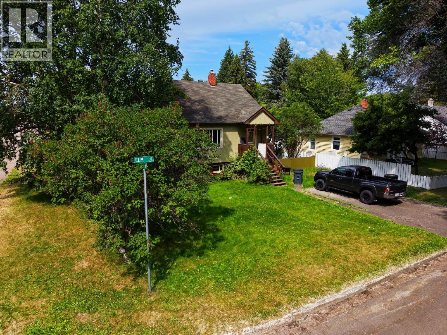
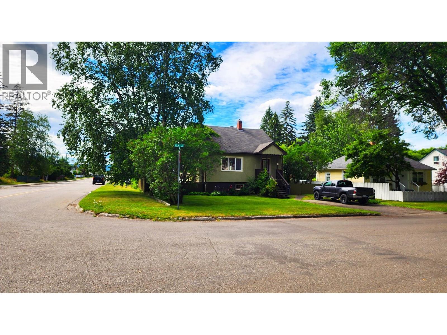
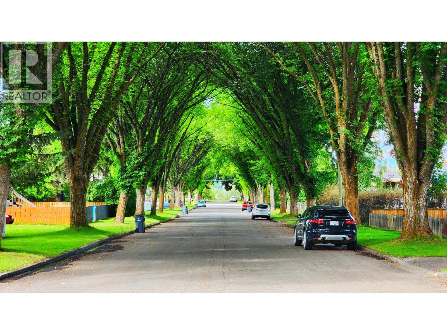
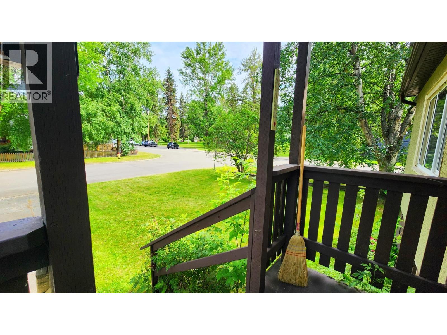
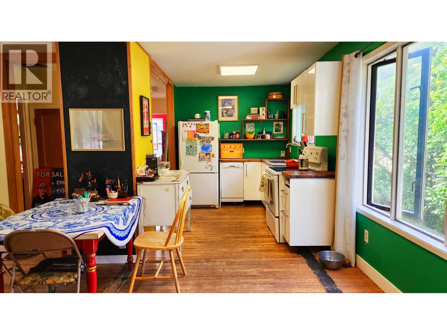
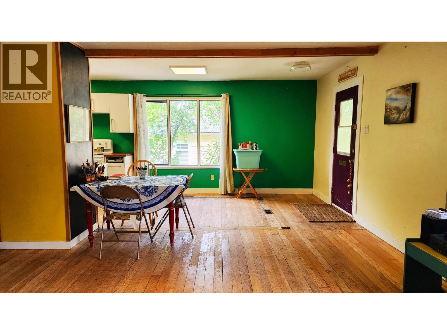
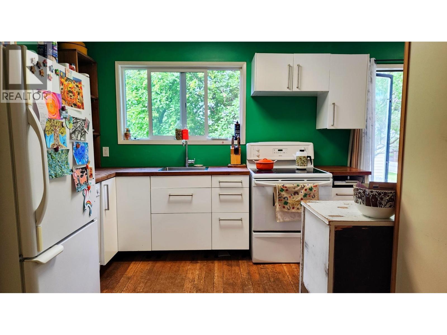
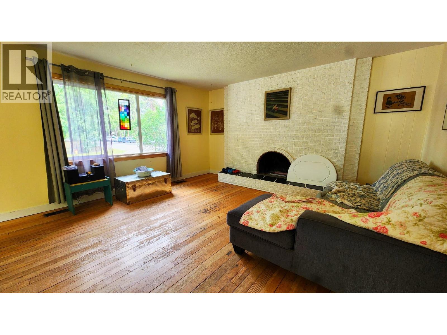

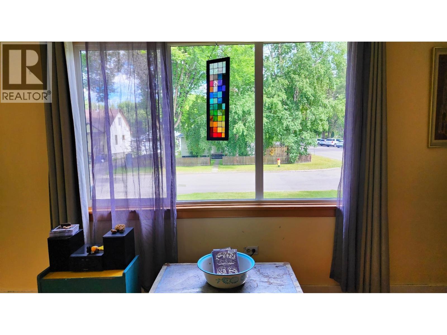
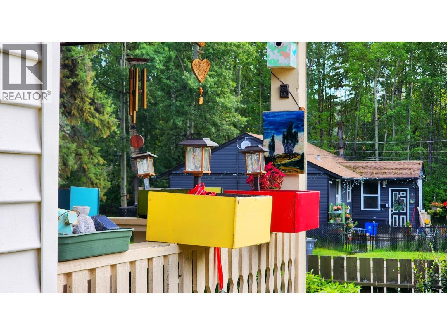
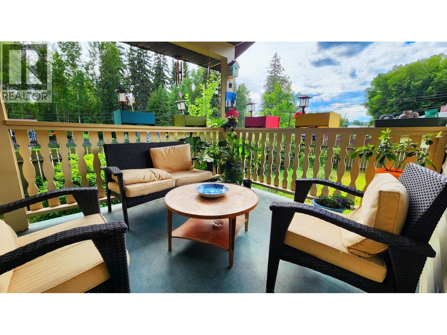
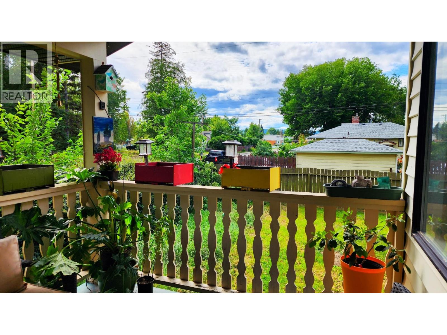
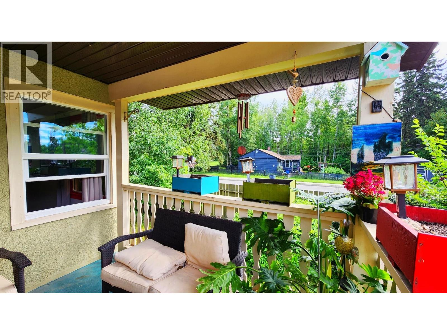
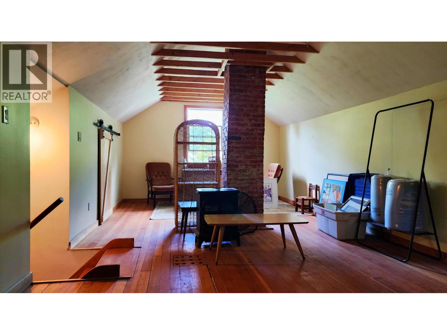
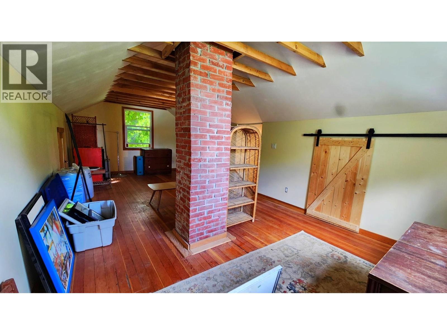
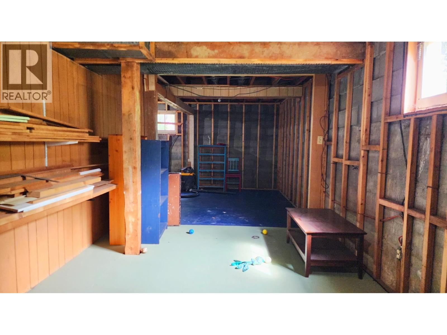
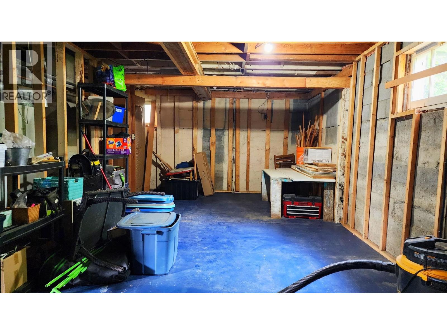
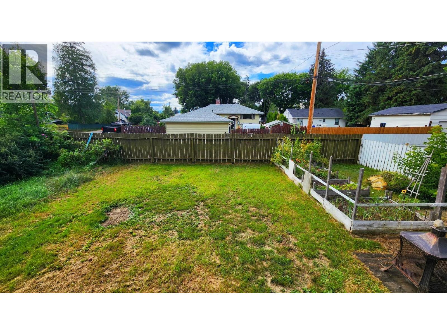
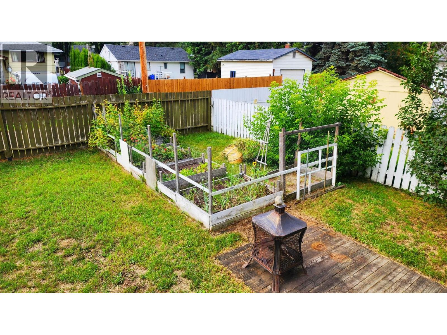
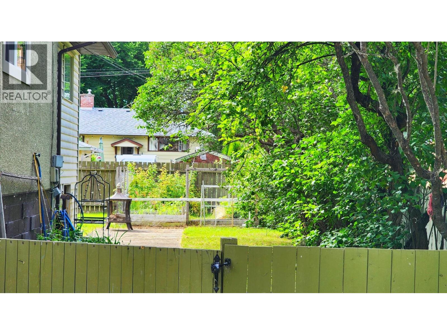
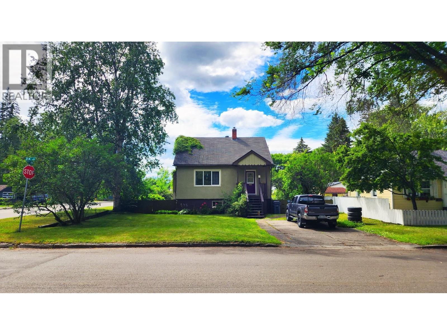
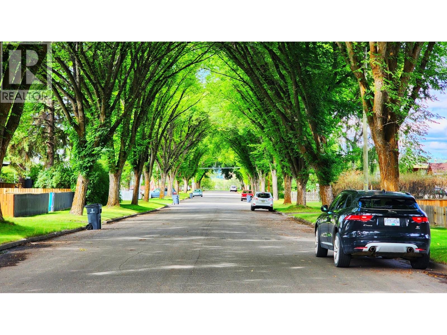
Imagine stepping out your front door, coffee in hand, and walking right into Lheidli T’enneh Memorial Park. Spend your mornings strolling riverfront trails, afternoons exploring downtown cafes, and evenings soaking in the calm of Millar Addition. Built in 1948 and held by the same owner for 20 years, this character home is waiting for someone with vision to bring it into its glory days. Envision custom-restoring the main living spaces, crafting a cozy retreat in the upper loft, and tailoring the full basement into a workshop or studio. With Connaught Hill nearby and green space right across the street, day-to-day life here is all about lifestyle, community, and endless potential. Bring your ideas and rewrite its story! (id:5136)
Property Details
| MLS® Number | R3151547 |
| Property Type | Single Family |
| Structure | Playground |
Building
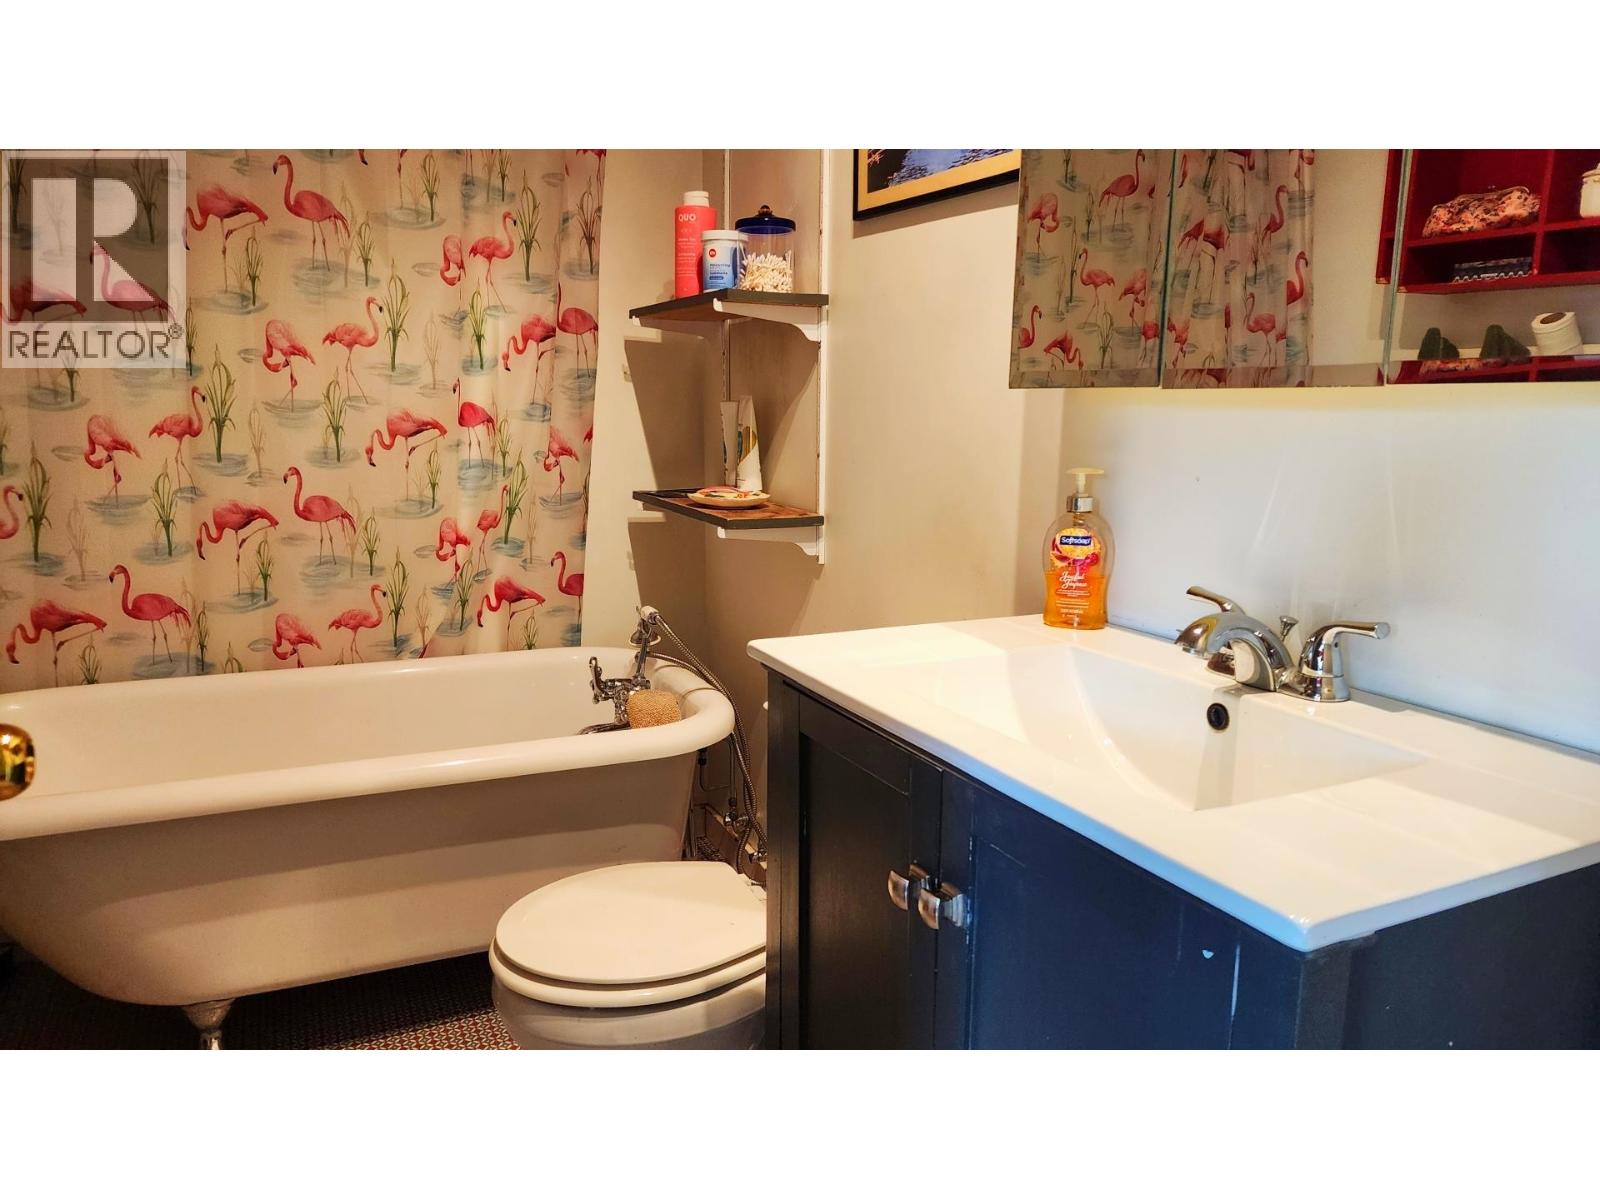
| BathroomTotal | 1 |
| BedroomsTotal | 1 |
| Appliances | Dryer, Washer, Dishwasher, Refrigerator, Stove |
| BasementType | Full |
| ConstructedDate | 1948 |
| ConstructionStyleAttachment | Detached |
| FireplacePresent | Yes |
| FireplaceTotal | 1 |
| FoundationType | Concrete Block |
| HeatingFuel | Natural Gas |
| RoofMaterial | Asphalt Shingle |
| RoofStyle | Conventional |
| StoriesTotal | 3 |
| SizeInterior | 1252 Sqft |
| TotalFinishedArea | 1252 Sqft |
| Type | House |
| UtilityWater | Municipal Water |
Land
| Acreage | No |
| SizeIrregular | 6350 |
| SizeTotal | 6350 Sqft |
| SizeTotalText | 6350 Sqft |
Rooms
| Level | Type | Length | Width | Dimensions |
|---|---|---|---|---|
| Above | Loft | 12 ft ,2 in | 25 ft ,2 in | 12 ft ,2 in x 25 ft ,2 in |
| Basement | Flex Space | 24 ft ,8 in | 28 ft ,8 in | 24 ft ,8 in x 28 ft ,8 in |
| Main Level | Dining Room | 9 ft ,1 in | 9 ft ,9 in | 9 ft ,1 in x 9 ft ,9 in |
| Main Level | Living Room | 14 ft ,8 in | 15 ft ,2 in | 14 ft ,8 in x 15 ft ,2 in |
| Main Level | Kitchen | 11 ft ,3 in | 7 ft ,6 in | 11 ft ,3 in x 7 ft ,6 in |
| Main Level | Primary Bedroom | 11 ft ,1 in | 10 ft ,1 in | 11 ft ,1 in x 10 ft ,1 in |
| Main Level | Foyer | 15 ft ,1 in | 9 ft ,9 in | 15 ft ,1 in x 9 ft ,9 in |
https://www.realtor.ca/real-estate/30101954/1685-elm-street-prince-george
Interested?
Contact us for more information


The trademarks REALTOR®, REALTORS®, and the REALTOR® logo are controlled by The Canadian Real Estate Association (CREA) and identify real estate professionals who are members of CREA. The trademarks MLS®, Multiple Listing Service® and the associated logos are owned by The Canadian Real Estate Association (CREA) and identify the quality of services provided by real estate professionals who are members of CREA. The trademark DDF® is owned by The Canadian Real Estate Association (CREA) and identifies CREA's Data Distribution Facility (DDF®)
August 04 2026 05:51:34
BC Northern Real Estate Board
Exp Realty