
MLS Listings for Northern BC Canada
17 1880 Hamel Road Williams Lake, British Columbia V2G 0A4

$559,900
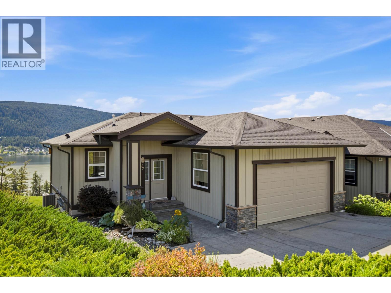
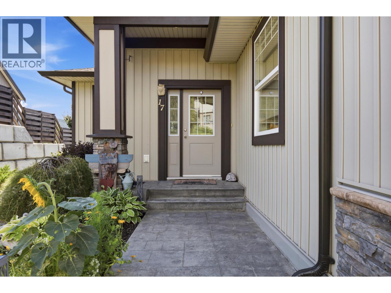
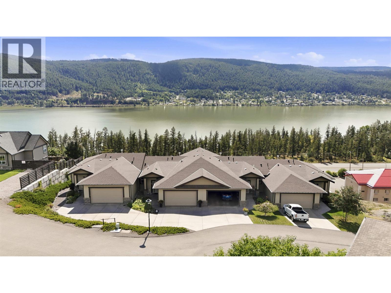
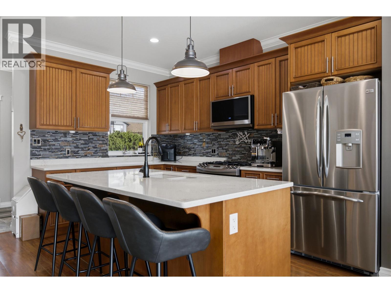
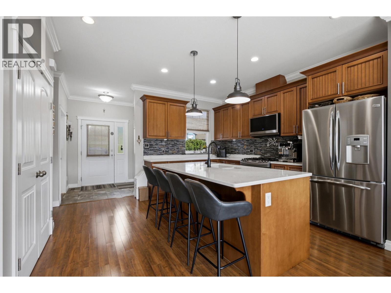
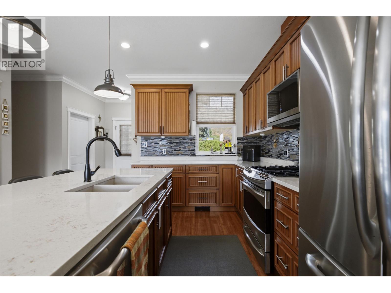
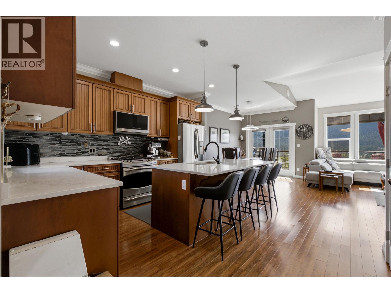
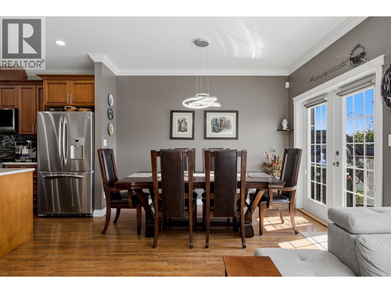
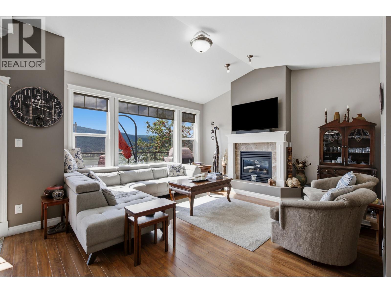
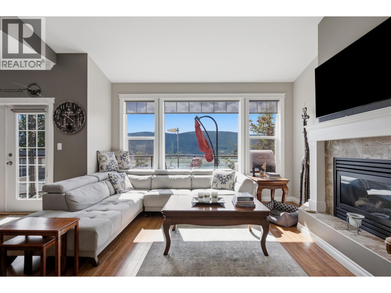
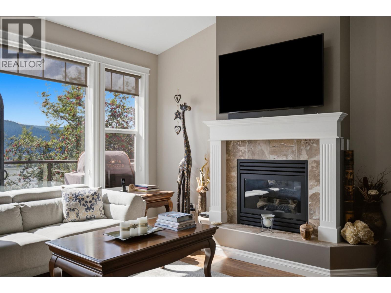
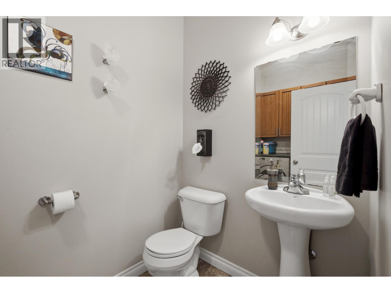
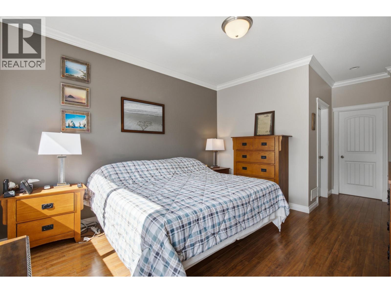
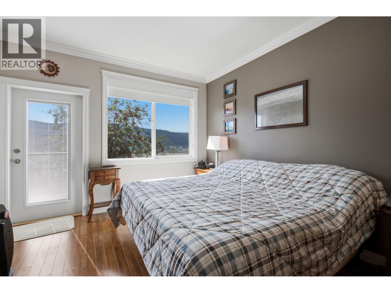
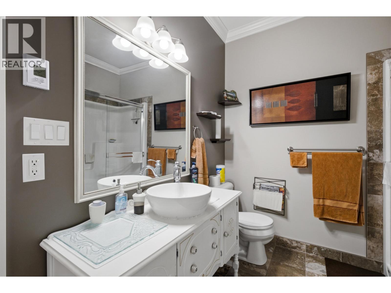
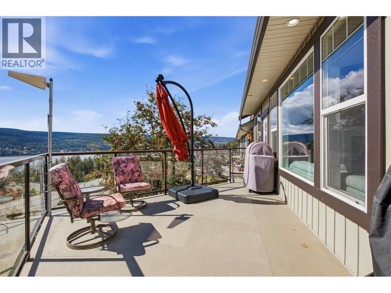
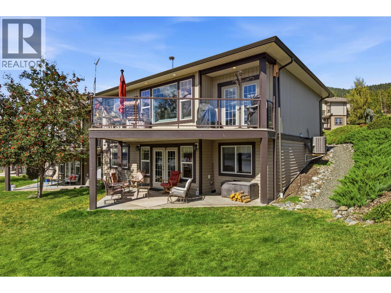
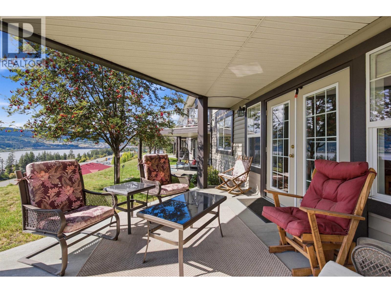
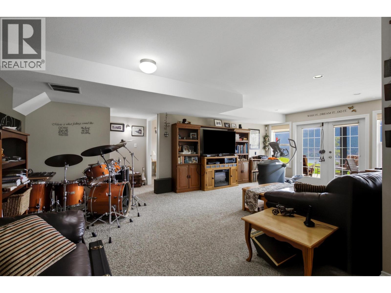
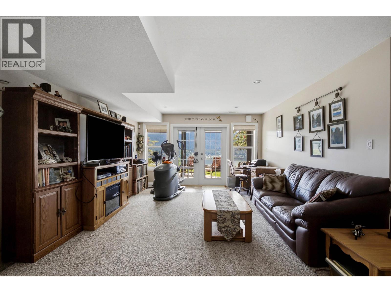
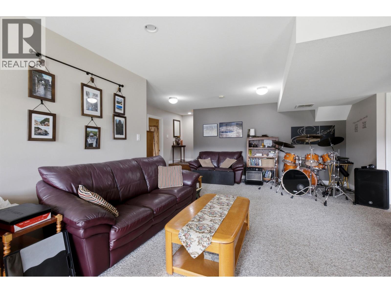
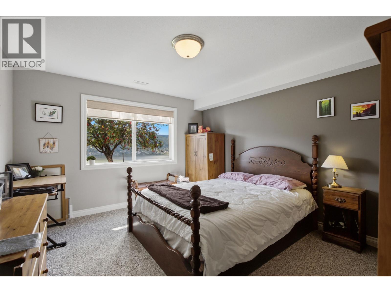
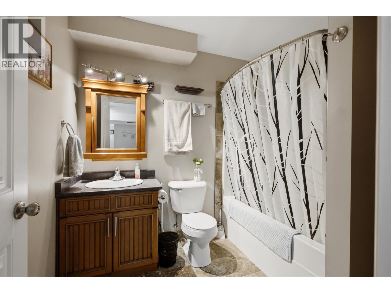
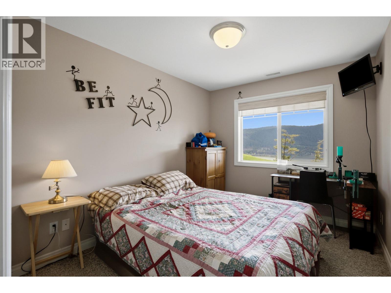
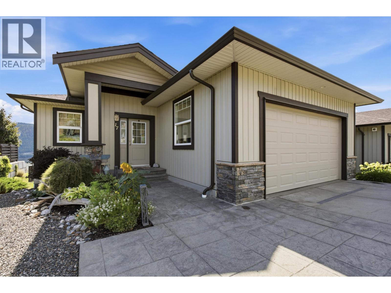
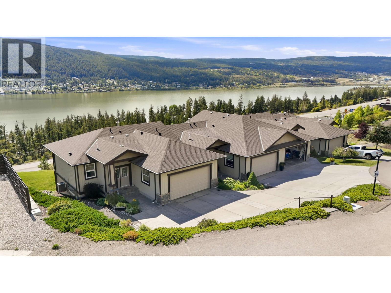
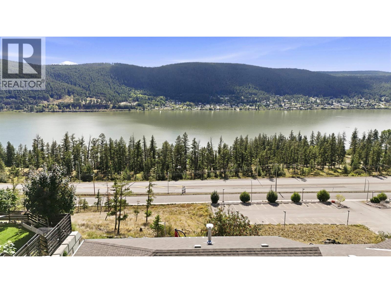
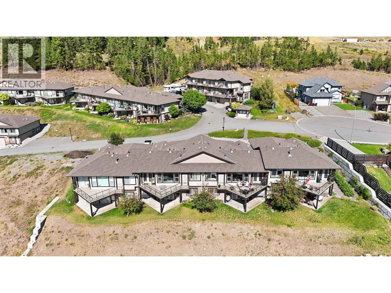
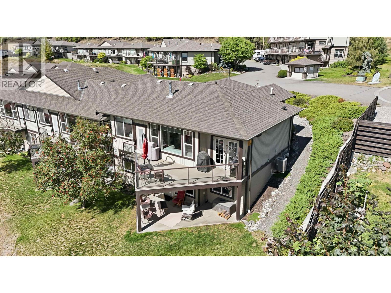
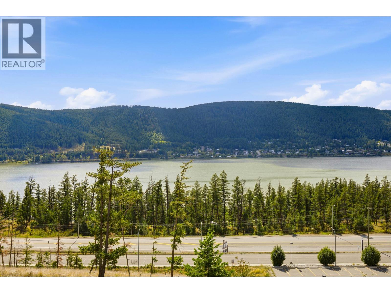
Rarely available and exceptionally well positioned, this beautifully updated rancher-style townhome in prestigious Lakepoint Estates offers an outstanding blend of comfort, elegance, and lifestyle. Featuring 3 bedrooms and 3 bathrooms, the home showcases upgraded finishes throughout, stunning lake views, and a thoughtfully designed layout ideal for easy living. A double garage, central A/C/heat pump provide everyday convenience and year-round comfort. Set within one of the most desirable locations in the community, this is a rare opportunity to own an exceptional home. (id:5136)
Property Details
| MLS® Number | R3162052 |
| Property Type | Single Family |
| ViewType | View |
Building
| BathroomTotal | 3 |
| BedroomsTotal | 3 |
| Appliances | Washer, Dryer, Refrigerator, Stove, Dishwasher |
| BasementDevelopment | Finished |
| BasementType | N/a (finished) |
| ConstructedDate | 2011 |
| ConstructionStyleAttachment | Attached |
| CoolingType | Central Air Conditioning |
| ExteriorFinish | Vinyl Siding |
| FireplacePresent | Yes |
| FireplaceTotal | 1 |
| Fixture | Drapes/window Coverings |
| FoundationType | Concrete Perimeter |
| HeatingFuel | Natural Gas |
| HeatingType | Forced Air, Heat Pump |
| RoofMaterial | Asphalt Shingle |
| RoofStyle | Conventional |
| StoriesTotal | 2 |
| SizeInterior | 2120 Sqft |
| TotalFinishedArea | 2120 Sqft |
| Type | Row / Townhouse |
| UtilityWater | Municipal Water |
Parking
| Garage | 2 |
Land
| Acreage | No |
Rooms
| Level | Type | Length | Width | Dimensions |
|---|---|---|---|---|
| Basement | Bedroom 2 | 12 ft | 12 ft ,9 in | 12 ft x 12 ft ,9 in |
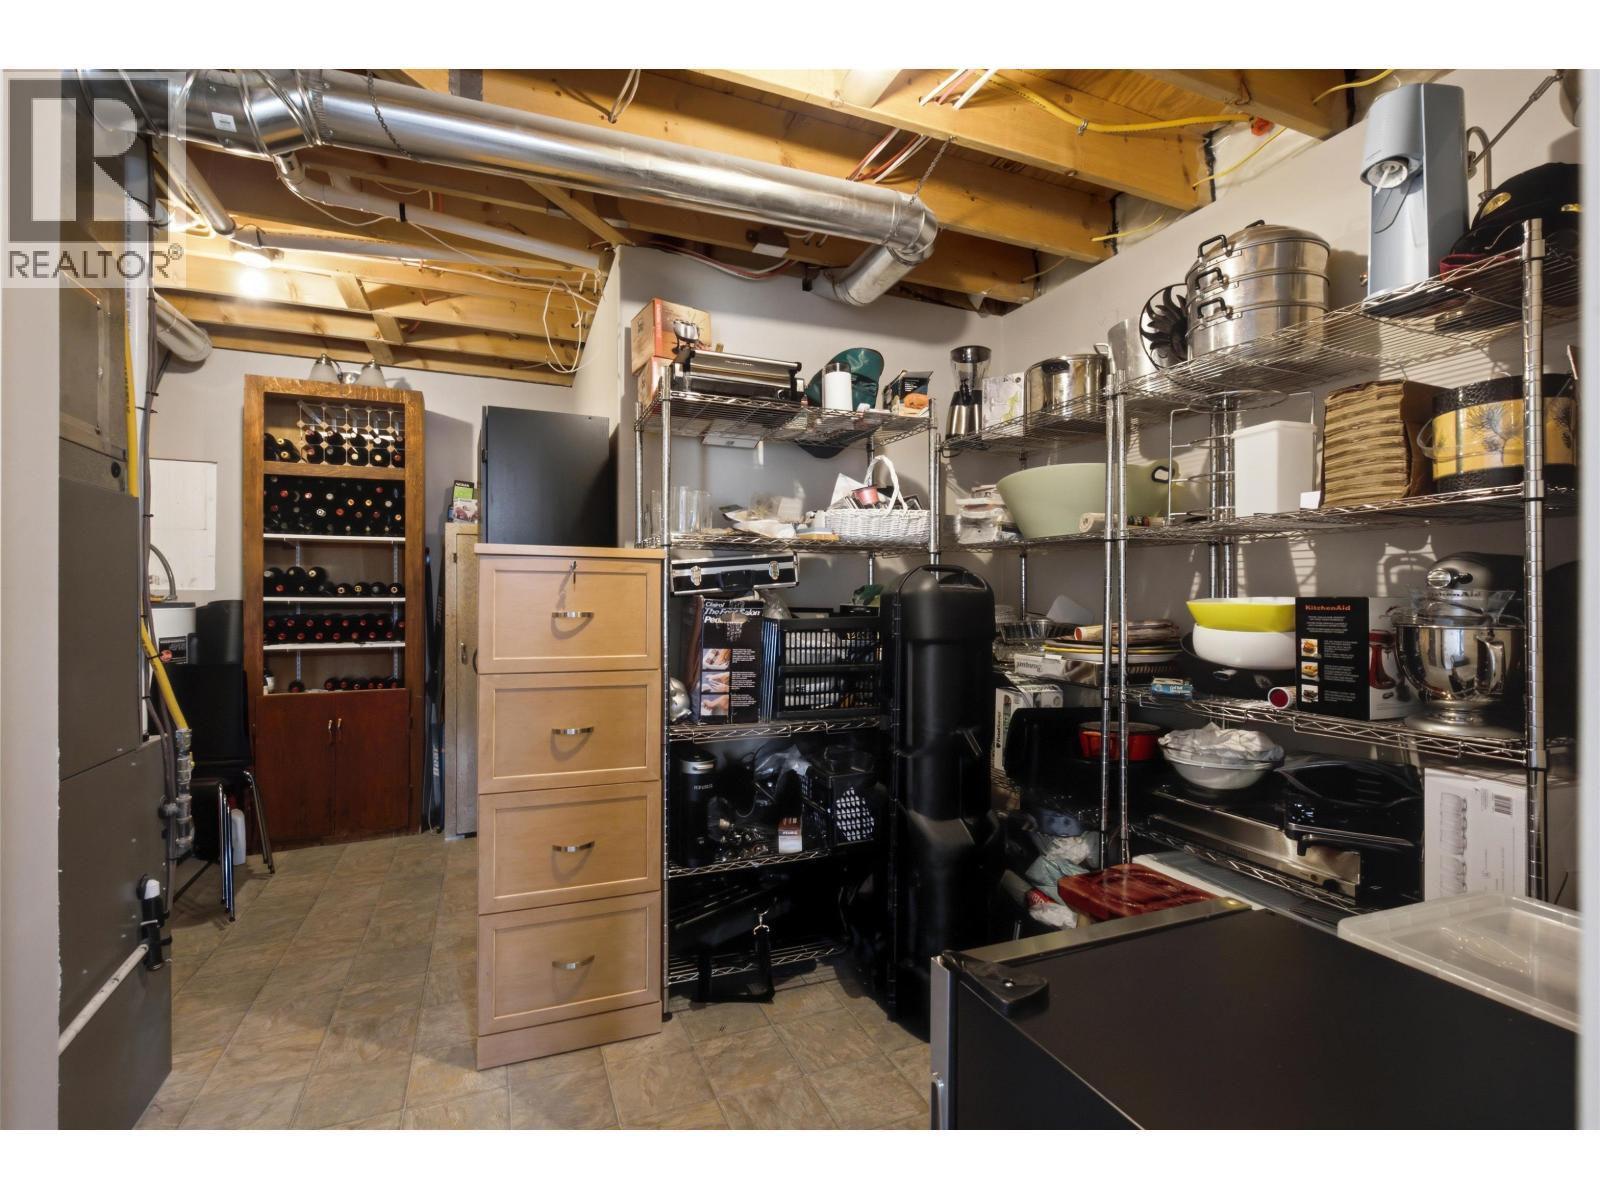
| Basement | Other | 5 ft ,6 in | 7 ft ,3 in | 5 ft ,6 in x 7 ft ,3 in |
| Basement | Bedroom 3 | 11 ft ,9 in | 8 ft ,9 in | 11 ft ,9 in x 8 ft ,9 in |
| Basement | Other | 3 ft ,9 in | 6 ft | 3 ft ,9 in x 6 ft |
| Basement | Recreational, Games Room | 13 ft ,6 in | 23 ft ,9 in | 13 ft ,6 in x 23 ft ,9 in |
| Main Level | Kitchen | 13 ft ,4 in | 8 ft ,3 in | 13 ft ,4 in x 8 ft ,3 in |
| Main Level | Dining Room | 11 ft ,1 in | 9 ft ,4 in | 11 ft ,1 in x 9 ft ,4 in |
| Main Level | Living Room | 14 ft ,1 in | 14 ft ,5 in | 14 ft ,1 in x 14 ft ,5 in |
| Main Level | Primary Bedroom | 13 ft ,1 in | 11 ft ,6 in | 13 ft ,1 in x 11 ft ,6 in |
| Main Level | Other | 6 ft ,6 in | 6 ft | 6 ft ,6 in x 6 ft |
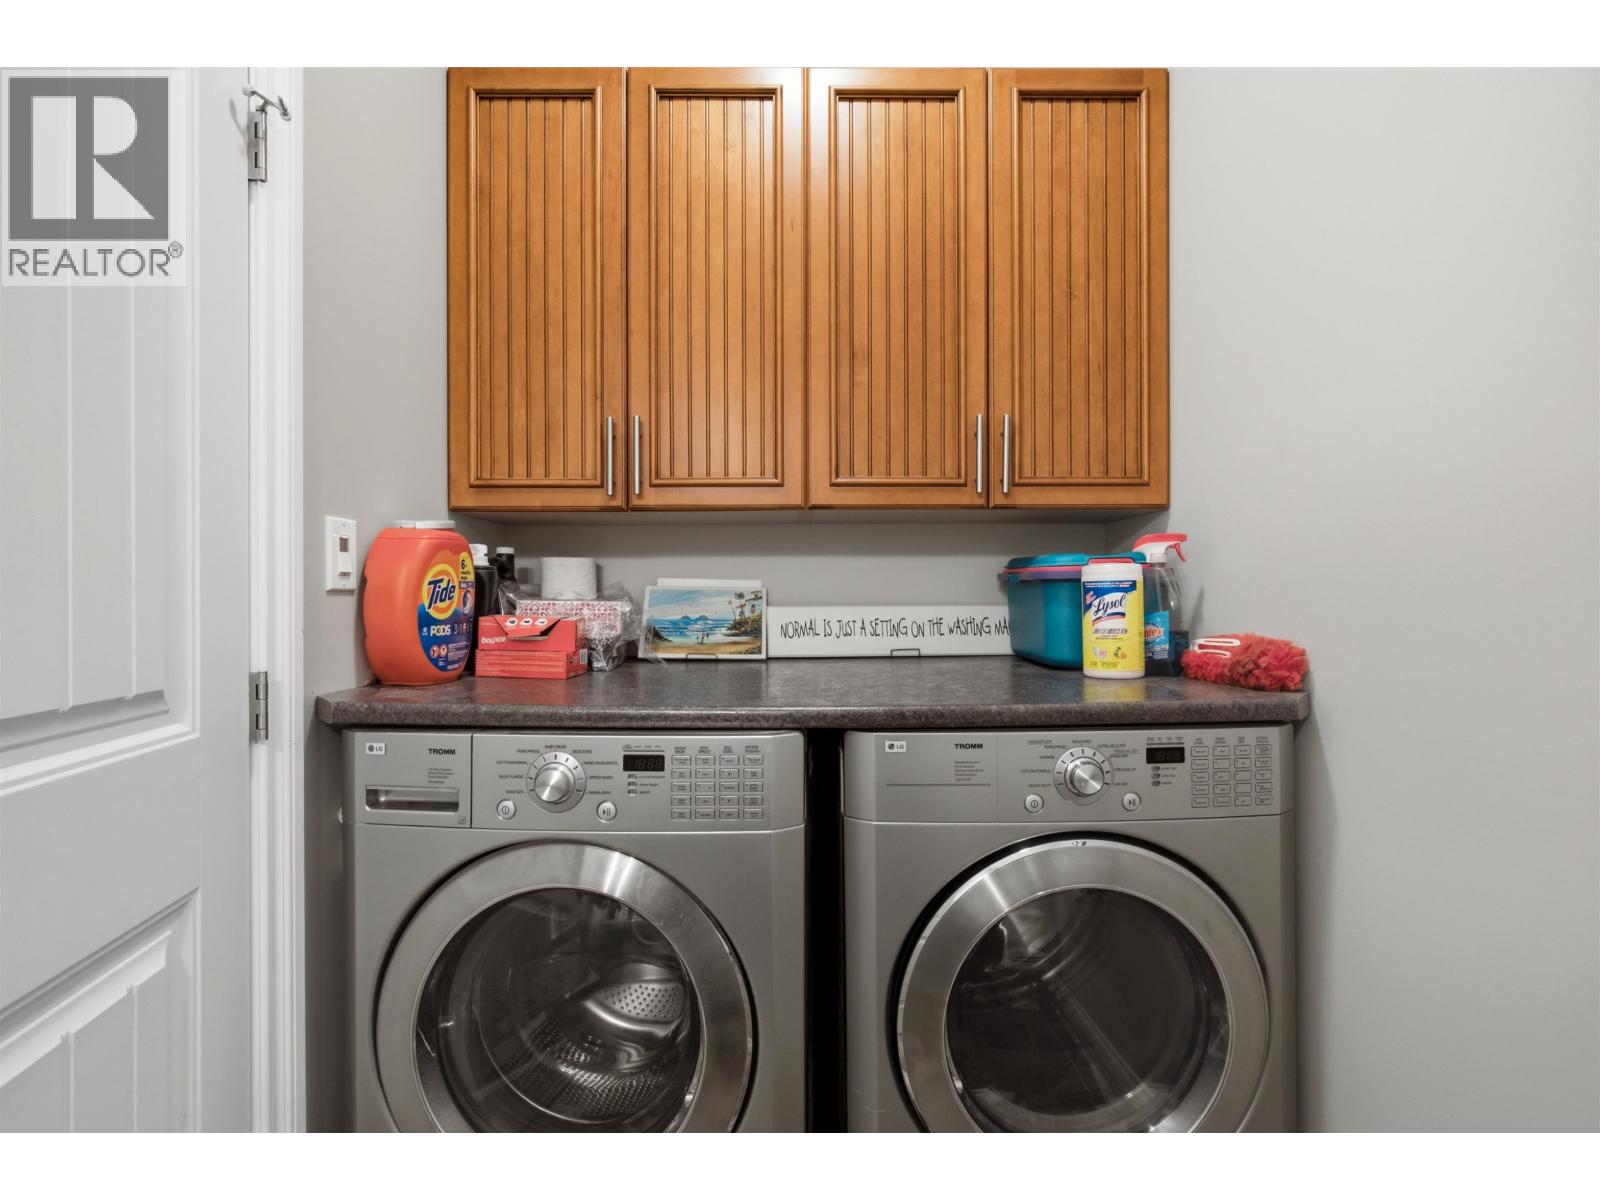
| Main Level | Laundry Room | 8 ft ,6 in | 5 ft | 8 ft ,6 in x 5 ft |
| Main Level | Utility Room | 8 ft ,9 in | 8 ft ,9 in | 8 ft ,9 in x 8 ft ,9 in |
https://www.realtor.ca/real-estate/30242675/17-1880-hamel-road-williams-lake
Interested?
Contact us for more information


The trademarks REALTOR®, REALTORS®, and the REALTOR® logo are controlled by The Canadian Real Estate Association (CREA) and identify real estate professionals who are members of CREA. The trademarks MLS®, Multiple Listing Service® and the associated logos are owned by The Canadian Real Estate Association (CREA) and identify the quality of services provided by real estate professionals who are members of CREA. The trademark DDF® is owned by The Canadian Real Estate Association (CREA) and identifies CREA's Data Distribution Facility (DDF®)
September 08 2026 05:52:08
BC Northern Real Estate Board
RE/MAX Williams Lake Realty