
MLS Listings for Northern BC Canada
173 Voyageur Drive Prince George, British Columbia V2M 4P1

$549,900
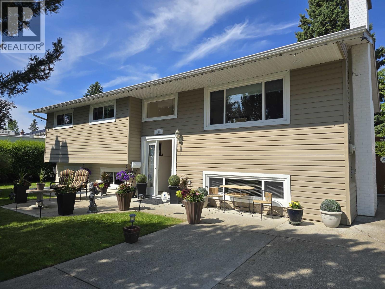
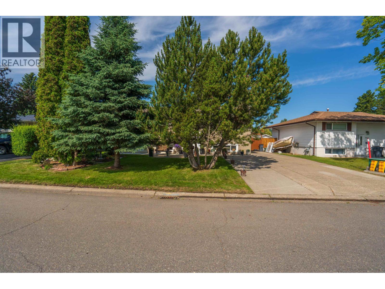
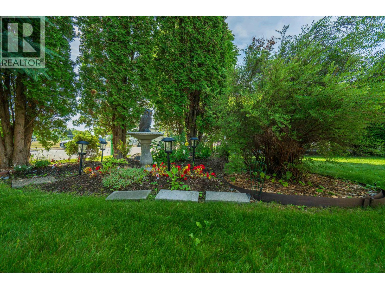
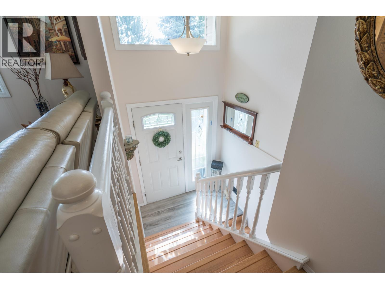
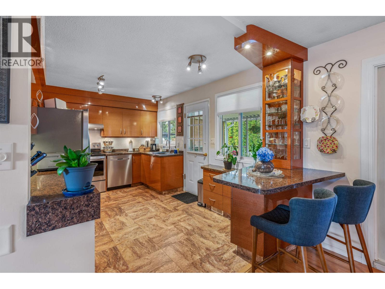
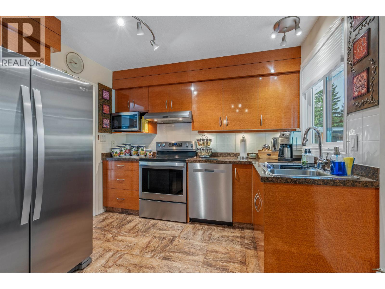
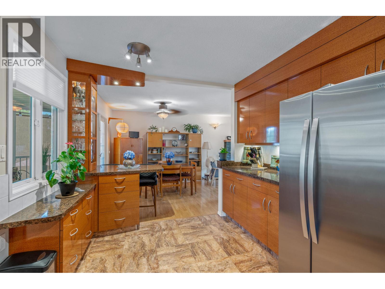
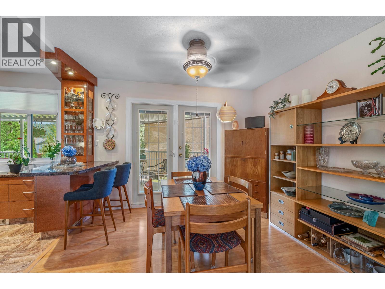
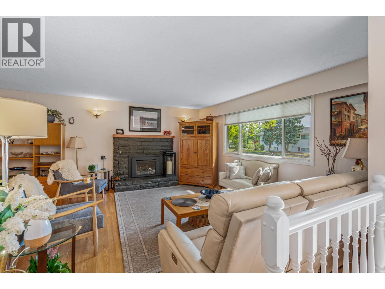
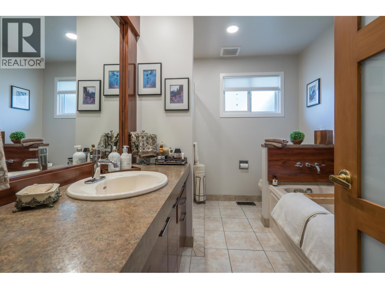
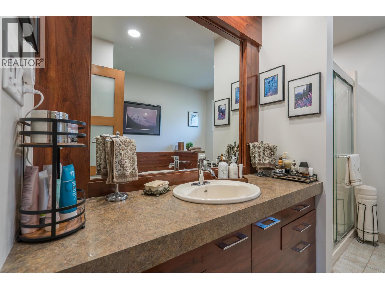
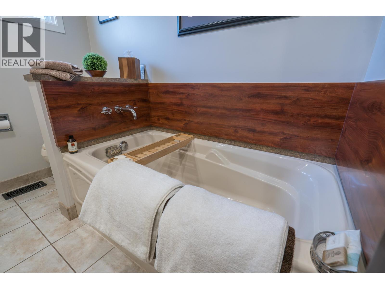
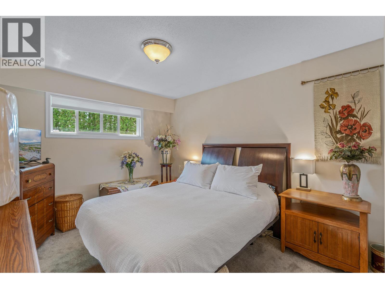
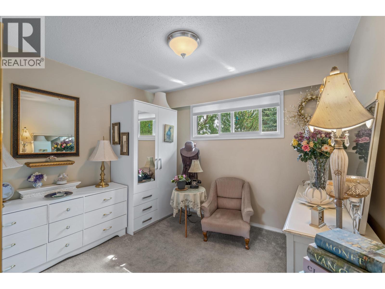
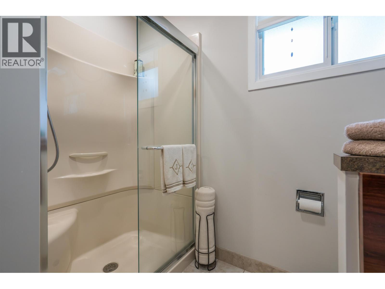
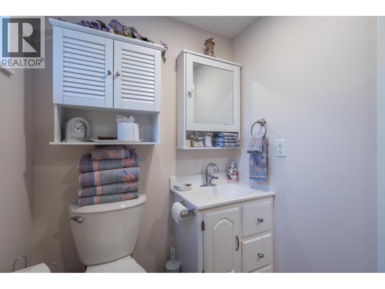
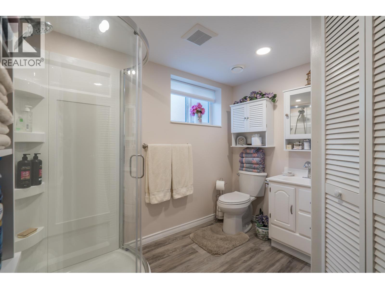
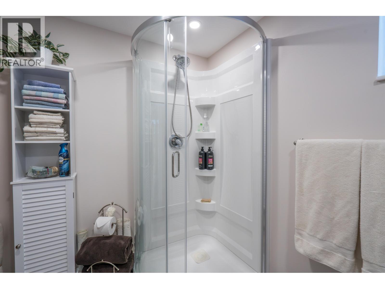
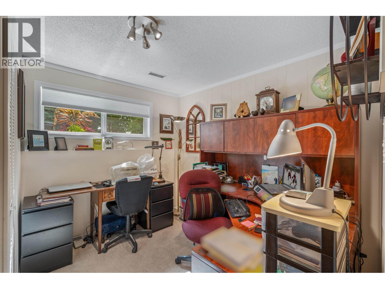
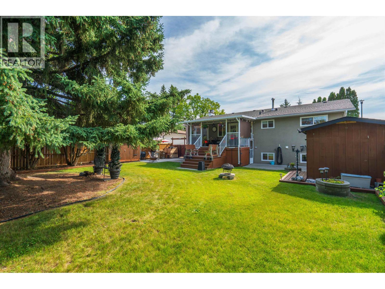
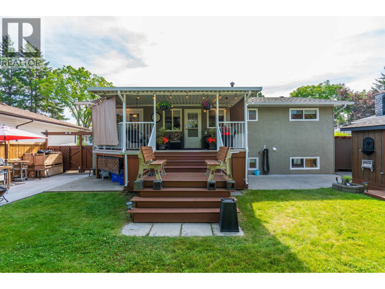
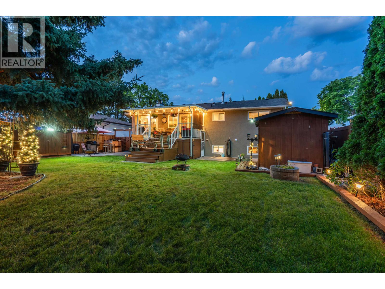
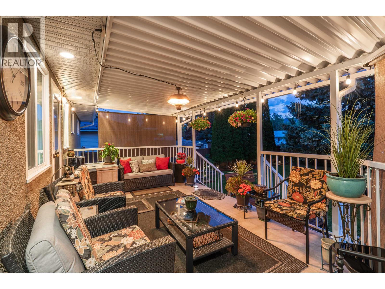
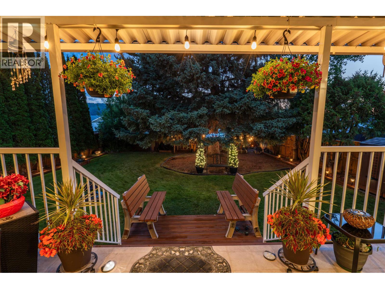
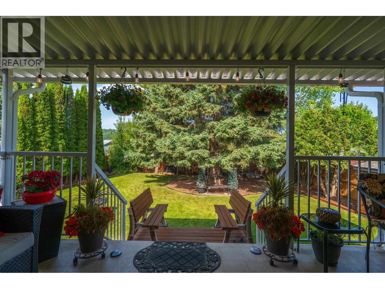
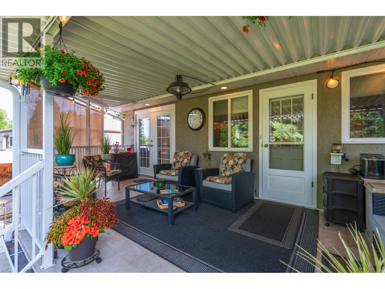
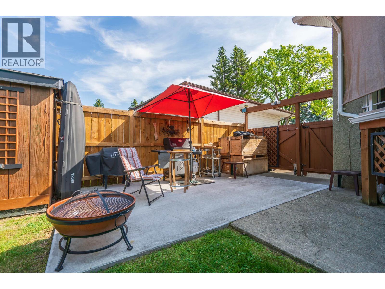
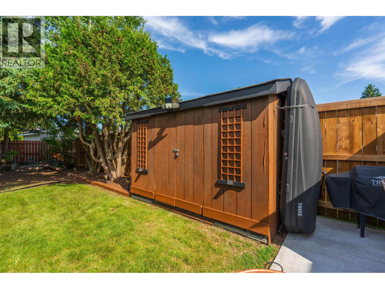
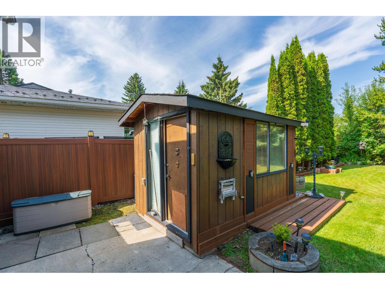
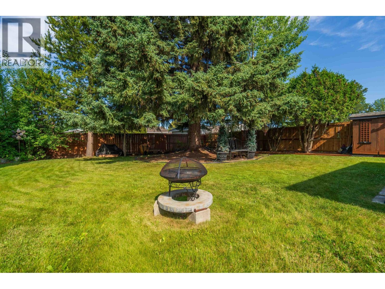
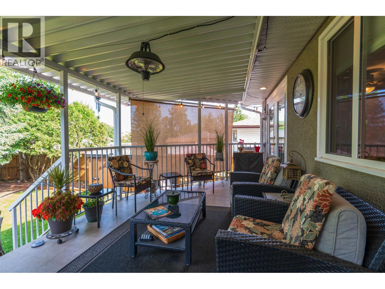
Pride of ownership is evident throughout this exceptionally well-maintained 5-bedroom, 2-bath home. Thoughtfully updated over the years, it features a stunning custom kitchen, beautifully renovated main bathroom, and a bright, functional layout ideal for families. The outside basement entry provides excellent potential for a future suite or expanded living space. Step outside to an incredible covered deck overlooking the backyard, while a separate semi-private front patio offers the perfect spot to enjoy your morning coffee or unwind on warm summer evenings. Additional highlights include RV parking, covered storage beneath the deck, and multiple well-built storage sheds. This home must be seen to be appreciated, book your showing today! (id:5136)
Property Details
| MLS® Number | R3147418 |
| Property Type | Single Family |
Building
| BathroomTotal | 2 |
| BedroomsTotal | 5 |
| ArchitecturalStyle | Split Level Entry |
| BasementDevelopment | Finished |
| BasementType | N/a (finished) |
| ConstructedDate | 1968 |
| ConstructionStyleAttachment | Detached |
| FireplacePresent | Yes |
| FireplaceTotal | 2 |
| FoundationType | Concrete Perimeter |
| HeatingFuel | Natural Gas |
| HeatingType | Forced Air |
| RoofMaterial | Asphalt Shingle |
| RoofStyle | Conventional |
| StoriesTotal | 2 |
| SizeInterior | 2200 Sqft |
| TotalFinishedArea | 2200 Sqft |
| Type | House |
| UtilityWater | Municipal Water |
Parking
| Other | |
| RV |
Land
| Acreage | No |
| SizeIrregular | 7080 |
| SizeTotal | 7080 Sqft |
| SizeTotalText | 7080 Sqft |
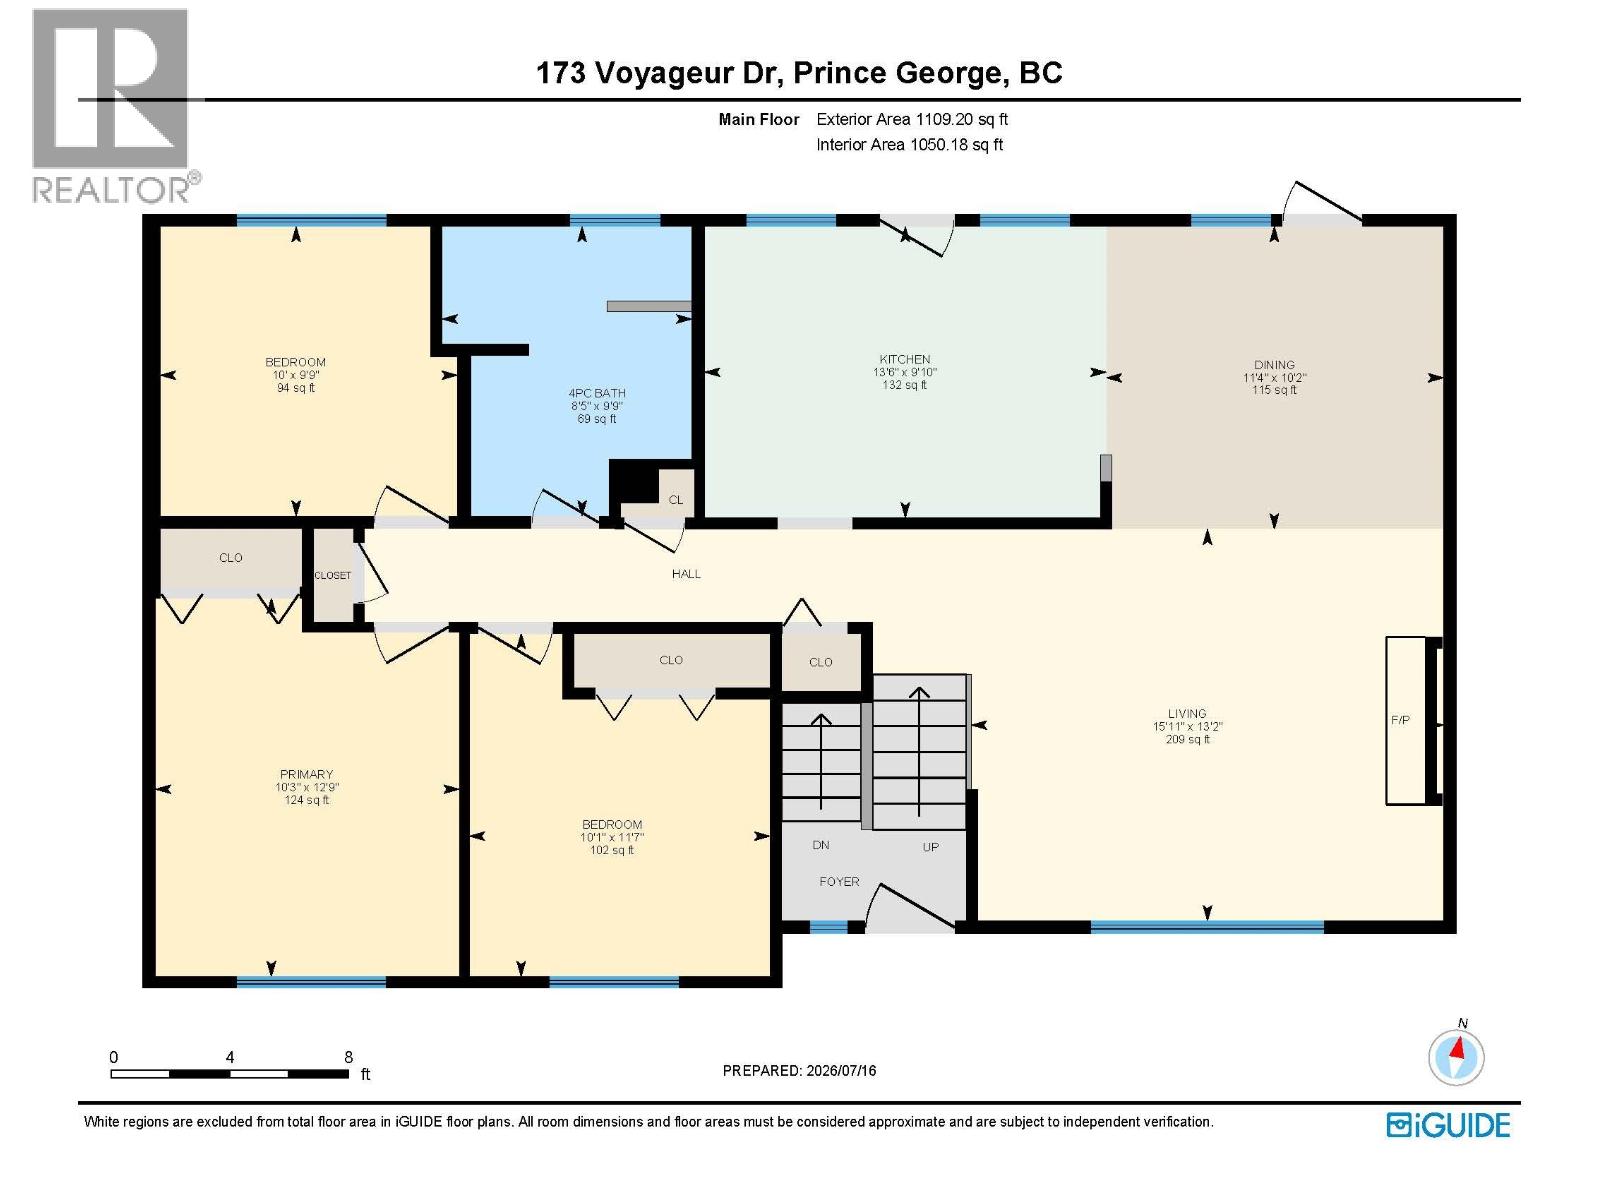
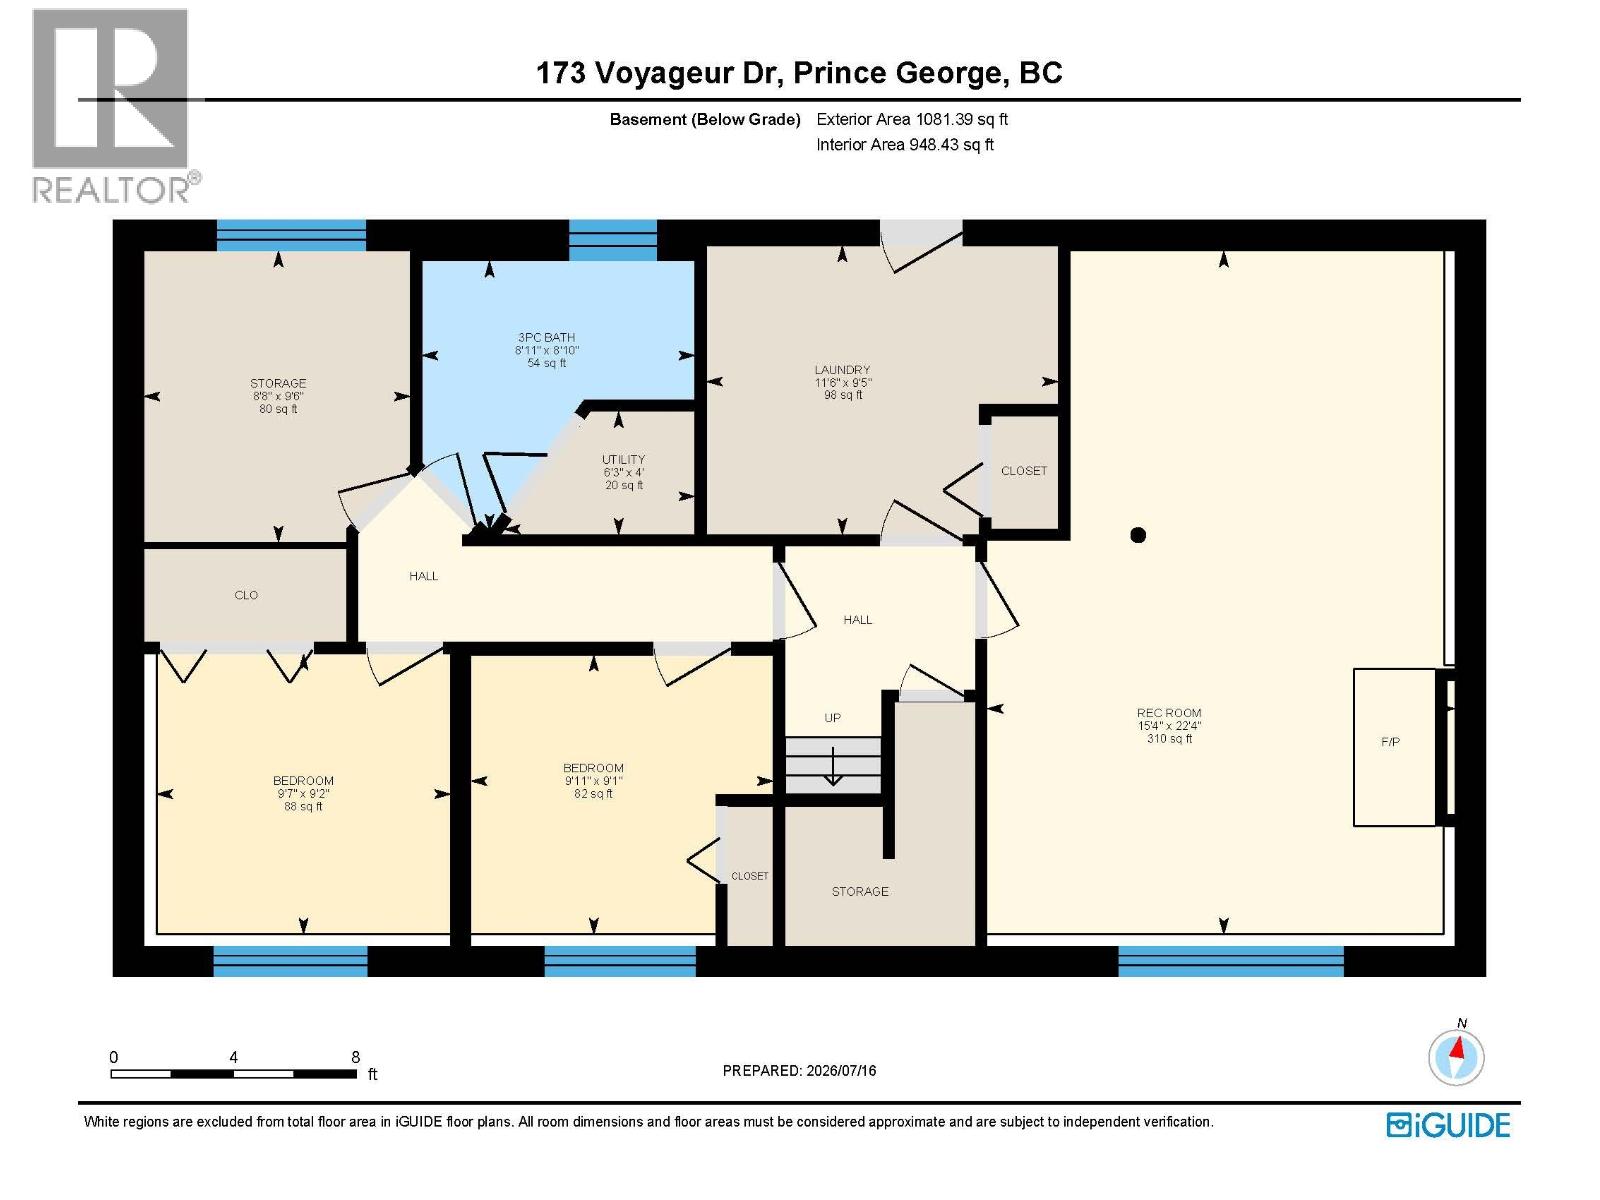
Rooms
| Level | Type | Length | Width | Dimensions |
|---|---|---|---|---|
| Basement | Bedroom 4 | 10 ft | 9 ft ,8 in | 10 ft x 9 ft ,8 in |
| Basement | Bedroom 5 | 10 ft | 9 ft ,7 in | 10 ft x 9 ft ,7 in |
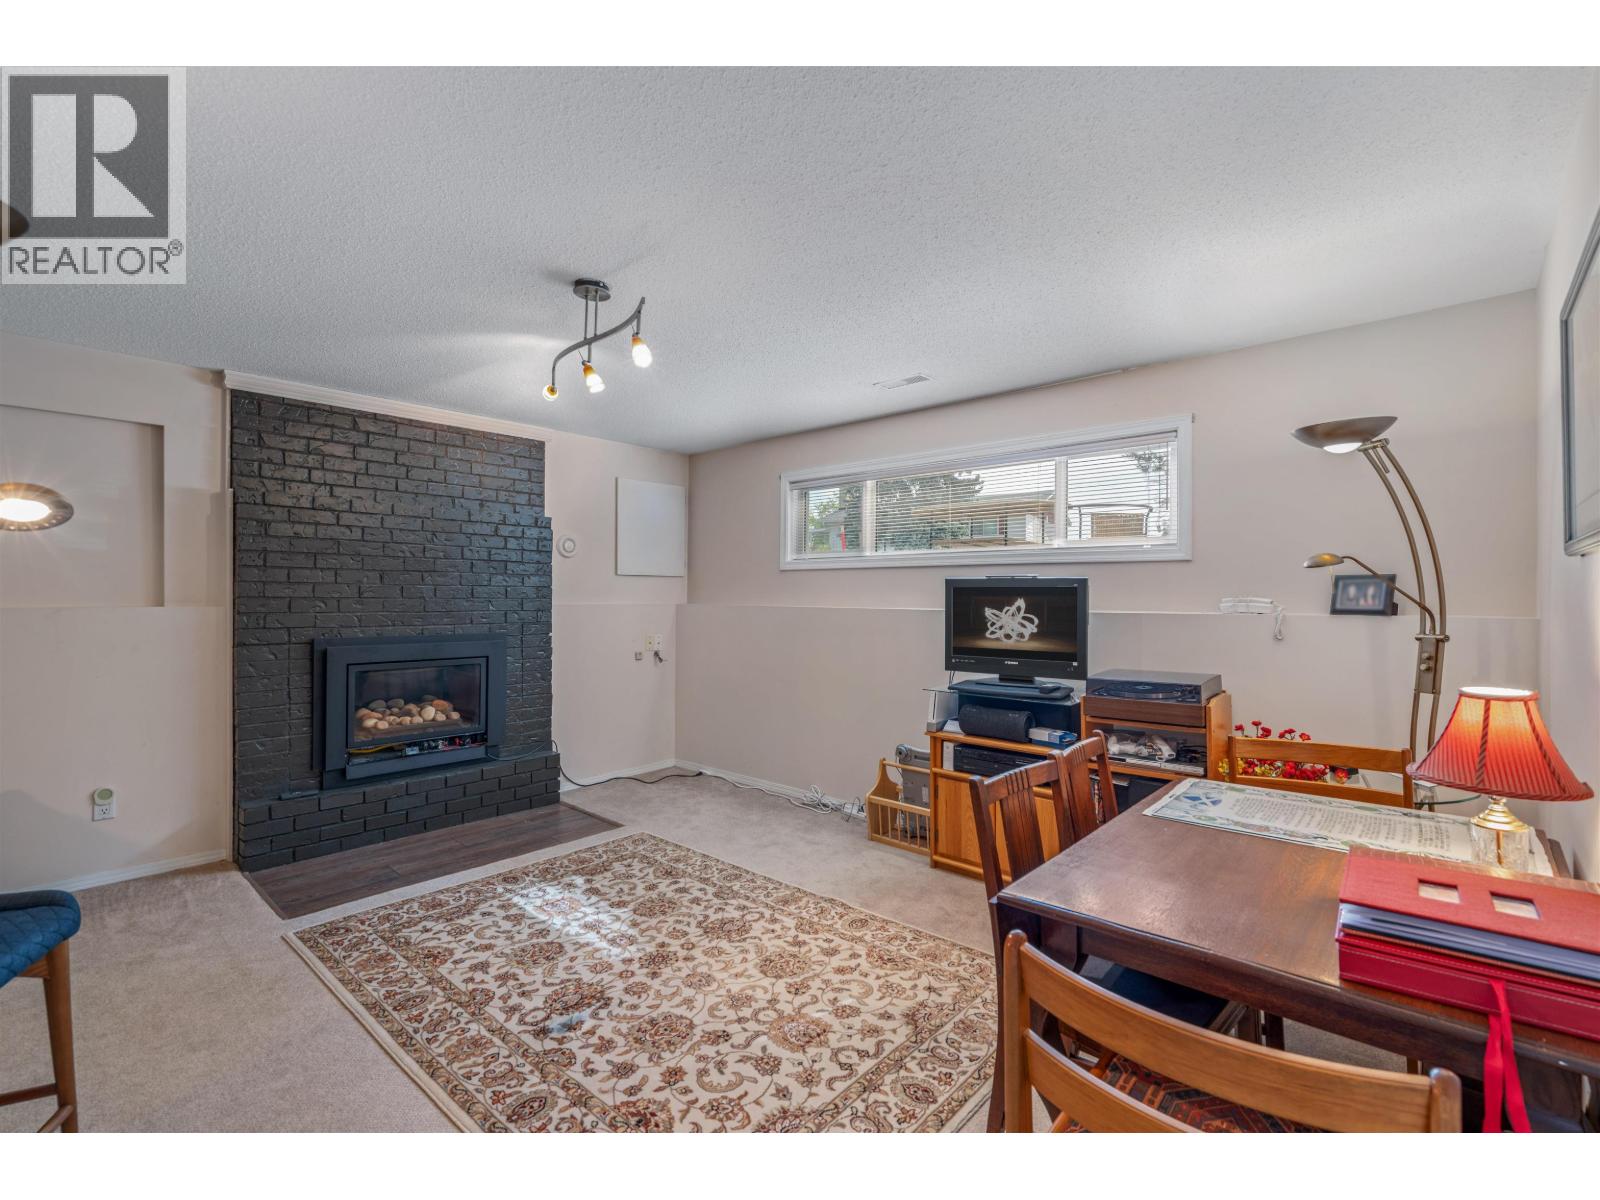
| Basement | Recreational, Games Room | 23 ft | 15 ft ,5 in | 23 ft x 15 ft ,5 in |
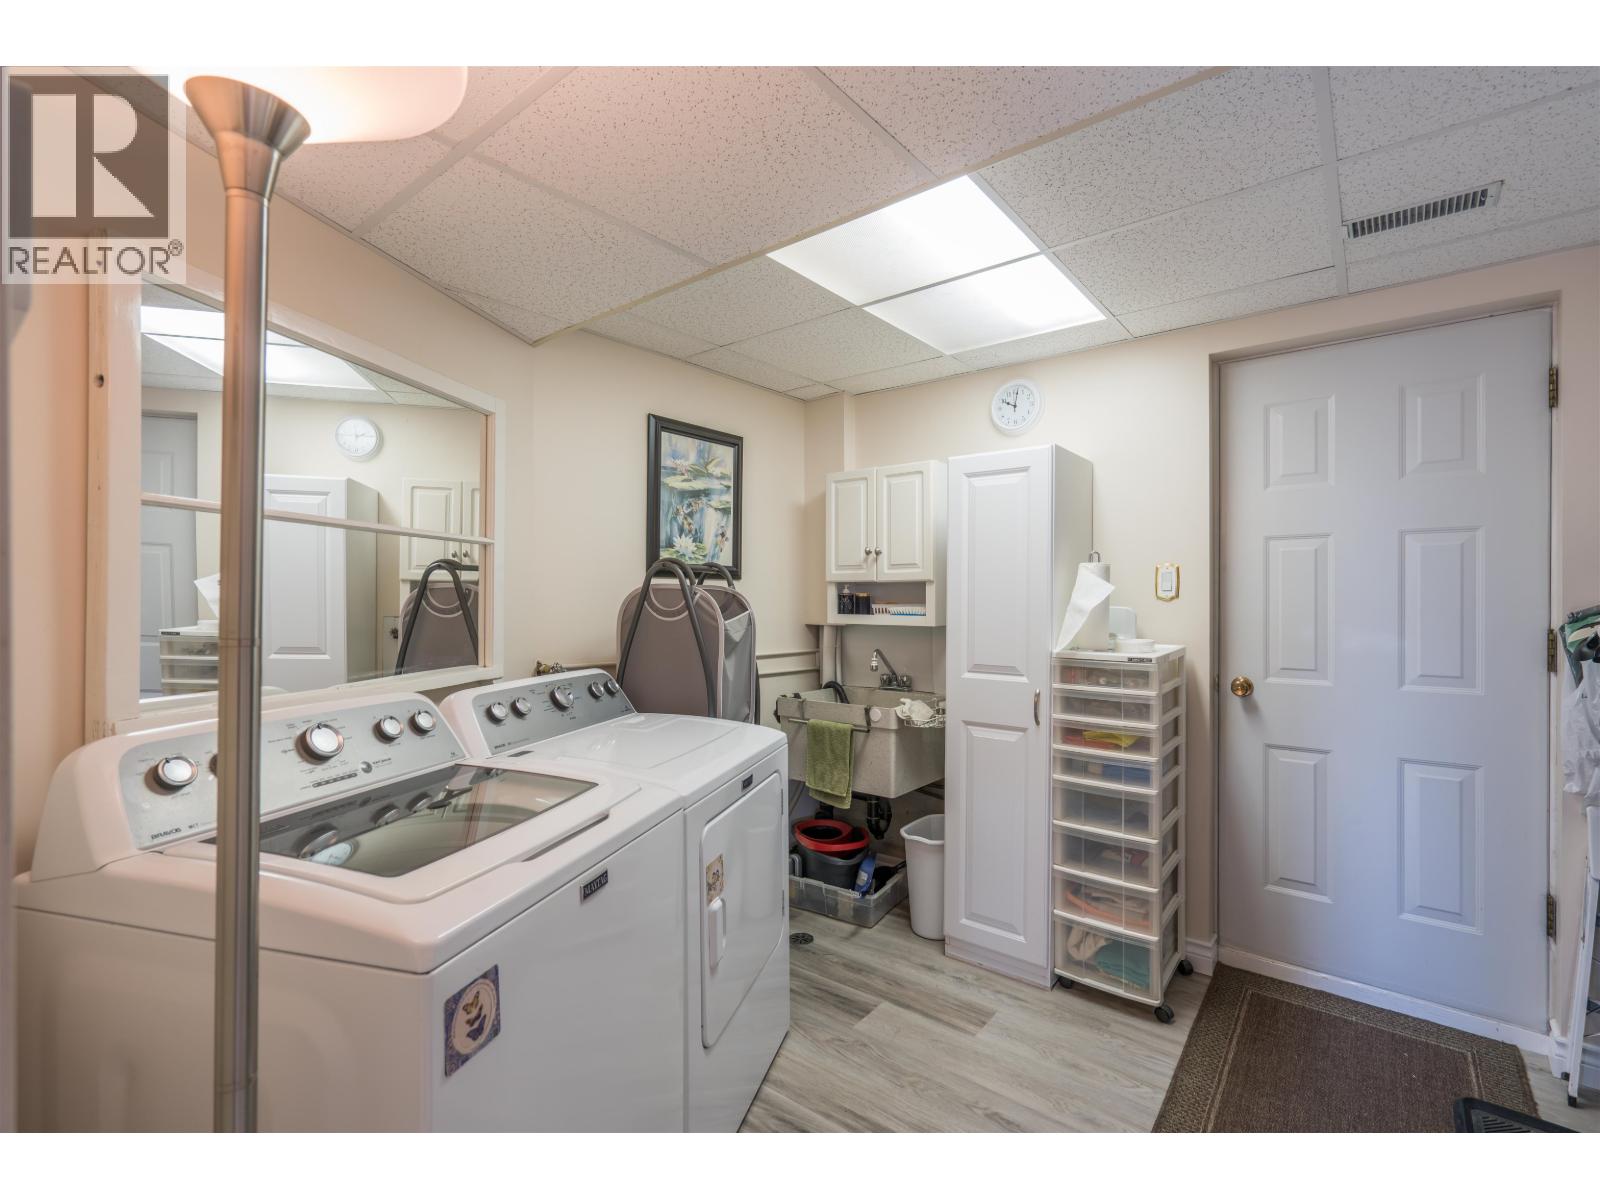
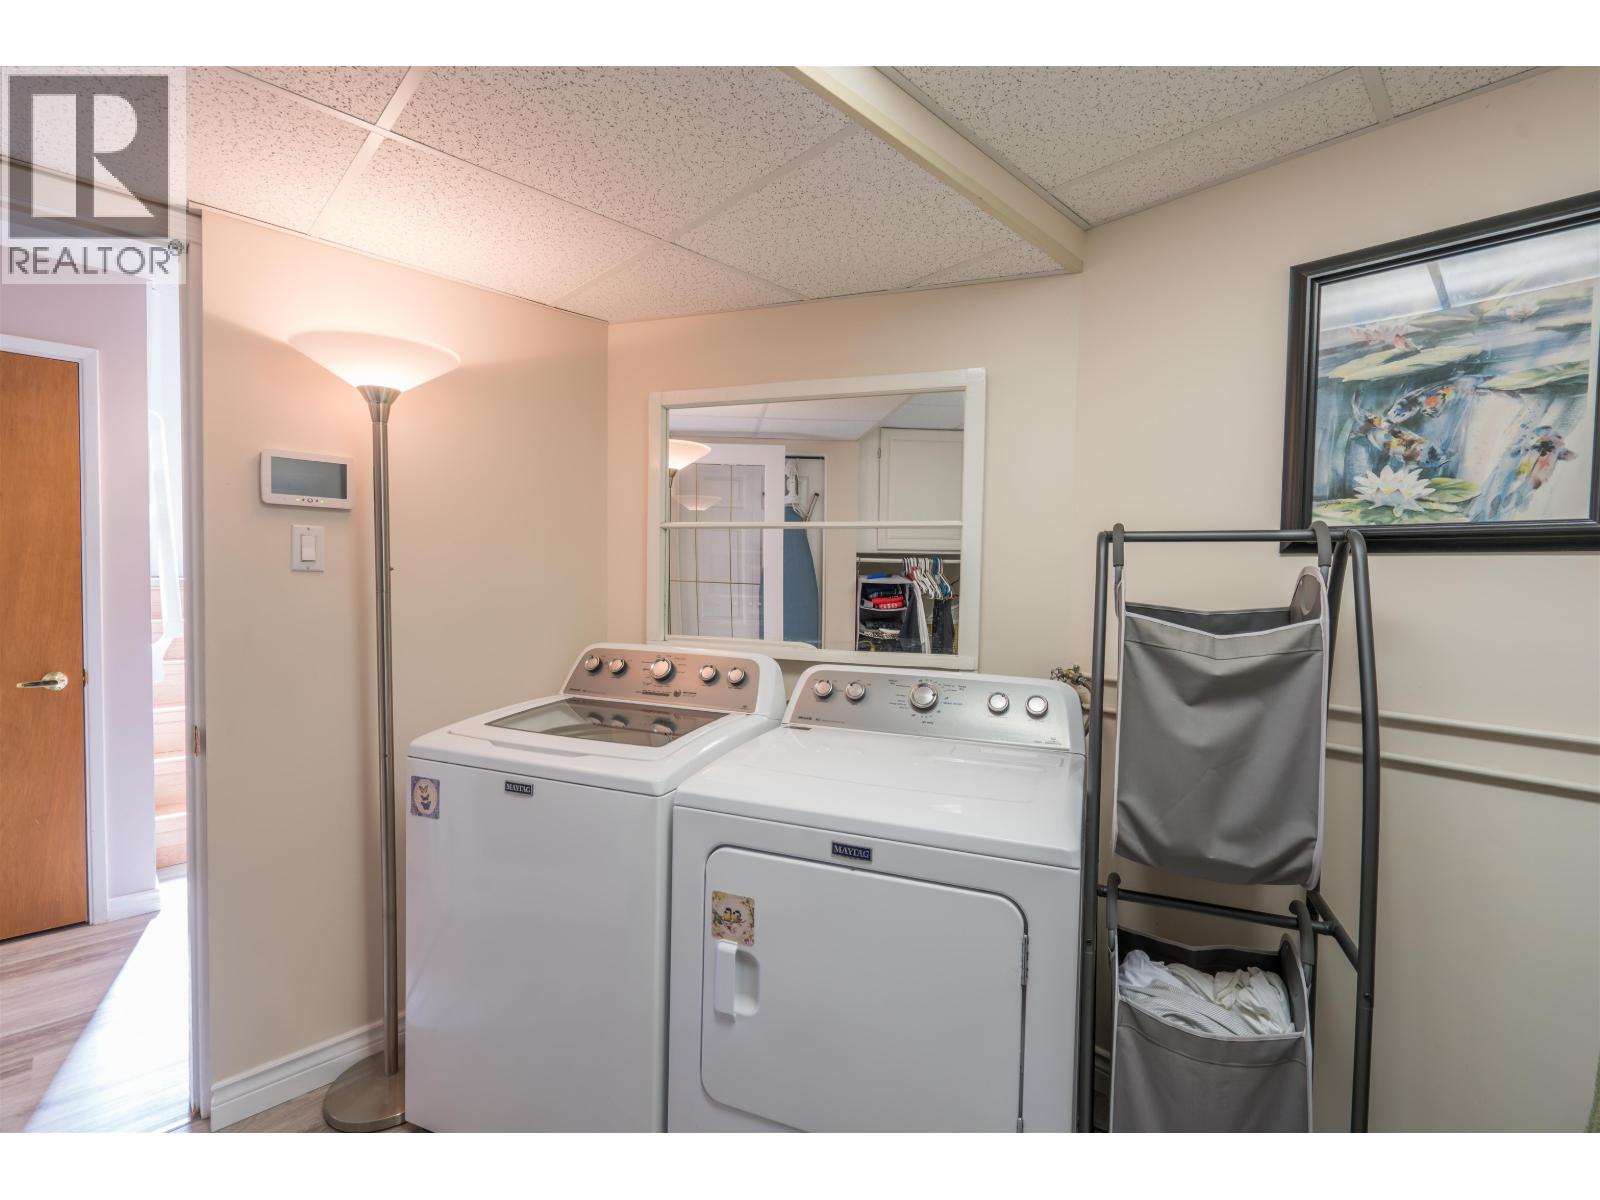
| Basement | Laundry Room | 9 ft | 8 ft ,1 in | 9 ft x 8 ft ,1 in |
| Basement | Storage | 9 ft ,1 in | 8 ft ,9 in | 9 ft ,1 in x 8 ft ,9 in |
| Main Level | Living Room | 13 ft ,1 in | 15 ft ,1 in | 13 ft ,1 in x 15 ft ,1 in |
| Main Level | Dining Room | 11 ft ,1 in | 10 ft ,3 in | 11 ft ,1 in x 10 ft ,3 in |
| Main Level | Kitchen | 15 ft ,4 in | 9 ft ,9 in | 15 ft ,4 in x 9 ft ,9 in |
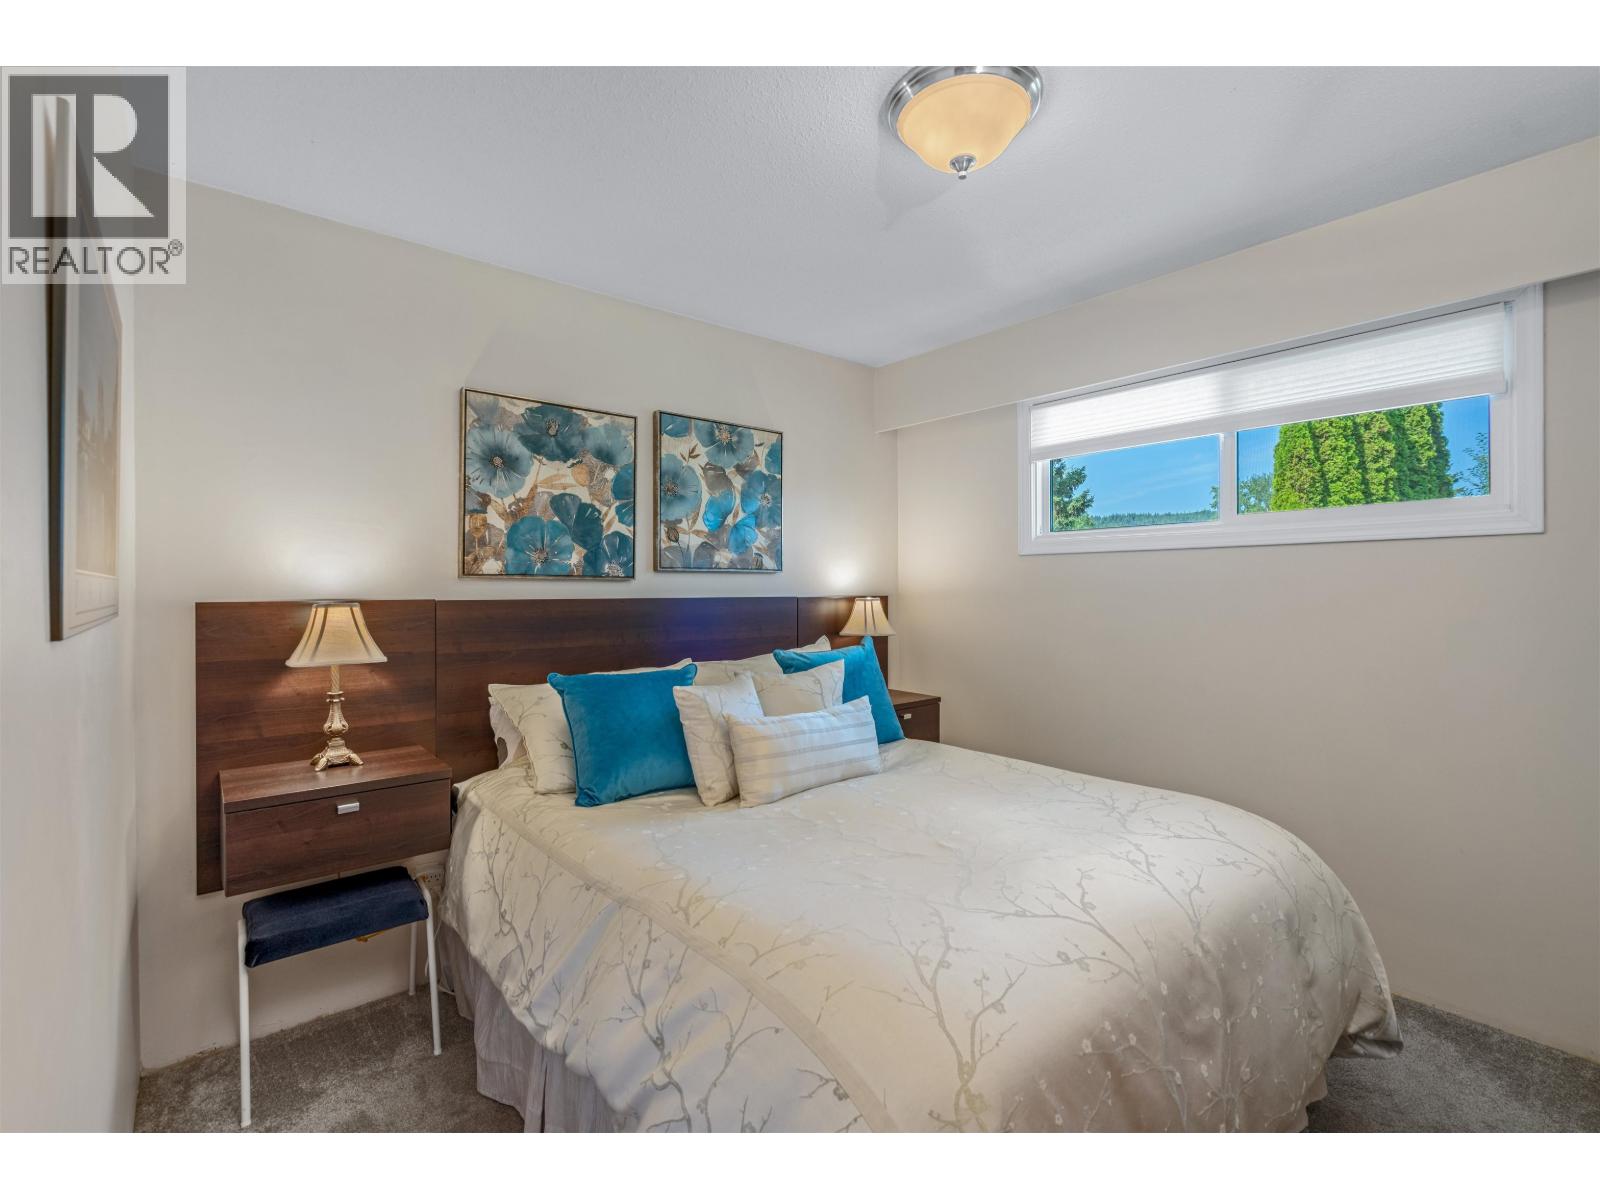
| Main Level | Bedroom 2 | 11 ft ,7 in | 10 ft ,2 in | 11 ft ,7 in x 10 ft ,2 in |
| Main Level | Bedroom 3 | 10 ft ,2 in | 9 ft ,9 in | 10 ft ,2 in x 9 ft ,9 in |
| Main Level | Primary Bedroom | 11 ft ,7 in | 10 ft ,2 in | 11 ft ,7 in x 10 ft ,2 in |
https://www.realtor.ca/real-estate/30048302/173-voyageur-drive-prince-george
Interested?
Contact us for more information


The trademarks REALTOR®, REALTORS®, and the REALTOR® logo are controlled by The Canadian Real Estate Association (CREA) and identify real estate professionals who are members of CREA. The trademarks MLS®, Multiple Listing Service® and the associated logos are owned by The Canadian Real Estate Association (CREA) and identify the quality of services provided by real estate professionals who are members of CREA. The trademark DDF® is owned by The Canadian Real Estate Association (CREA) and identifies CREA's Data Distribution Facility (DDF®)
July 17 2026 05:52:10
BC Northern Real Estate Board
RE/MAX Core Realty