
MLS Listings for Northern BC Canada
177 111 S Tabor Boulevard Prince George, British Columbia V2M 5N3

$365,000
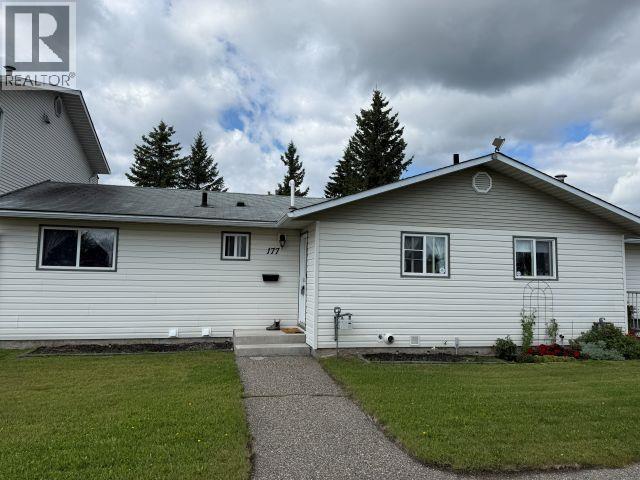
If you are looking for a lovely home without the yard work, you've found it. This completely updated 3 bedroom townhouse it super cute and move-in ready. Modern and bright with 2 assigned parking spaces. Enjoy the kitchen with butcher block island for extra counter and cupboard storage plus an eating area. The large living room features a gas fireplace and SGD to your fully fenced private sundeck. 3 great bedrooms and a gorgeous updated main bathroom, new flooring throughout. Downstairs offer so much space and storage with a gym room (rec room), gaming room, office and storage. Another modern bathroom (3 piece) and laundry. Phenomenal location in Heritage area close to excellent schools, shopping plaza and walking trails (id:5136)
Property Details
| MLS® Number | R3152073 |
| Property Type | Single Family |
Building
| BathroomTotal | 2 |
| BedroomsTotal | 3 |
| BasementDevelopment | Finished |
| BasementType | Full (finished) |
| ConstructedDate | 1975 |
| ConstructionStyleAttachment | Attached |
| ExteriorFinish | Vinyl Siding |
| FireplacePresent | Yes |
| FireplaceTotal | 1 |
| FoundationType | Concrete Perimeter |
| HeatingFuel | Natural Gas |
| HeatingType | Forced Air |
| RoofMaterial | Asphalt Shingle |
| RoofStyle | Conventional |
| StoriesTotal | 2 |
| SizeInterior | 1984 Sqft |
| TotalFinishedArea | 1984 Sqft |
| Type | Row / Townhouse |
| UtilityWater | Municipal Water |
Land
| Acreage | No |
Rooms
| Level | Type | Length | Width | Dimensions |
|---|---|---|---|---|
| Lower Level | Gym | 15 ft ,1 in | 10 ft ,1 in | 15 ft ,1 in x 10 ft ,1 in |
| Lower Level | Recreational, Games Room | 10 ft ,4 in | 9 ft ,8 in | 10 ft ,4 in x 9 ft ,8 in |
| Lower Level | Office | 10 ft ,8 in | 8 ft ,1 in | 10 ft ,8 in x 8 ft ,1 in |
| Lower Level | Laundry Room | 8 ft ,6 in | 6 ft ,3 in | 8 ft ,6 in x 6 ft ,3 in |
| Lower Level | Storage | 9 ft ,1 in | 7 ft ,1 in | 9 ft ,1 in x 7 ft ,1 in |
| Lower Level | Utility Room | 10 ft ,1 in | 5 ft ,8 in | 10 ft ,1 in x 5 ft ,8 in |
| Main Level | Kitchen | 12 ft | 11 ft ,5 in | 12 ft x 11 ft ,5 in |
| Main Level | Eating Area | 7 ft | Measurements not available x 7 ft | |
| Main Level | Living Room | 16 ft | 11 ft ,1 in | 16 ft x 11 ft ,1 in |
| Main Level | Primary Bedroom | 11 ft ,9 in | 10 ft ,9 in | 11 ft ,9 in x 10 ft ,9 in |
| Main Level | Bedroom 2 | 11 ft ,9 in | 7 ft ,2 in | 11 ft ,9 in x 7 ft ,2 in |
| Main Level | Bedroom 3 | 10 ft ,1 in | 9 ft ,1 in | 10 ft ,1 in x 9 ft ,1 in |
https://www.realtor.ca/real-estate/30110299/177-111-s-tabor-boulevard-prince-george
Interested?
Contact us for more information


The trademarks REALTOR®, REALTORS®, and the REALTOR® logo are controlled by The Canadian Real Estate Association (CREA) and identify real estate professionals who are members of CREA. The trademarks MLS®, Multiple Listing Service® and the associated logos are owned by The Canadian Real Estate Association (CREA) and identify the quality of services provided by real estate professionals who are members of CREA. The trademark DDF® is owned by The Canadian Real Estate Association (CREA) and identifies CREA's Data Distribution Facility (DDF®)
August 04 2026 04:44:11
BC Northern Real Estate Board
RE/MAX Core Realty