
MLS Listings for Northern BC Canada
1772 6th Avenue Prince George, British Columbia V2L 3N6

$575,000
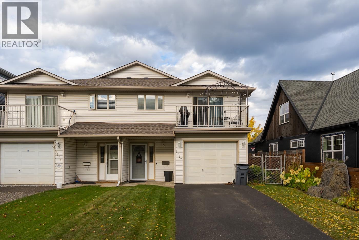
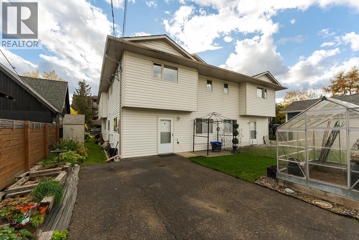
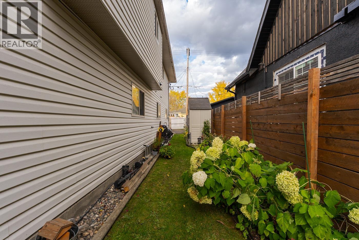
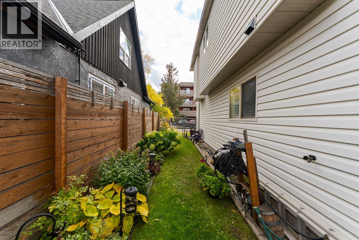
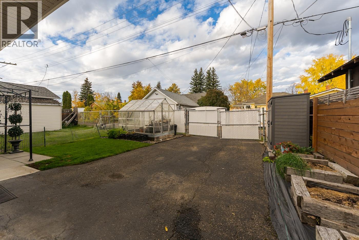
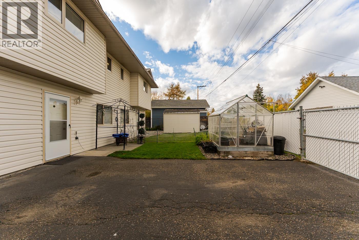
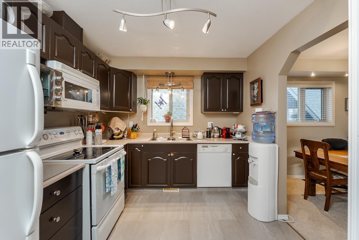
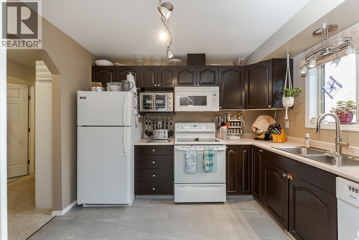
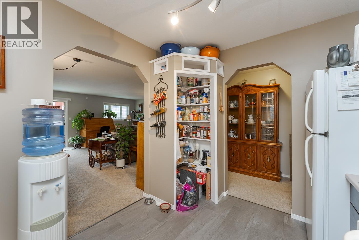
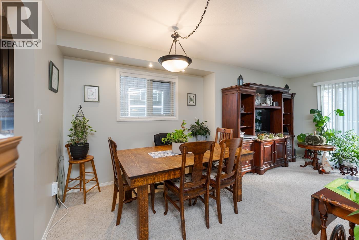
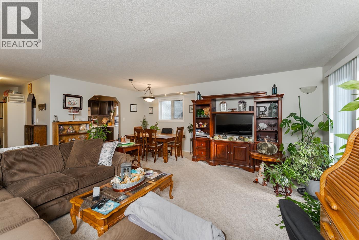
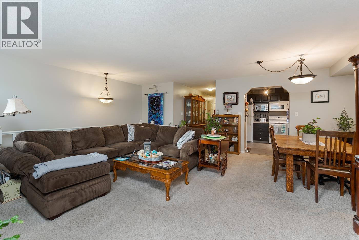
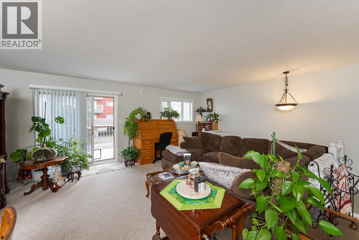
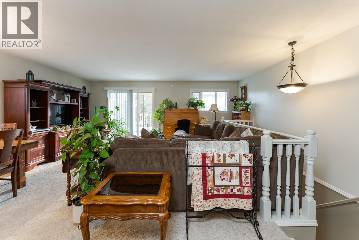
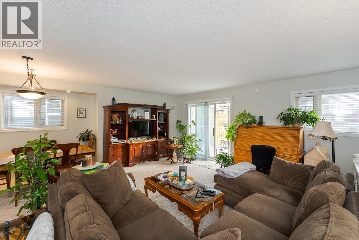
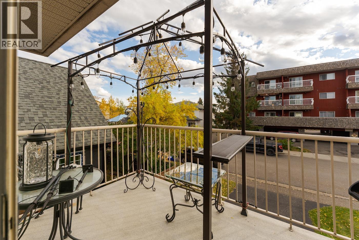
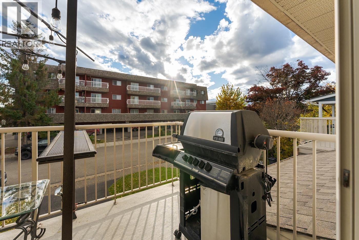
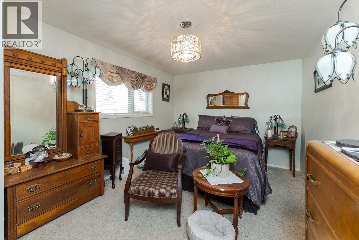
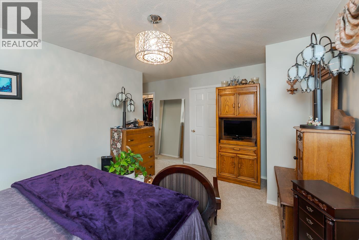
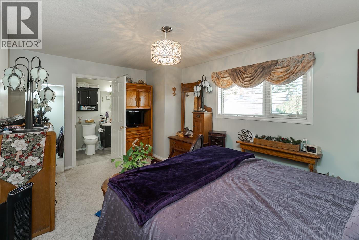
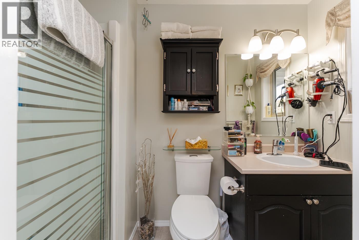
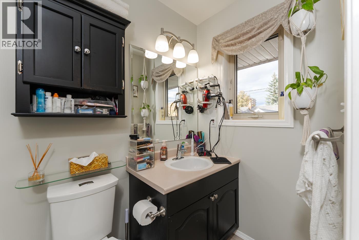
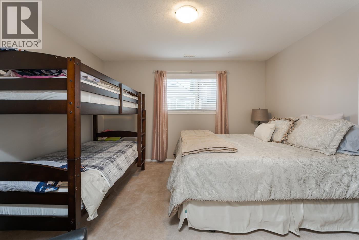
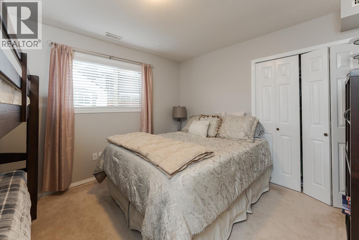
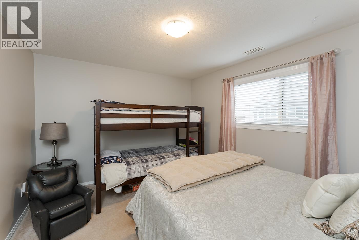
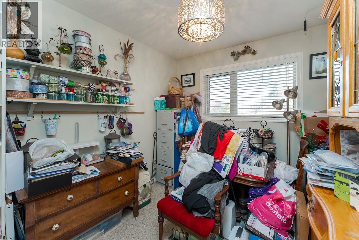
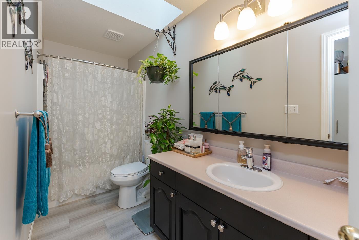
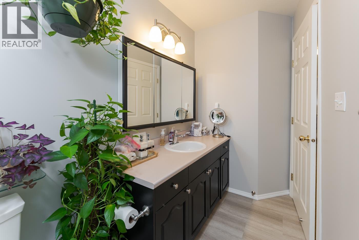
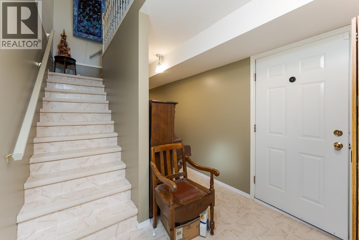
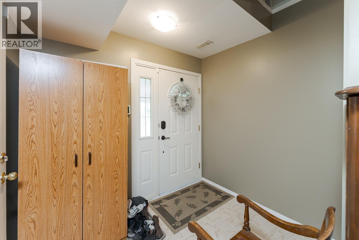
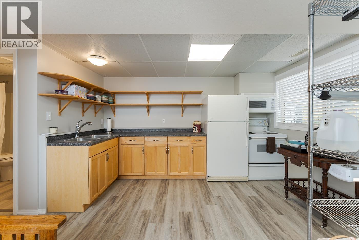
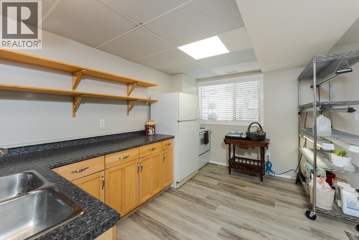
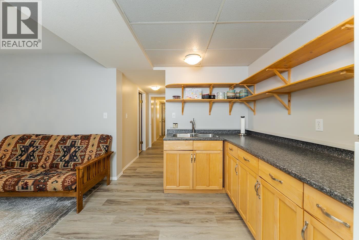
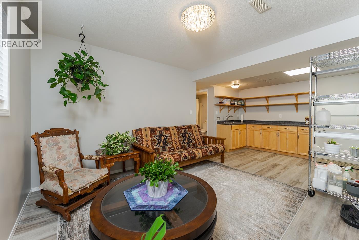
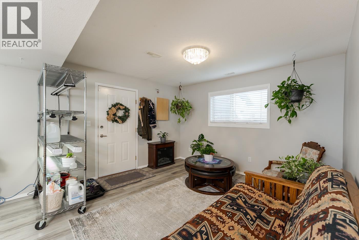
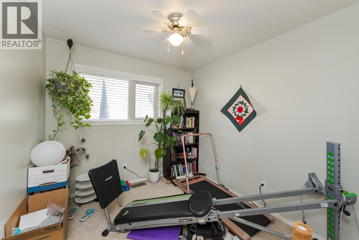
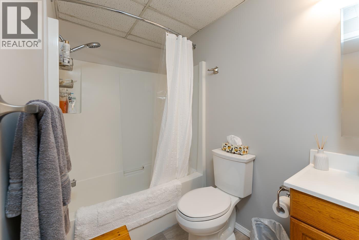
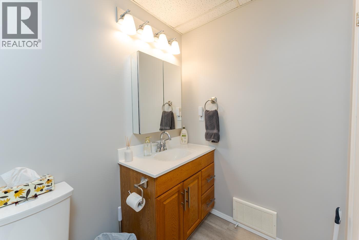
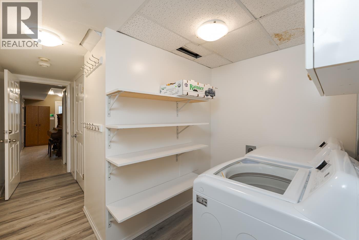
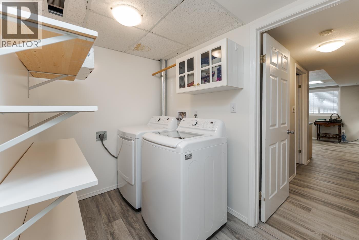
Welcome to 1772 6th Avenue. This well-maintained 1/2 duplex is centrally located close to all downtown amenities, schools and shopping. The upper level of the home comprises three bedrooms with two bathrooms, one being the ensuite for the primary bedroom (which has a walk-in closet), kitchen, dining room and living room. A bonus feature is the upper level has its own laundry. The lower level is comprised of an unauthorized 2-bedroom suite, with its own laundry, OSBE and parking off the rear alley. The suite could be a great mortgage helper or the entire building could be used for multi-generational living or a full investment property. A single garage rounds out the lower level. Measurements are approximate and Buyers should verify if deemed important. (id:5136)
Property Details
| MLS® Number | R3173058 |
| Property Type | Single Family |
Building
| BathroomTotal | 3 |
| BedroomsTotal | 5 |
| Appliances | Washer, Dryer, Refrigerator, Stove, Dishwasher |
| ArchitecturalStyle | Basement Entry |
| BasementDevelopment | Finished |
| BasementType | Full (finished) |
| ConstructedDate | 1994 |
| ConstructionStyleAttachment | Attached |
| ExteriorFinish | Vinyl Siding |
| FoundationType | Concrete Perimeter |
| HeatingFuel | Natural Gas |
| HeatingType | Forced Air |
| RoofMaterial | Asphalt Shingle |
| RoofStyle | Conventional |
| StoriesTotal | 2 |
| SizeInterior | 2137 Sqft |
| TotalFinishedArea | 2137 Sqft |
| Type | Duplex |
| UtilityWater | Municipal Water |
Parking
| Additional Parking | |
| Open |
Land
| Acreage | No |
Rooms
| Level | Type | Length | Width | Dimensions |
|---|---|---|---|---|
| Lower Level | Kitchen | 10 ft | 10 ft | 10 ft x 10 ft |
| Lower Level | Living Room | 10 ft | 10 ft | 10 ft x 10 ft |
| Lower Level | Bedroom 4 | 11 ft | 11 ft ,7 in | 11 ft x 11 ft ,7 in |
| Lower Level | Bedroom 5 | 11 ft | 12 ft ,9 in | 11 ft x 12 ft ,9 in |
| Lower Level | Laundry Room | 5 ft ,6 in | 5 ft ,8 in | 5 ft ,6 in x 5 ft ,8 in |
| Lower Level | Foyer | 8 ft ,4 in | 6 ft ,8 in | 8 ft ,4 in x 6 ft ,8 in |
| Main Level | Kitchen | 9 ft | 10 ft ,1 in | 9 ft x 10 ft ,1 in |
| Main Level | Living Room | 19 ft ,5 in | 18 ft | 19 ft ,5 in x 18 ft |
| Main Level | Dining Room | 9 ft | 8 ft ,6 in | 9 ft x 8 ft ,6 in |
| Main Level | Primary Bedroom | 10 ft ,9 in | 15 ft ,4 in | 10 ft ,9 in x 15 ft ,4 in |
| Main Level | Other | 4 ft | 6 ft ,5 in | 4 ft x 6 ft ,5 in |
| Main Level | Bedroom 2 | 8 ft ,9 in | 11 ft ,1 in | 8 ft ,9 in x 11 ft ,1 in |
| Main Level | Bedroom 3 | 8 ft ,6 in | 11 ft ,1 in | 8 ft ,6 in x 11 ft ,1 in |
| Main Level | Laundry Room | 4 ft | 7 ft ,1 in | 4 ft x 7 ft ,1 in |
https://www.realtor.ca/real-estate/30372501/1772-6th-avenue-prince-george
Interested?
Contact us for more information


The trademarks REALTOR®, REALTORS®, and the REALTOR® logo are controlled by The Canadian Real Estate Association (CREA) and identify real estate professionals who are members of CREA. The trademarks MLS®, Multiple Listing Service® and the associated logos are owned by The Canadian Real Estate Association (CREA) and identify the quality of services provided by real estate professionals who are members of CREA. The trademark DDF® is owned by The Canadian Real Estate Association (CREA) and identifies CREA's Data Distribution Facility (DDF®)
October 06 2026 11:13:42
BC Northern Real Estate Board
RE/MAX Core Realty