
MLS Listings for Northern BC Canada
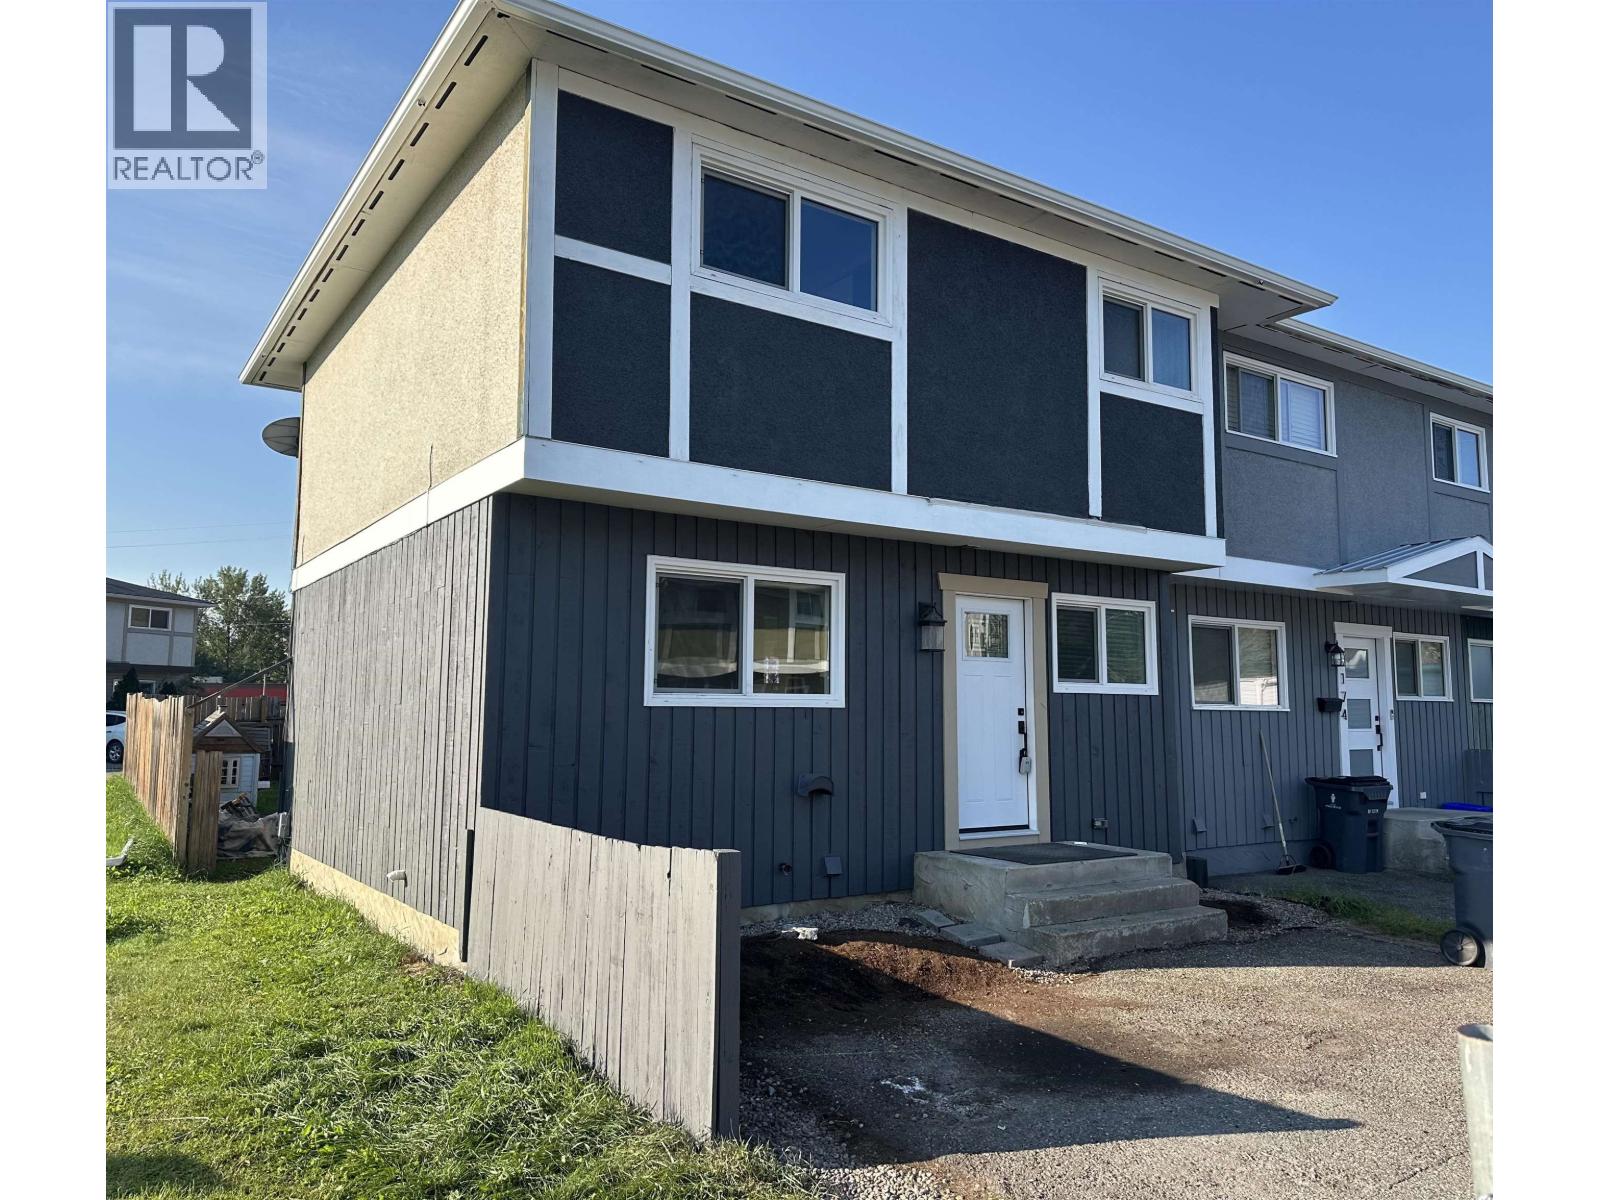
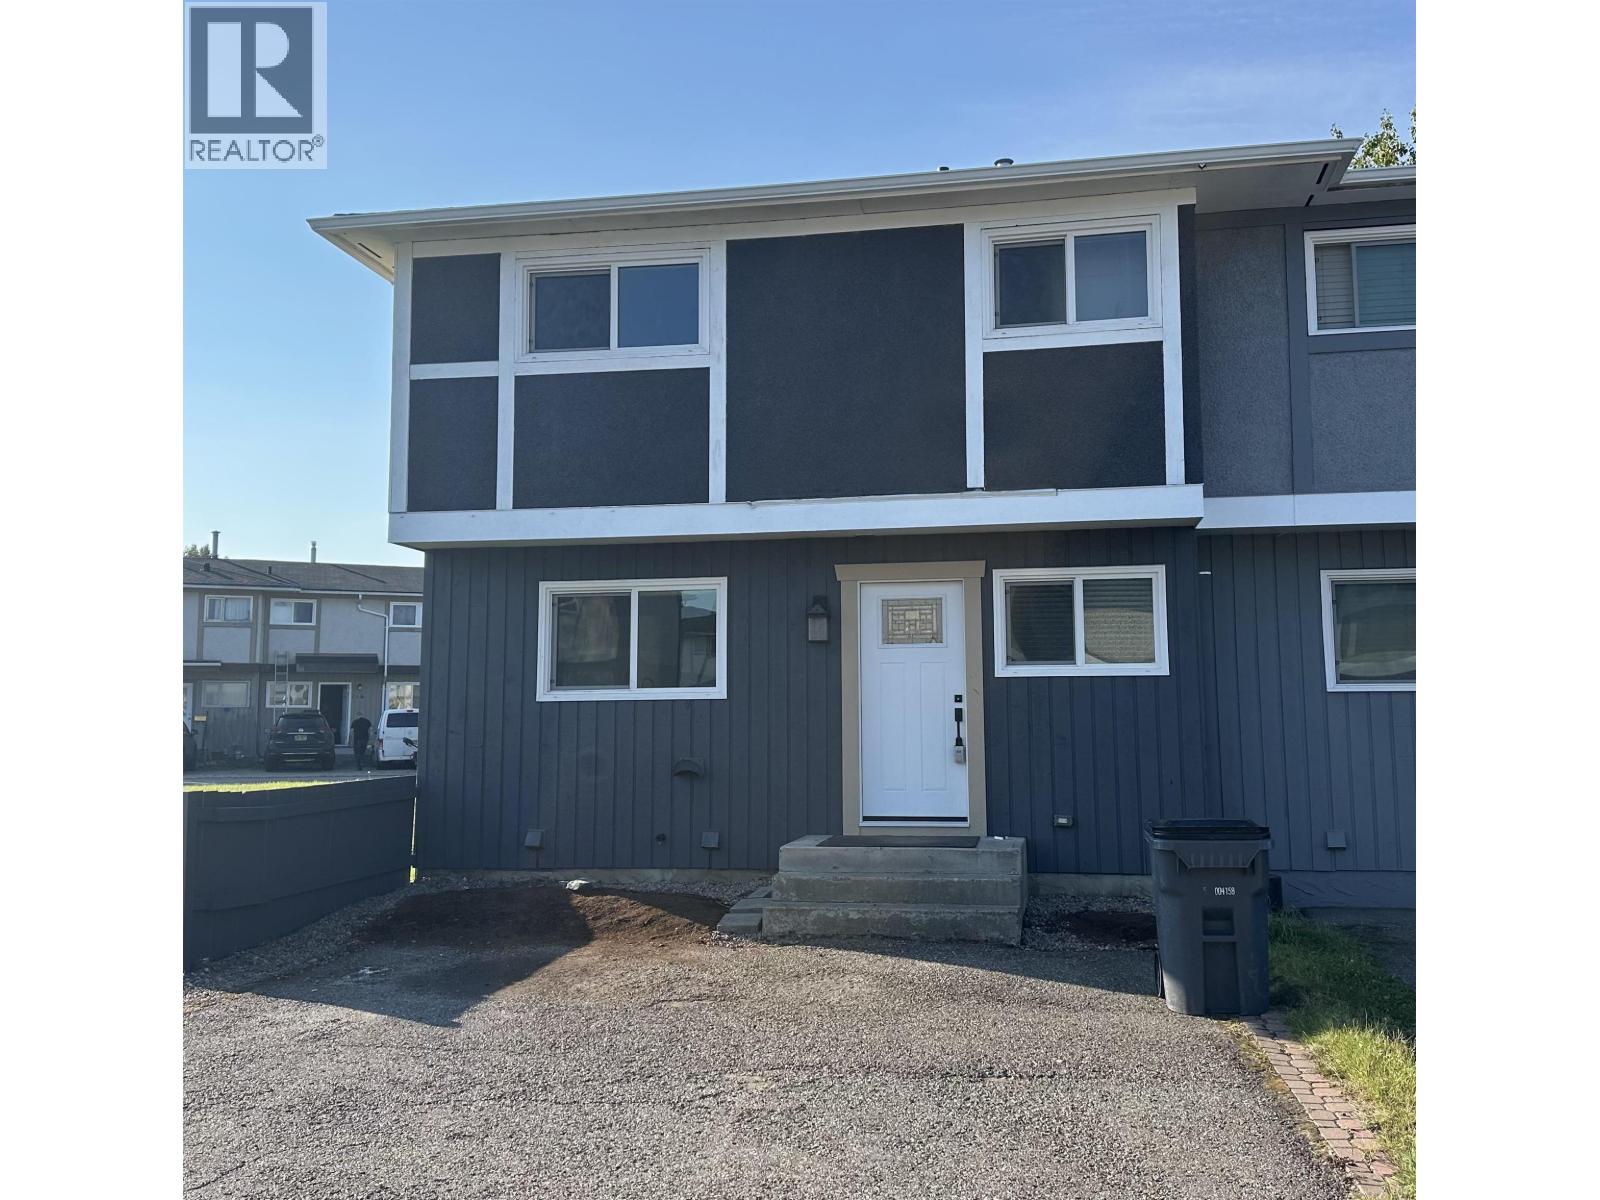
178 Mcearchern Place Prince George, British Columbia V2M 5N7

$289,900
Affordable 3-Bedroom Condo in a Convenient Location! Welcome to this freshly painted 3-bedroom, 2-bathroom condo offering comfortable living and excellent value for the first-time homebuyer. The home features a practical layout, appliances included, and a fenced yard with a sundeck and gazebo—perfect for relaxing, entertaining, or enjoying your own outdoor space. Ideally located within walking distance to many amenities, parks, and bus routes, making everyday living convenient without having to go far. An affordable opportunity to own rather than rent, with the added benefit of your own fenced outdoor space. This is a great place to call home! (id:5136)
Property Details
| MLS® Number | R3156115 |
| Property Type | Single Family |
Building
| BathroomTotal | 2 |
| BedroomsTotal | 3 |
| Appliances | Washer/dryer Combo, Refrigerator, Stove |
| BasementDevelopment | Unfinished |
| BasementType | N/a (unfinished) |
| ConstructedDate | 1974 |
| ConstructionStyleAttachment | Attached |
| FoundationType | Concrete Perimeter |
| HeatingFuel | Natural Gas |
| HeatingType | Forced Air |
| RoofMaterial | Asphalt Shingle |
| RoofStyle | Conventional |
| StoriesTotal | 3 |
| SizeInterior | 1012 Sqft |
| TotalFinishedArea | 1012 Sqft |
| Type | Row / Townhouse |
| UtilityWater | Municipal Water |
Parking
| Open |
Land
| Acreage | No |
| SizeIrregular | 2500 |
| SizeTotal | 2500 Sqft |
| SizeTotalText | 2500 Sqft |
Rooms
| Level | Type | Length | Width | Dimensions |
|---|---|---|---|---|
| Above | Bedroom 2 | 11 ft ,5 in | 9 ft ,5 in | 11 ft ,5 in x 9 ft ,5 in |
| Above | Bedroom 3 | 9 ft | 8 ft | 9 ft x 8 ft |
| Above | Primary Bedroom | 11 ft ,1 in | 11 ft ,6 in | 11 ft ,1 in x 11 ft ,6 in |
| Basement | Laundry Room | 11 ft ,9 in | 4 ft ,9 in | 11 ft ,9 in x 4 ft ,9 in |
| Basement | Storage | 9 ft ,3 in | 7 ft ,7 in | 9 ft ,3 in x 7 ft ,7 in |
| Basement | Flex Space | 15 ft ,2 in | 11 ft ,1 in | 15 ft ,2 in x 11 ft ,1 in |
| Main Level | Kitchen | 11 ft ,1 in | 9 ft ,5 in | 11 ft ,1 in x 9 ft ,5 in |
| Main Level | Foyer | 9 ft ,6 in | 3 ft ,3 in | 9 ft ,6 in x 3 ft ,3 in |
| Main Level | Living Room | 17 ft ,1 in | 11 ft ,5 in | 17 ft ,1 in x 11 ft ,5 in |
https://www.realtor.ca/real-estate/30160629/178-mcearchern-place-prince-george
Interested?
Contact us for more information


The trademarks REALTOR®, REALTORS®, and the REALTOR® logo are controlled by The Canadian Real Estate Association (CREA) and identify real estate professionals who are members of CREA. The trademarks MLS®, Multiple Listing Service® and the associated logos are owned by The Canadian Real Estate Association (CREA) and identify the quality of services provided by real estate professionals who are members of CREA. The trademark DDF® is owned by The Canadian Real Estate Association (CREA) and identifies CREA's Data Distribution Facility (DDF®)
August 15 2026 05:13:40
BC Northern Real Estate Board
Royal LePage Aspire Realty