
MLS Listings for Northern BC Canada
1802 Poplar Avenue Red Bluff / Dragon Lake, British Columbia V2J 3Z5

$418,900
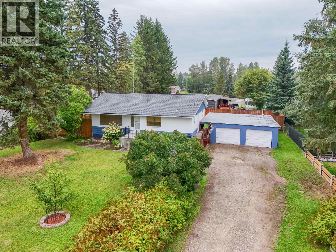
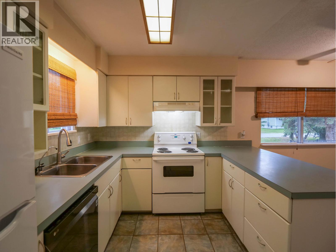
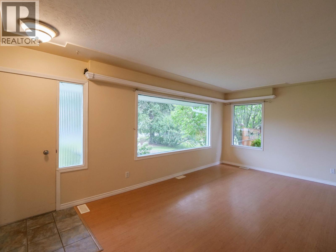
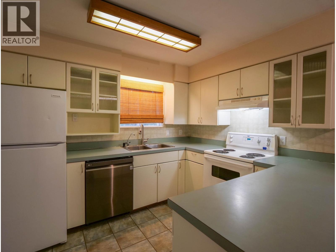
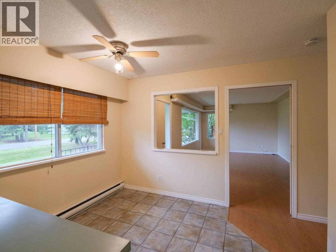
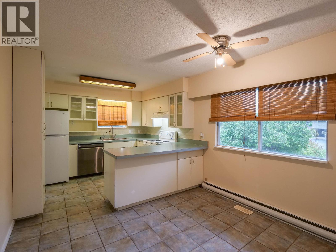
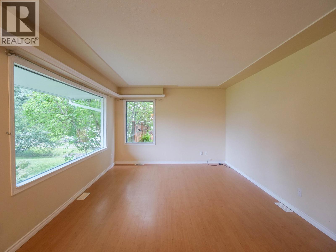
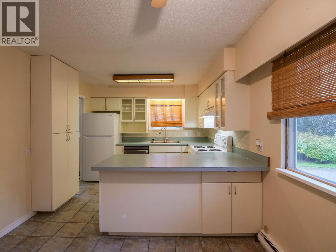
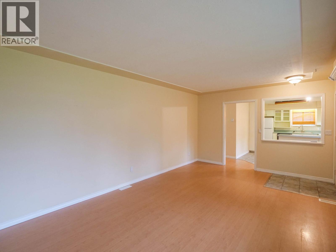
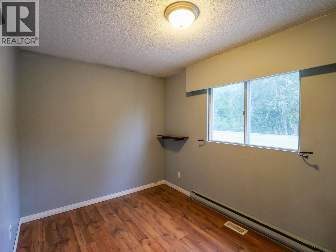
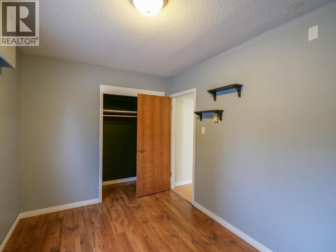
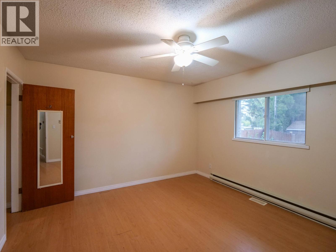
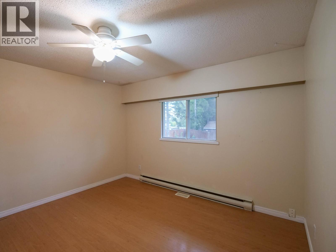
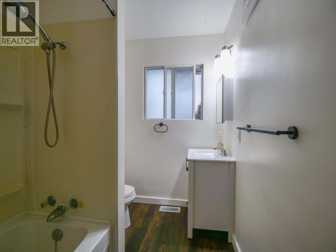
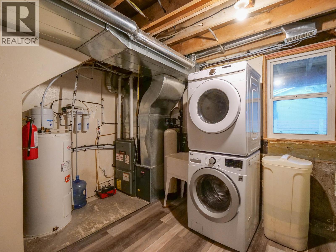
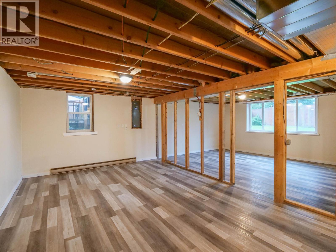
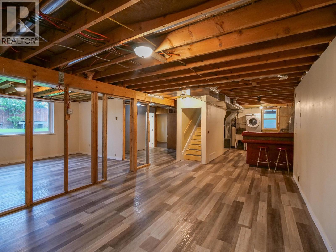
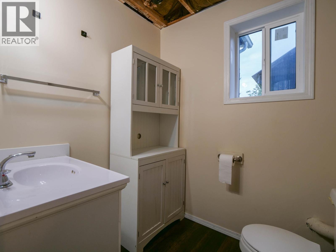
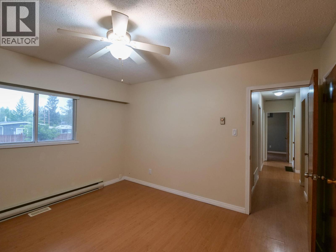
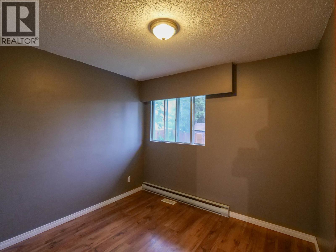
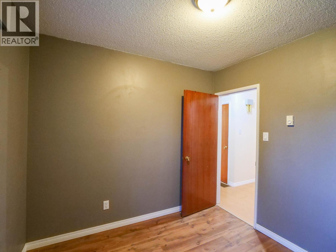
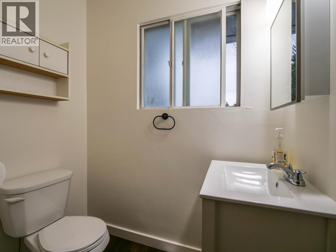
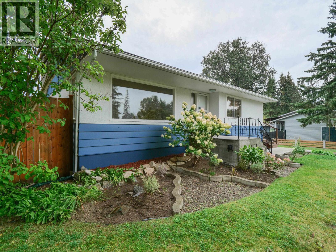
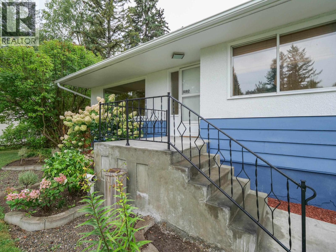
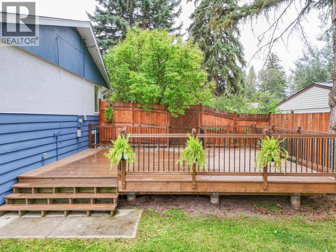
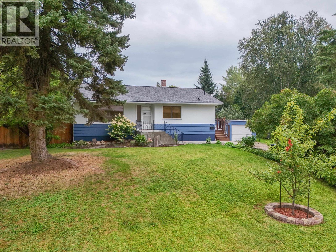
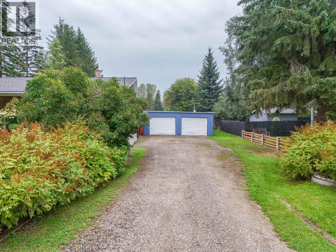
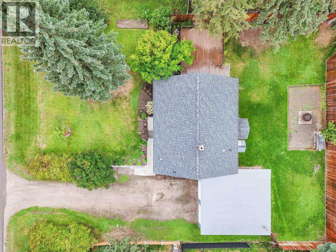
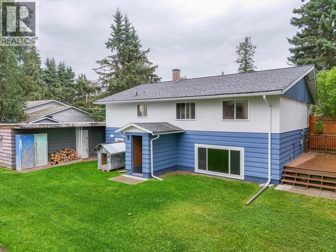
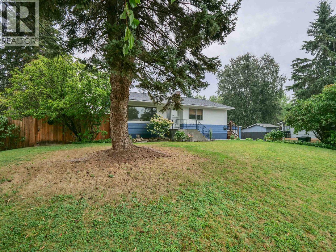
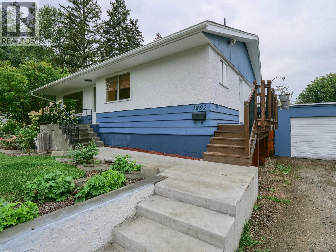
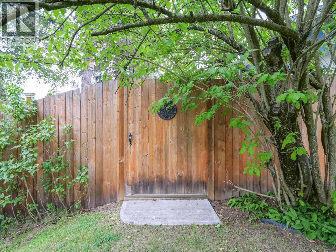
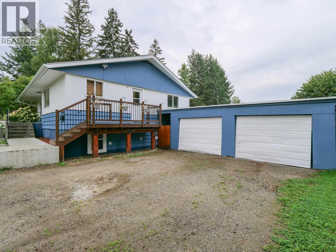
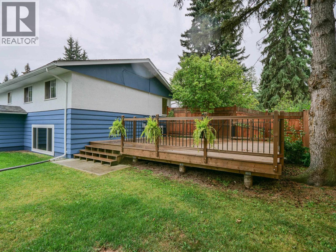
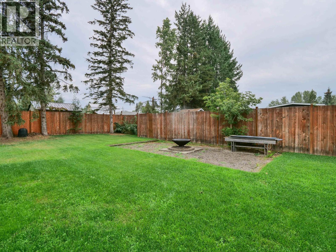
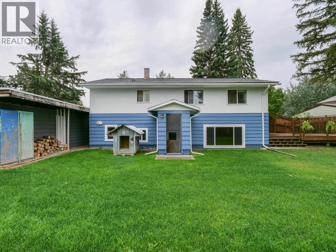
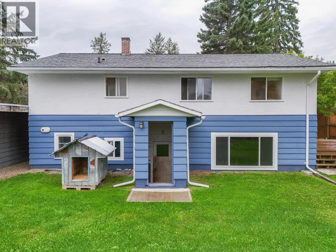
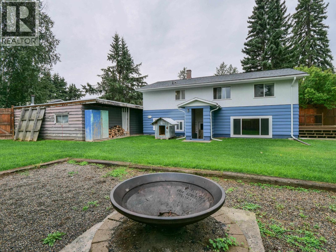
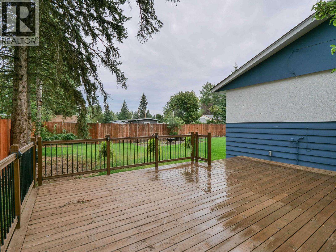
Fresh, bright and turn-key ready! This recently refreshed home sits on 0.32 acres in a wonderful family neighbourhood, just down the street from the brand new junior high school. The main level offers 3 bedrooms, a spacious living room, functional kitchen/dining area and a recently renovated main bathroom. Downstairs, the partially finished basement adds a large family room, bathroom, laundry, outside entry and framing already in place for 2 future bedrooms. Step outside to enjoy attractive landscaping, a detached double garage/shop, a massive over-built deck and a fully fenced backyard with an impressive 8' privacy fence—perfect for kids, pets and entertaining. On CRD sewer, with roof & furnace approx. 12 yrs old and HWT approx. 8 yrs. Quick possession available and plenty of room to grow! (id:5136)
Property Details
| MLS® Number | R3161831 |
| Property Type | Single Family |
Building
| BathroomTotal | 2 |
| BedroomsTotal | 5 |
| Appliances | Washer, Dryer, Refrigerator, Stove, Dishwasher |
| BasementDevelopment | Partially Finished |
| BasementType | Full (partially Finished) |
| ConstructedDate | 1967 |
| ConstructionStyleAttachment | Detached |
| FoundationType | Concrete Perimeter |
| HeatingFuel | Electric |
| RoofMaterial | Asphalt Shingle |
| RoofStyle | Conventional |
| StoriesTotal | 2 |
| SizeInterior | 2118 Sqft |
| TotalFinishedArea | 2118 Sqft |
| Type | House |
| UtilityWater | Ground-level Well |
Parking
| Garage | 2 |
Land
| Acreage | No |
| SizeIrregular | 13939 |
| SizeTotal | 13939 Sqft |
| SizeTotalText | 13939 Sqft |
Rooms
| Level | Type | Length | Width | Dimensions |
|---|---|---|---|---|
| Basement | Bedroom 4 | 13 ft ,6 in | 16 ft ,7 in | 13 ft ,6 in x 16 ft ,7 in |
| Basement | Family Room | 13 ft ,1 in | 20 ft ,4 in | 13 ft ,1 in x 20 ft ,4 in |
| Basement | Bedroom 5 | 8 ft ,6 in | 15 ft ,1 in | 8 ft ,6 in x 15 ft ,1 in |
| Basement | Laundry Room | 16 ft ,1 in | 13 ft ,8 in | 16 ft ,1 in x 13 ft ,8 in |
| Main Level | Kitchen | 10 ft ,6 in | 17 ft ,4 in | 10 ft ,6 in x 17 ft ,4 in |
| Main Level | Living Room | 11 ft ,1 in | 20 ft | 11 ft ,1 in x 20 ft |
| Main Level | Primary Bedroom | 12 ft ,7 in | 12 ft ,5 in | 12 ft ,7 in x 12 ft ,5 in |
| Main Level | Bedroom 2 | 8 ft ,4 in | 12 ft ,4 in | 8 ft ,4 in x 12 ft ,4 in |
| Main Level | Bedroom 3 | 9 ft | 9 ft ,8 in | 9 ft x 9 ft ,8 in |
https://www.realtor.ca/real-estate/30238829/1802-poplar-avenue-red-bluff-dragon-lake
Interested?
Contact us for more information


The trademarks REALTOR®, REALTORS®, and the REALTOR® logo are controlled by The Canadian Real Estate Association (CREA) and identify real estate professionals who are members of CREA. The trademarks MLS®, Multiple Listing Service® and the associated logos are owned by The Canadian Real Estate Association (CREA) and identify the quality of services provided by real estate professionals who are members of CREA. The trademark DDF® is owned by The Canadian Real Estate Association (CREA) and identifies CREA's Data Distribution Facility (DDF®)
September 09 2026 11:24:41
BC Northern Real Estate Board
Royal LePage Aspire Realty (Qsnl)