
MLS Listings for Northern BC Canada
1812 Marble Street Quesnel, British Columbia V2J 4M4

$697,000
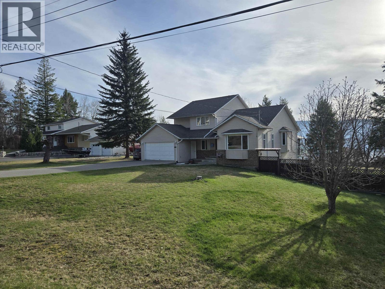
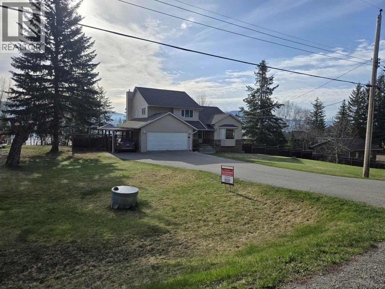
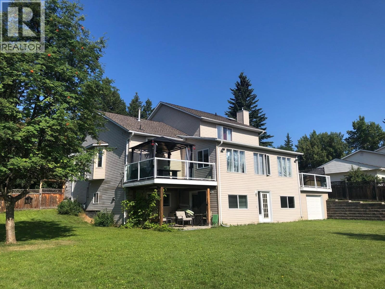
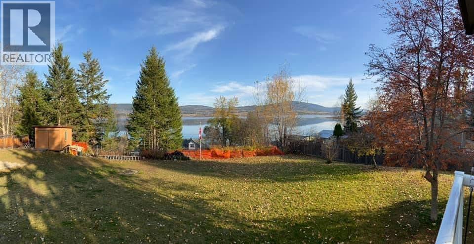
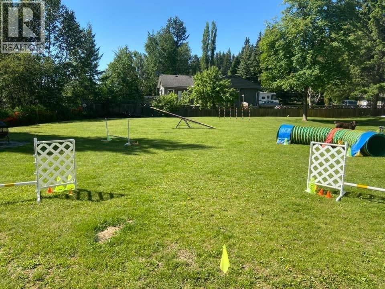
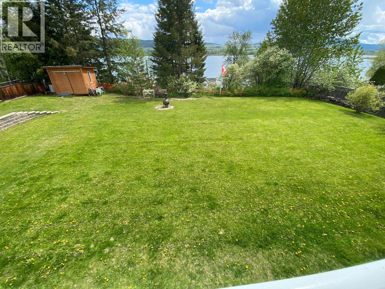
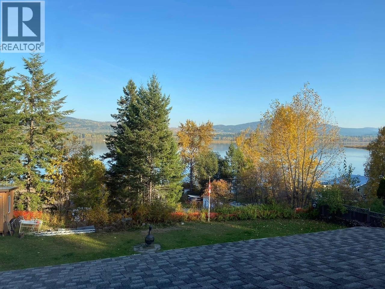
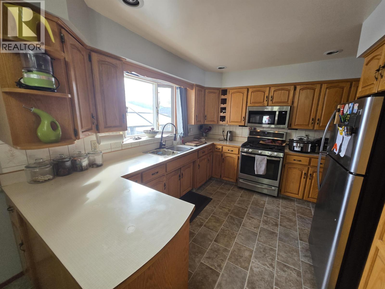
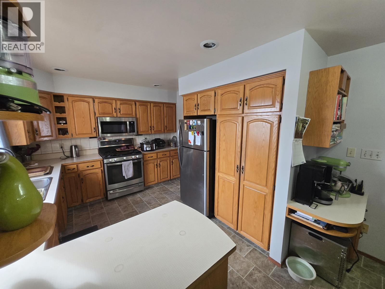
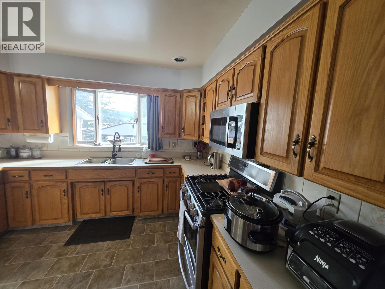
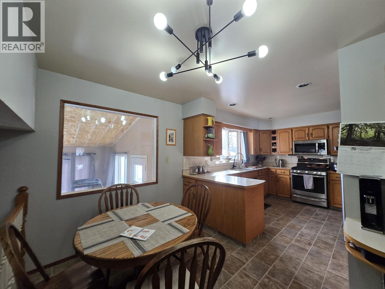
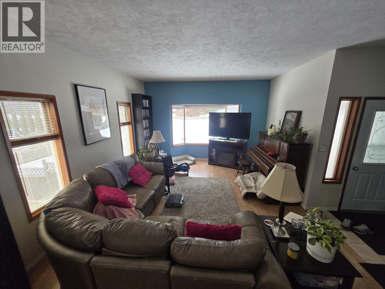
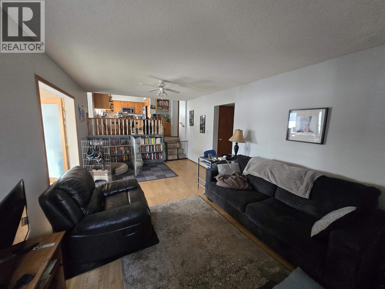
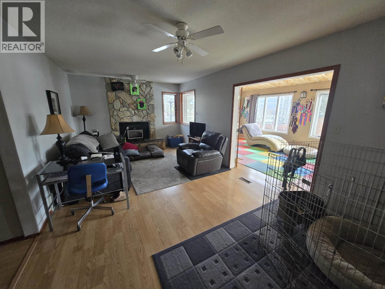
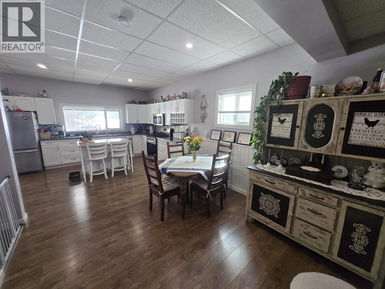
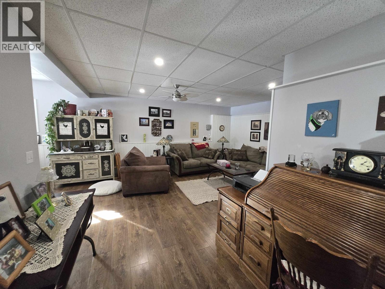
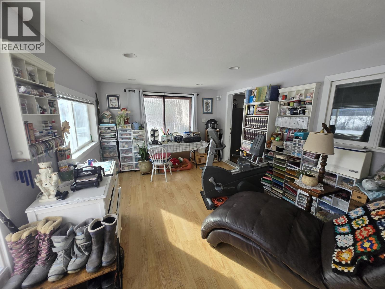
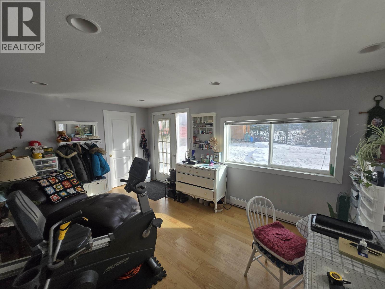
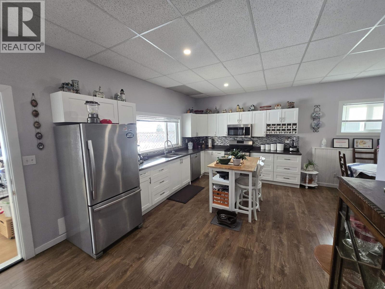
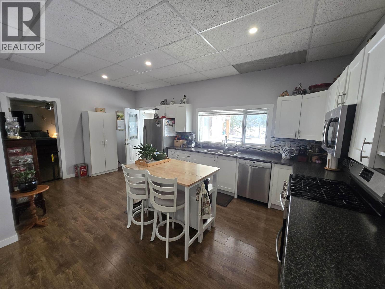
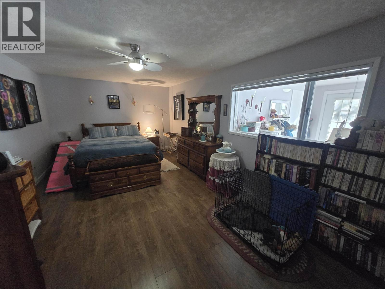
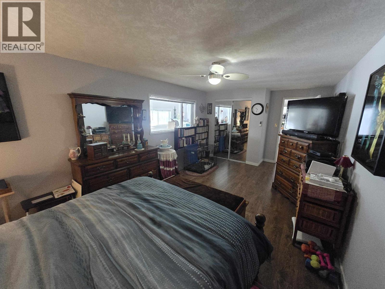
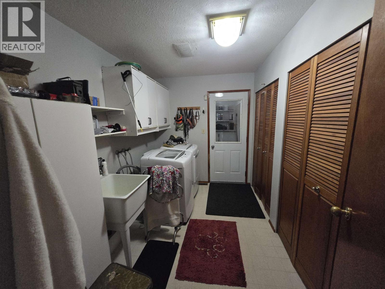
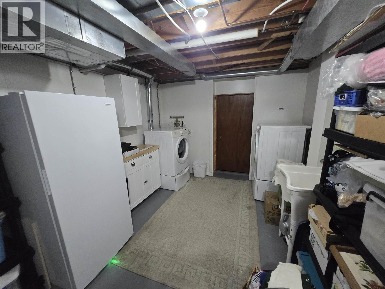
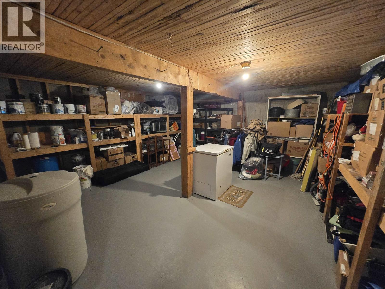
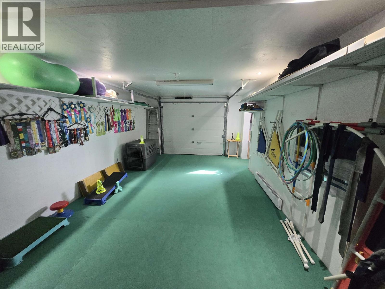
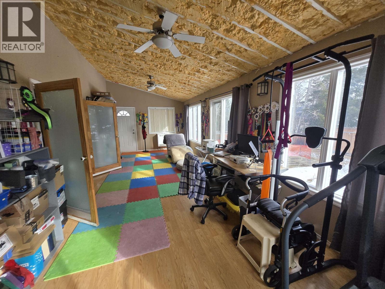
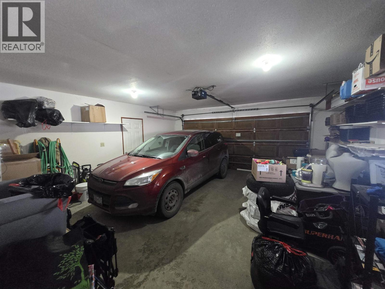
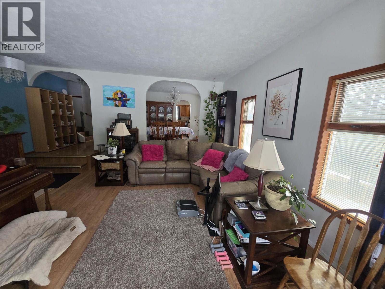
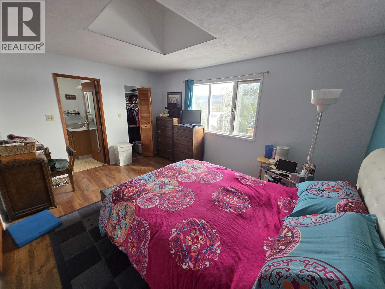
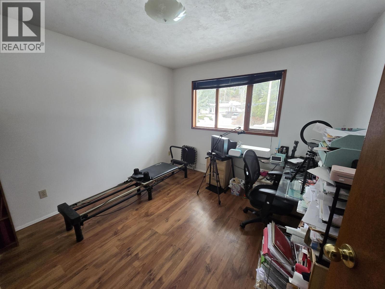
What a view! Panoramic lake and mountain views from this sprawling home in the Lakeview area. 3-level split home with a self-contained suite in the full basement. Sun rooms on the main and basement levels. Timeless oak kitchen with an eating nook on the main and a large, well-appointed kitchen in the suite. Second garage from the basement is being used for living space. Loads of parking off of the paved driveway. Two spacious decks, fenced yard and a good storage shed. Enjoy the lake view from the hot tub! Walking distance to elementary school and the lake. Terrific home for a growing family! (id:5136)
Property Details
| MLS® Number | R3142893 |
| Property Type | Single Family |
| ViewType | Lake View, Mountain View |
Building
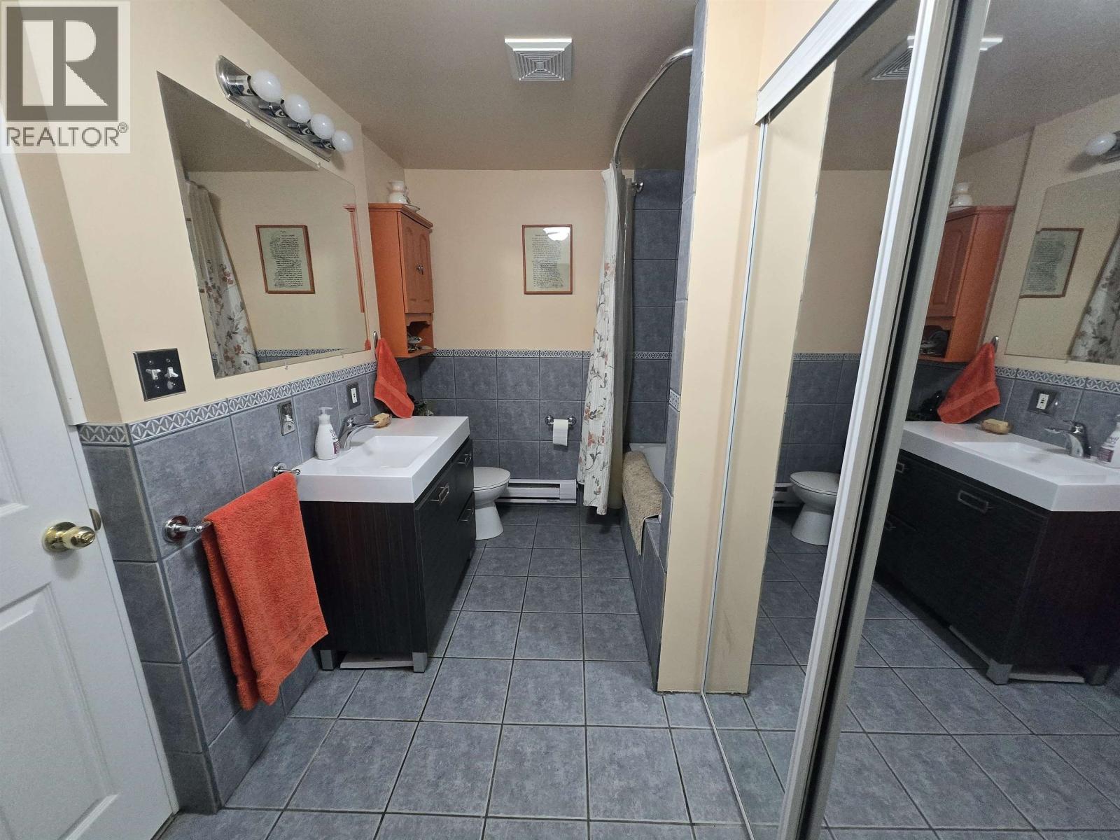
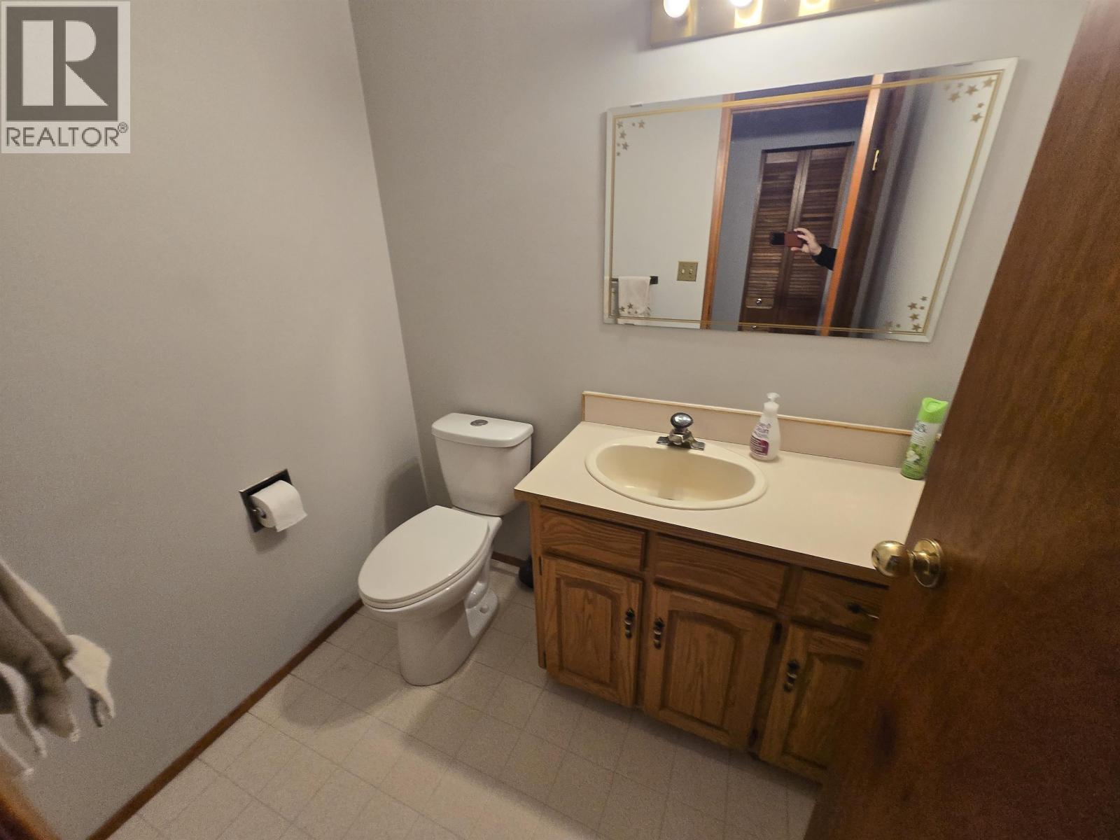
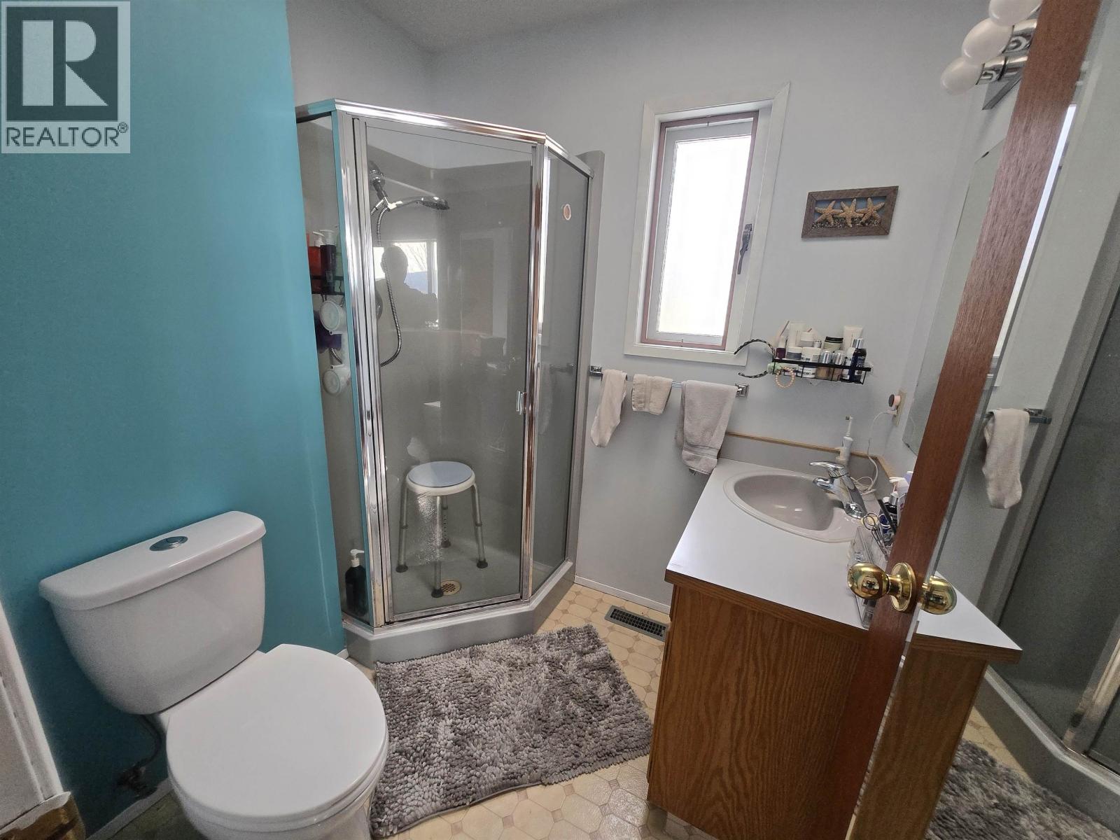
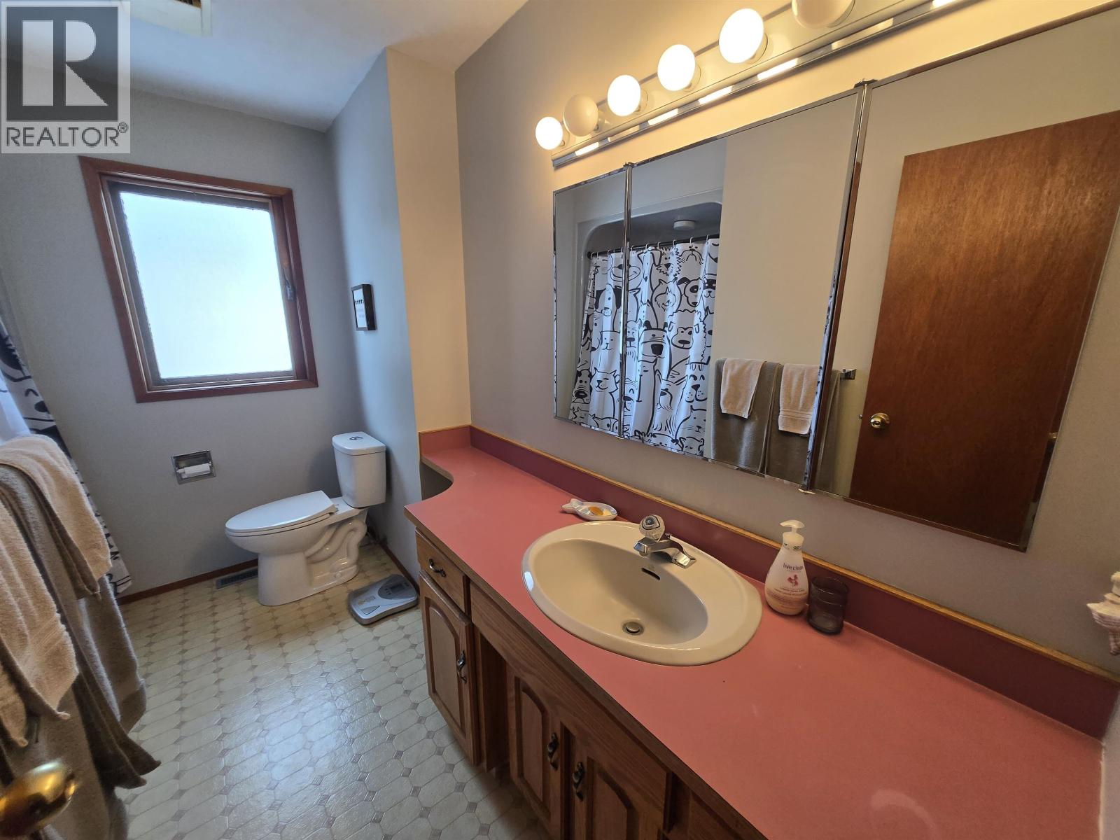
| BathroomTotal | 4 |
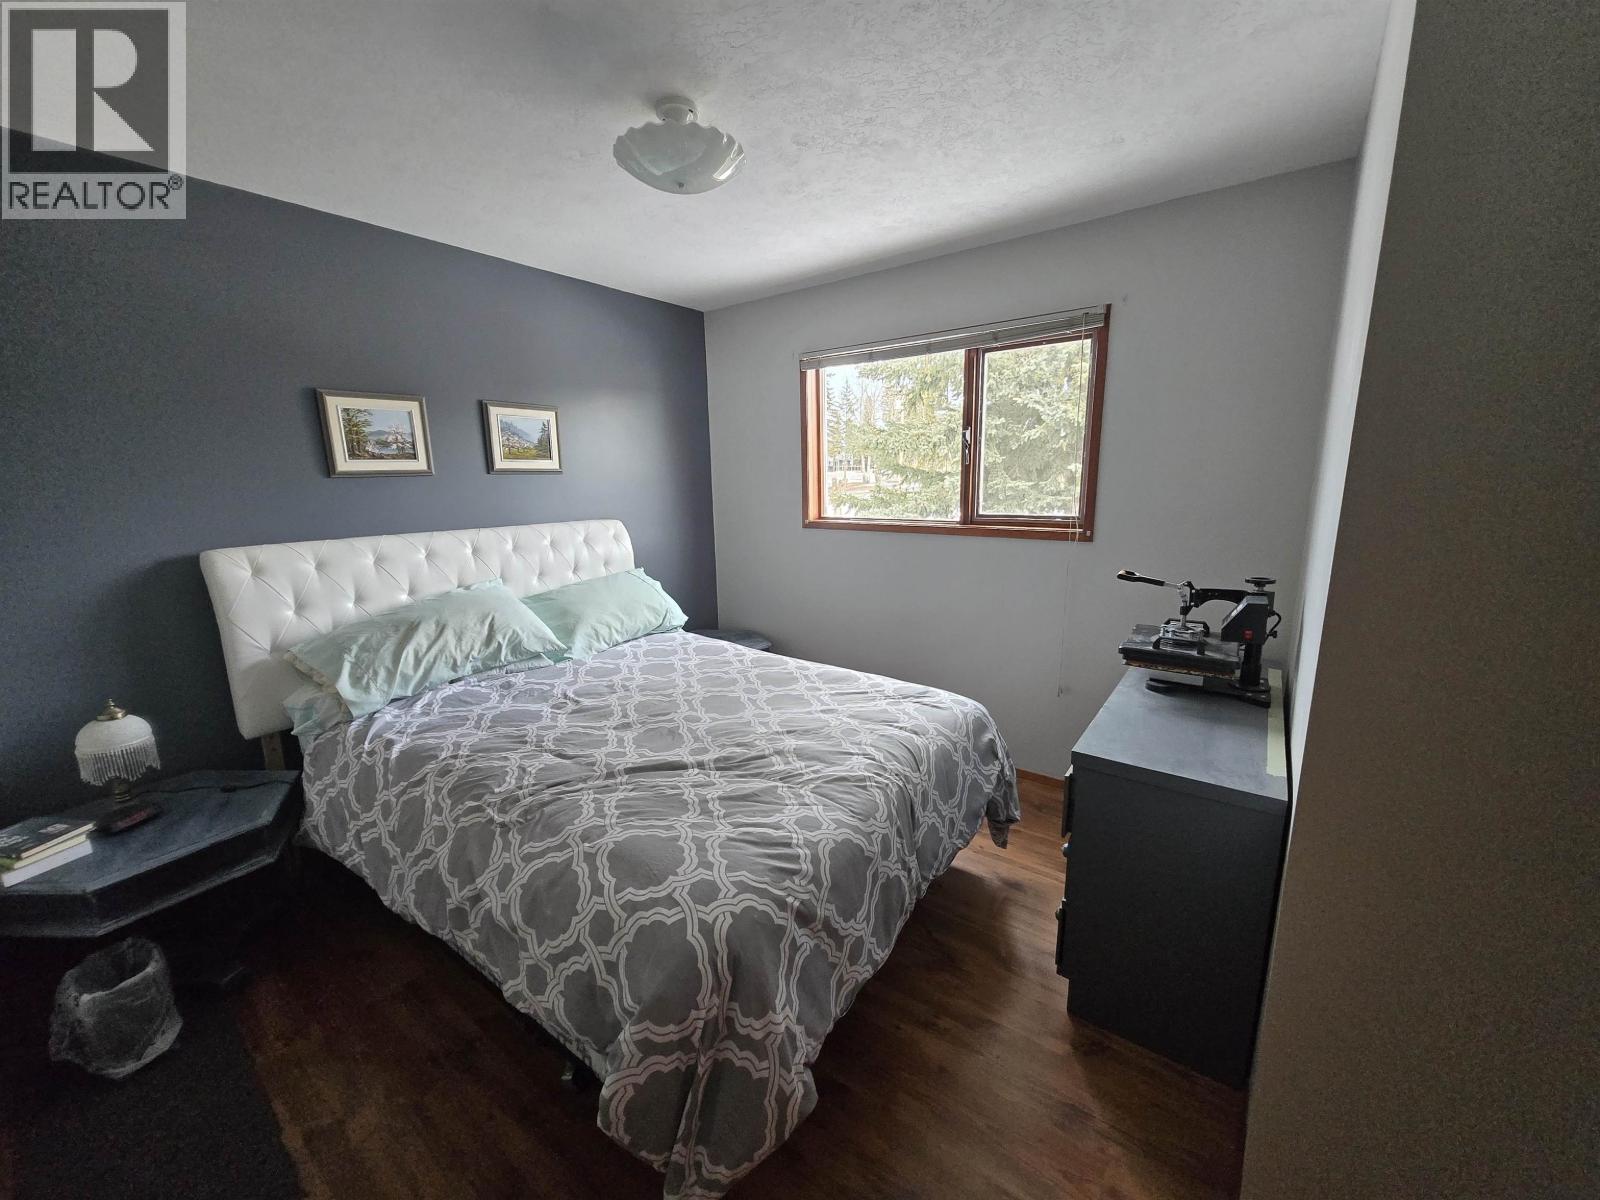
| BedroomsTotal | 5 |
| Appliances | Washer/dryer Combo, Washer, Dryer, Refrigerator, Stove, Dishwasher |
| BasementDevelopment | Finished |
| BasementType | Full (finished) |
| ConstructedDate | 1987 |
| ConstructionStyleAttachment | Detached |
| ConstructionStyleSplitLevel | Split Level |
| ExteriorFinish | Vinyl Siding |
| Fixture | Drapes/window Coverings |
| FoundationType | Concrete Perimeter |
| HeatingFuel | Natural Gas |
| HeatingType | Forced Air |
| RoofMaterial | Fiberglass |
| RoofStyle | Conventional |
| StoriesTotal | 3 |
| SizeInterior | 4300 Sqft |
| TotalFinishedArea | 4300 Sqft |
| Type | House |
| UtilityWater | Ground-level Well |
Parking
| Carport | |
| Garage | 2 |
Land
| Acreage | No |
| SizeIrregular | 0.52 |
| SizeTotal | 0.52 Ac |
| SizeTotalText | 0.52 Ac |
Rooms
| Level | Type | Length | Width | Dimensions |
|---|---|---|---|---|
| Above | Primary Bedroom | 11 ft ,9 in | 15 ft | 11 ft ,9 in x 15 ft |
| Above | Other | 6 ft | 5 ft ,3 in | 6 ft x 5 ft ,3 in |
| Above | Bedroom 3 | 12 ft ,2 in | 10 ft ,4 in | 12 ft ,2 in x 10 ft ,4 in |
| Above | Bedroom 4 | 11 ft ,4 in | 9 ft | 11 ft ,4 in x 9 ft |
| Basement | Kitchen | 11 ft | 19 ft | 11 ft x 19 ft |
| Basement | Dining Room | 11 ft | 10 ft | 11 ft x 10 ft |
| Basement | Living Room | 17 ft | 15 ft | 17 ft x 15 ft |
| Basement | Primary Bedroom | 19 ft | 11 ft ,4 in | 19 ft x 11 ft ,4 in |
| Basement | Utility Room | 15 ft | 6 ft ,6 in | 15 ft x 6 ft ,6 in |
| Basement | Laundry Room | 10 ft | 14 ft | 10 ft x 14 ft |
| Basement | Solarium | 11 ft | 17 ft | 11 ft x 17 ft |
| Main Level | Foyer | 5 ft ,9 in | 9 ft | 5 ft ,9 in x 9 ft |
| Main Level | Family Room | 12 ft | 21 ft | 12 ft x 21 ft |
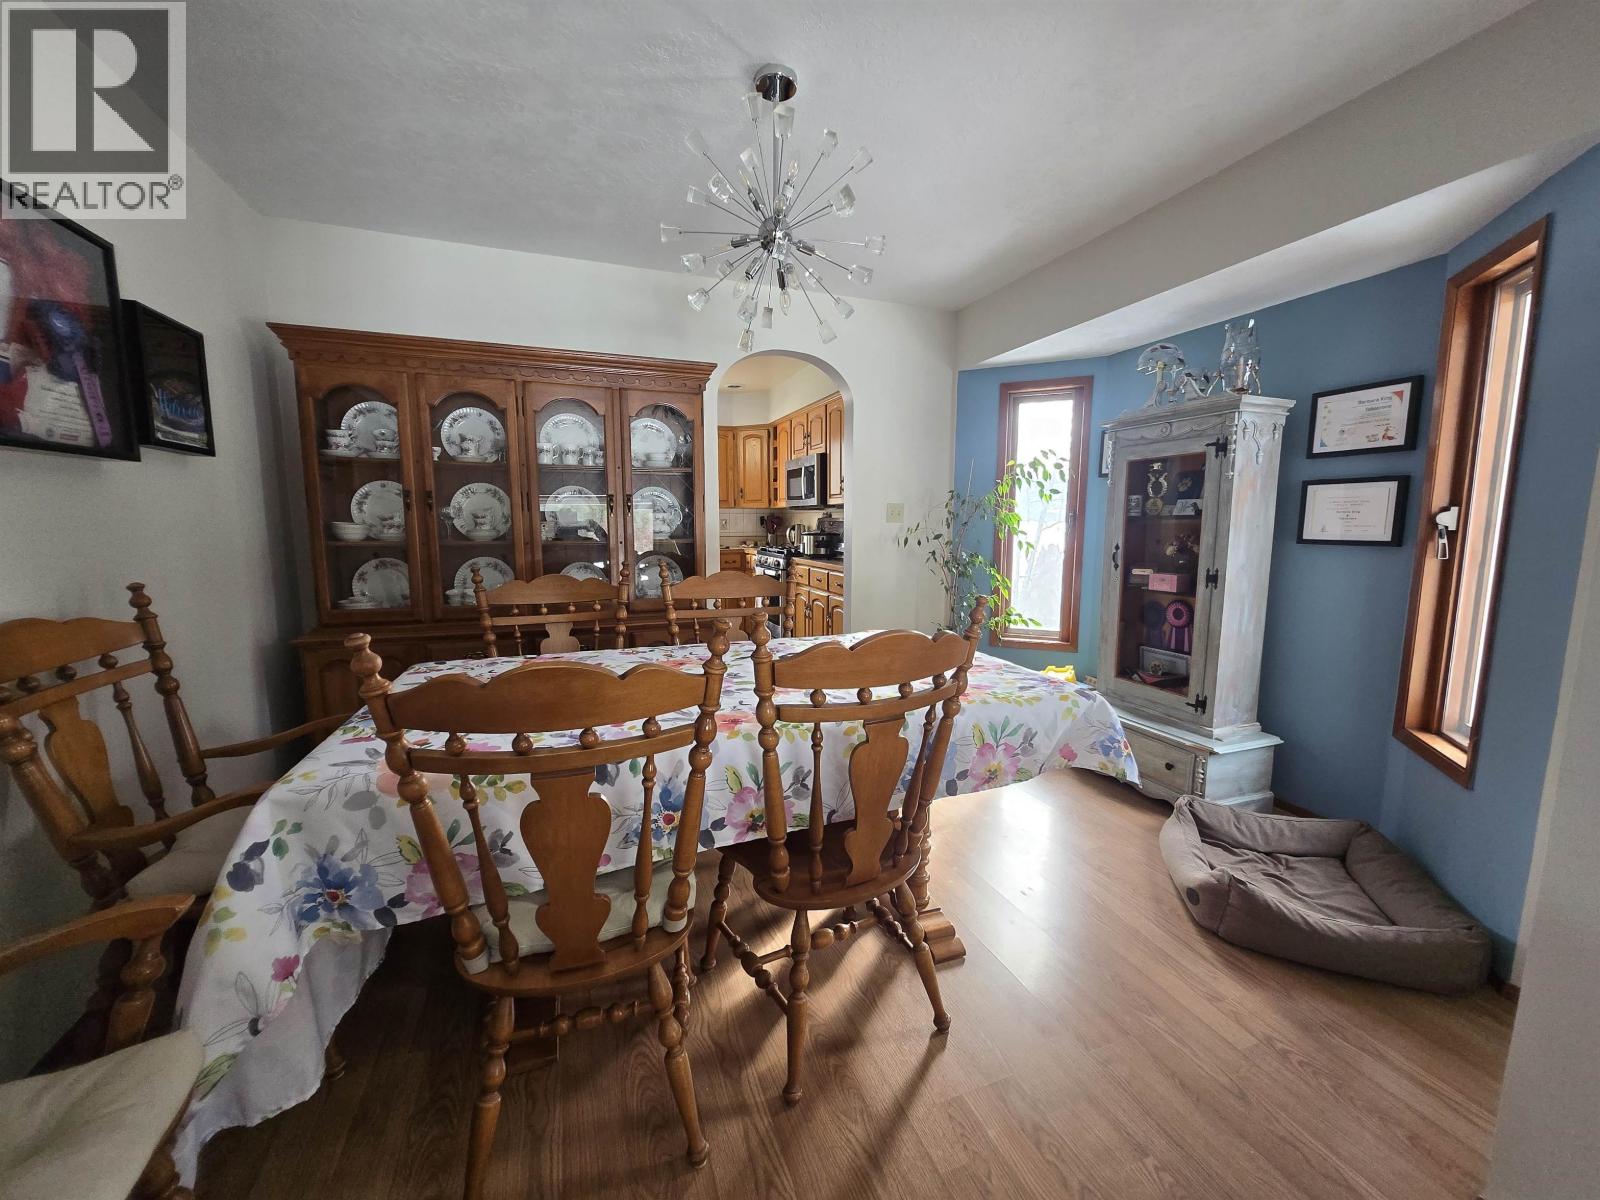
| Main Level | Dining Room | 12 ft | 10 ft | 12 ft x 10 ft |
| Main Level | Kitchen | 10 ft ,4 in | 12 ft | 10 ft ,4 in x 12 ft |
| Main Level | Dining Nook | 8 ft | 11 ft | 8 ft x 11 ft |
| Main Level | Living Room | 19 ft | 13 ft ,6 in | 19 ft x 13 ft ,6 in |
| Main Level | Solarium | 12 ft | 27 ft | 12 ft x 27 ft |
| Main Level | Bedroom 2 | 10 ft | 8 ft ,5 in | 10 ft x 8 ft ,5 in |
| Main Level | Laundry Room | 11 ft | 7 ft | 11 ft x 7 ft |
https://www.realtor.ca/real-estate/29994094/1812-marble-street-quesnel
Interested?
Contact us for more information


The trademarks REALTOR®, REALTORS®, and the REALTOR® logo are controlled by The Canadian Real Estate Association (CREA) and identify real estate professionals who are members of CREA. The trademarks MLS®, Multiple Listing Service® and the associated logos are owned by The Canadian Real Estate Association (CREA) and identify the quality of services provided by real estate professionals who are members of CREA. The trademark DDF® is owned by The Canadian Real Estate Association (CREA) and identifies CREA's Data Distribution Facility (DDF®)
July 06 2026 10:25:24
BC Northern Real Estate Board
Royal LePage Aspire Realty (Qsnl)