
MLS Listings for Northern BC Canada
18130 Walnut Road Prince George, British Columbia V2K 5V5

$475,000
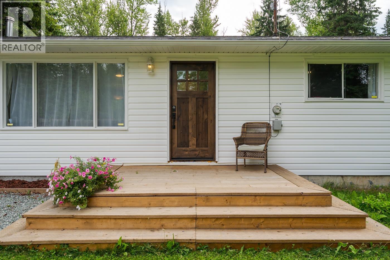
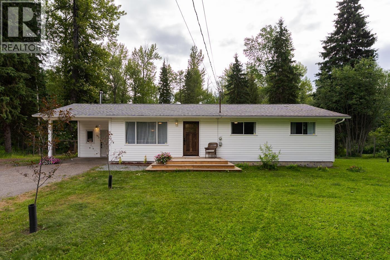
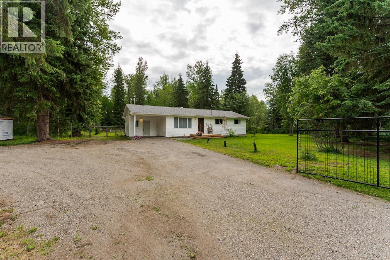
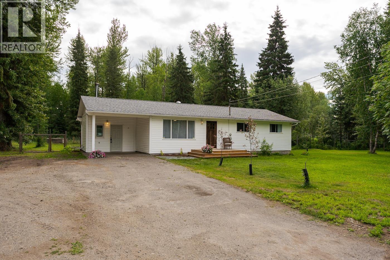
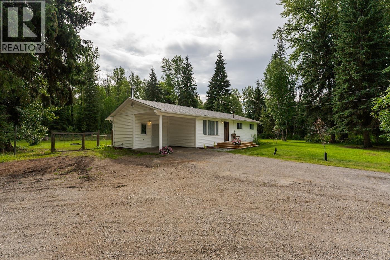
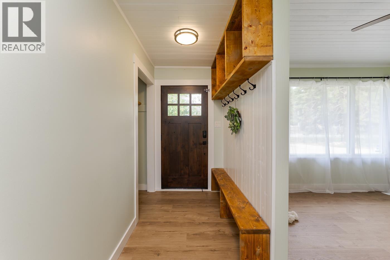
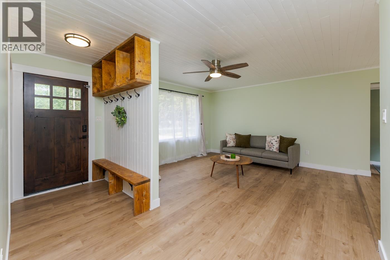
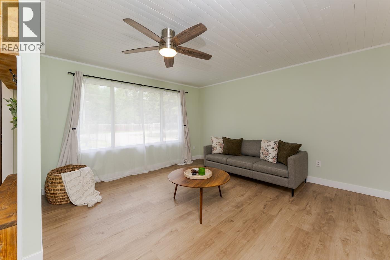
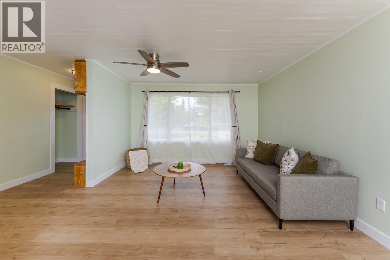
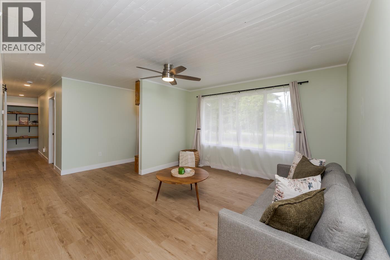
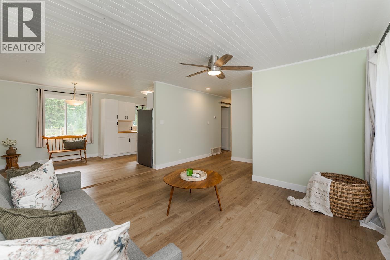
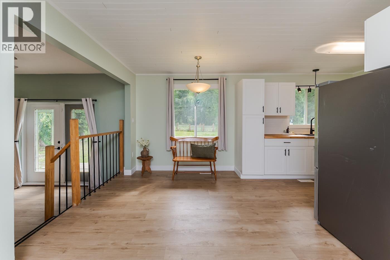
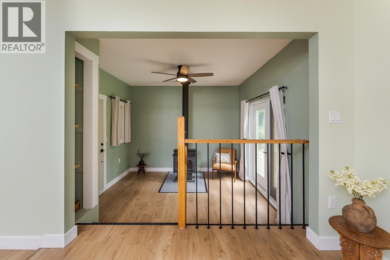
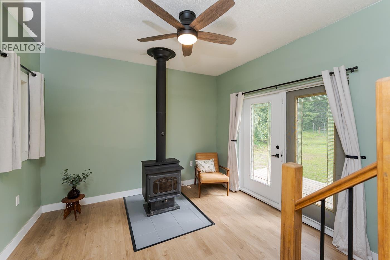
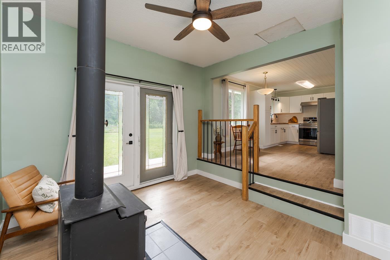
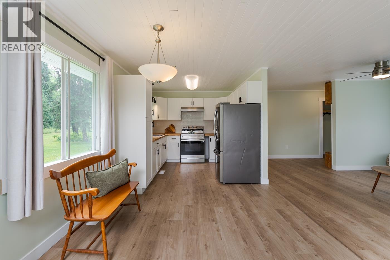
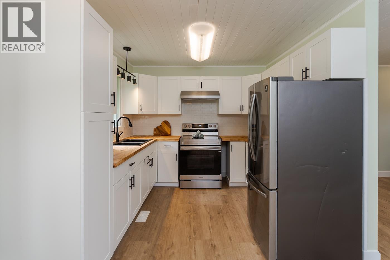
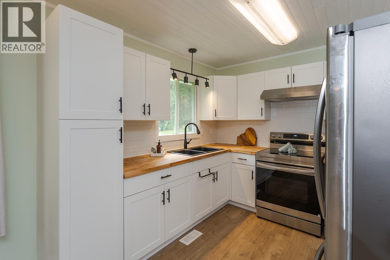
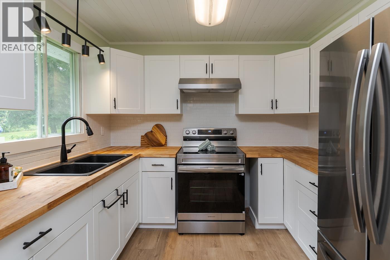
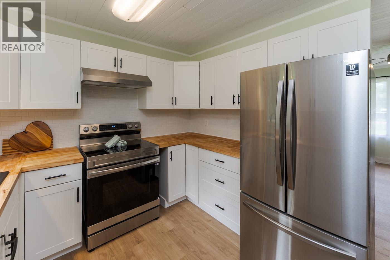
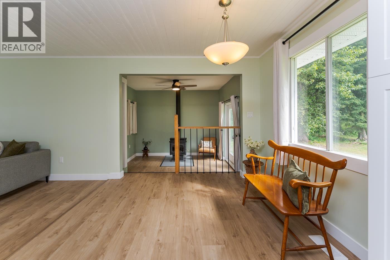
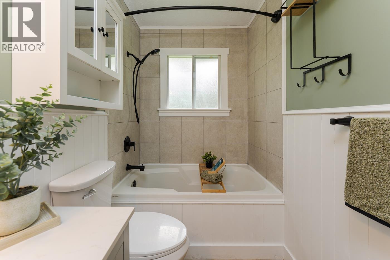
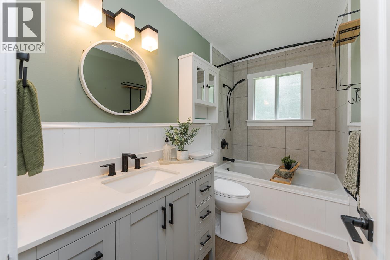
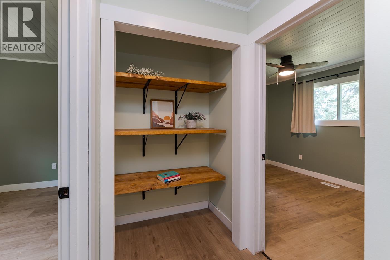
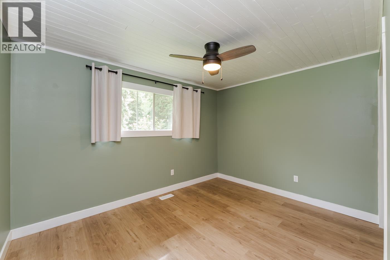
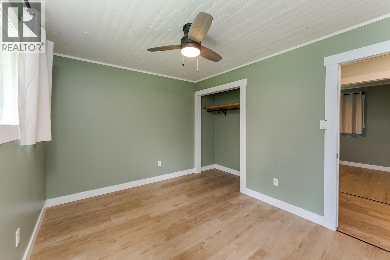
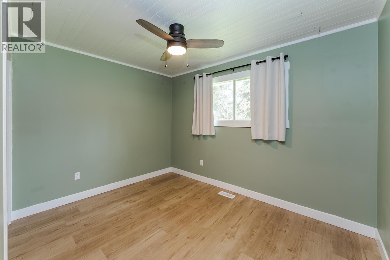
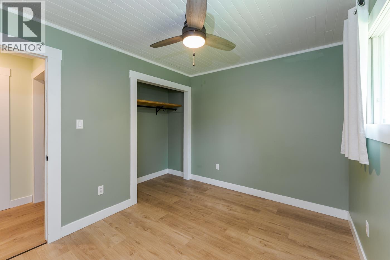
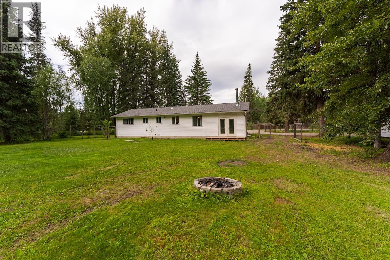
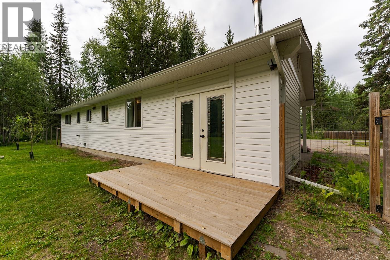
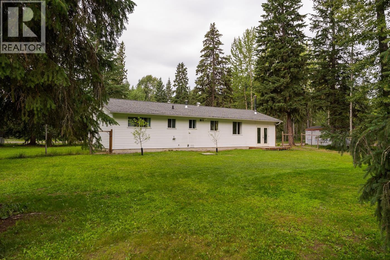
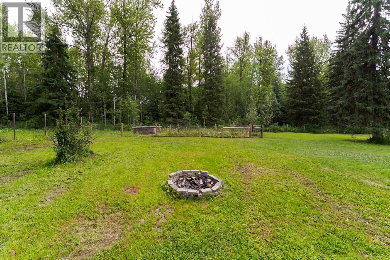
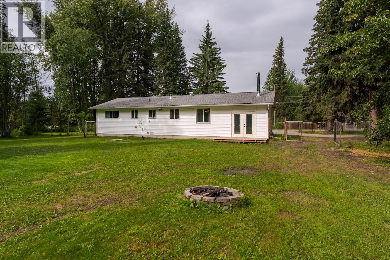
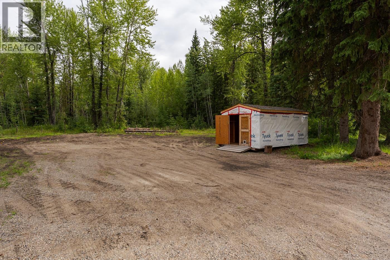
Welcome to your own private retreat in the heart of Salmon Valley! Nestled on a private, park-like 2-acre property, this adorable and tastefully updated 3-bedroom rancher offers the perfect blend of comfort, privacy, and country charm. Tucked away on a quiet street, this fully fenced property features a gated driveway, providing both security and peace of mind. Inside, you’ll find a bright, inviting home with thoughtful updates throughout, making it truly move-in ready. Outside, there’s plenty of space to relax, entertain, garden, or simply enjoy the tranquility of your own private oasis. If you’ve been dreaming of affordable country living with all the work already done, this is a property you won’t want to miss! bonus: a cleared level spot for a future shop or barn structure! (id:5136)
Property Details
| MLS® Number | R3149842 |
| Property Type | Single Family |
Building
| BathroomTotal | 1 |
| BedroomsTotal | 3 |
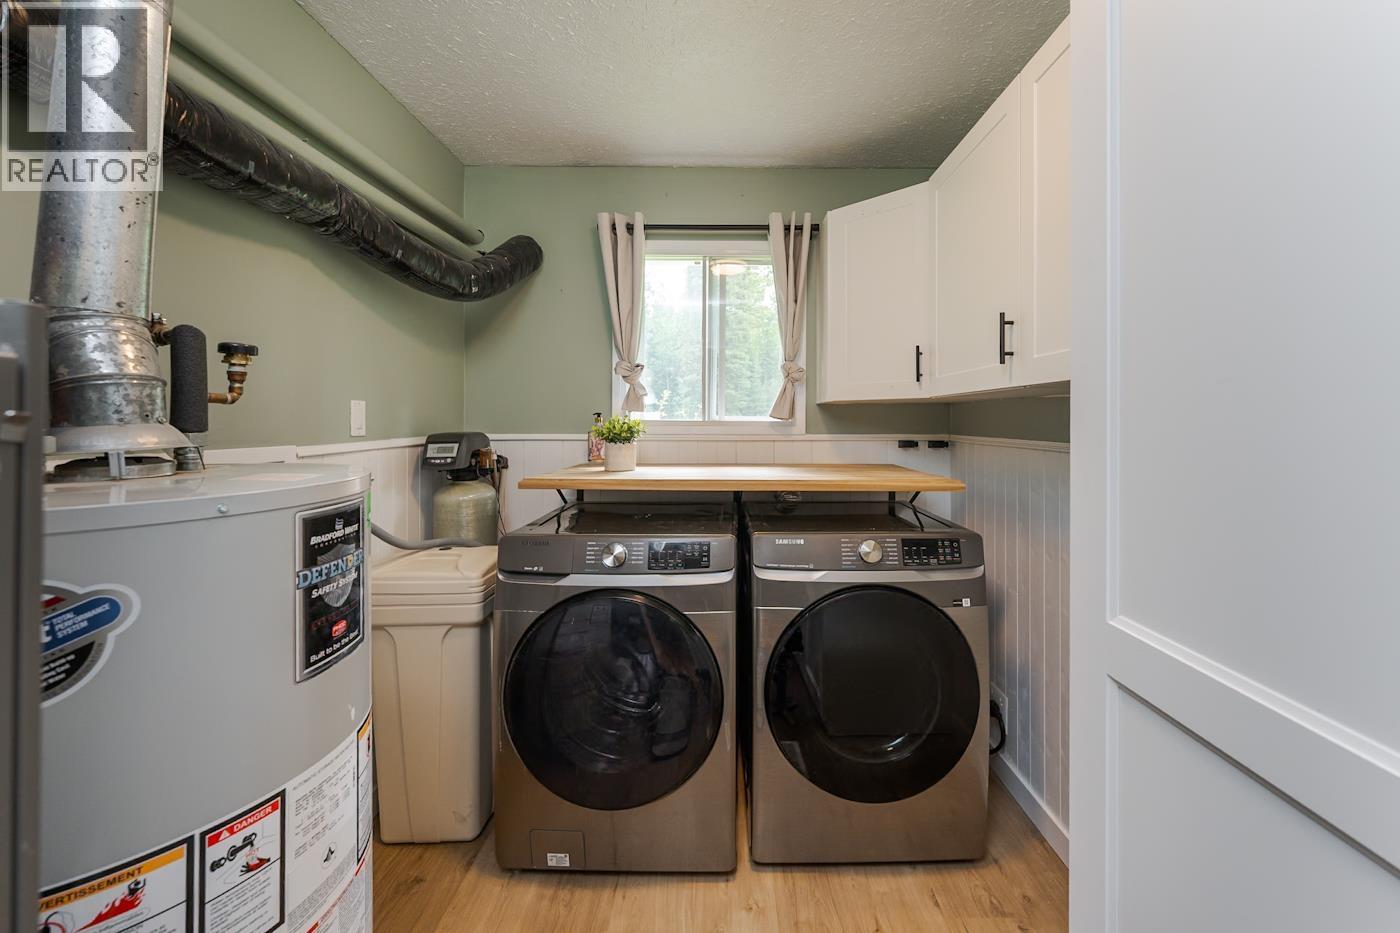
| Appliances | Washer, Refrigerator, Stove |
| ArchitecturalStyle | Ranch |
| BasementType | Crawl Space |
| ConstructedDate | 1975 |
| ConstructionStyleAttachment | Detached |
| ExteriorFinish | Vinyl Siding |
| FireplacePresent | Yes |
| FireplaceTotal | 1 |
| FoundationType | Concrete Perimeter |
| HeatingFuel | Natural Gas, Wood |
| HeatingType | Forced Air |
| RoofMaterial | Asphalt Shingle |
| RoofStyle | Conventional |
| StoriesTotal | 1 |
| SizeInterior | 1246 Sqft |
| TotalFinishedArea | 1246 Sqft |
| Type | House |
| UtilityWater | Drilled Well |
Parking
| Open | |
| RV |
Land
| Acreage | Yes |
| SizeIrregular | 2.03 |
| SizeTotal | 2.03 Ac |
| SizeTotalText | 2.03 Ac |
Rooms
| Level | Type | Length | Width | Dimensions |
|---|---|---|---|---|
| Main Level | Kitchen | 9 ft ,6 in | 8 ft ,1 in | 9 ft ,6 in x 8 ft ,1 in |
| Main Level | Flex Space | 11 ft ,6 in | 11 ft ,6 in | 11 ft ,6 in x 11 ft ,6 in |
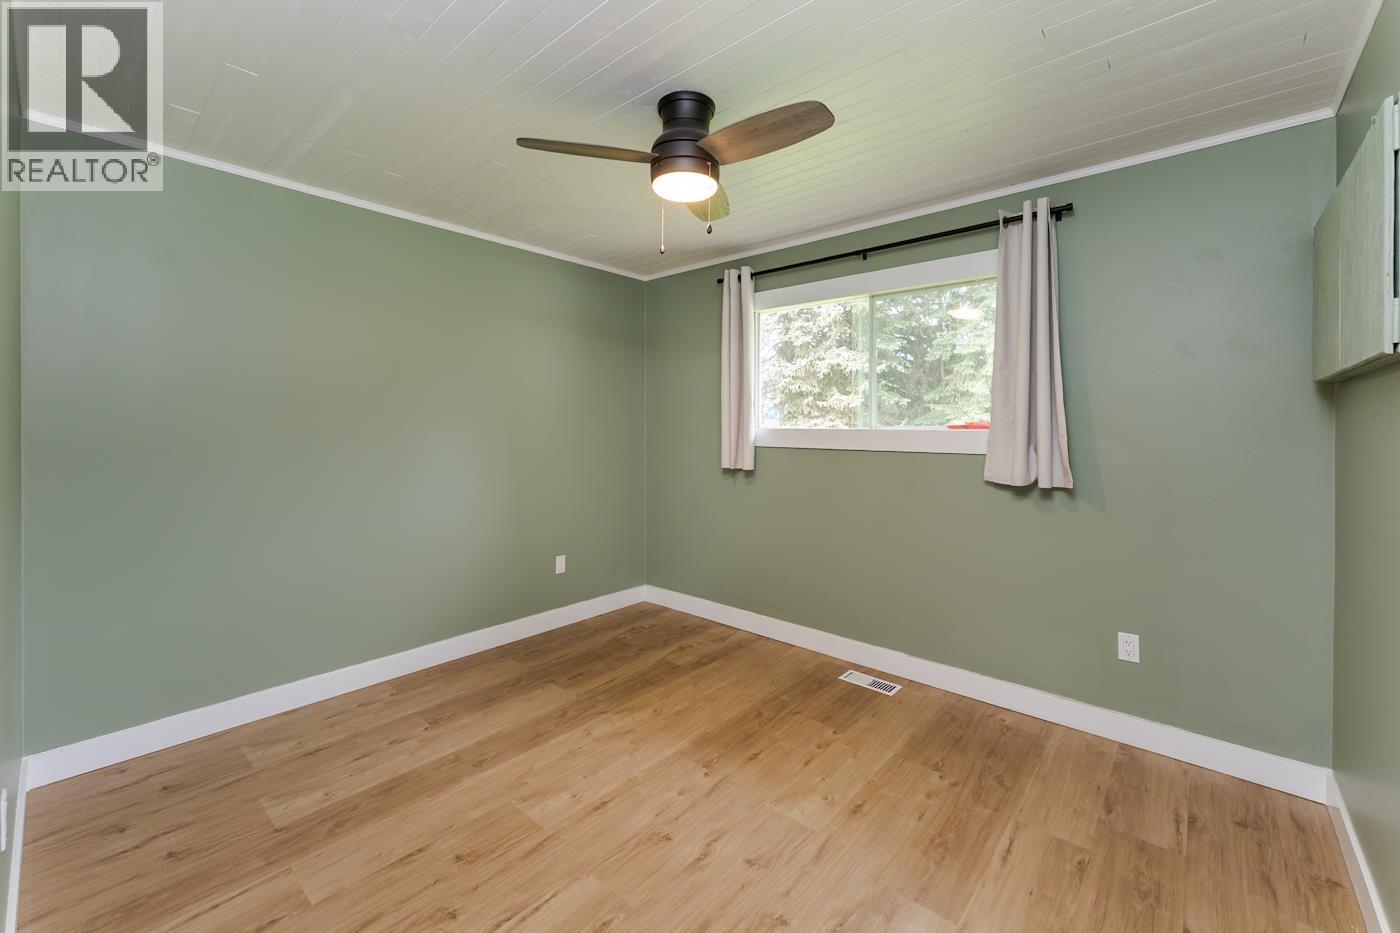
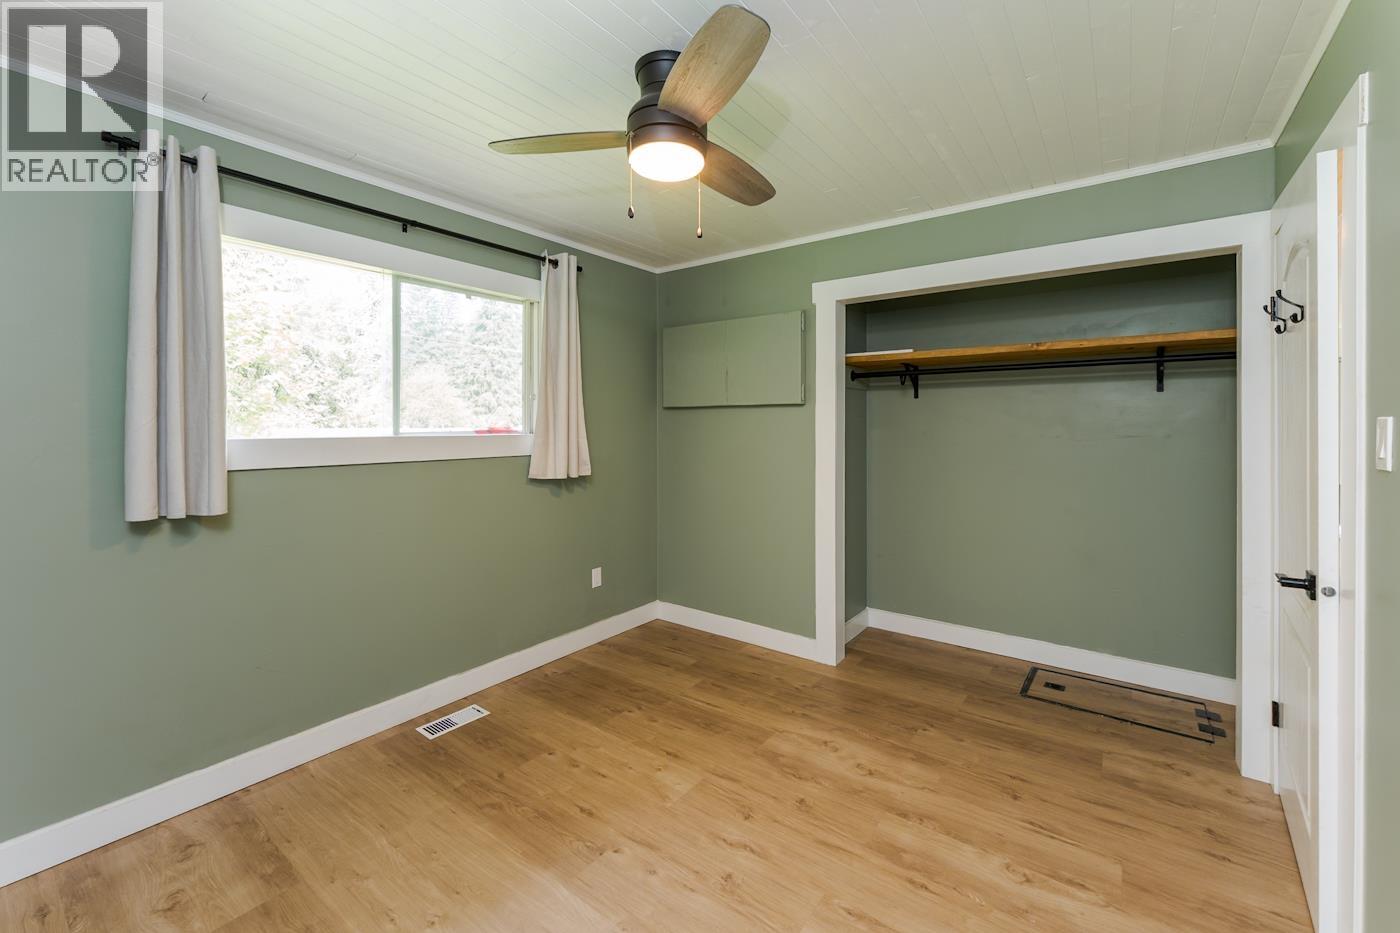
| Main Level | Bedroom 2 | 8 ft ,9 in | 11 ft ,3 in | 8 ft ,9 in x 11 ft ,3 in |
| Main Level | Bedroom 3 | 11 ft ,3 in | 10 ft ,1 in | 11 ft ,3 in x 10 ft ,1 in |
| Main Level | Bedroom 4 | 12 ft ,3 in | 9 ft ,6 in | 12 ft ,3 in x 9 ft ,6 in |
| Main Level | Dining Room | 9 ft ,9 in | 9 ft ,7 in | 9 ft ,9 in x 9 ft ,7 in |
| Main Level | Library | 13 ft ,4 in | 17 ft ,5 in | 13 ft ,4 in x 17 ft ,5 in |
https://www.realtor.ca/real-estate/30078139/18130-walnut-road-prince-george
Interested?
Contact us for more information


The trademarks REALTOR®, REALTORS®, and the REALTOR® logo are controlled by The Canadian Real Estate Association (CREA) and identify real estate professionals who are members of CREA. The trademarks MLS®, Multiple Listing Service® and the associated logos are owned by The Canadian Real Estate Association (CREA) and identify the quality of services provided by real estate professionals who are members of CREA. The trademark DDF® is owned by The Canadian Real Estate Association (CREA) and identifies CREA's Data Distribution Facility (DDF®)
July 25 2026 11:34:12
BC Northern Real Estate Board
Exp Realty