
MLS Listings for Northern BC Canada
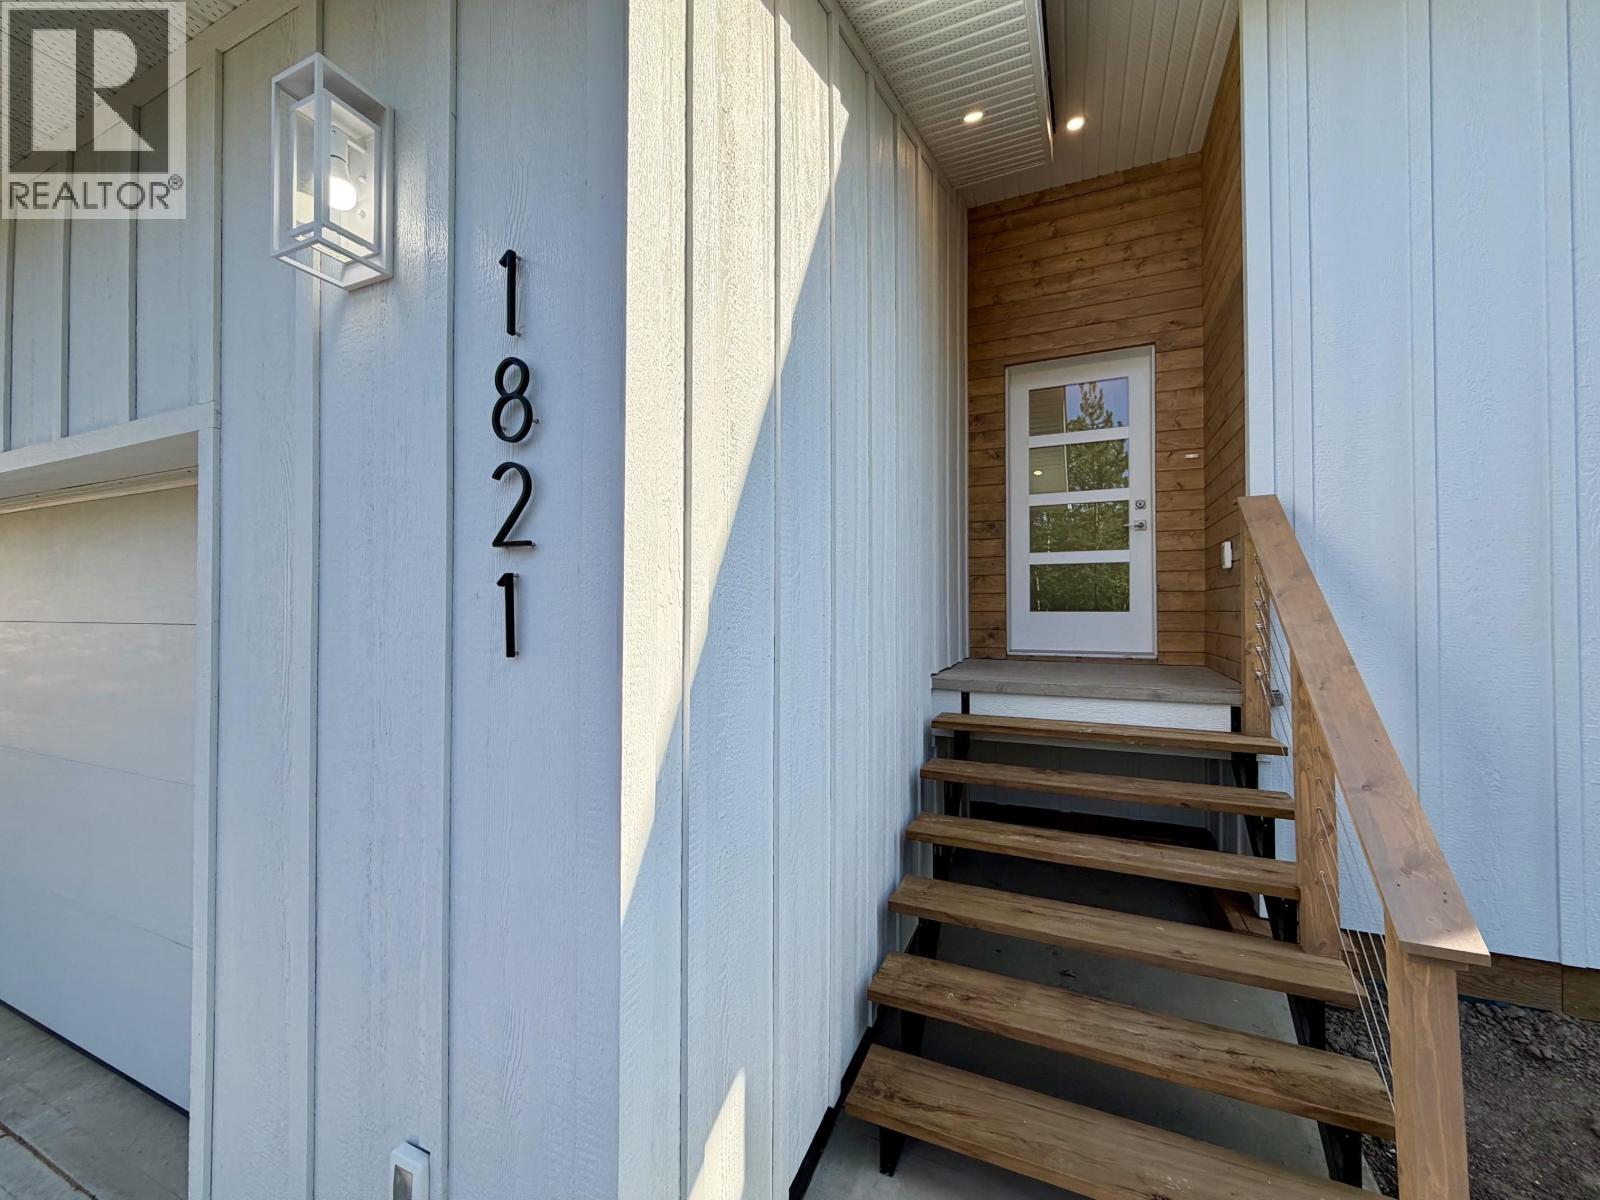
1821 Spruce Drive Telkwa, British Columbia V0J 2X0

$750,000
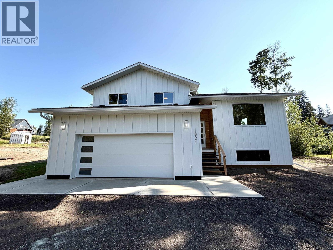
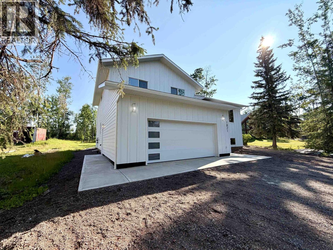
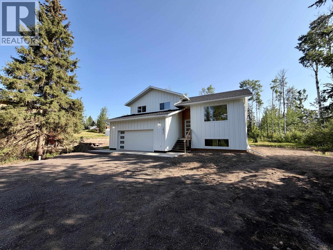
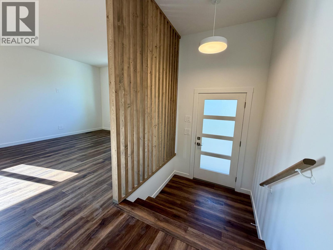
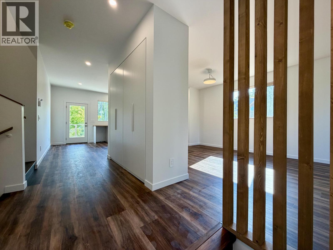
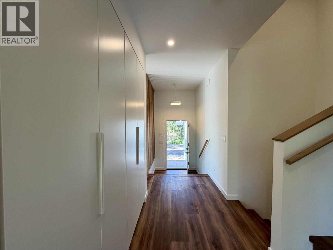
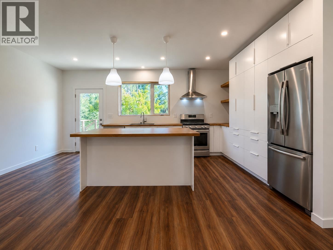
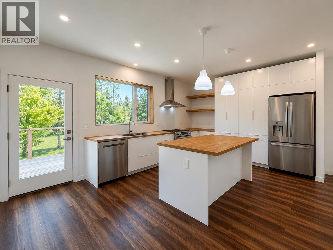
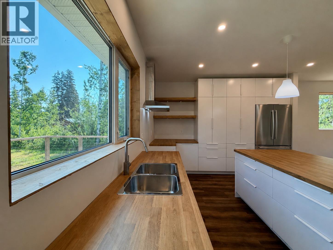
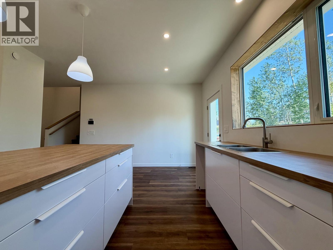
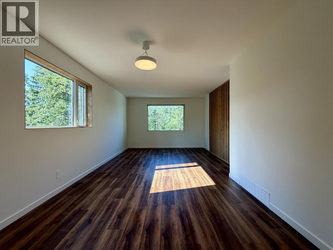
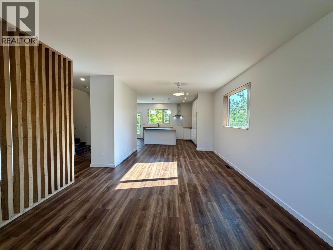
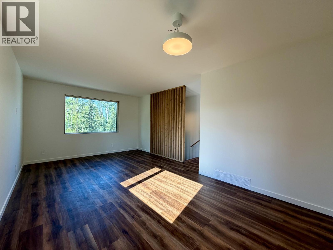
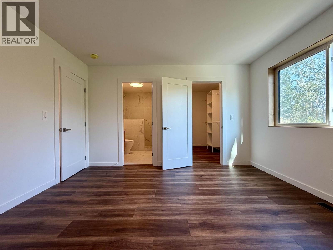
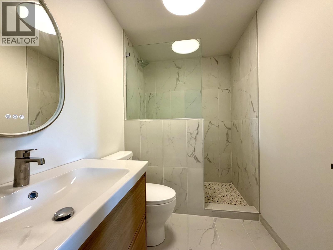
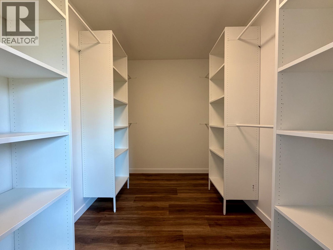
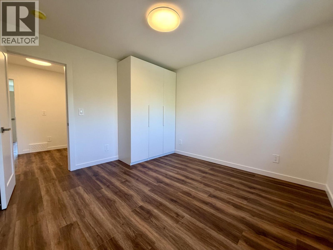
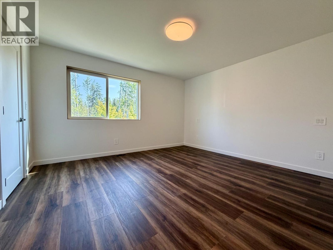
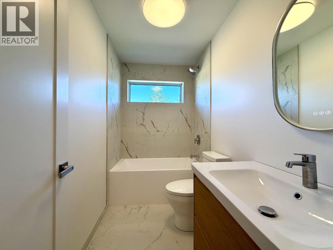
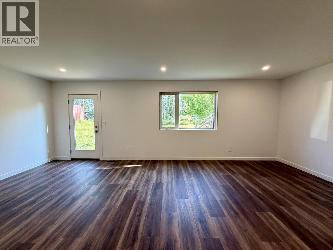
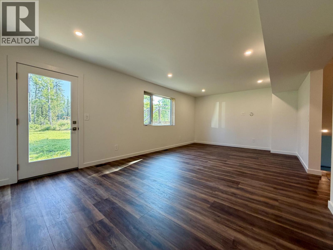
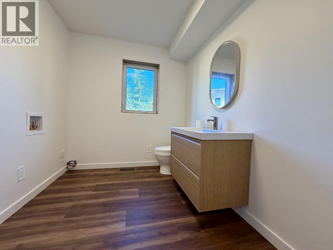
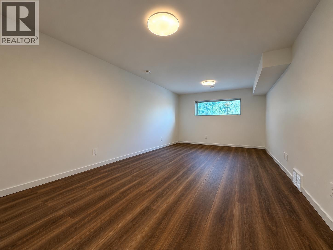
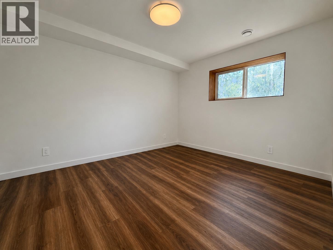
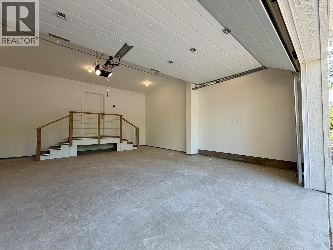
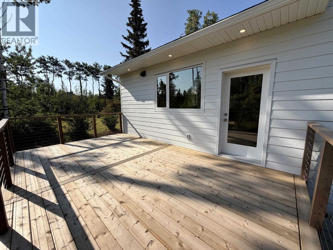
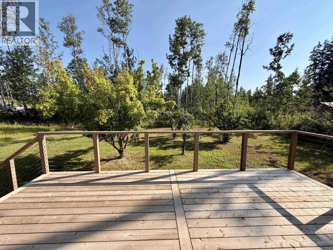
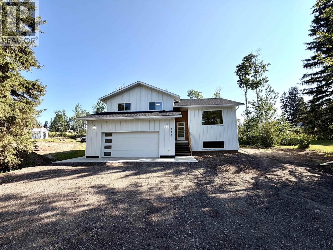
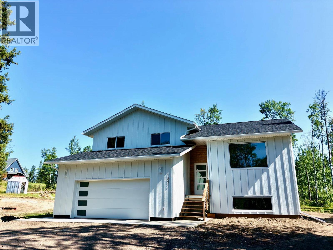
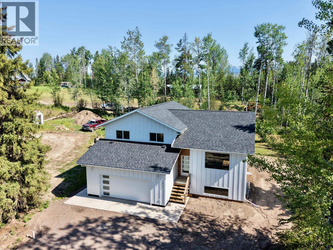
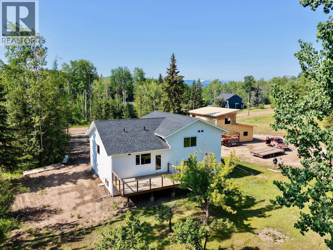
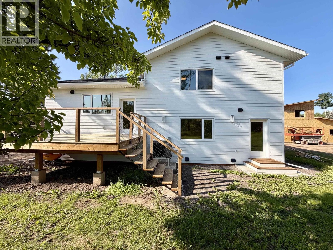
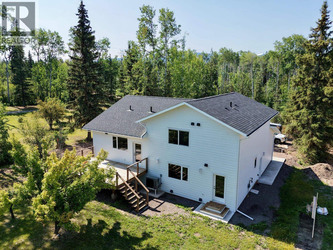
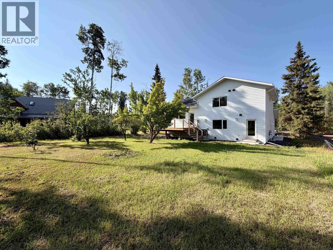
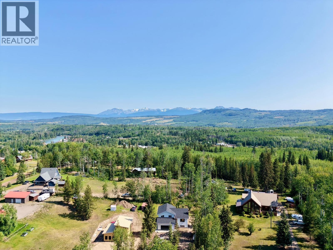
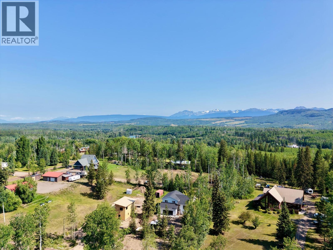
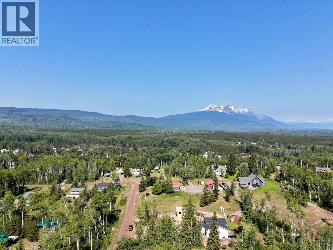
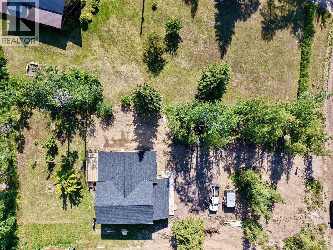
Brand new modern family home offering 2,736 sq. ft. of thoughtfully designed living space on an expansive 17,821 sq. ft. lot in beautiful Telkwa. Featuring 4 bedrooms and 2.5 bathrooms, including a spacious primary retreat with a stylish ensuite and walk-in closet, this home perfectly blends modern design with everyday functionality. The bright open-concept main floor showcases a contemporary kitchen complete with a large island, warm butcher block countertops, sleek modern cabinetry, with seamless access to the expansive back deck, ideal for entertaining and outdoor living. A double attached garage, quality finishes throughout, and the peace of mind of a New Home Warranty complete this exceptional offering. GST is applicable. Appliances are not included. (id:5136)
Property Details
| MLS® Number | R3146478 |
| Property Type | Single Family |
| StorageType | Storage |
| ViewType | View |
Building
| BathroomTotal | 3 |
| BedroomsTotal | 4 |
| BasementType | Full |
| ConstructedDate | 2025 |
| ConstructionStyleAttachment | Detached |
| ConstructionStyleSplitLevel | Split Level |
| CoolingType | Central Air Conditioning |
| ExteriorFinish | Composite Siding |
| FoundationType | Concrete Perimeter |
| HeatingFuel | Natural Gas |
| RoofMaterial | Asphalt Shingle |
| RoofStyle | Conventional |
| StoriesTotal | 3 |
| SizeInterior | 2736 Sqft |
| TotalFinishedArea | 2736 Sqft |
| Type | House |
| UtilityWater | Municipal Water |
Parking
| Garage | 2 |
Land
| Acreage | No |
| SizeIrregular | 17821 |
| SizeTotal | 17821 Sqft |
| SizeTotalText | 17821 Sqft |
Rooms
| Level | Type | Length | Width | Dimensions |
|---|---|---|---|---|
| Above | Primary Bedroom | 13 ft | 13 ft ,6 in | 13 ft x 13 ft ,6 in |
| Above | Other | 8 ft ,6 in | 7 ft | 8 ft ,6 in x 7 ft |
| Above | Bedroom 2 | 11 ft | 13 ft ,9 in | 11 ft x 13 ft ,9 in |
| Above | Bedroom 3 | 11 ft ,6 in | 11 ft | 11 ft ,6 in x 11 ft |
| Basement | Recreational, Games Room | 12 ft ,8 in | 23 ft | 12 ft ,8 in x 23 ft |
| Basement | Bedroom 4 | 10 ft | 12 ft ,7 in | 10 ft x 12 ft ,7 in |
| Basement | Utility Room | 12 ft ,5 in | 5 ft | 12 ft ,5 in x 5 ft |
| Lower Level | Laundry Room | 9 ft ,2 in | 7 ft ,3 in | 9 ft ,2 in x 7 ft ,3 in |
| Lower Level | Media | 12 ft ,8 in | 23 ft | 12 ft ,8 in x 23 ft |
| Main Level | Kitchen | 13 ft | 19 ft | 13 ft x 19 ft |
| Main Level | Dining Room | 12 ft | 11 ft | 12 ft x 11 ft |
| Main Level | Living Room | 9 ft ,8 in | 13 ft ,8 in | 9 ft ,8 in x 13 ft ,8 in |
https://www.realtor.ca/real-estate/30035763/1821-spruce-drive-telkwa
Interested?
Contact us for more information


The trademarks REALTOR®, REALTORS®, and the REALTOR® logo are controlled by The Canadian Real Estate Association (CREA) and identify real estate professionals who are members of CREA. The trademarks MLS®, Multiple Listing Service® and the associated logos are owned by The Canadian Real Estate Association (CREA) and identify the quality of services provided by real estate professionals who are members of CREA. The trademark DDF® is owned by The Canadian Real Estate Association (CREA) and identifies CREA's Data Distribution Facility (DDF®)
October 16 2026 05:11:22
BC Northern Real Estate Board
Calderwood Realty Ltd.