
MLS Listings for Northern BC Canada
1872 Puntzi Airport Road Williams Lake, British Columbia V0L 1H0

$299,900
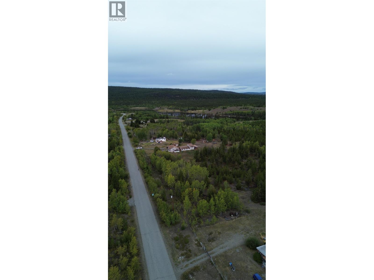
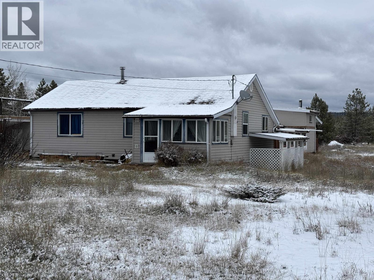
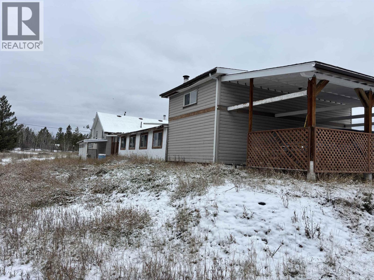
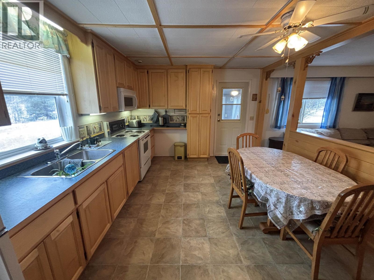
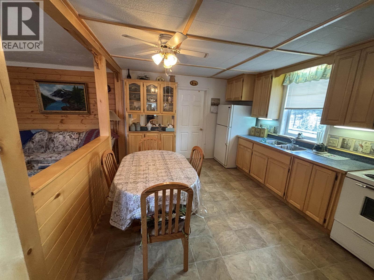
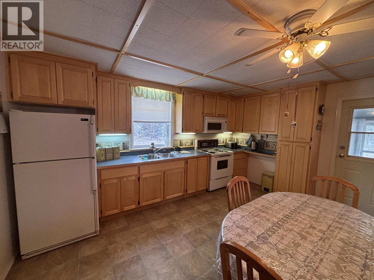
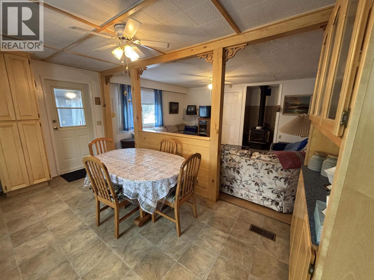
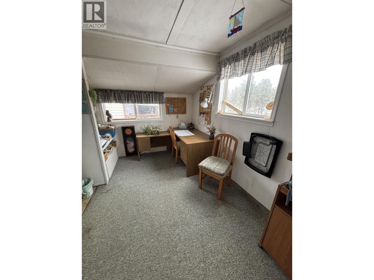
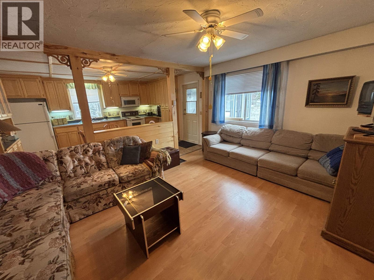
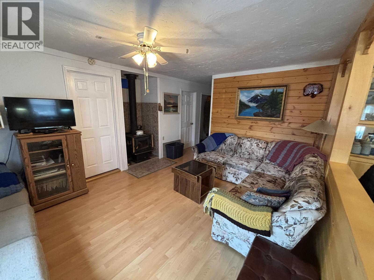
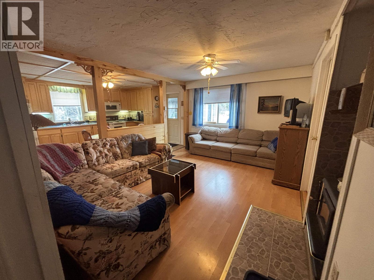
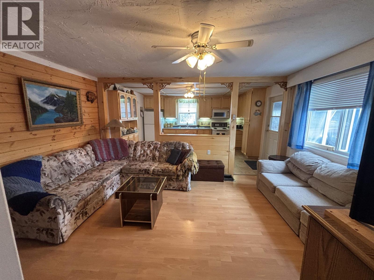
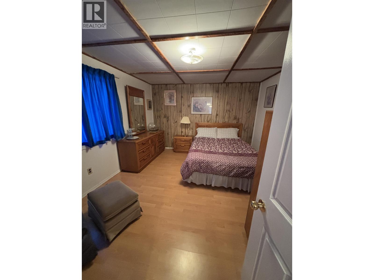
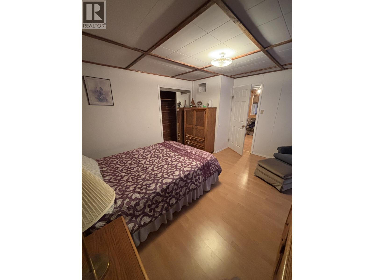
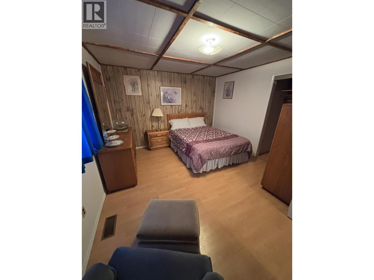
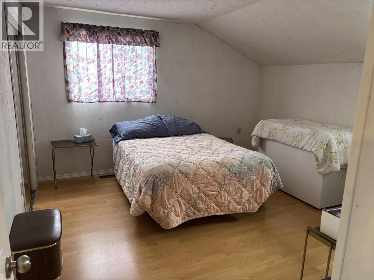
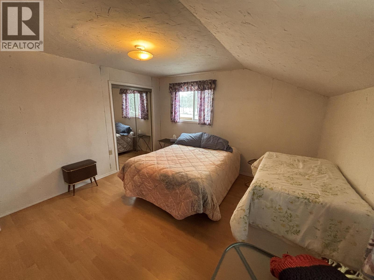
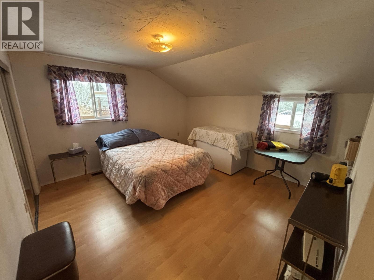
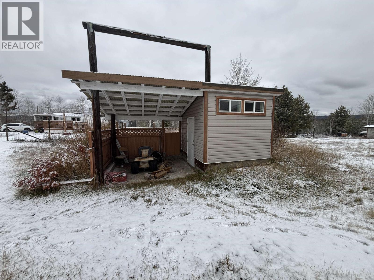
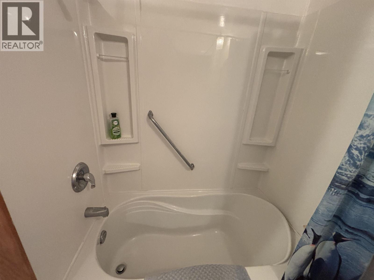
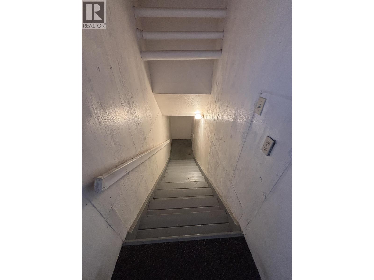
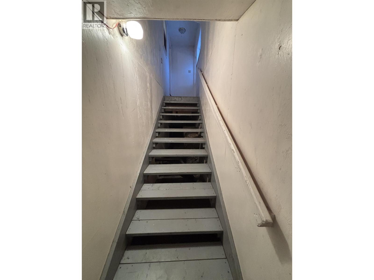
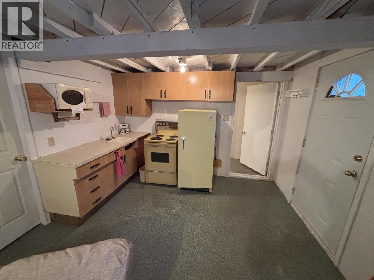
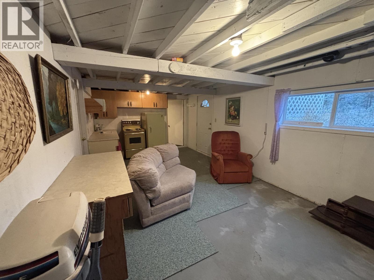
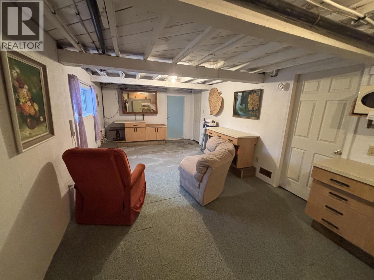
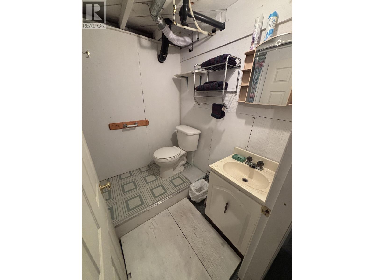
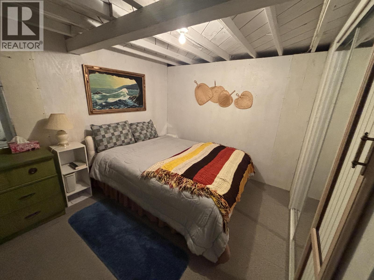
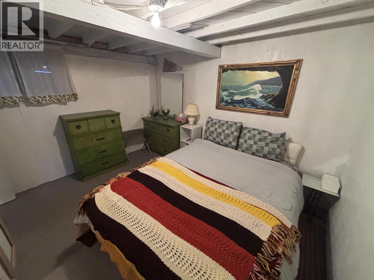
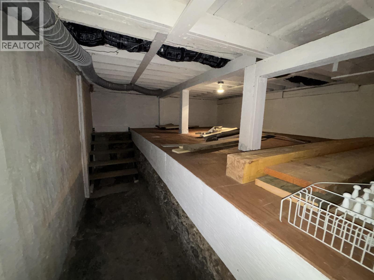
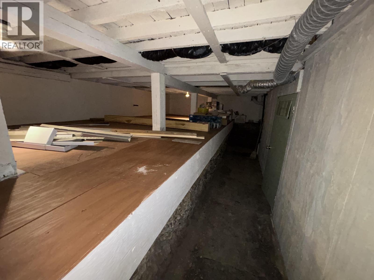
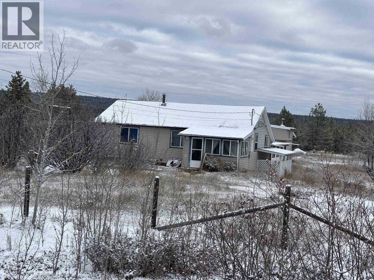
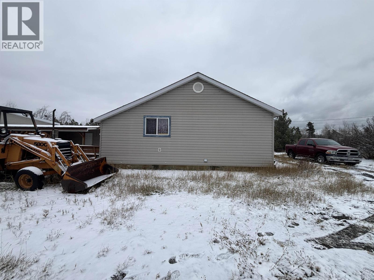
Cozy country living on 3 fully fenced acres with a lockable gated entrance! This 2-bedroom rancher features an open floor plan, custom wood kitchen cabinetry, spacious dining area, living room with wood stove, den and sun/boot room. A self-contained 1-bedroom basement suite offers space for family, guests or borders. Outside enjoy a powered workshop with wood heater, additional powered work/storage areas, greenhouse, garden shed and more. Plenty of room to garden, hobby and enjoy country living! (id:5136)
Property Details
| MLS® Number | R3180514 |
| Property Type | Single Family |
| StorageType | Storage |
| Structure | Workshop |
| ViewType | Mountain View, View (panoramic) |
Building
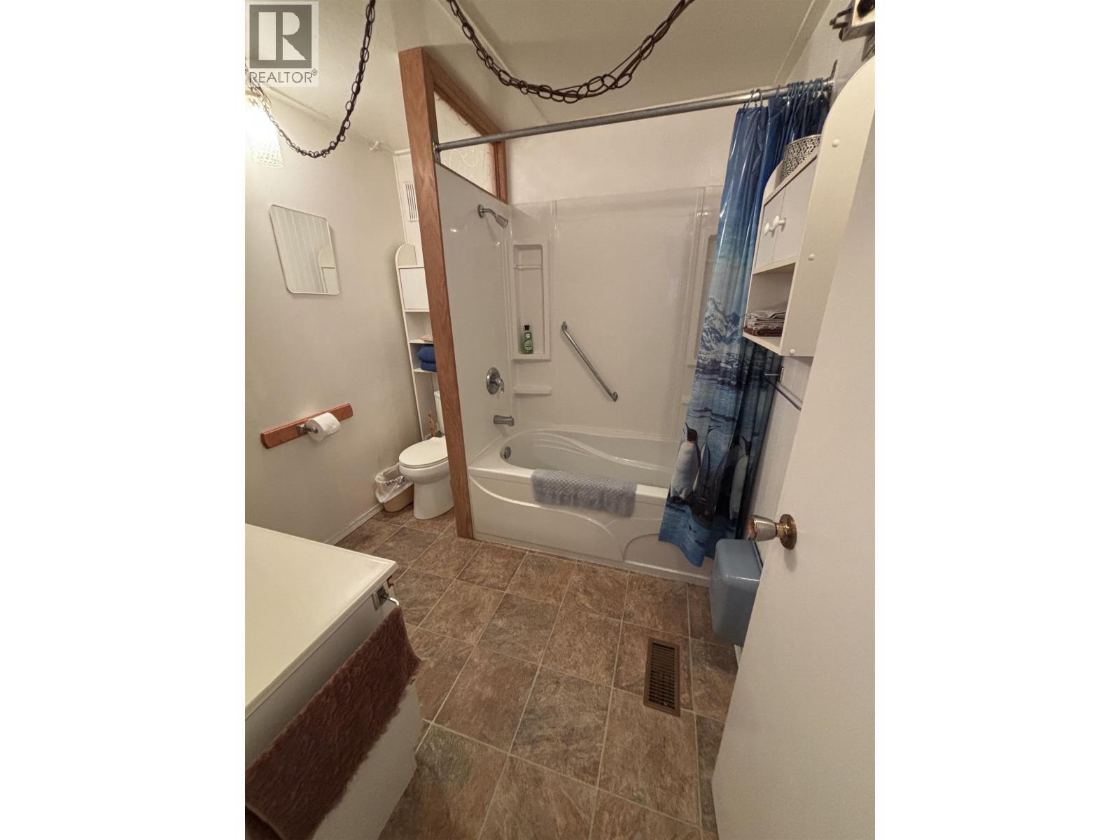
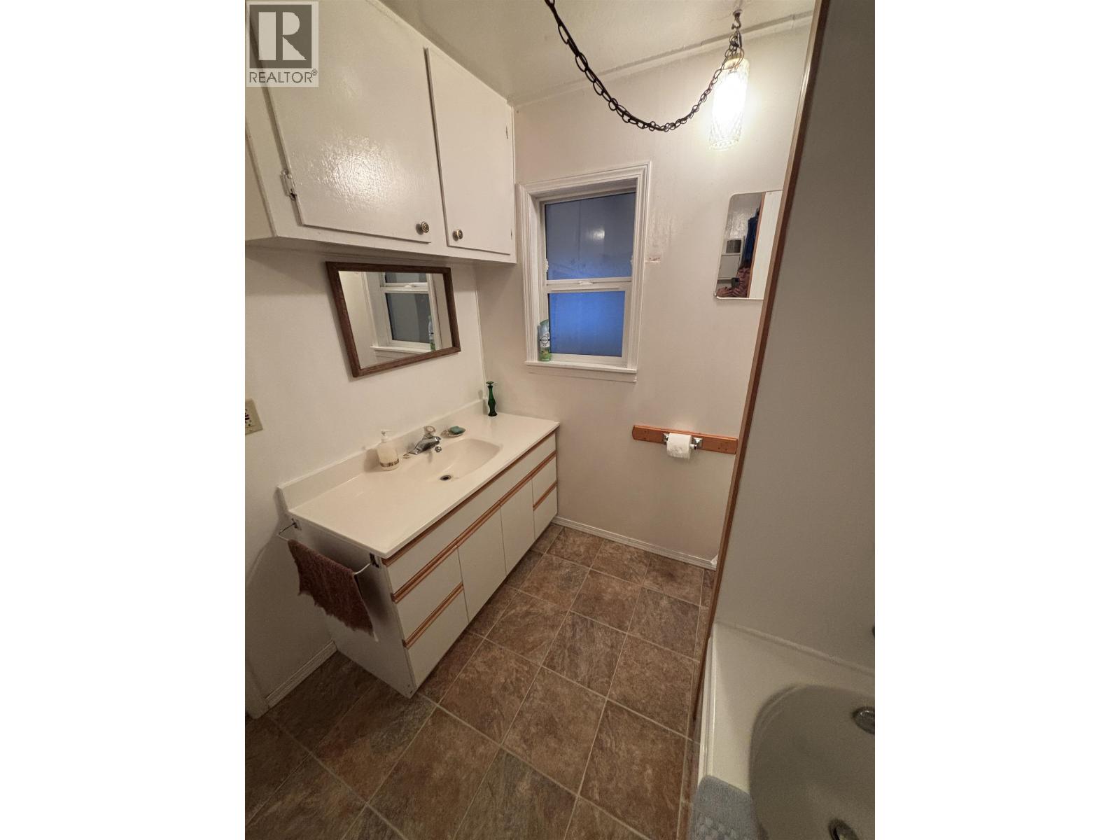
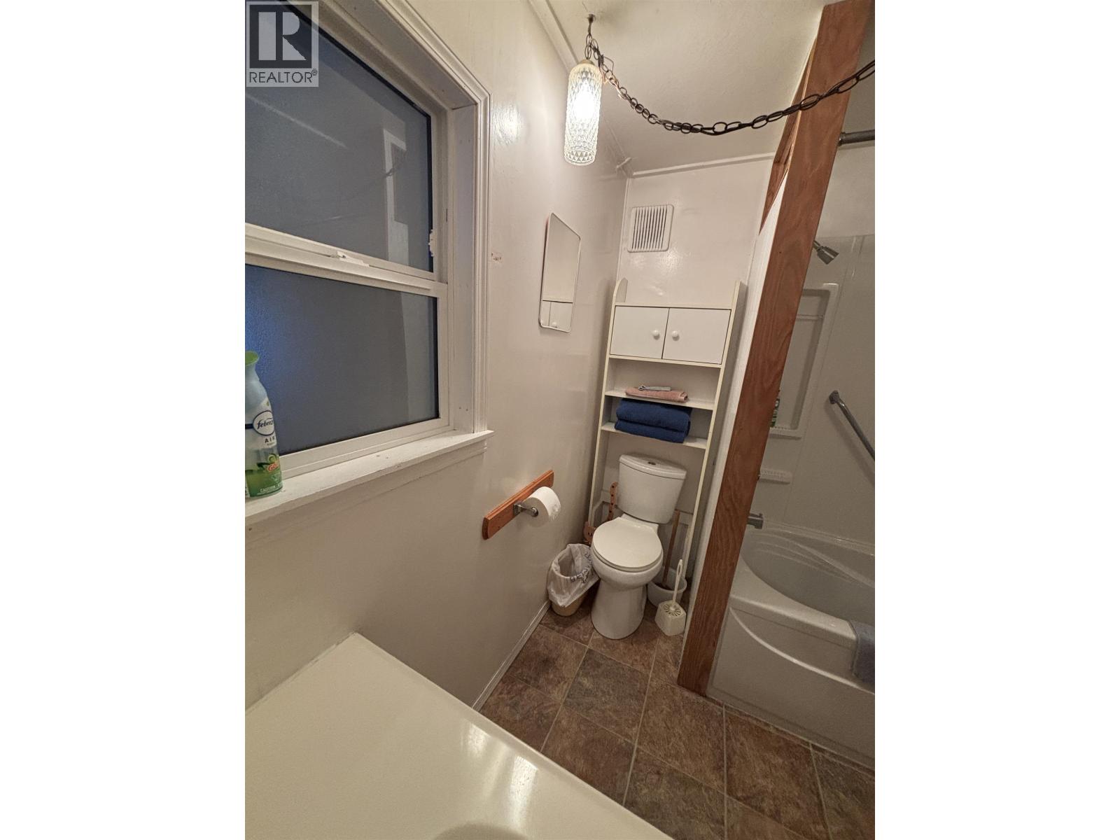
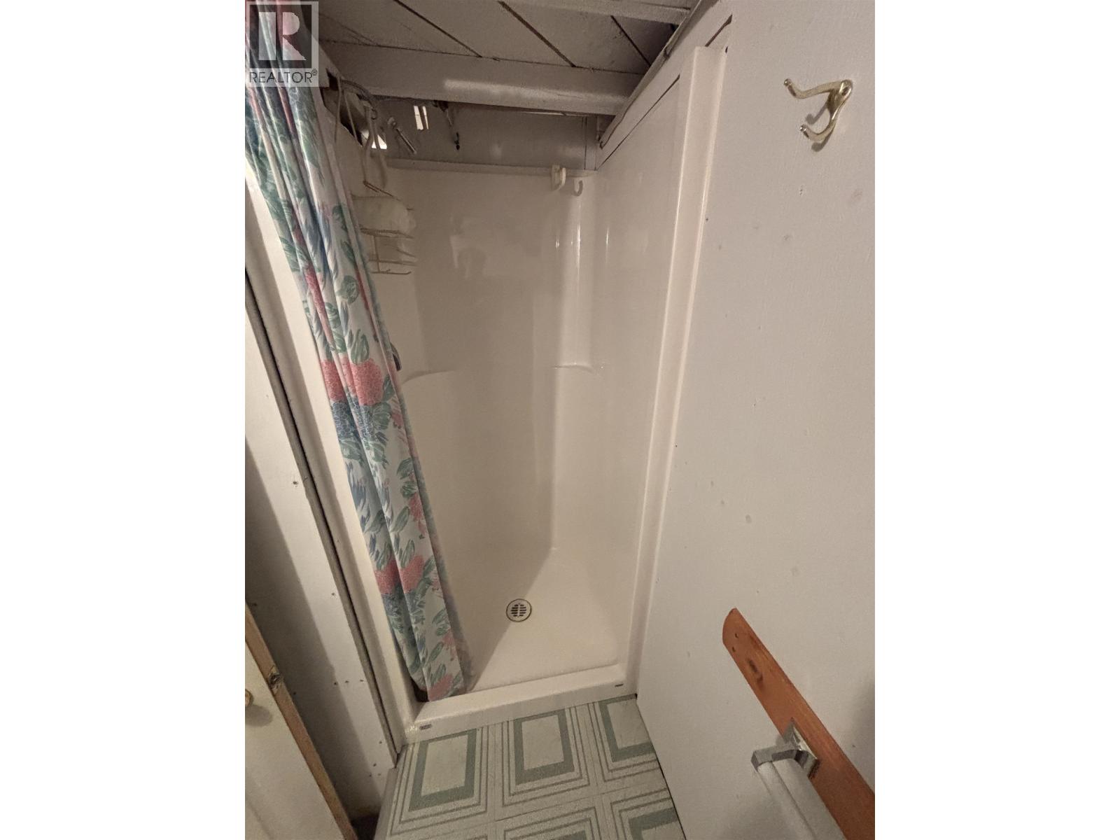
| BathroomTotal | 2 |
| BedroomsTotal | 3 |
| BasementType | Full |
| ConstructedDate | 1950 |
| ConstructionStyleAttachment | Detached |
| ExteriorFinish | Vinyl Siding |
| FoundationType | Concrete Slab |
| HeatingFuel | Electric, Wood |
| HeatingType | Forced Air |
| RoofMaterial | Asphalt Shingle |
| RoofStyle | Conventional |
| StoriesTotal | 2 |
| SizeInterior | 1841 Sqft |
| TotalFinishedArea | 1841 Sqft |
| Type | House |
| UtilityWater | Drilled Well |
Parking
| Carport | |
| Open | |
| RV |
Land
| Acreage | Yes |
| SizeIrregular | 3 |
| SizeTotal | 3 Ac |
| SizeTotalText | 3 Ac |
Rooms
| Level | Type | Length | Width | Dimensions |
|---|---|---|---|---|
| Basement | Kitchen | 6 ft ,1 in | 11 ft | 6 ft ,1 in x 11 ft |
| Basement | Living Room | 18 ft | 11 ft | 18 ft x 11 ft |
| Basement | Bedroom 4 | 11 ft ,7 in | 12 ft ,2 in | 11 ft ,7 in x 12 ft ,2 in |
| Basement | Cold Room | 7 ft | 7 ft | 7 ft x 7 ft |
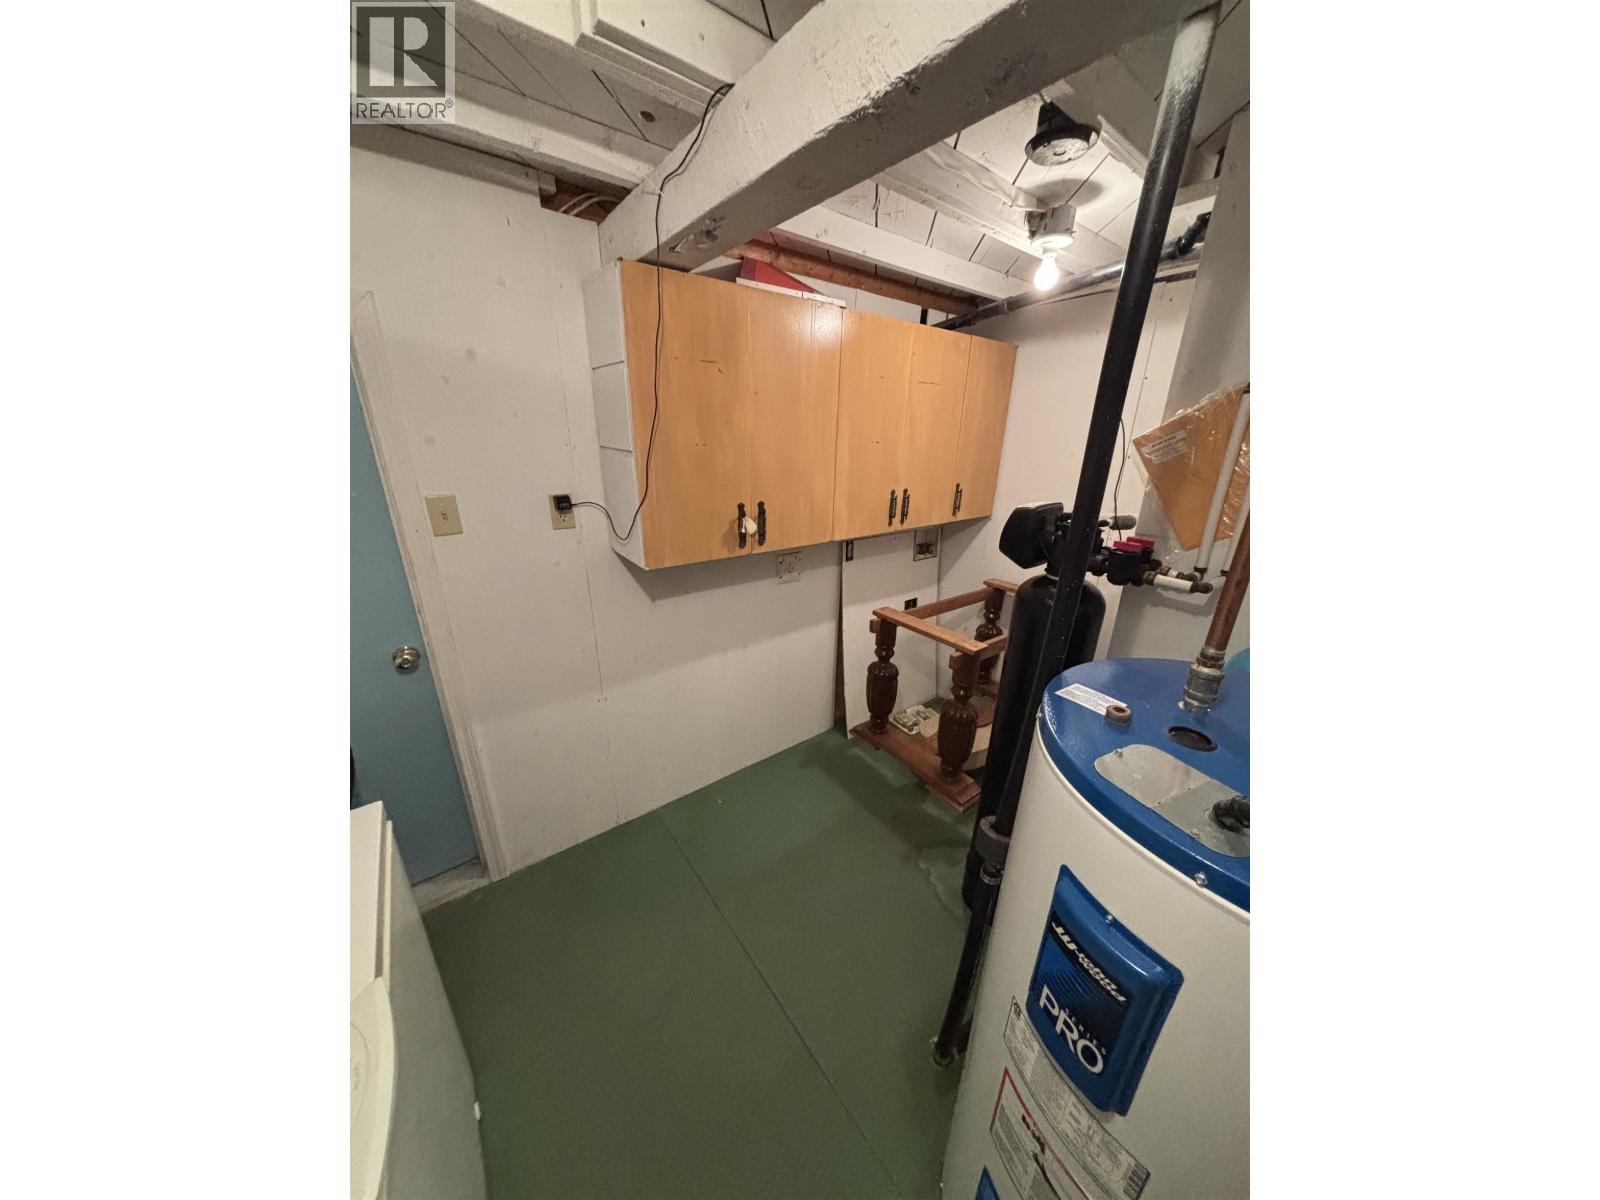
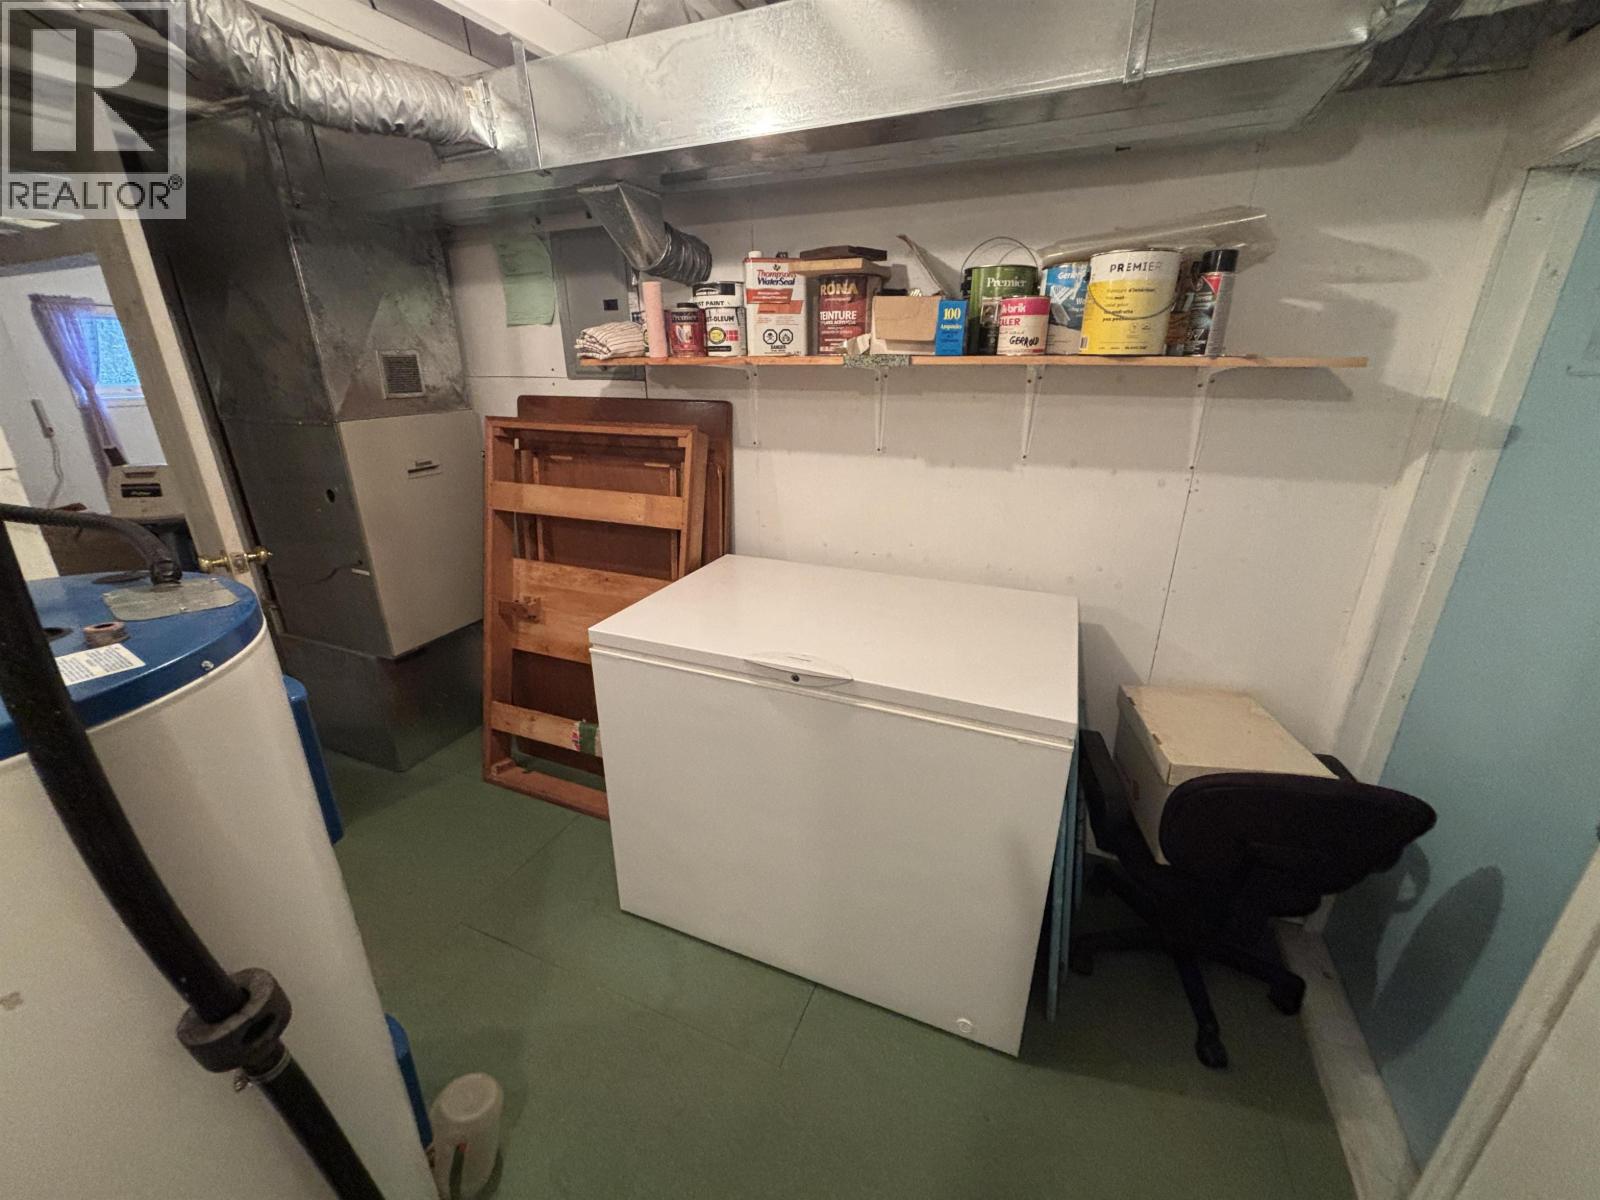
| Basement | Utility Room | 11 ft | 12 ft ,2 in | 11 ft x 12 ft ,2 in |
| Basement | Other | 14 ft | 28 ft | 14 ft x 28 ft |
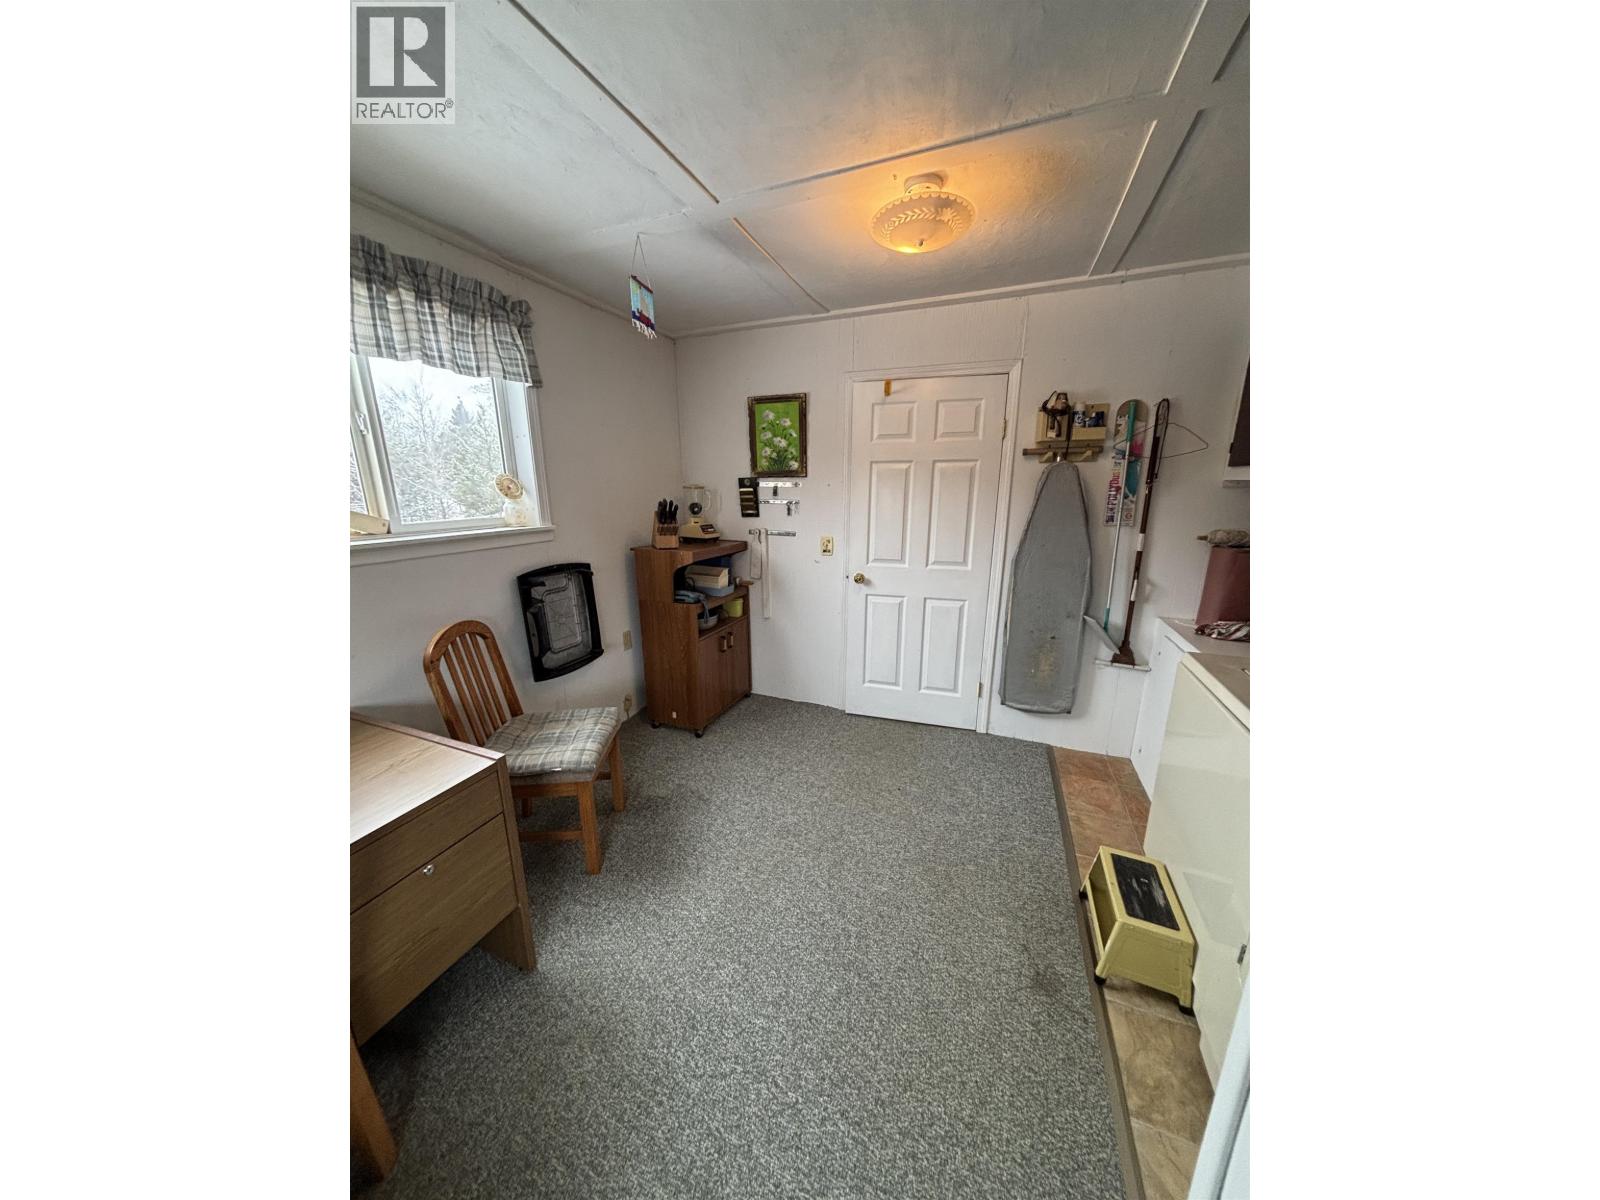
| Main Level | Solarium | 7 ft ,8 in | 12 ft | 7 ft ,8 in x 12 ft |
| Main Level | Kitchen | 7 ft ,7 in | 15 ft ,5 in | 7 ft ,7 in x 15 ft ,5 in |
| Main Level | Dining Room | 11 ft ,8 in | 5 ft ,8 in | 11 ft ,8 in x 5 ft ,8 in |
| Main Level | Den | 12 ft | 7 ft ,1 in | 12 ft x 7 ft ,1 in |
| Main Level | Living Room | 15 ft ,9 in | 12 ft ,4 in | 15 ft ,9 in x 12 ft ,4 in |
| Main Level | Bedroom 2 | 12 ft ,6 in | 11 ft ,7 in | 12 ft ,6 in x 11 ft ,7 in |
| Main Level | Bedroom 3 | 13 ft ,9 in | 12 ft ,6 in | 13 ft ,9 in x 12 ft ,6 in |
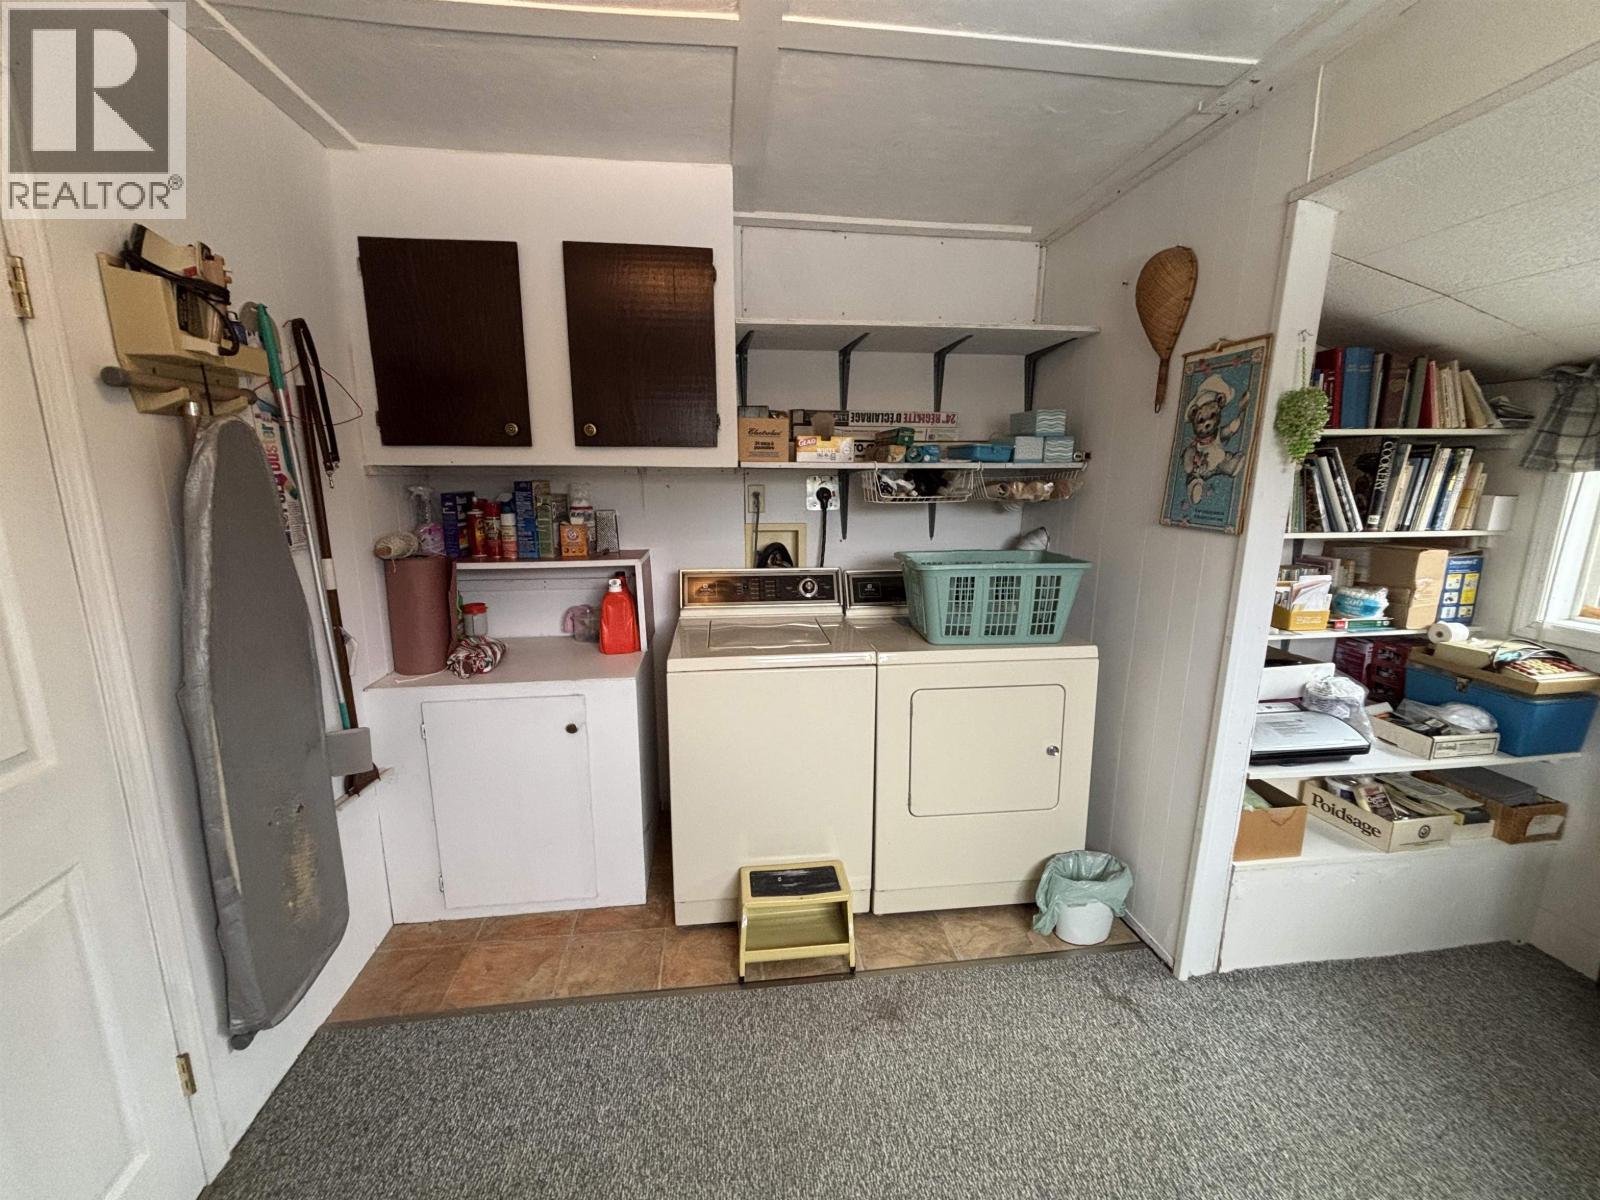
| Main Level | Laundry Room | 8 ft ,1 in | 4 ft ,1 in | 8 ft ,1 in x 4 ft ,1 in |
https://www.realtor.ca/real-estate/30470576/1872-puntzi-airport-road-williams-lake
Interested?
Contact us for more information


The trademarks REALTOR®, REALTORS®, and the REALTOR® logo are controlled by The Canadian Real Estate Association (CREA) and identify real estate professionals who are members of CREA. The trademarks MLS®, Multiple Listing Service® and the associated logos are owned by The Canadian Real Estate Association (CREA) and identify the quality of services provided by real estate professionals who are members of CREA. The trademark DDF® is owned by The Canadian Real Estate Association (CREA) and identifies CREA's Data Distribution Facility (DDF®)
November 02 2026 10:13:37
BC Northern Real Estate Board
RE/MAX Kamloops