
MLS Listings for Northern BC Canada
1880 Juniper Street Prince George, British Columbia V2L 1N7
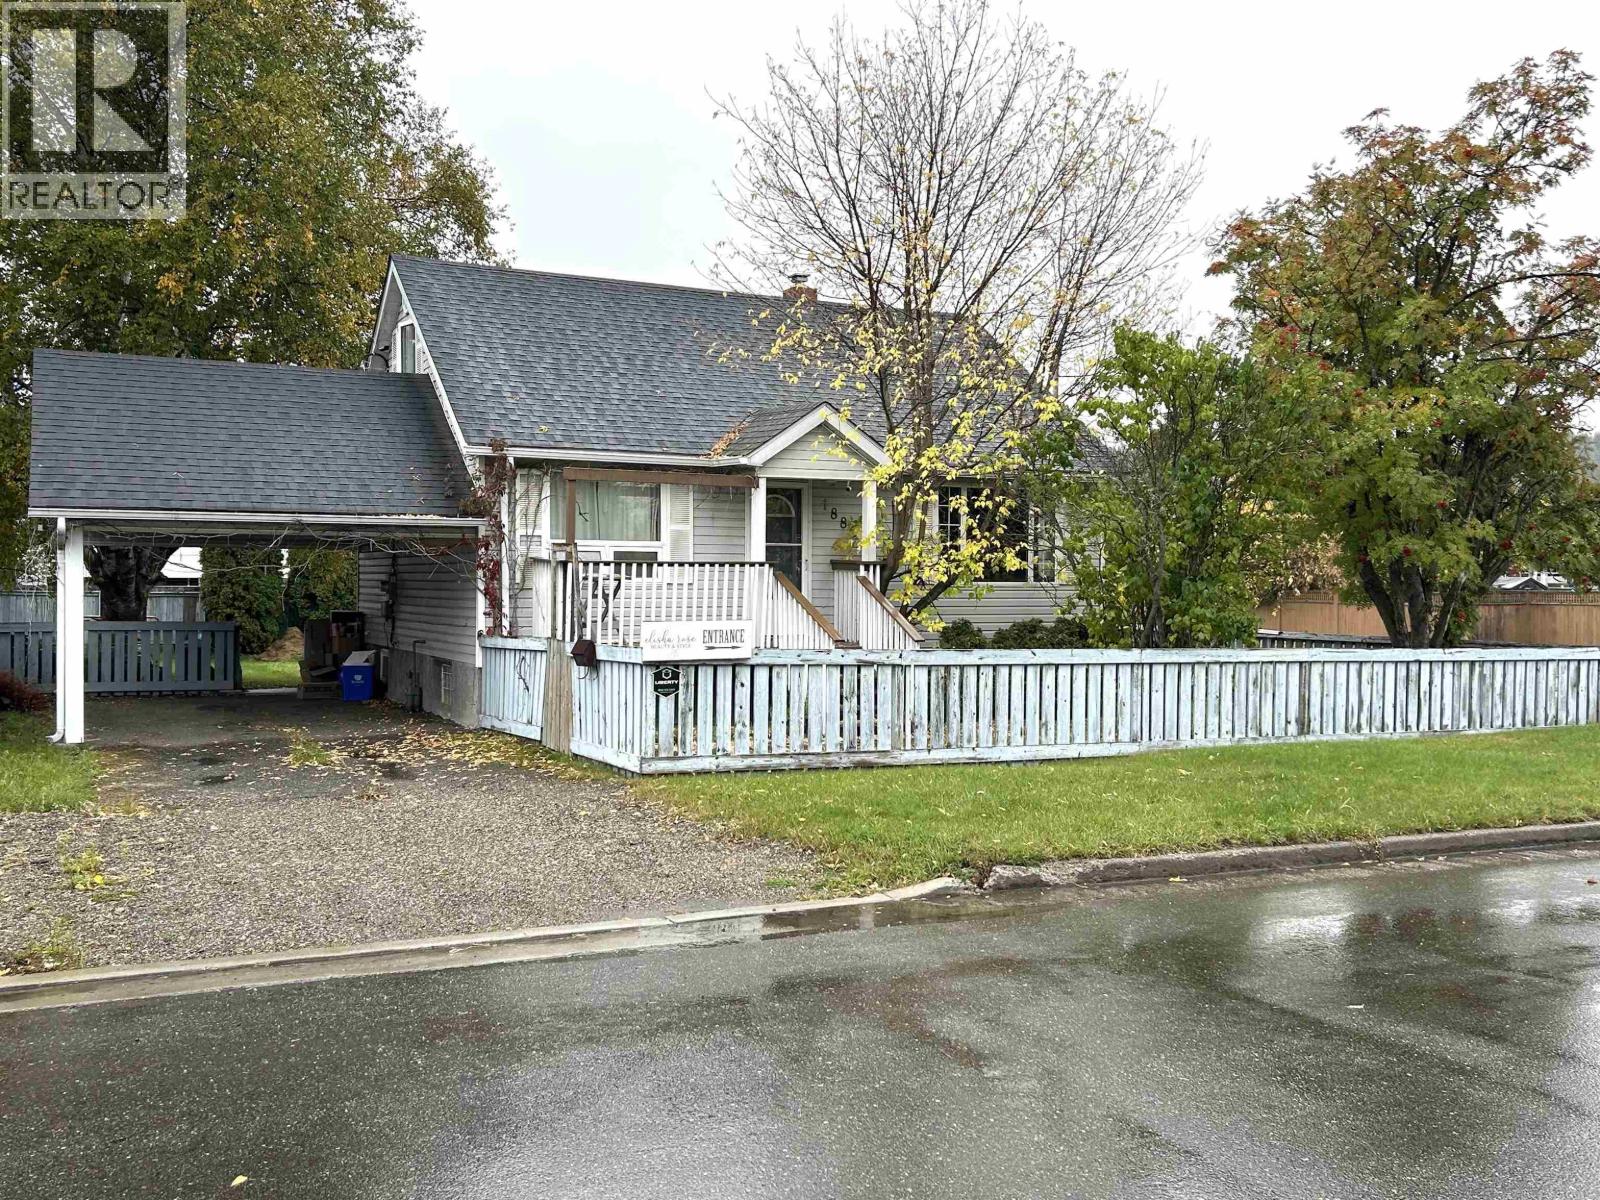

$429,900
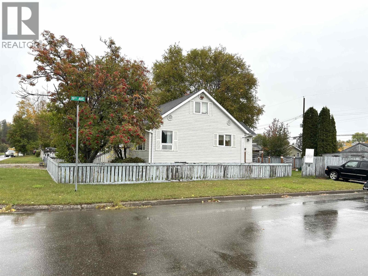
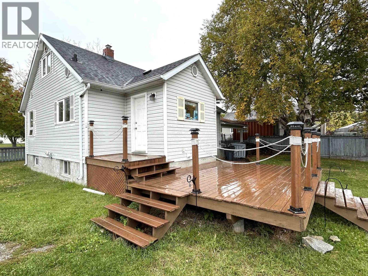
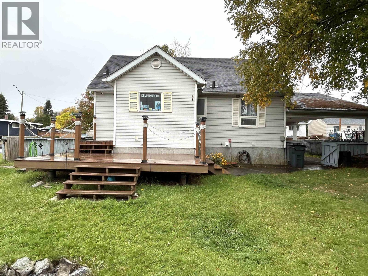
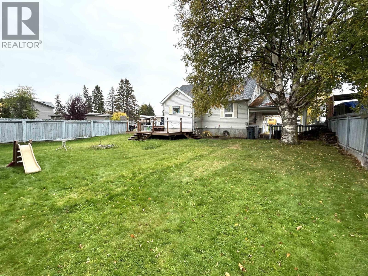
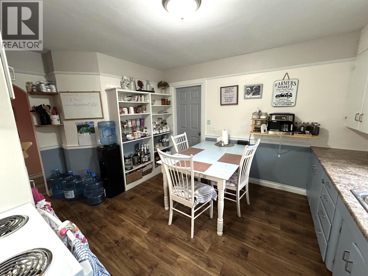
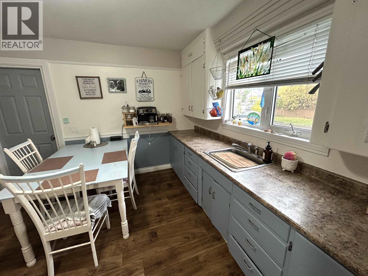
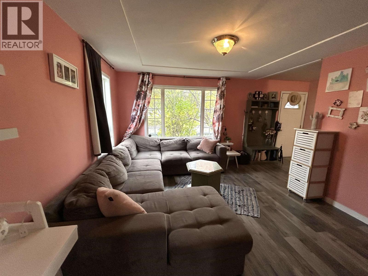
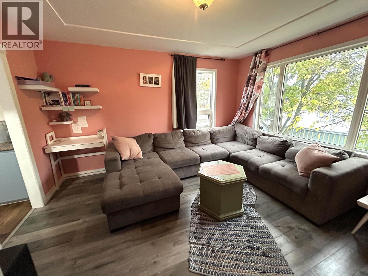
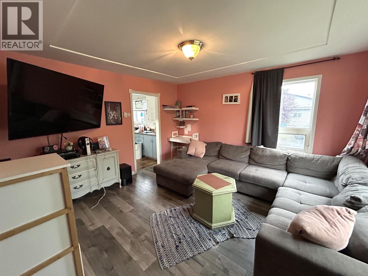
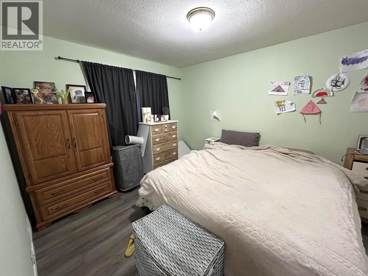
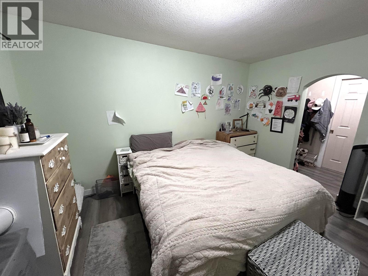
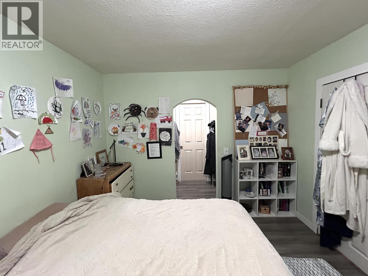
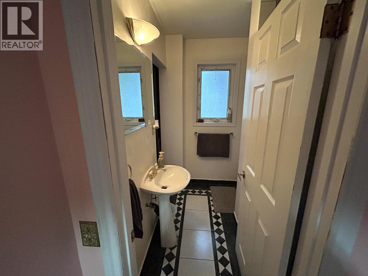
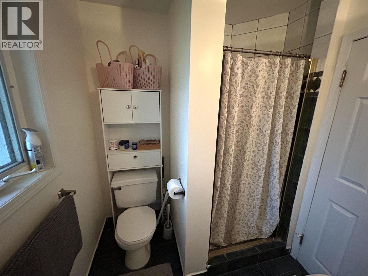
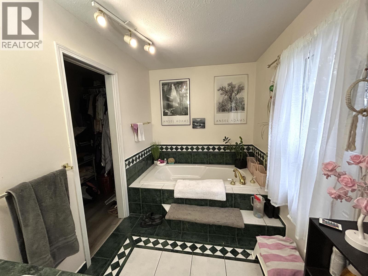
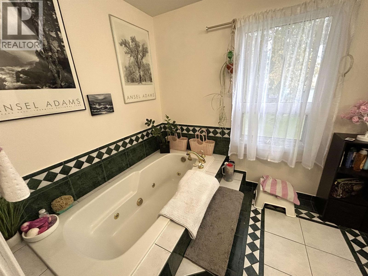
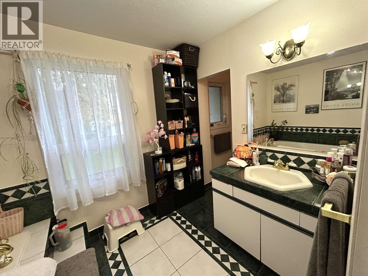
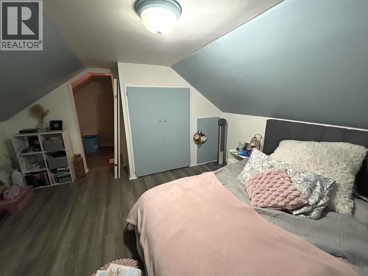
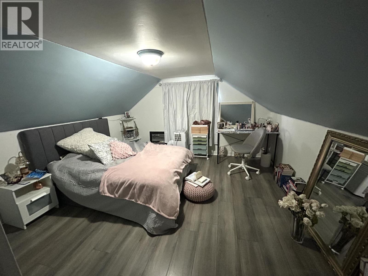
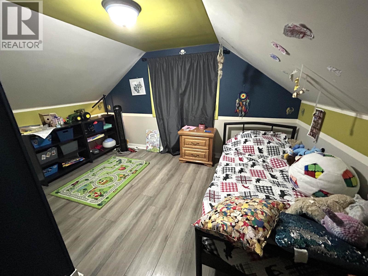
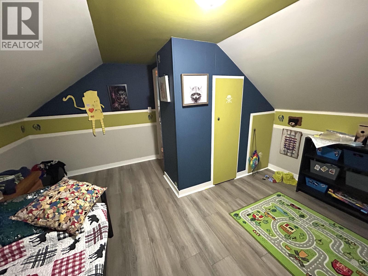
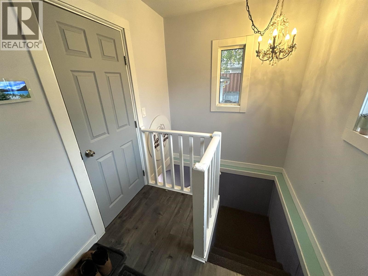
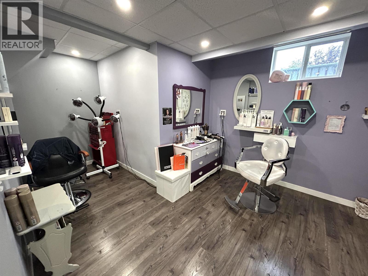
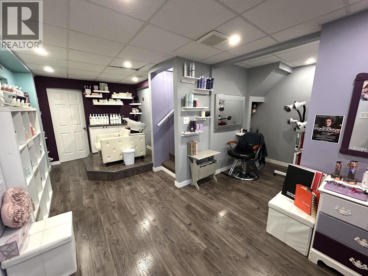
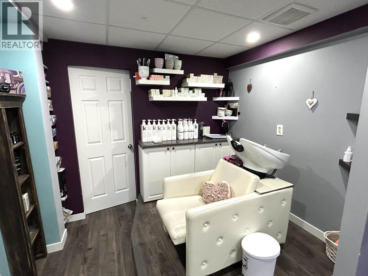
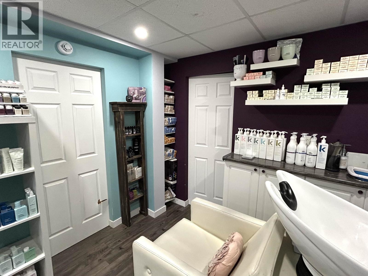
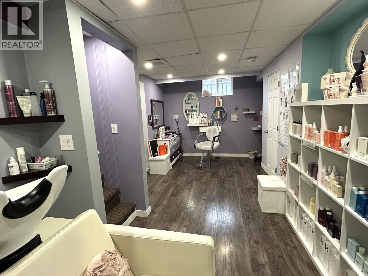
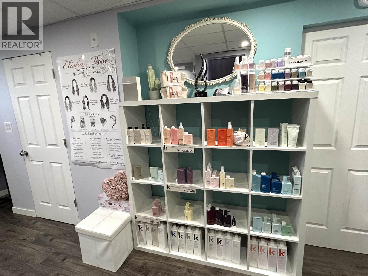
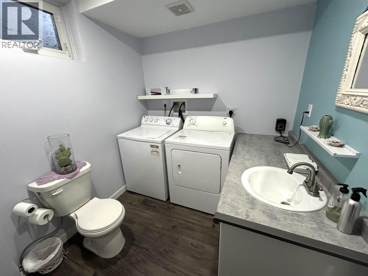
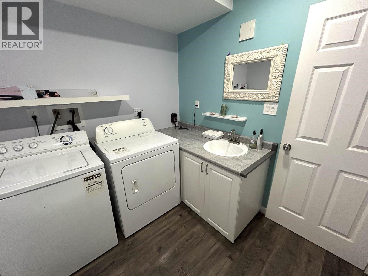
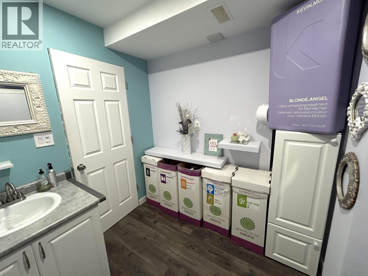
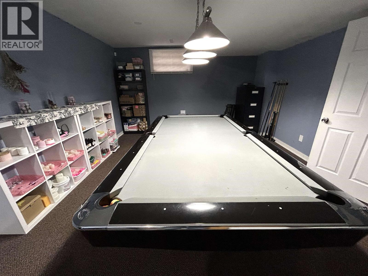
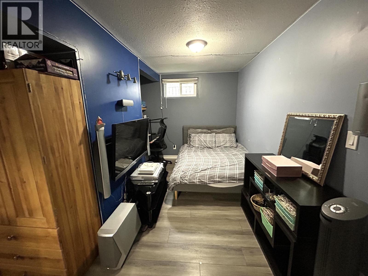
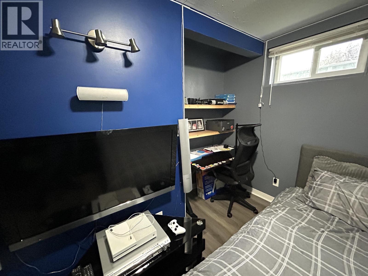
Welcome to 1880 Juniper Street, which could be your home but also your workplace. The charming home is located in the Connaught area, situated on a corner lot. The recently renovated lower level has a rec room, laundry room and a 2 pc bath and also features a hair salon. Venting was added for the salon so the area could accommodate a new hair salon, nails, waxing or tattoo. An OSBE and a second driveway for customer parking provide ease of access. The home also features the primary bedroom on the main, with a walk-in closet and ensuite, a 2nd 3 pc bathroom on the main, as well as 2 bedrooms on the upper level. The yard is fenced for kids to play or dogs to run. Centrally located for access to amenities. Measurements taken from BC Assessment. Buyers to verify if deemed important. (id:5136)
Property Details
| MLS® Number | R3170758 |
| Property Type | Single Family |
Building
| BathroomTotal | 3 |
| BedroomsTotal | 3 |
| Appliances | Washer/dryer Combo, Refrigerator, Stove |
| BasementDevelopment | Finished |
| BasementType | Full (finished) |
| ConstructedDate | 1953 |
| ConstructionStyleAttachment | Detached |
| ExteriorFinish | Vinyl Siding |
| Fixture | Drapes/window Coverings |
| FoundationType | Concrete Perimeter |
| HeatingFuel | Natural Gas |
| HeatingType | Forced Air |
| RoofMaterial | Asphalt Shingle |
| RoofStyle | Conventional |
| StoriesTotal | 3 |
| SizeInterior | 1984 Sqft |
| TotalFinishedArea | 1984 Sqft |
| Type | House |
| UtilityWater | Municipal Water |
Parking
| Carport | |
| Open |
Land
| Acreage | No |
| SizeIrregular | 6600 |
| SizeTotal | 6600 Sqft |
| SizeTotalText | 6600 Sqft |
Rooms
| Level | Type | Length | Width | Dimensions |
|---|---|---|---|---|
| Above | Bedroom 2 | 13 ft ,1 in | 12 ft ,5 in | 13 ft ,1 in x 12 ft ,5 in |
| Above | Bedroom 3 | 13 ft ,1 in | 9 ft ,4 in | 13 ft ,1 in x 9 ft ,4 in |
| Basement | Laundry Room | 9 ft | 7 ft ,2 in | 9 ft x 7 ft ,2 in |
| Lower Level | Recreational, Games Room | 14 ft | 18 ft | 14 ft x 18 ft |
| Lower Level | Flex Space | 9 ft ,7 in | 7 ft ,3 in | 9 ft ,7 in x 7 ft ,3 in |
| Lower Level | Other | 14 ft ,7 in | 15 ft ,7 in | 14 ft ,7 in x 15 ft ,7 in |
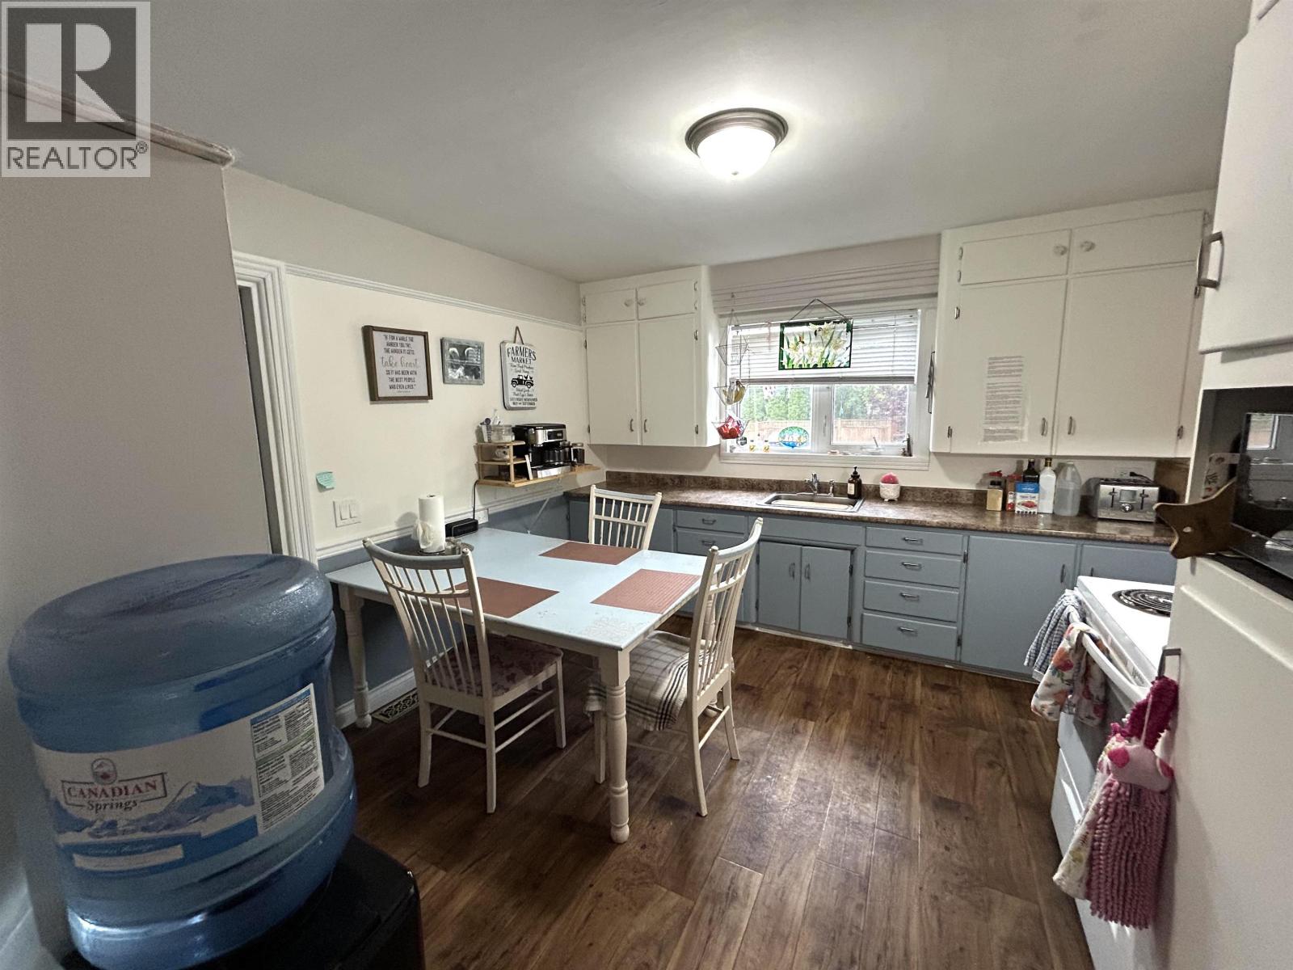
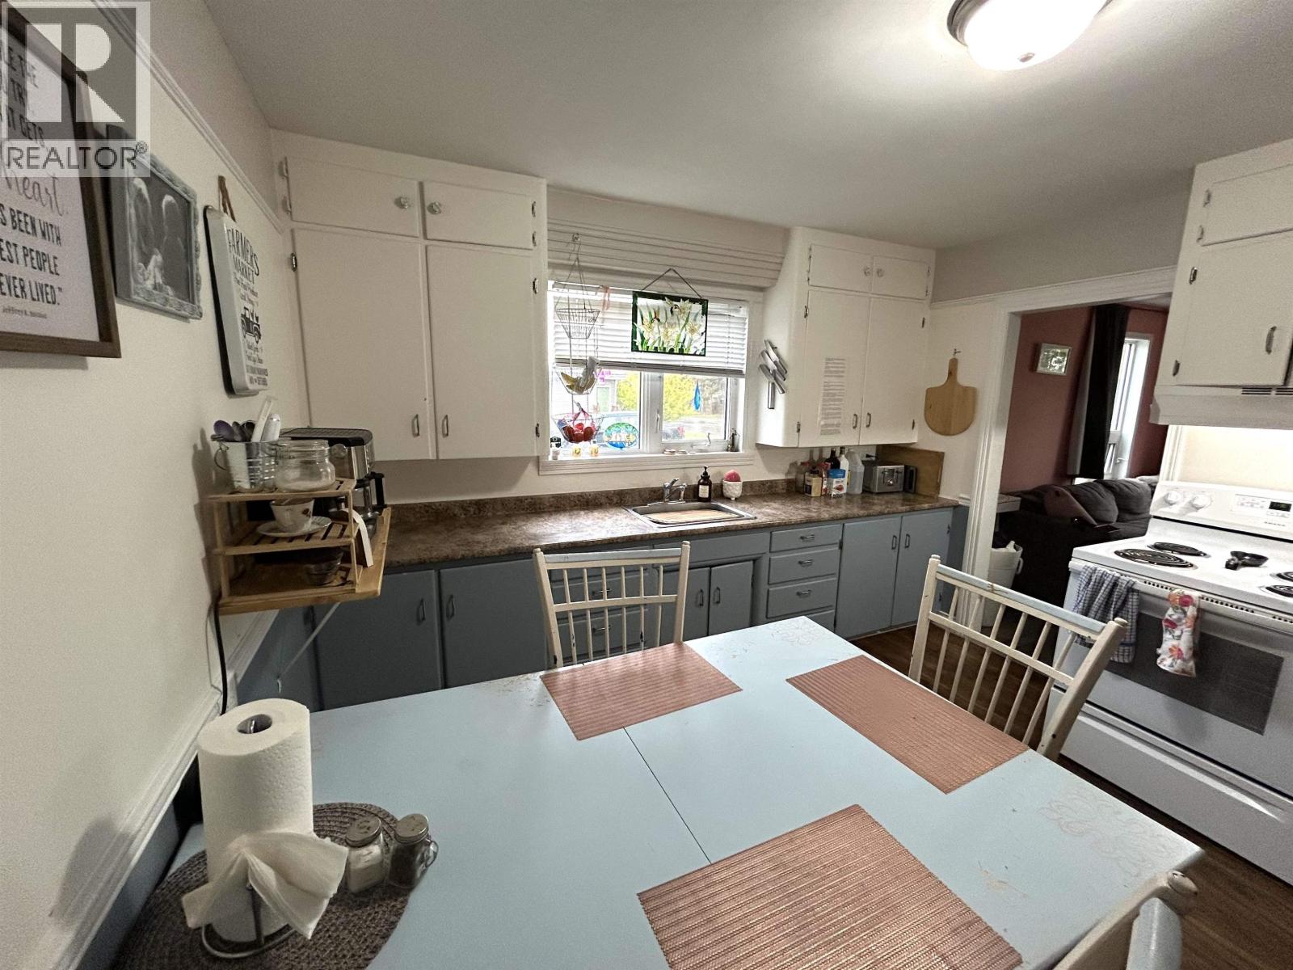
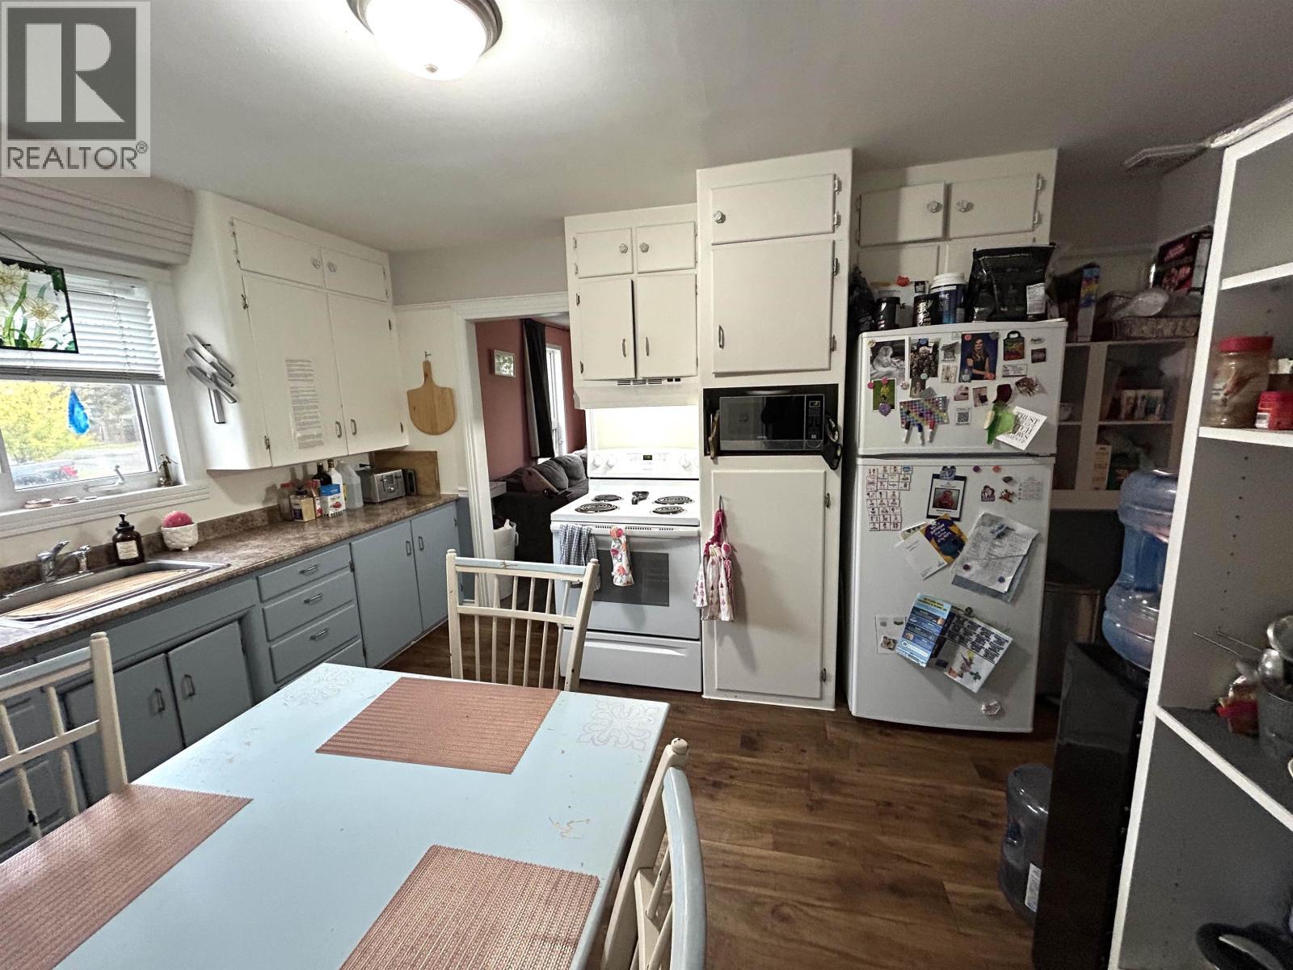
| Main Level | Kitchen | 13 ft ,3 in | 11 ft ,7 in | 13 ft ,3 in x 11 ft ,7 in |
| Main Level | Living Room | 12 ft ,1 in | 12 ft ,4 in | 12 ft ,1 in x 12 ft ,4 in |
| Main Level | Primary Bedroom | 13 ft ,4 in | 10 ft ,4 in | 13 ft ,4 in x 10 ft ,4 in |
| Main Level | Other | 4 ft | 10 ft ,4 in | 4 ft x 10 ft ,4 in |
https://www.realtor.ca/real-estate/30342527/1880-juniper-street-prince-george
Interested?
Contact us for more information


The trademarks REALTOR®, REALTORS®, and the REALTOR® logo are controlled by The Canadian Real Estate Association (CREA) and identify real estate professionals who are members of CREA. The trademarks MLS®, Multiple Listing Service® and the associated logos are owned by The Canadian Real Estate Association (CREA) and identify the quality of services provided by real estate professionals who are members of CREA. The trademark DDF® is owned by The Canadian Real Estate Association (CREA) and identifies CREA's Data Distribution Facility (DDF®)
September 29 2026 10:52:15
BC Northern Real Estate Board
RE/MAX Core Realty