
MLS Listings for Northern BC Canada
1897 Dragon Hill Road Quesnel, British Columbia V2J 4B9

$549,900
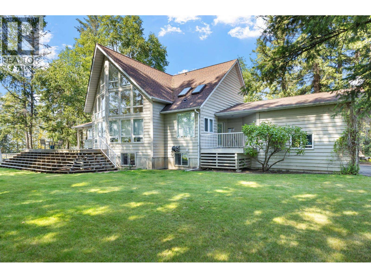
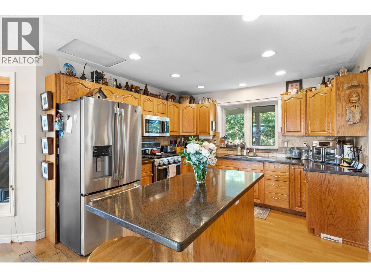
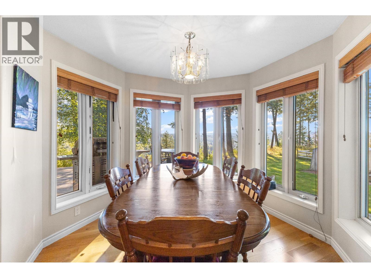
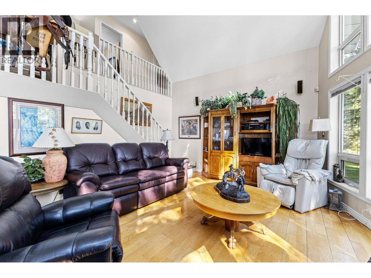
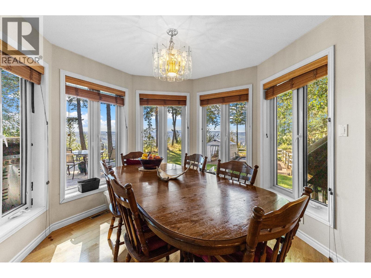
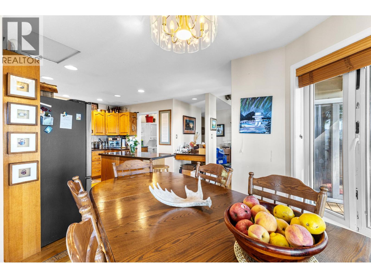
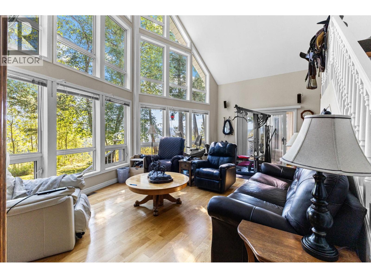
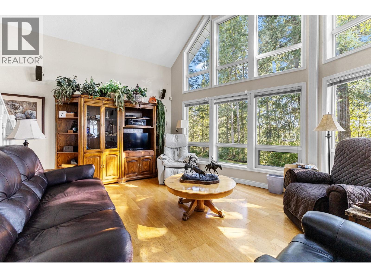
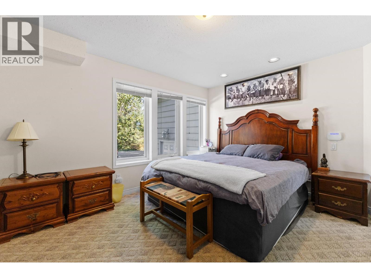
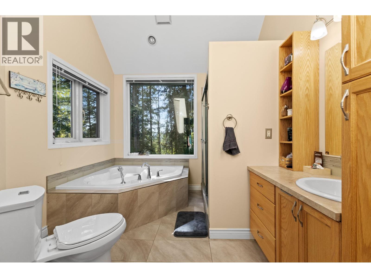
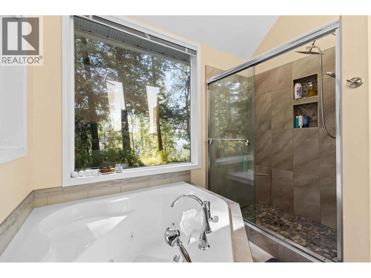
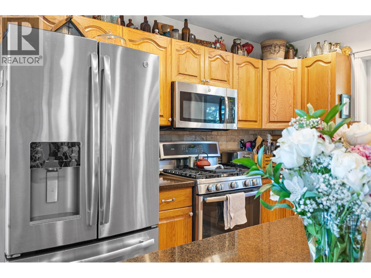
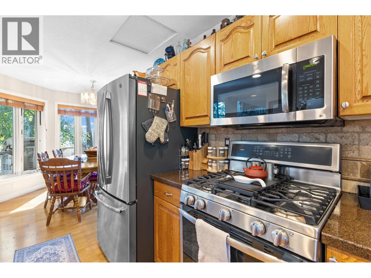
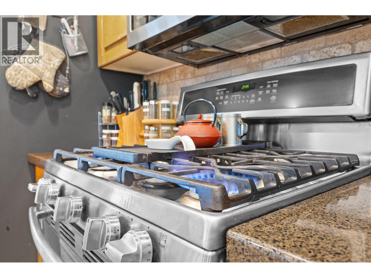
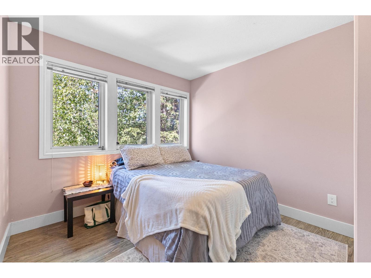
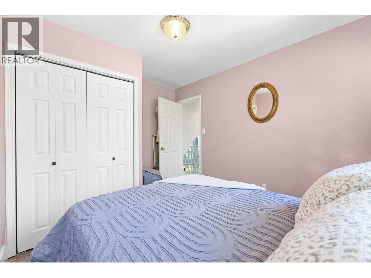
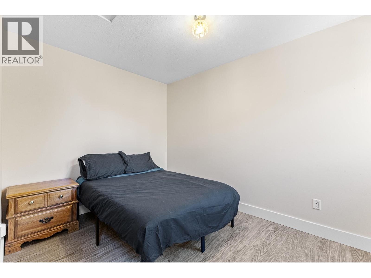
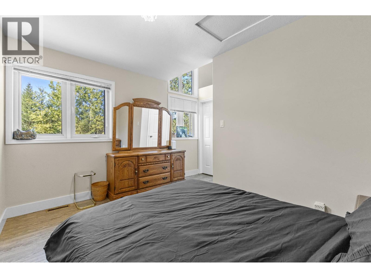
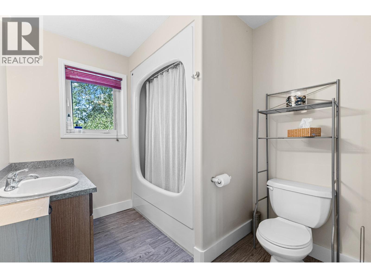
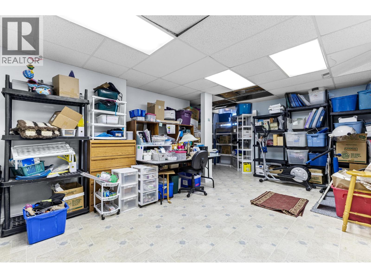
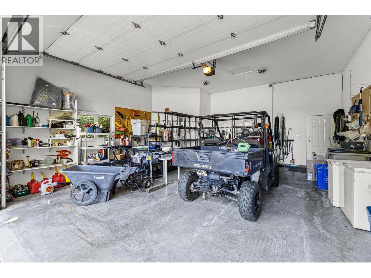
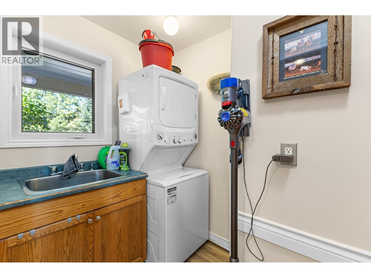
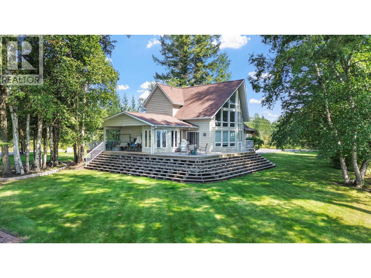
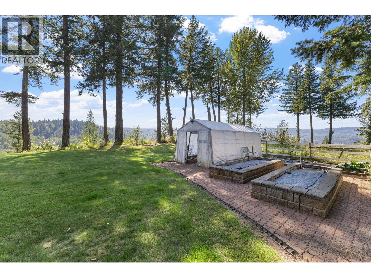
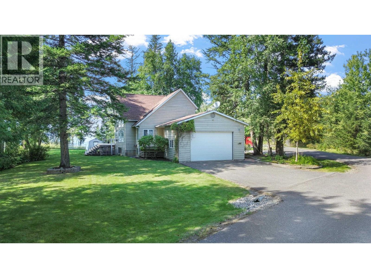
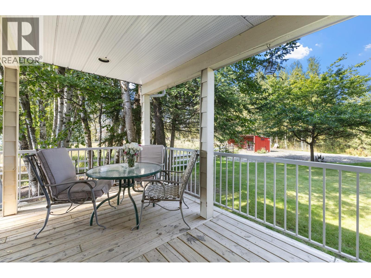
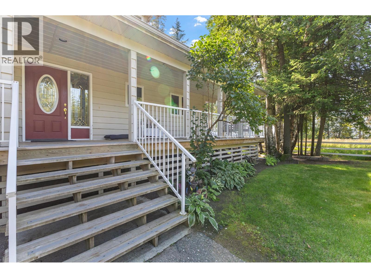
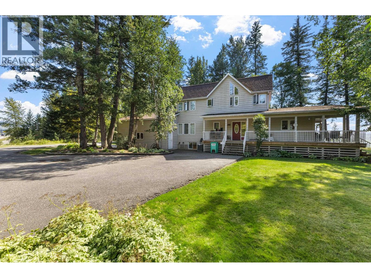
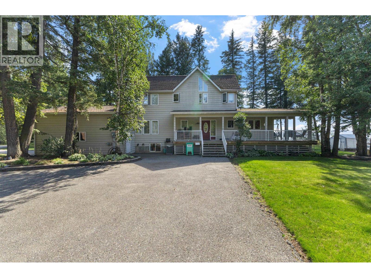
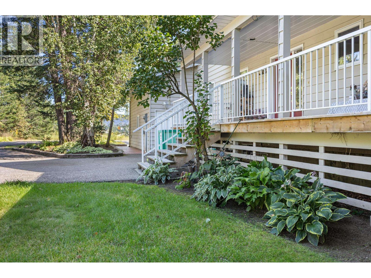
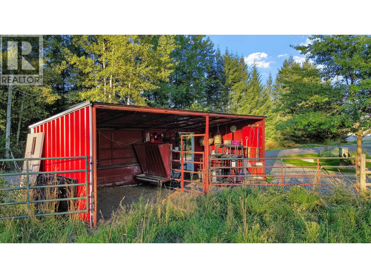
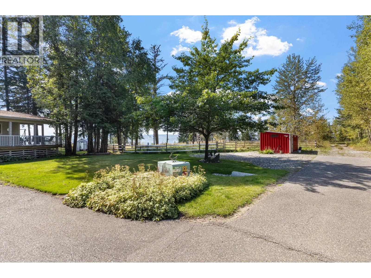
A truly special acreage perched at the top of Dragon Hill! Set on 2.24 private acres across TWO TITLES, this impressive executive home offers the space, privacy and feel of country living while remaining right in the city with municipal services and amenities nearby. The elevated setting delivers gorgeous southwest views across the valley and western horizon, beautifully showcased through a dramatic 2-storey wall of glass that fills the home with natural light. Inside you'll find approx. 3,315 sq ft finished with 4 bedrooms and 4 bathrooms. The spacious kitchen features granite counters, stainless appliances and a separate eating nook, while the primary bedroom and laundry are located on the main. Two bedrooms are upstairs, and the fully finished basement adds a rec room, 4th bedroom and plenty of additional space. Outside features a private established yard, fenced corral, sundecks and paved driveway to the attached 24'x28' garage with 10' door. A unique combination of acreage, views and city convenience. (id:5136)
Property Details
| MLS® Number | R3161649 |
| Property Type | Single Family |
Building
| BathroomTotal | 4 |
| BedroomsTotal | 4 |
| Appliances | Washer, Dryer, Refrigerator, Stove, Dishwasher |
| BasementDevelopment | Finished |
| BasementType | Full (finished) |
| ConstructedDate | 1996 |
| ConstructionStyleAttachment | Detached |
| ExteriorFinish | Wood |
| FoundationType | Concrete Perimeter |
| HeatingFuel | Natural Gas |
| HeatingType | Forced Air |
| RoofMaterial | Asphalt Shingle |
| RoofStyle | Conventional |
| StoriesTotal | 3 |
| SizeInterior | 3315 Sqft |
| TotalFinishedArea | 3315 Sqft |
| Type | House |
| UtilityWater | Municipal Water |
Parking
| Garage | 2 |
Land
| Acreage | Yes |
| SizeIrregular | 2.24 |
| SizeTotal | 2.24 Ac |
| SizeTotalText | 2.24 Ac |
Rooms
| Level | Type | Length | Width | Dimensions |
|---|---|---|---|---|
| Above | Bedroom 2 | 12 ft | 8 ft ,3 in | 12 ft x 8 ft ,3 in |
| Above | Bedroom 3 | 9 ft | 9 ft ,5 in | 9 ft x 9 ft ,5 in |
| Above | Other | 3 ft ,8 in | 5 ft | 3 ft ,8 in x 5 ft |
| Basement | Recreational, Games Room | 20 ft | 14 ft ,6 in | 20 ft x 14 ft ,6 in |
| Basement | Bedroom 4 | 22 ft ,6 in | 13 ft | 22 ft ,6 in x 13 ft |
| Basement | Other | 10 ft | 10 ft | 10 ft x 10 ft |
| Basement | Storage | 10 ft | 8 ft | 10 ft x 8 ft |
| Basement | Utility Room | 9 ft | 8 ft | 9 ft x 8 ft |
| Main Level | Foyer | 8 ft | 6 ft | 8 ft x 6 ft |
| Main Level | Primary Bedroom | 12 ft ,3 in | 14 ft ,1 in | 12 ft ,3 in x 14 ft ,1 in |
| Main Level | Other | 4 ft | 8 ft | 4 ft x 8 ft |
| Main Level | Dining Nook | 10 ft | 10 ft | 10 ft x 10 ft |
| Main Level | Kitchen | 16 ft | 11 ft ,5 in | 16 ft x 11 ft ,5 in |
| Main Level | Living Room | 12 ft | 23 ft | 12 ft x 23 ft |
| Main Level | Laundry Room | 6 ft | 5 ft ,6 in | 6 ft x 5 ft ,6 in |
| Main Level | Other | 5 ft | 9 ft | 5 ft x 9 ft |
https://www.realtor.ca/real-estate/30236841/1897-dragon-hill-road-quesnel
Interested?
Contact us for more information


The trademarks REALTOR®, REALTORS®, and the REALTOR® logo are controlled by The Canadian Real Estate Association (CREA) and identify real estate professionals who are members of CREA. The trademarks MLS®, Multiple Listing Service® and the associated logos are owned by The Canadian Real Estate Association (CREA) and identify the quality of services provided by real estate professionals who are members of CREA. The trademark DDF® is owned by The Canadian Real Estate Association (CREA) and identifies CREA's Data Distribution Facility (DDF®)
October 08 2026 08:44:10
BC Northern Real Estate Board
Royal LePage Aspire Realty (Qsnl)