
MLS Listings for Northern BC Canada
1898 Ross Road Williams Lake, British Columbia V2G 5B3

$875,000
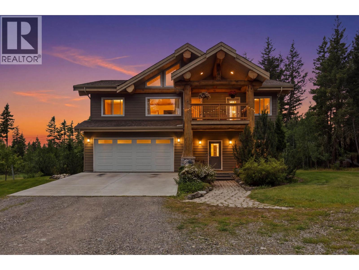
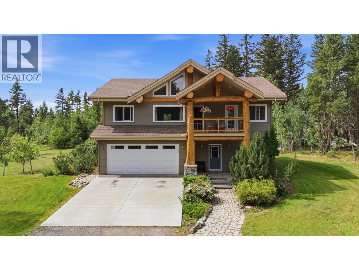
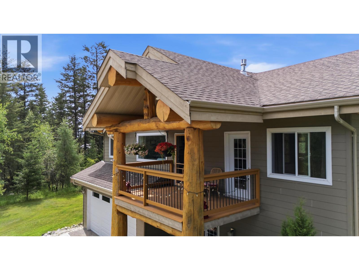
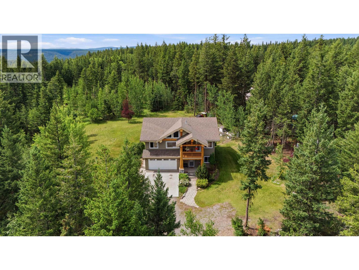
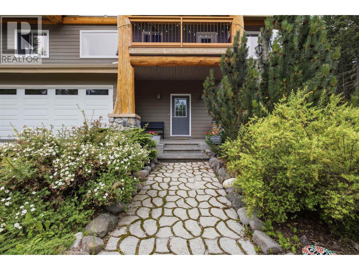
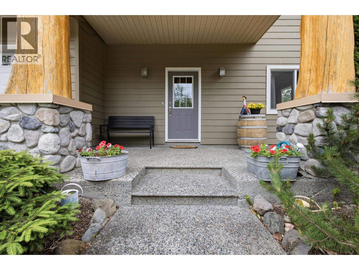
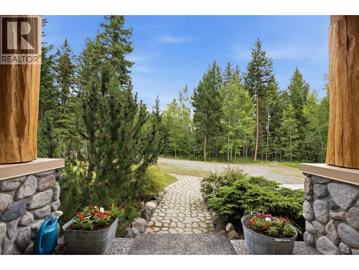
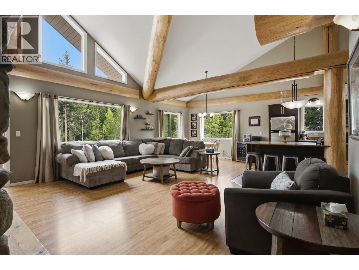
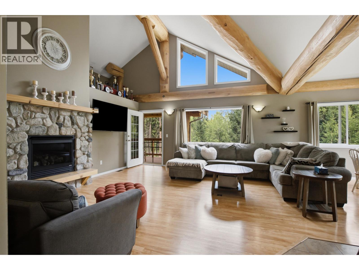
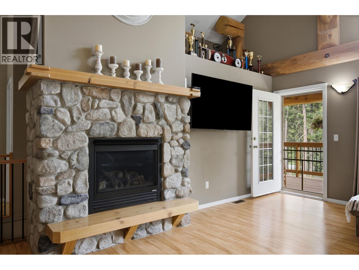
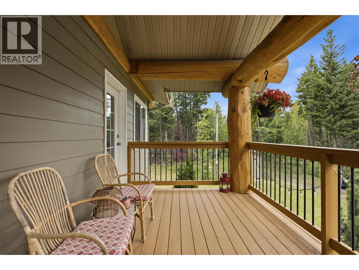
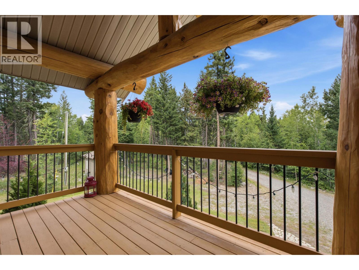
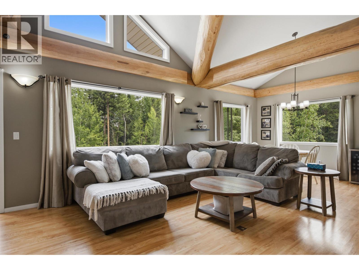
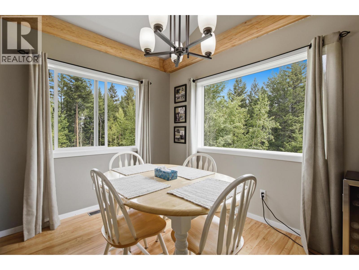
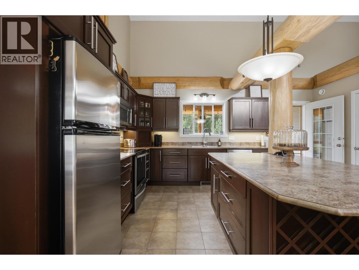
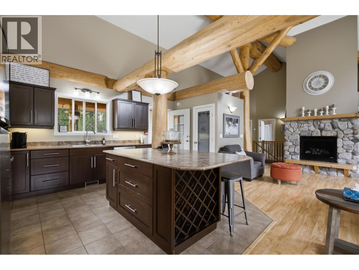
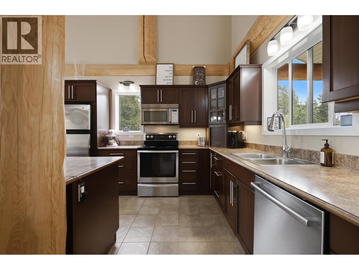
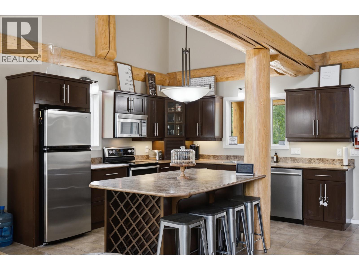
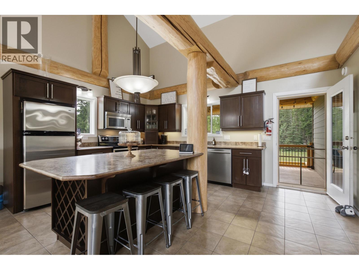
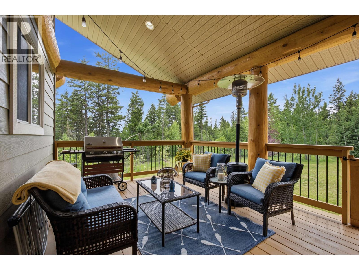
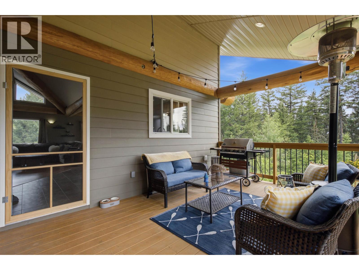
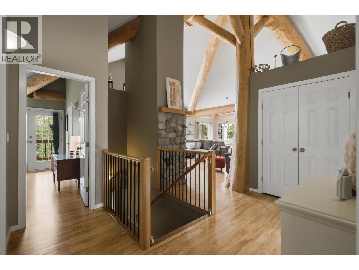
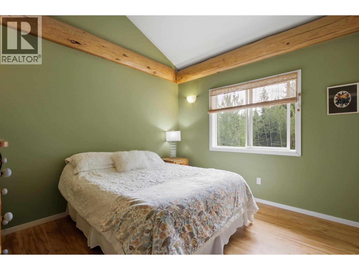
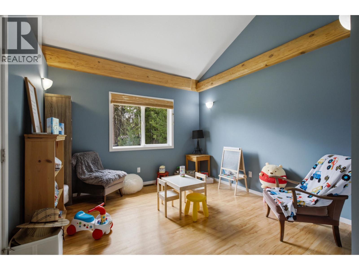
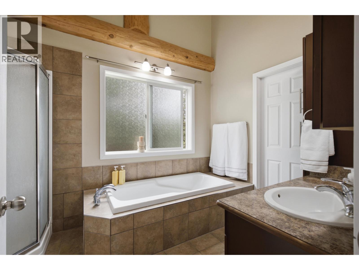
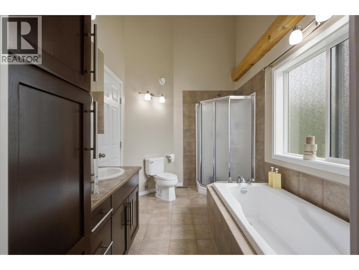
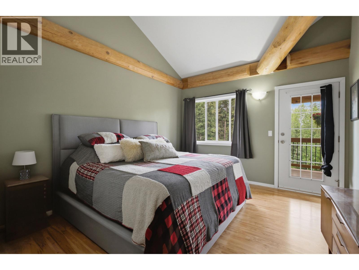
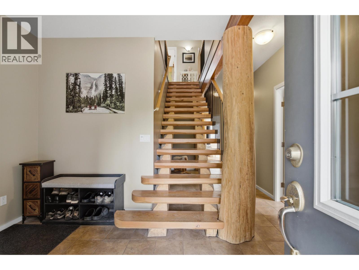
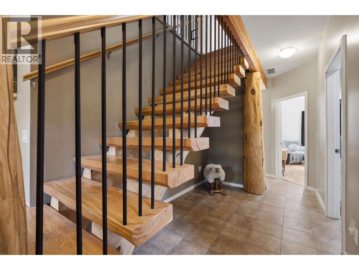
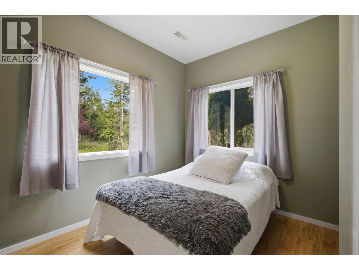
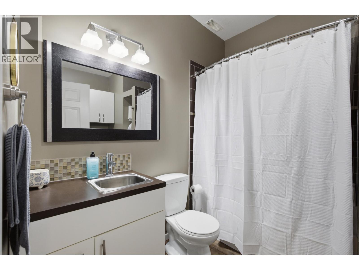
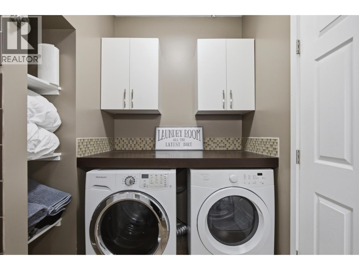
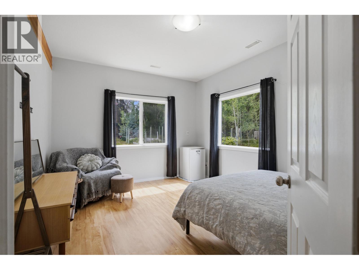
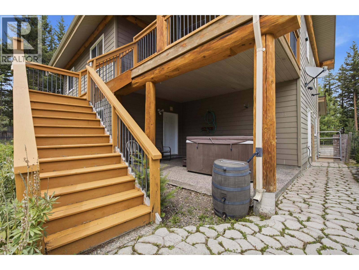
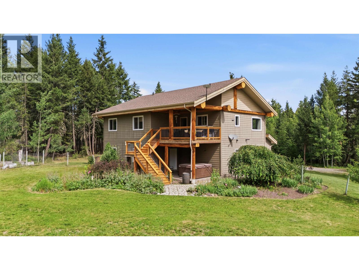
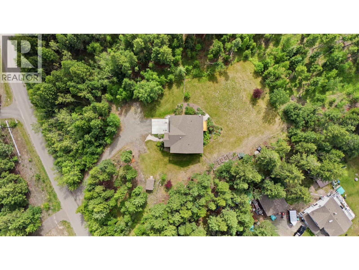
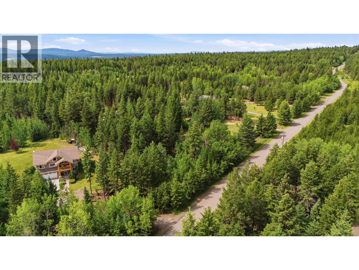
Some homes simply stand apart. Set on 3 private acres along prestigious Ross Road, this custom-built Pioneer Timber Frame home is a showcase of exceptional Cariboo craftsmanship. Soaring vaulted ceilings, exposed timber beams, and an abundance of natural light create an unforgettable first impression, while the open-concept kitchen flows seamlessly into a stunning living room anchored by a natural gas fireplace. Thoughtfully designed with five spacious bedrooms and two beautifully appointed bathrooms, this home offers flexibility for growing families or those who love to host. An attached double garage provides ample parking and storage, while the private acreage offers room to explore, relax, and enjoy the tranquility of country living—all just minutes from the amenities of Williams Lake. (id:5136)
Property Details
| MLS® Number | R3146435 |
| Property Type | Single Family |
| StorageType | Storage |
| Structure | Workshop |
Building
| BathroomTotal | 2 |
| BedroomsTotal | 5 |
| Appliances | Washer, Dryer, Refrigerator, Stove, Dishwasher |
| BasementDevelopment | Finished |
| BasementType | Full (finished) |
| ConstructedDate | 2006 |
| ConstructionStyleAttachment | Detached |
| ExteriorFinish | Vinyl Siding |
| FireplacePresent | Yes |
| FireplaceTotal | 1 |
| FoundationType | Concrete Perimeter |
| HeatingFuel | Natural Gas |
| HeatingType | Forced Air |
| RoofMaterial | Asphalt Shingle |
| RoofStyle | Conventional |
| StoriesTotal | 2 |
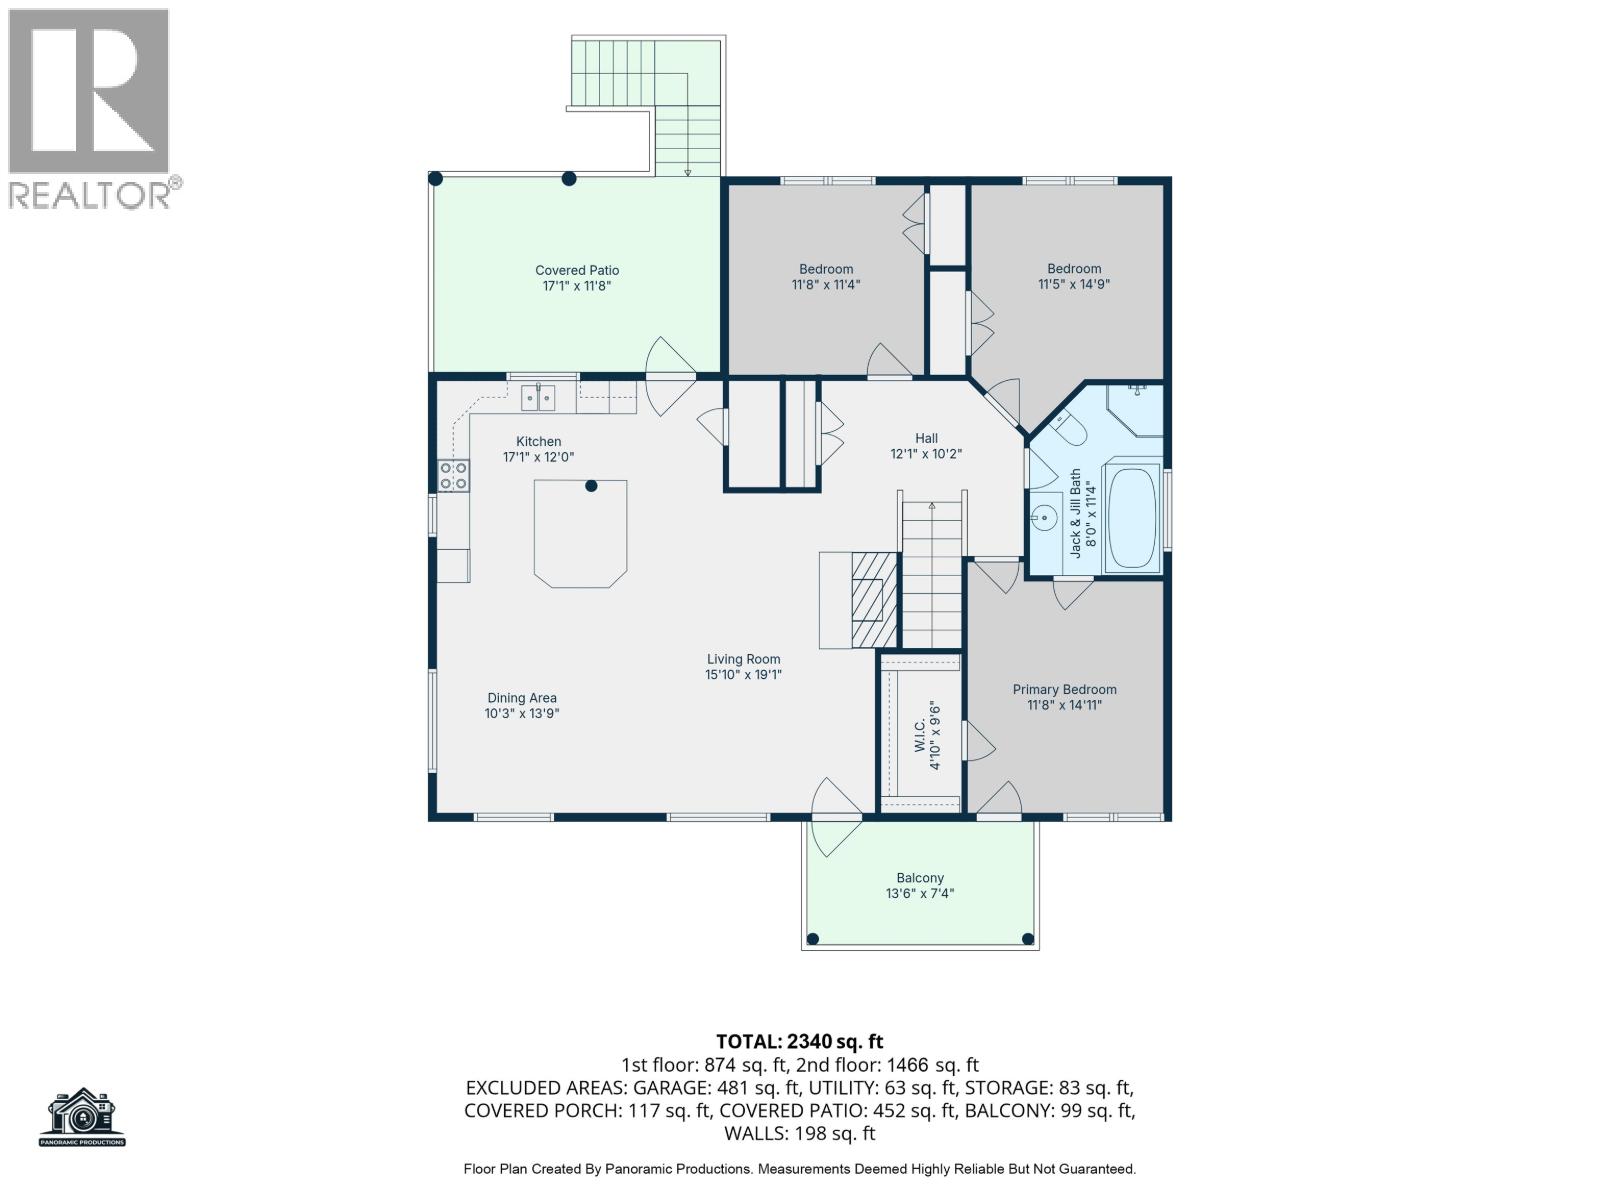
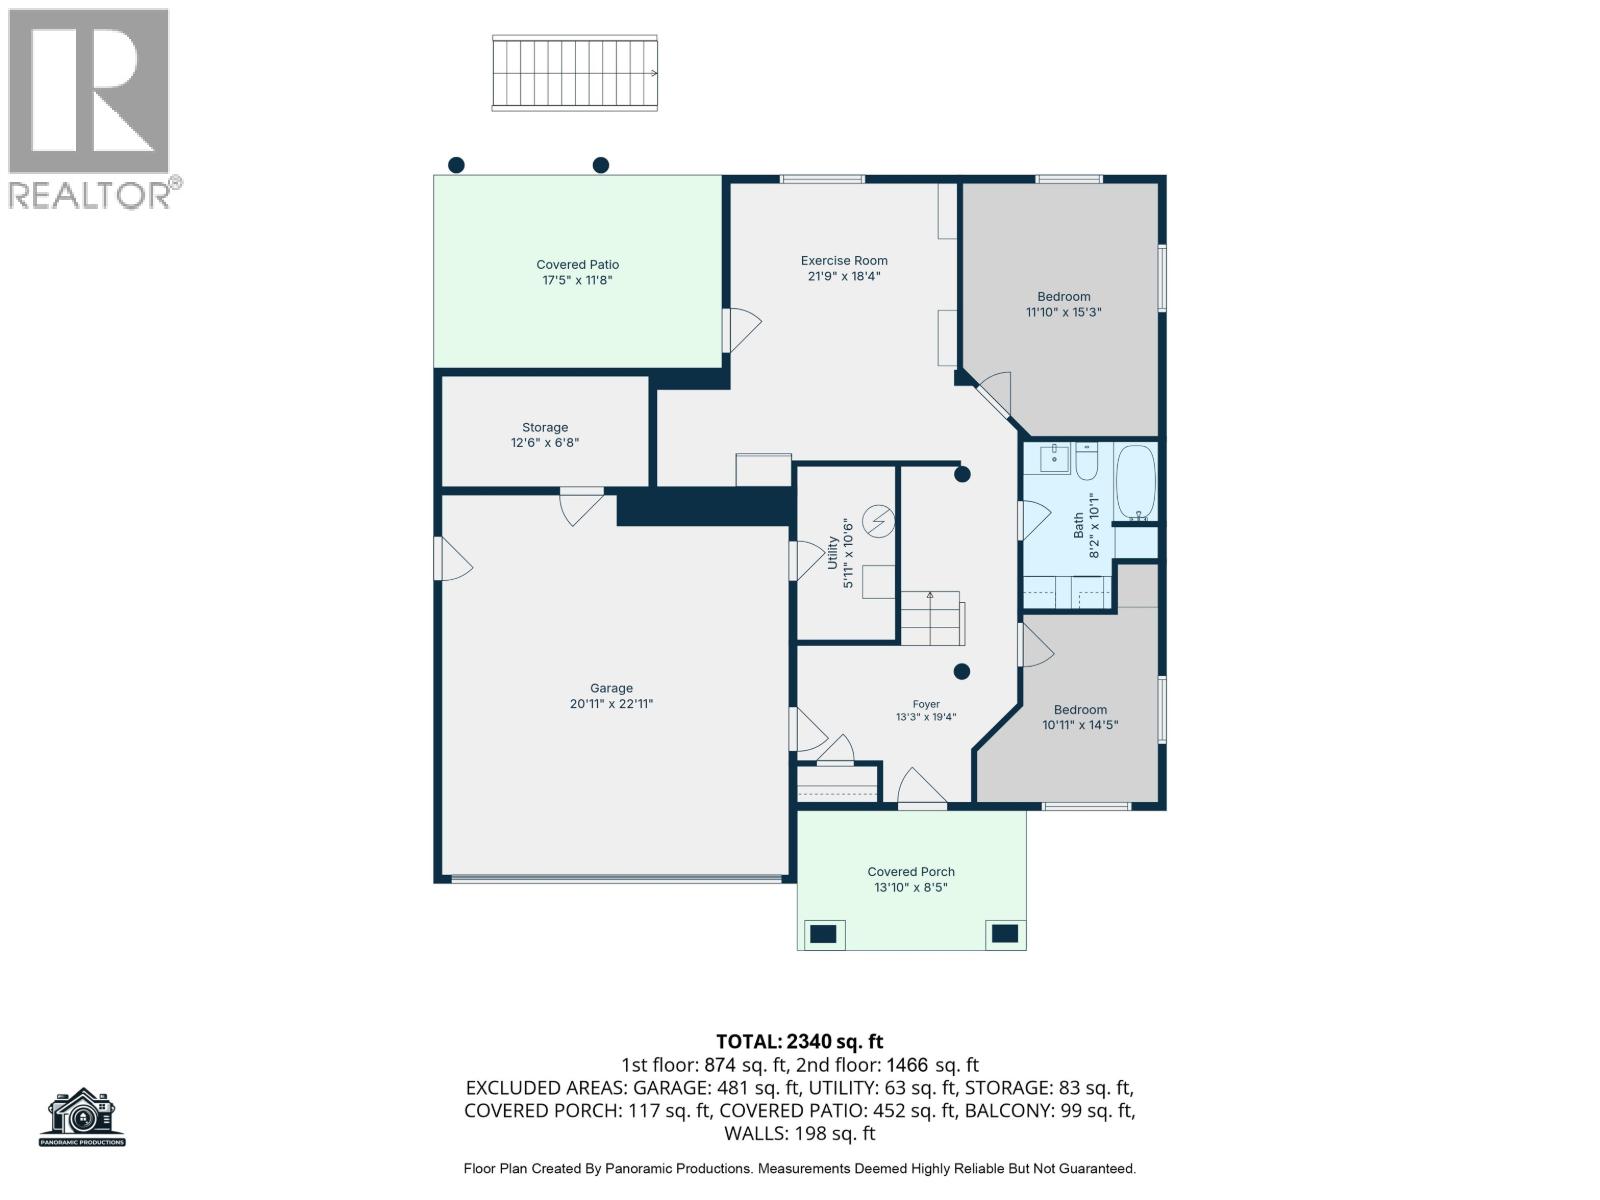
| SizeInterior | 2340 Sqft |
| TotalFinishedArea | 2340 Sqft |
| Type | House |
| UtilityWater | Drilled Well |
Parking
| Garage | 2 |
| Open |
Land
| Acreage | Yes |
| SizeIrregular | 133293.6 |
| SizeTotal | 133293.6 Sqft |
| SizeTotalText | 133293.6 Sqft |
Rooms
| Level | Type | Length | Width | Dimensions |
|---|---|---|---|---|
| Lower Level | Foyer | 13 ft ,3 in | 19 ft ,4 in | 13 ft ,3 in x 19 ft ,4 in |
| Lower Level | Bedroom 4 | 10 ft ,1 in | 14 ft ,5 in | 10 ft ,1 in x 14 ft ,5 in |
| Lower Level | Bedroom 5 | 11 ft ,1 in | 15 ft ,3 in | 11 ft ,1 in x 15 ft ,3 in |
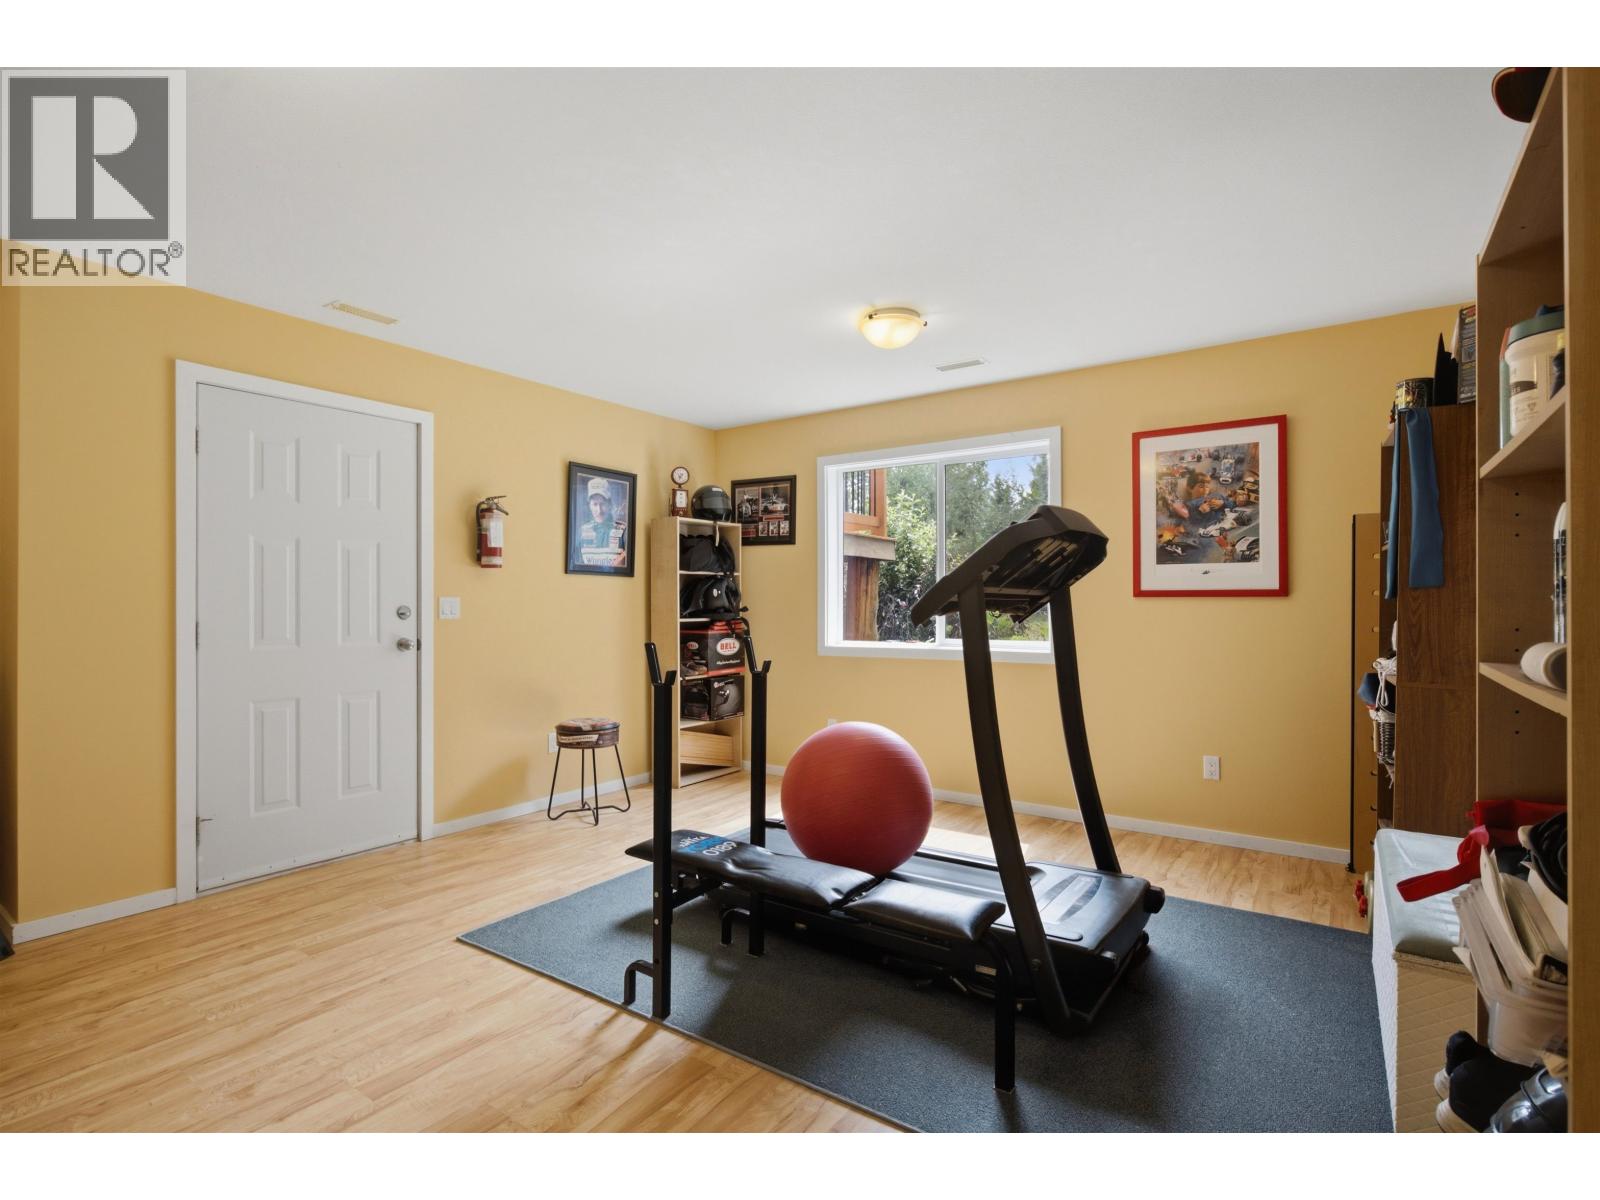
| Lower Level | Recreational, Games Room | 21 ft ,9 in | 18 ft ,4 in | 21 ft ,9 in x 18 ft ,4 in |
| Lower Level | Storage | 12 ft ,6 in | 6 ft ,8 in | 12 ft ,6 in x 6 ft ,8 in |
| Lower Level | Utility Room | 5 ft ,1 in | 10 ft ,6 in | 5 ft ,1 in x 10 ft ,6 in |
| Main Level | Kitchen | 17 ft ,1 in | 12 ft | 17 ft ,1 in x 12 ft |
| Main Level | Dining Room | 10 ft ,3 in | 13 ft ,9 in | 10 ft ,3 in x 13 ft ,9 in |
| Main Level | Living Room | 15 ft ,1 in | 19 ft ,1 in | 15 ft ,1 in x 19 ft ,1 in |
| Main Level | Primary Bedroom | 11 ft ,8 in | 14 ft ,1 in | 11 ft ,8 in x 14 ft ,1 in |
| Main Level | Other | 4 ft ,1 in | 9 ft ,6 in | 4 ft ,1 in x 9 ft ,6 in |
| Main Level | Bedroom 2 | 11 ft ,8 in | 11 ft ,4 in | 11 ft ,8 in x 11 ft ,4 in |
| Main Level | Bedroom 3 | 11 ft ,5 in | 14 ft ,9 in | 11 ft ,5 in x 14 ft ,9 in |
https://www.realtor.ca/real-estate/30037054/1898-ross-road-williams-lake
Interested?
Contact us for more information


The trademarks REALTOR®, REALTORS®, and the REALTOR® logo are controlled by The Canadian Real Estate Association (CREA) and identify real estate professionals who are members of CREA. The trademarks MLS®, Multiple Listing Service® and the associated logos are owned by The Canadian Real Estate Association (CREA) and identify the quality of services provided by real estate professionals who are members of CREA. The trademark DDF® is owned by The Canadian Real Estate Association (CREA) and identifies CREA's Data Distribution Facility (DDF®)
July 23 2026 11:33:58
BC Northern Real Estate Board
Exp Realty