
MLS Listings for Northern BC Canada
1930 Cranberry Place Valemount, British Columbia V0E 2Z0

$599,000
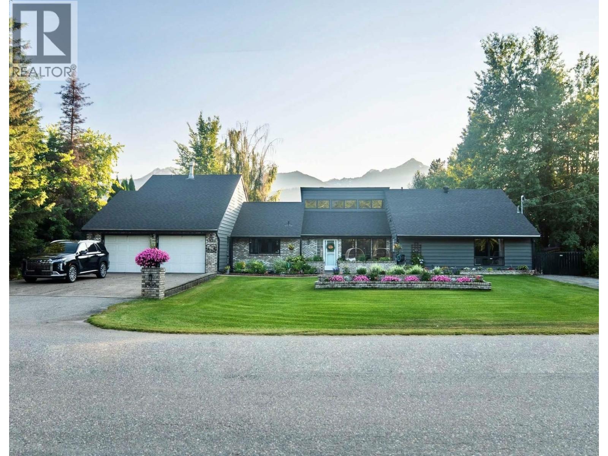
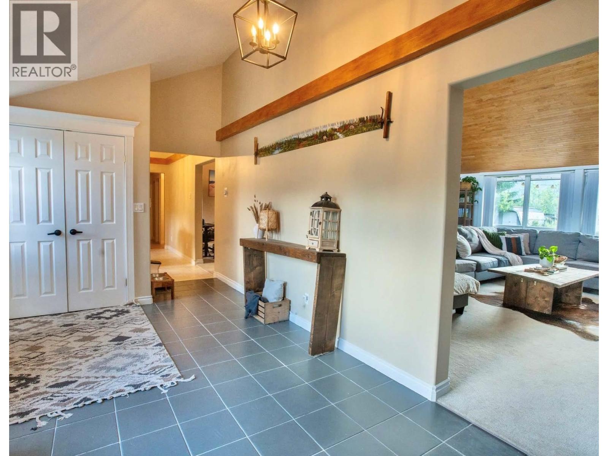
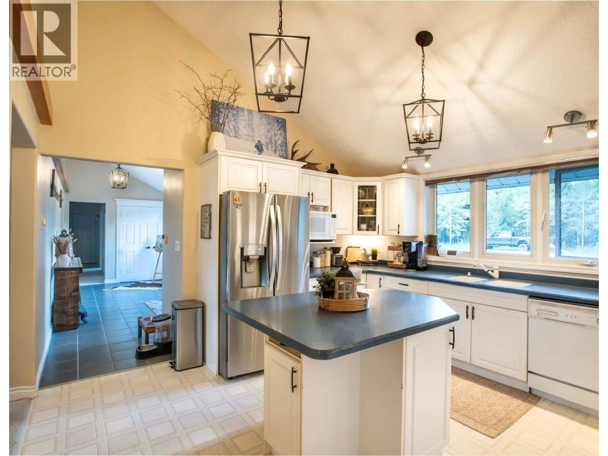
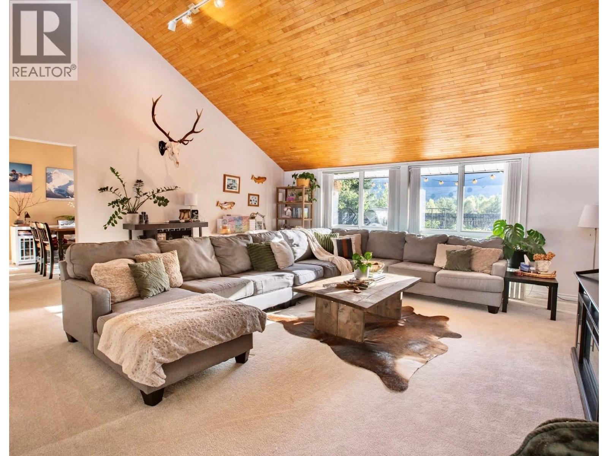
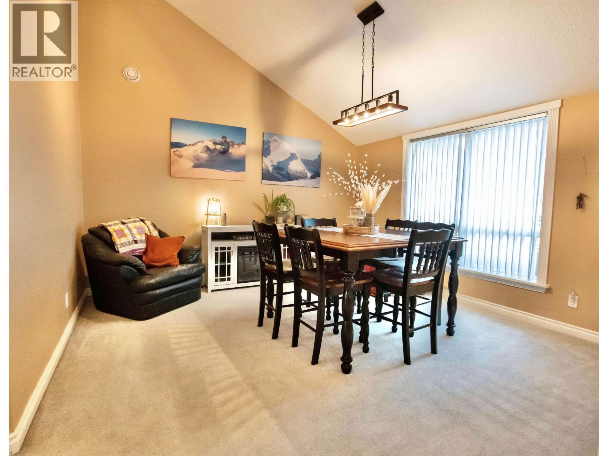
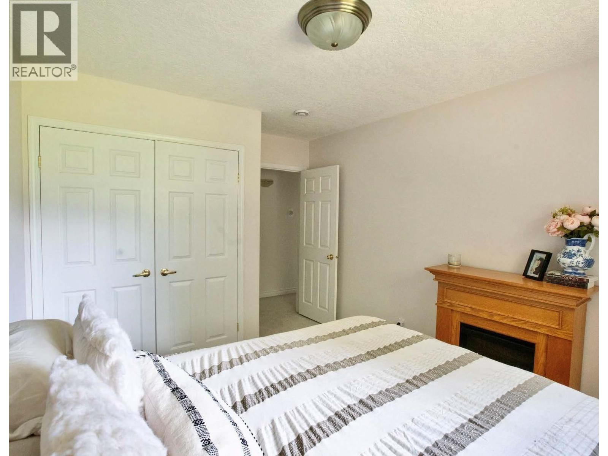
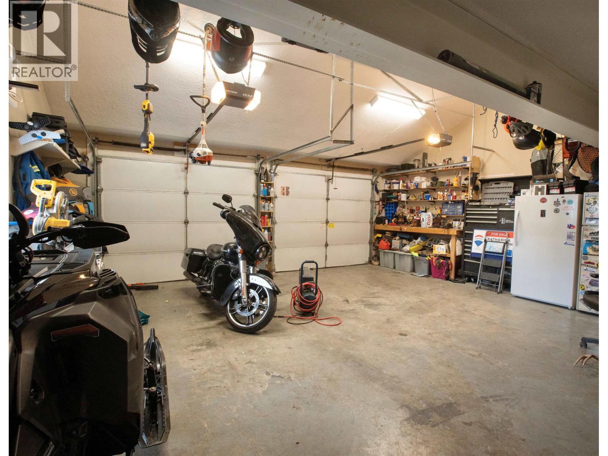
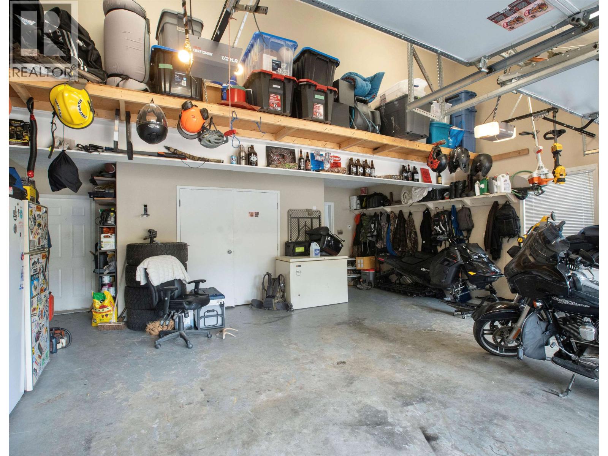
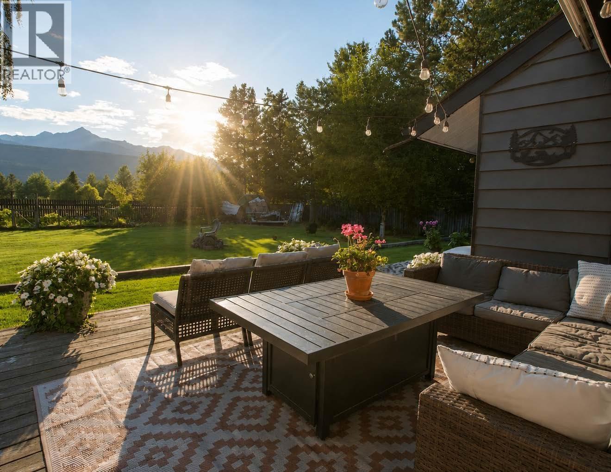
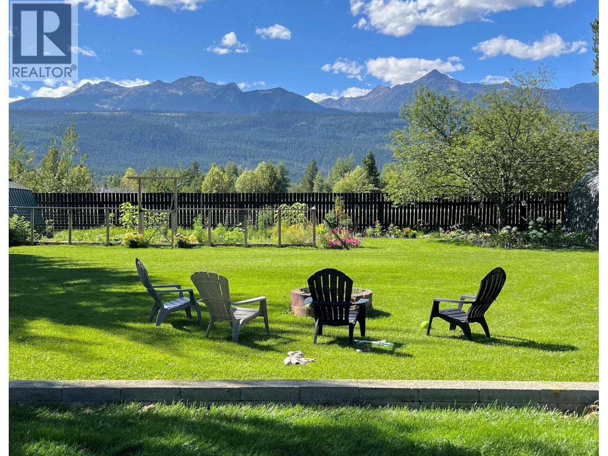
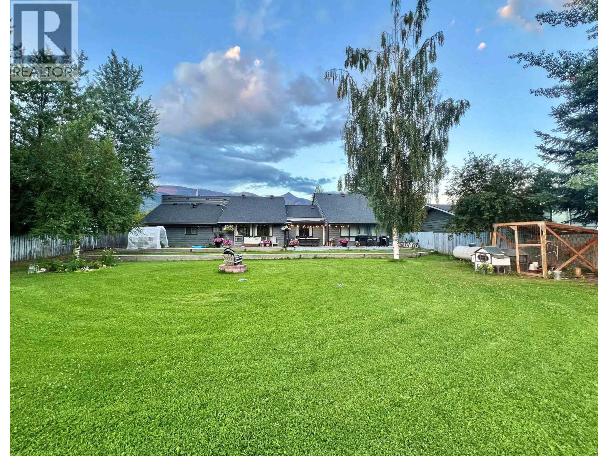
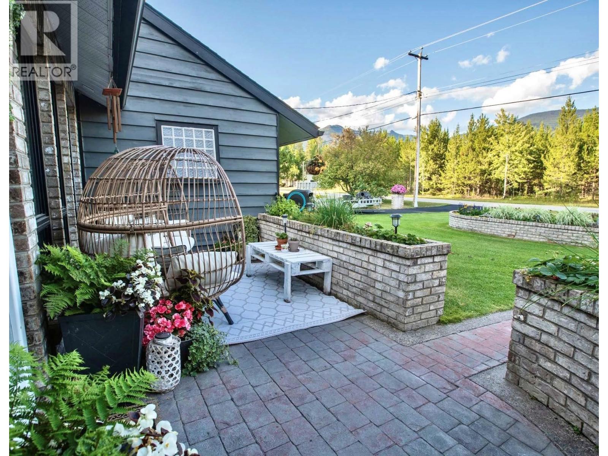
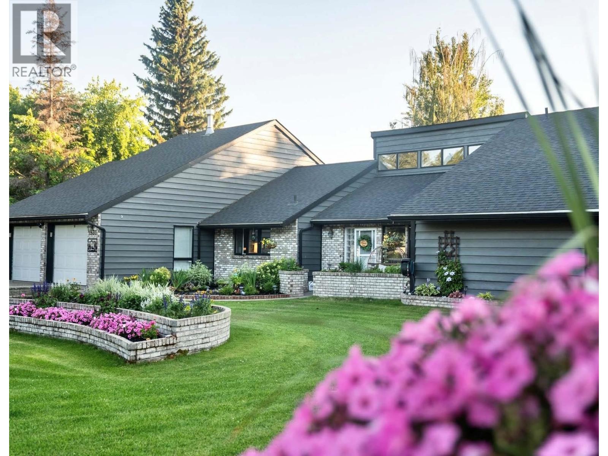
Your home sweet home has arrived! Brimming with character inside and out, this beautiful property truly leaves little to be desired. Step inside and enjoy soaring vaulted ceilings, warm wood accents throughout, and an inviting layout filled with charm. A double attached-garage adds everyday convenience, while outside, the stunning, manicured 1/2-acre property offers plenty of space to relax, entertain, and take in the breathtaking mountain vistas. Ideally located on a quiet, family-friendly street, you're just a few minutes' walk from the Cranberry Marsh recreation hub, putting outdoor adventure right at your doorstep. With its incredible setting generous property, and undeniable character, this home is a must-see. Priced to sell-don't miss your opportunity to make it yours! (id:5136)
Property Details
| MLS® Number | R3157982 |
| Property Type | Single Family |
| StorageType | Storage |
| ViewType | Mountain View |
Building
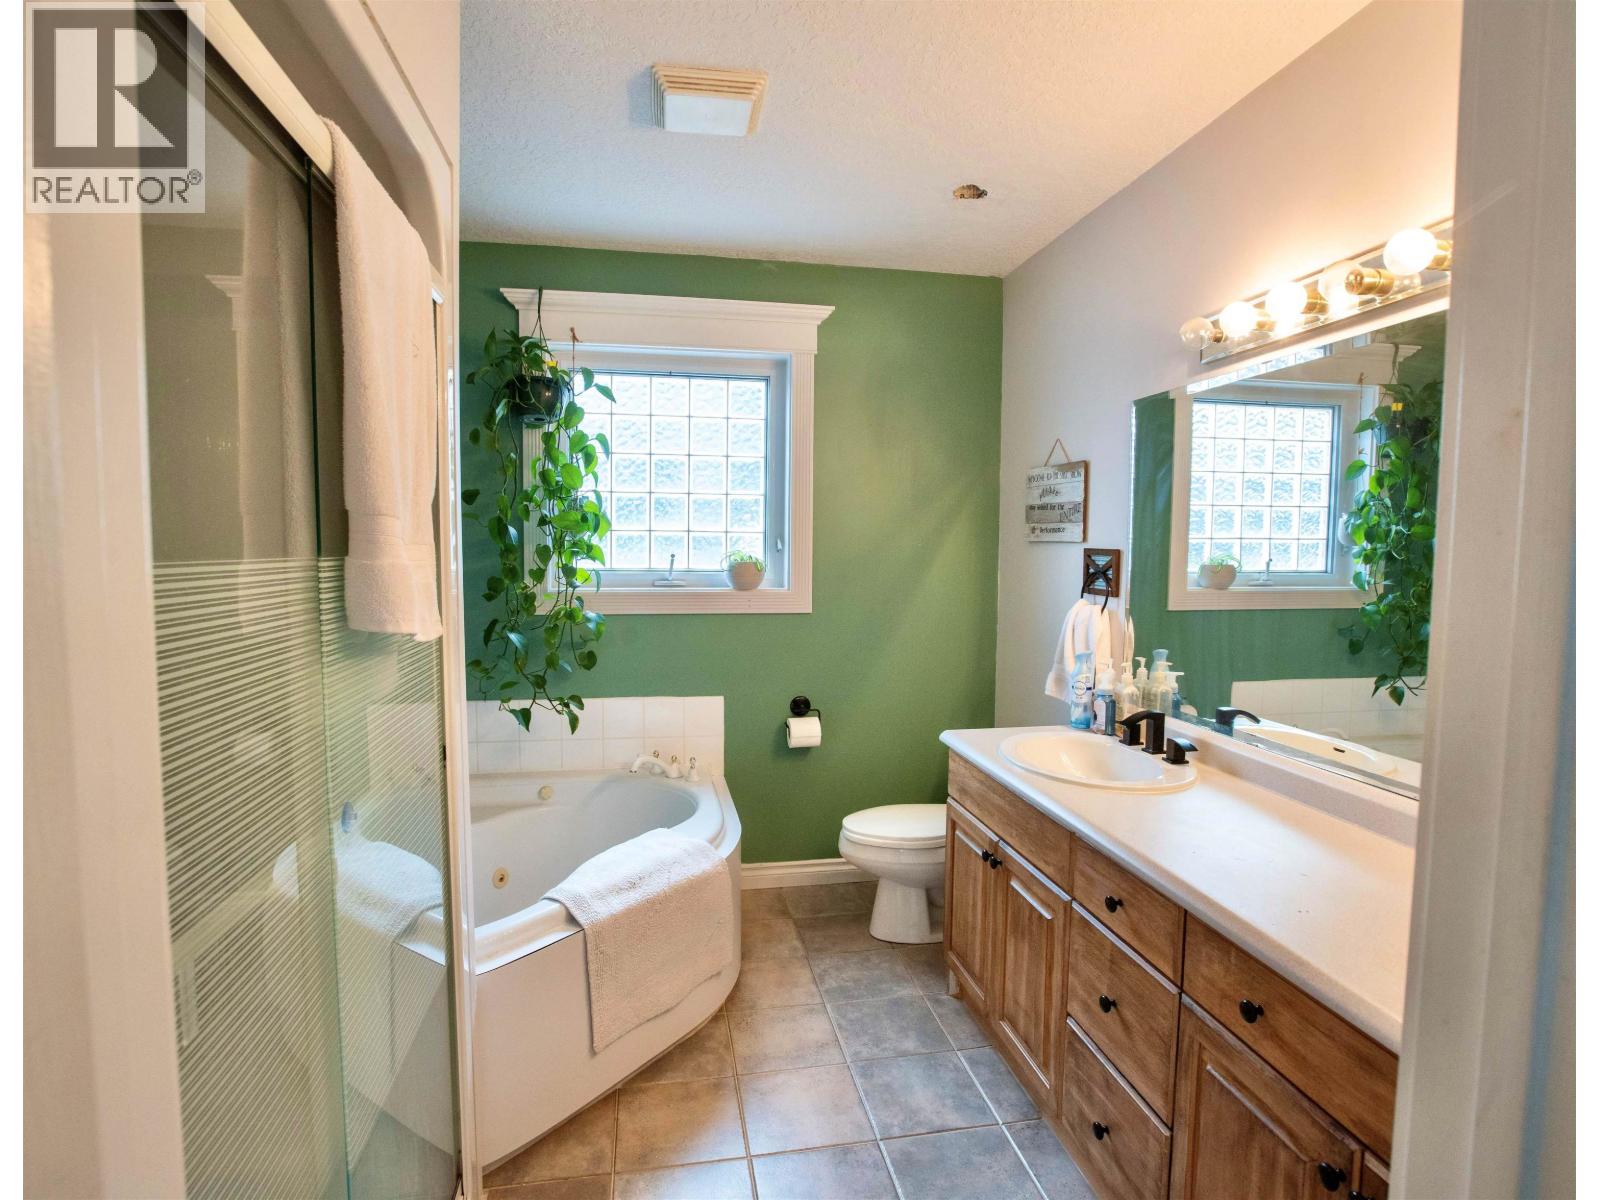
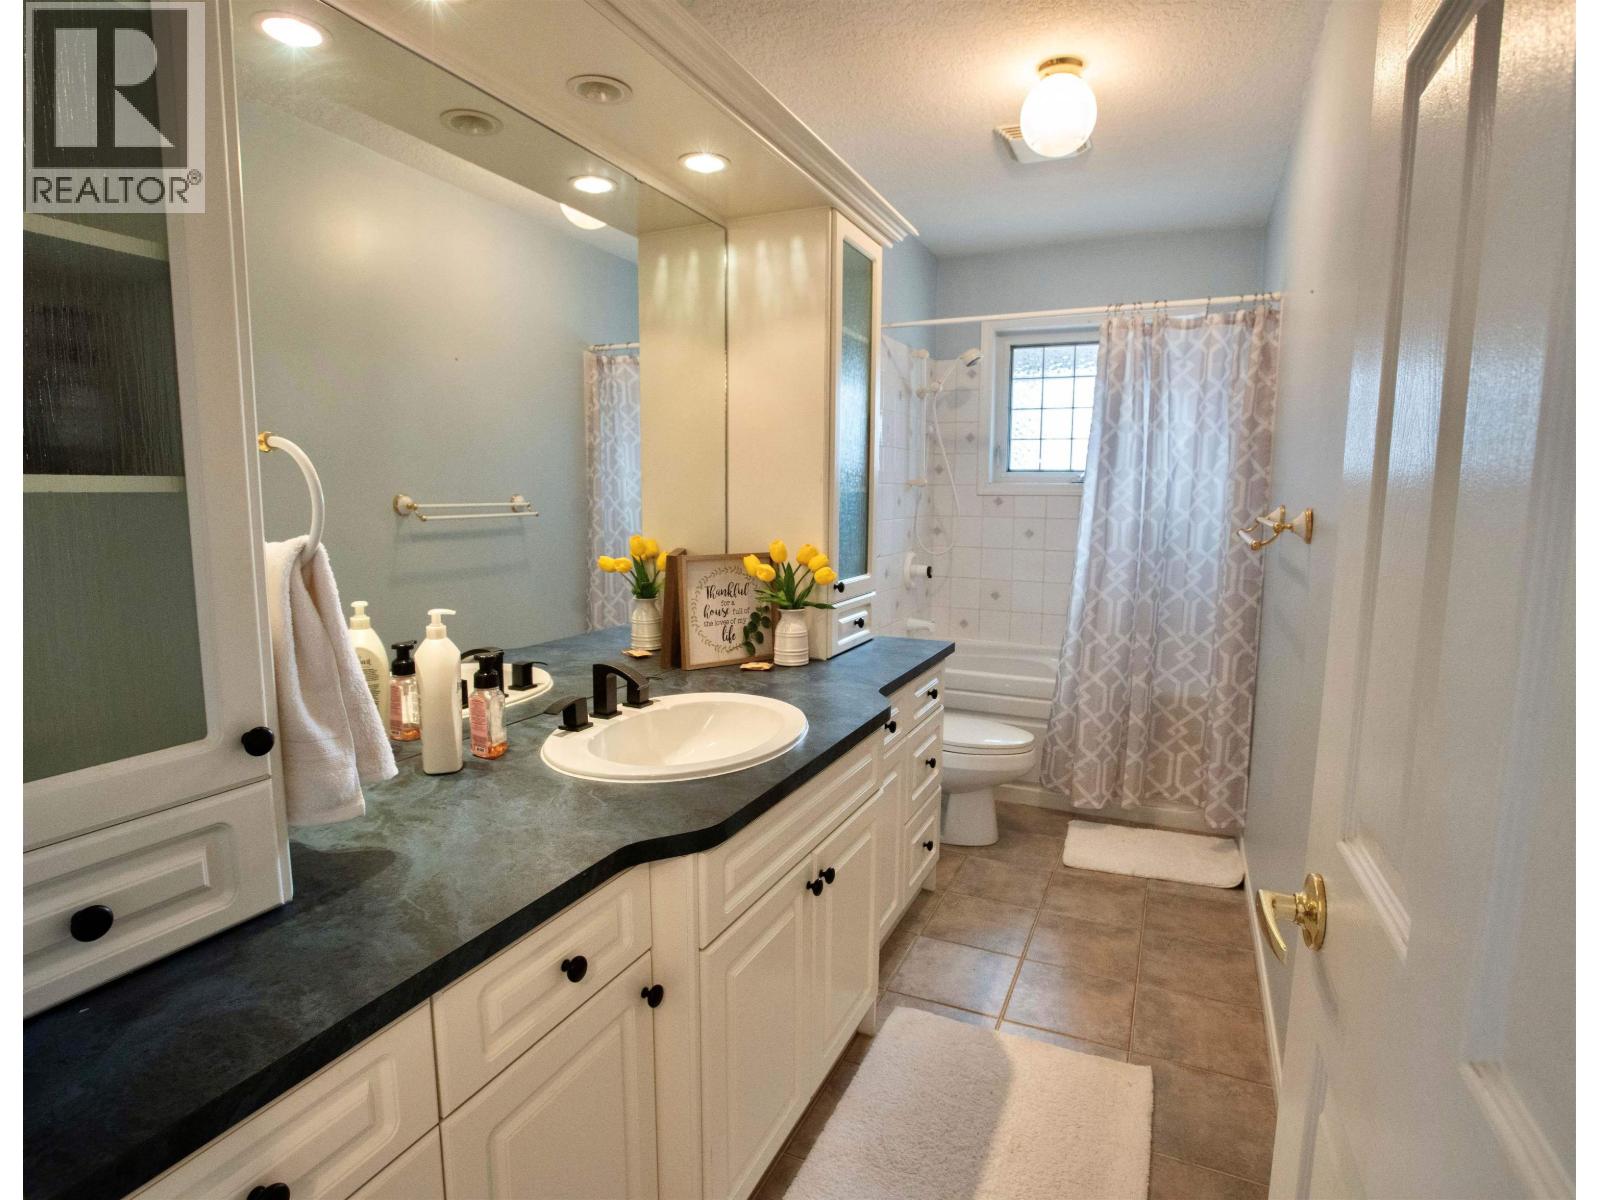
| BathroomTotal | 3 |
| BedroomsTotal | 3 |
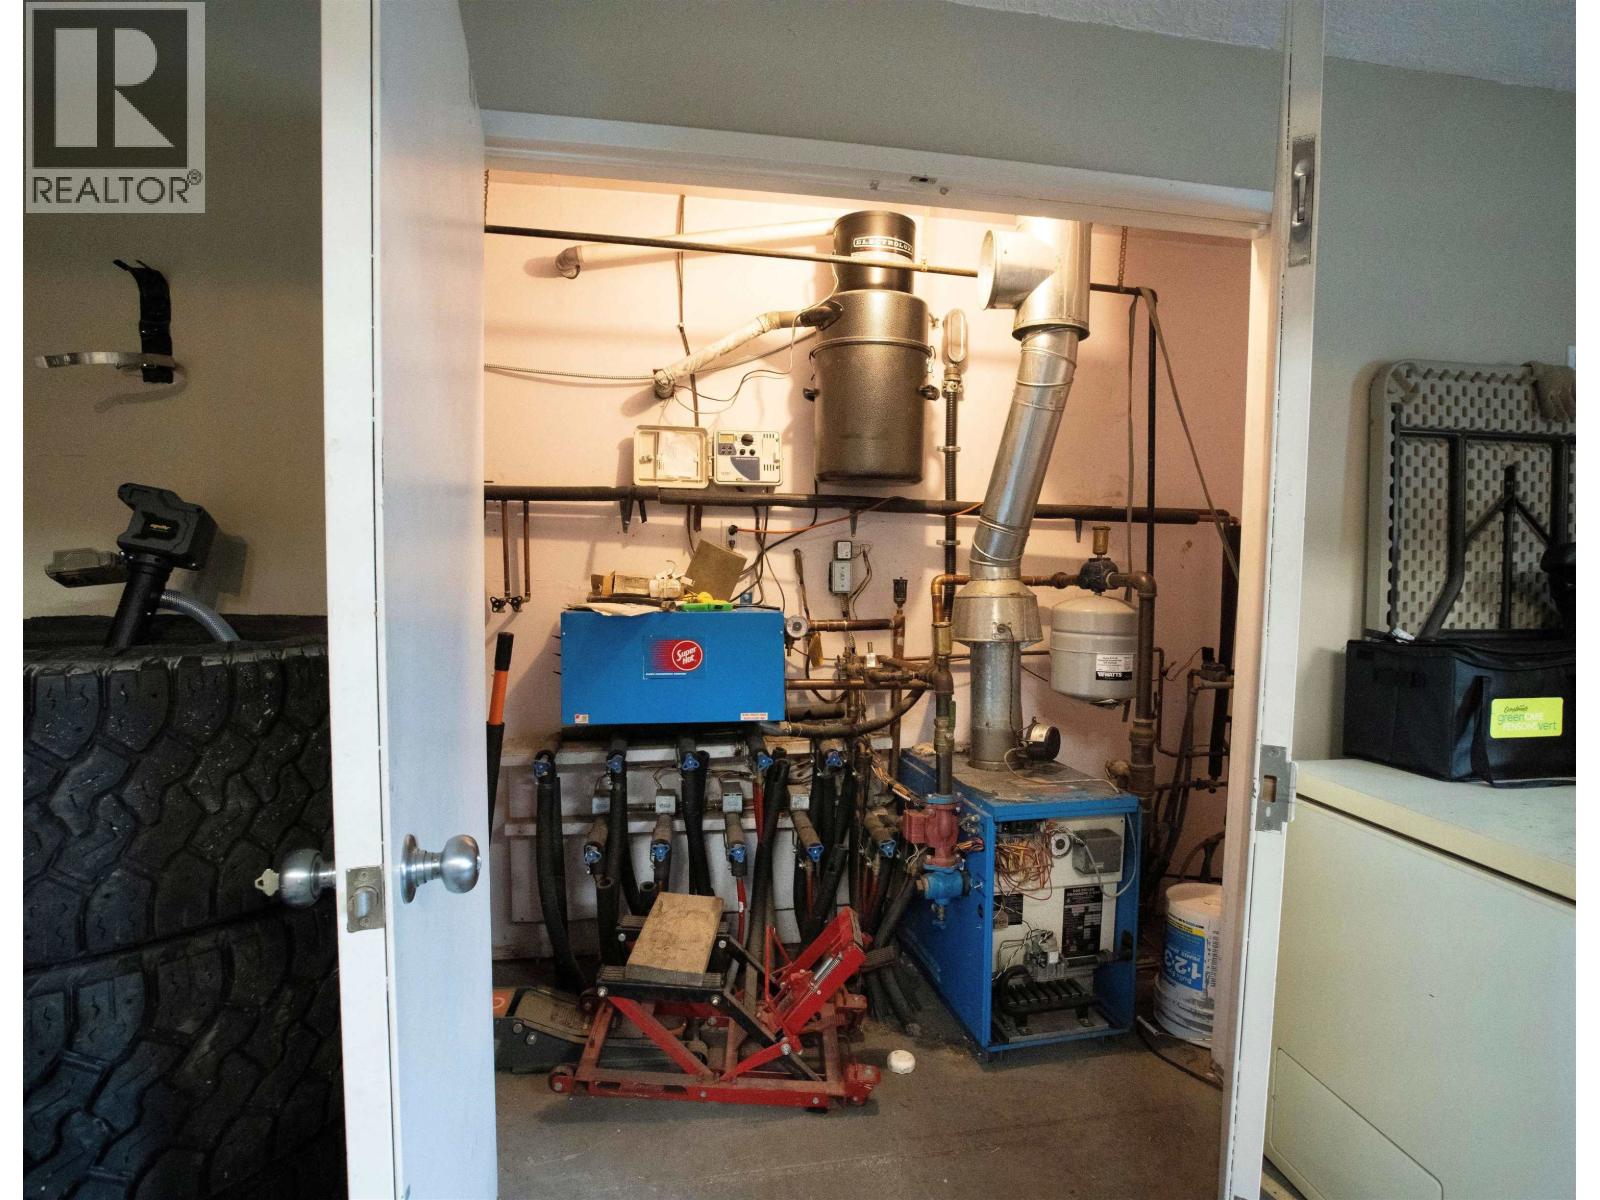
| Appliances | Washer, Dryer, Refrigerator, Stove, Dishwasher, Jetted Tub |
| ArchitecturalStyle | Ranch |
| BasementType | None |
| ConstructedDate | 1997 |
| ConstructionStyleAttachment | Detached |
| CoolingType | Central Air Conditioning |
| Fixture | Drapes/window Coverings |
| FoundationType | Concrete Slab |
| HeatingFuel | Electric, Propane |
| HeatingType | Baseboard Heaters |
| RoofMaterial | Asphalt Shingle |
| RoofStyle | Conventional |
| StoriesTotal | 1 |
| SizeInterior | 2400 Sqft |
| TotalFinishedArea | 2400 Sqft |
| Type | House |
| UtilityWater | Municipal Water |
Parking
| Garage | 2 |
| Open | |
| RV |
Land
| Acreage | No |
| SizeIrregular | 20038 |
| SizeTotal | 20038 Sqft |
| SizeTotalText | 20038 Sqft |
Rooms
| Level | Type | Length | Width | Dimensions |
|---|---|---|---|---|
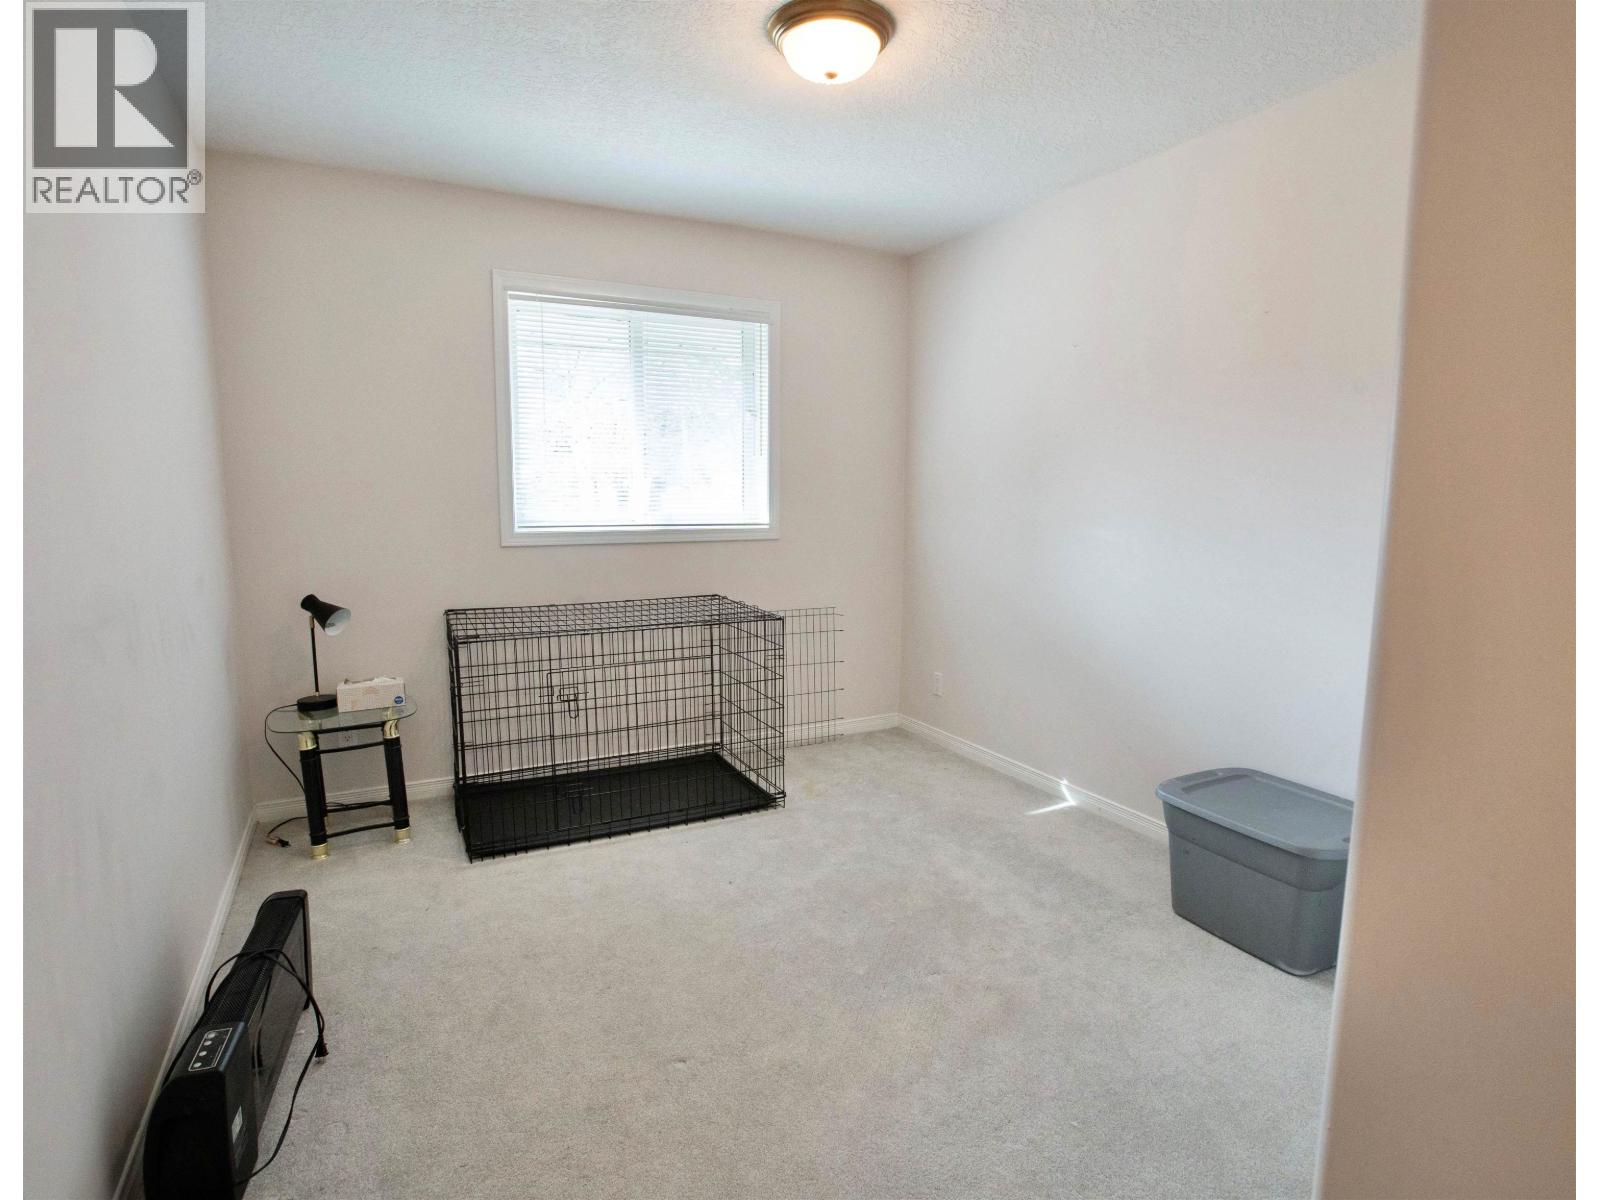
| Main Level | Bedroom 2 | 10 ft ,1 in | 9 ft ,1 in | 10 ft ,1 in x 9 ft ,1 in |
| Main Level | Bedroom 3 | 11 ft | 9 ft ,1 in | 11 ft x 9 ft ,1 in |
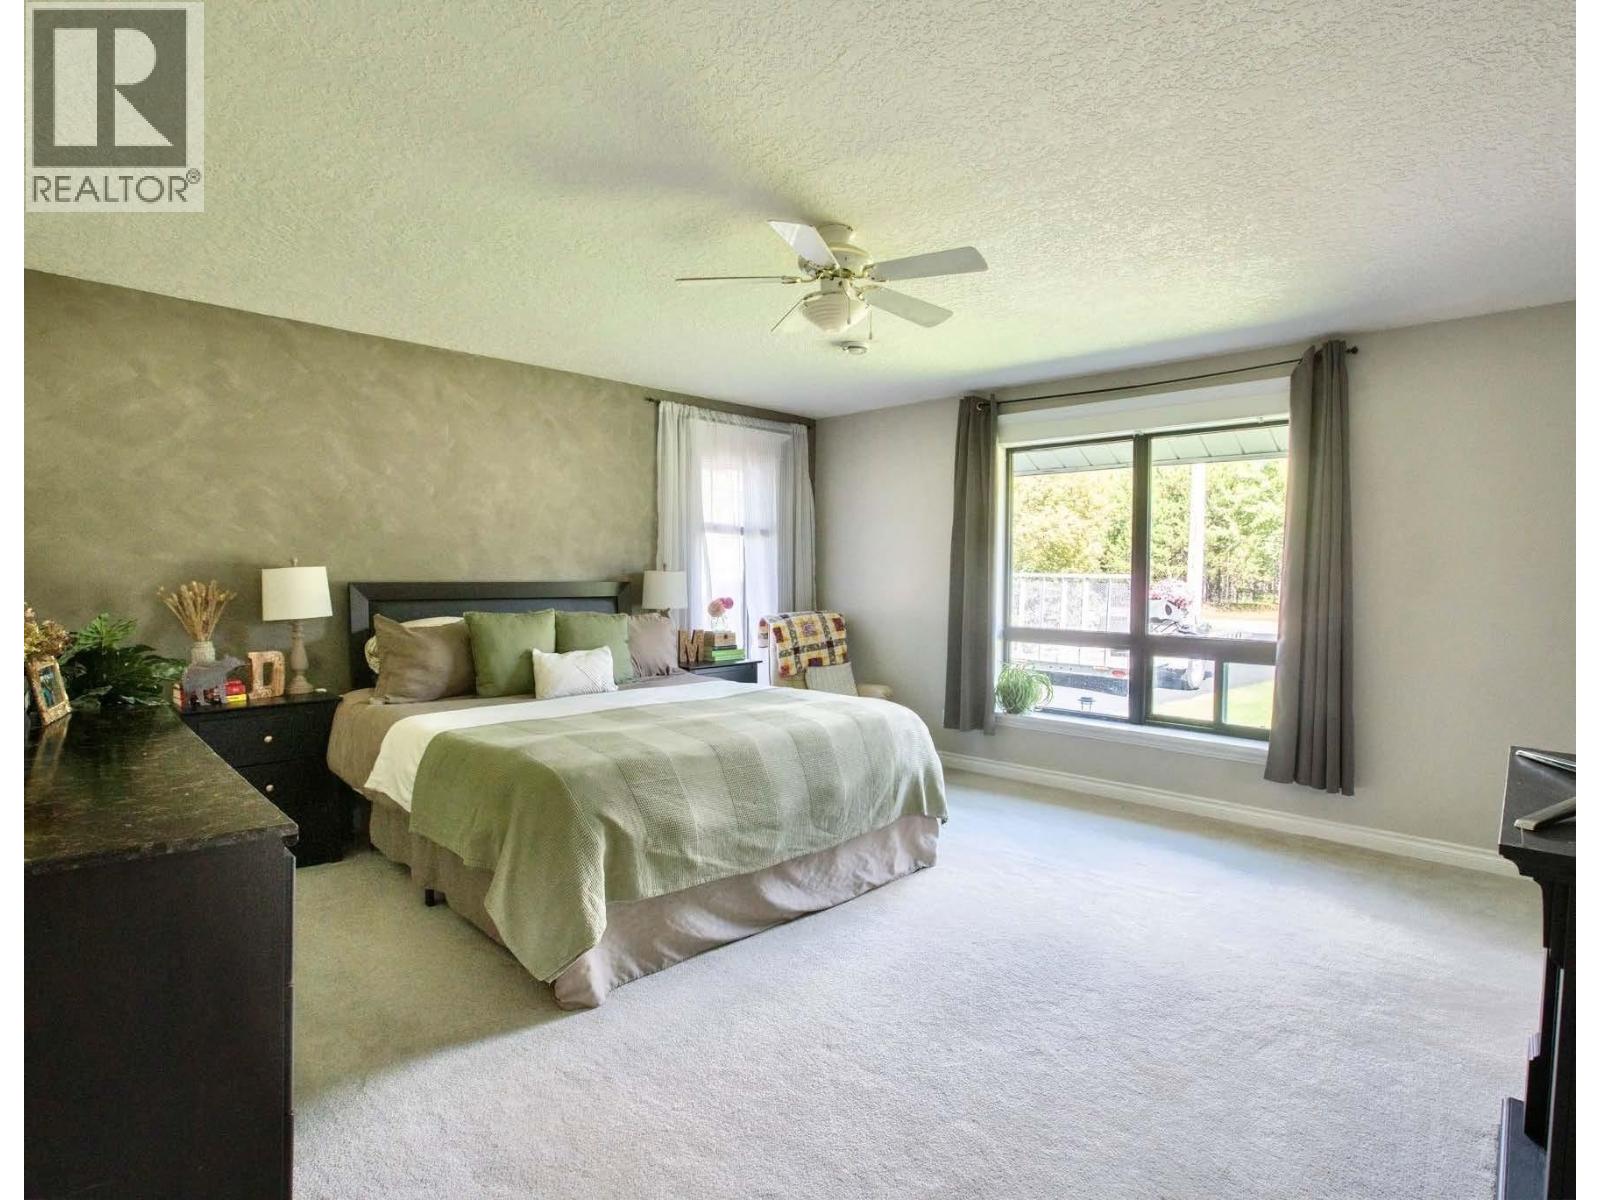
| Main Level | Primary Bedroom | 15 ft ,1 in | 15 ft ,1 in | 15 ft ,1 in x 15 ft ,1 in |
| Main Level | Dining Room | 13 ft ,1 in | 13 ft ,3 in | 13 ft ,1 in x 13 ft ,3 in |
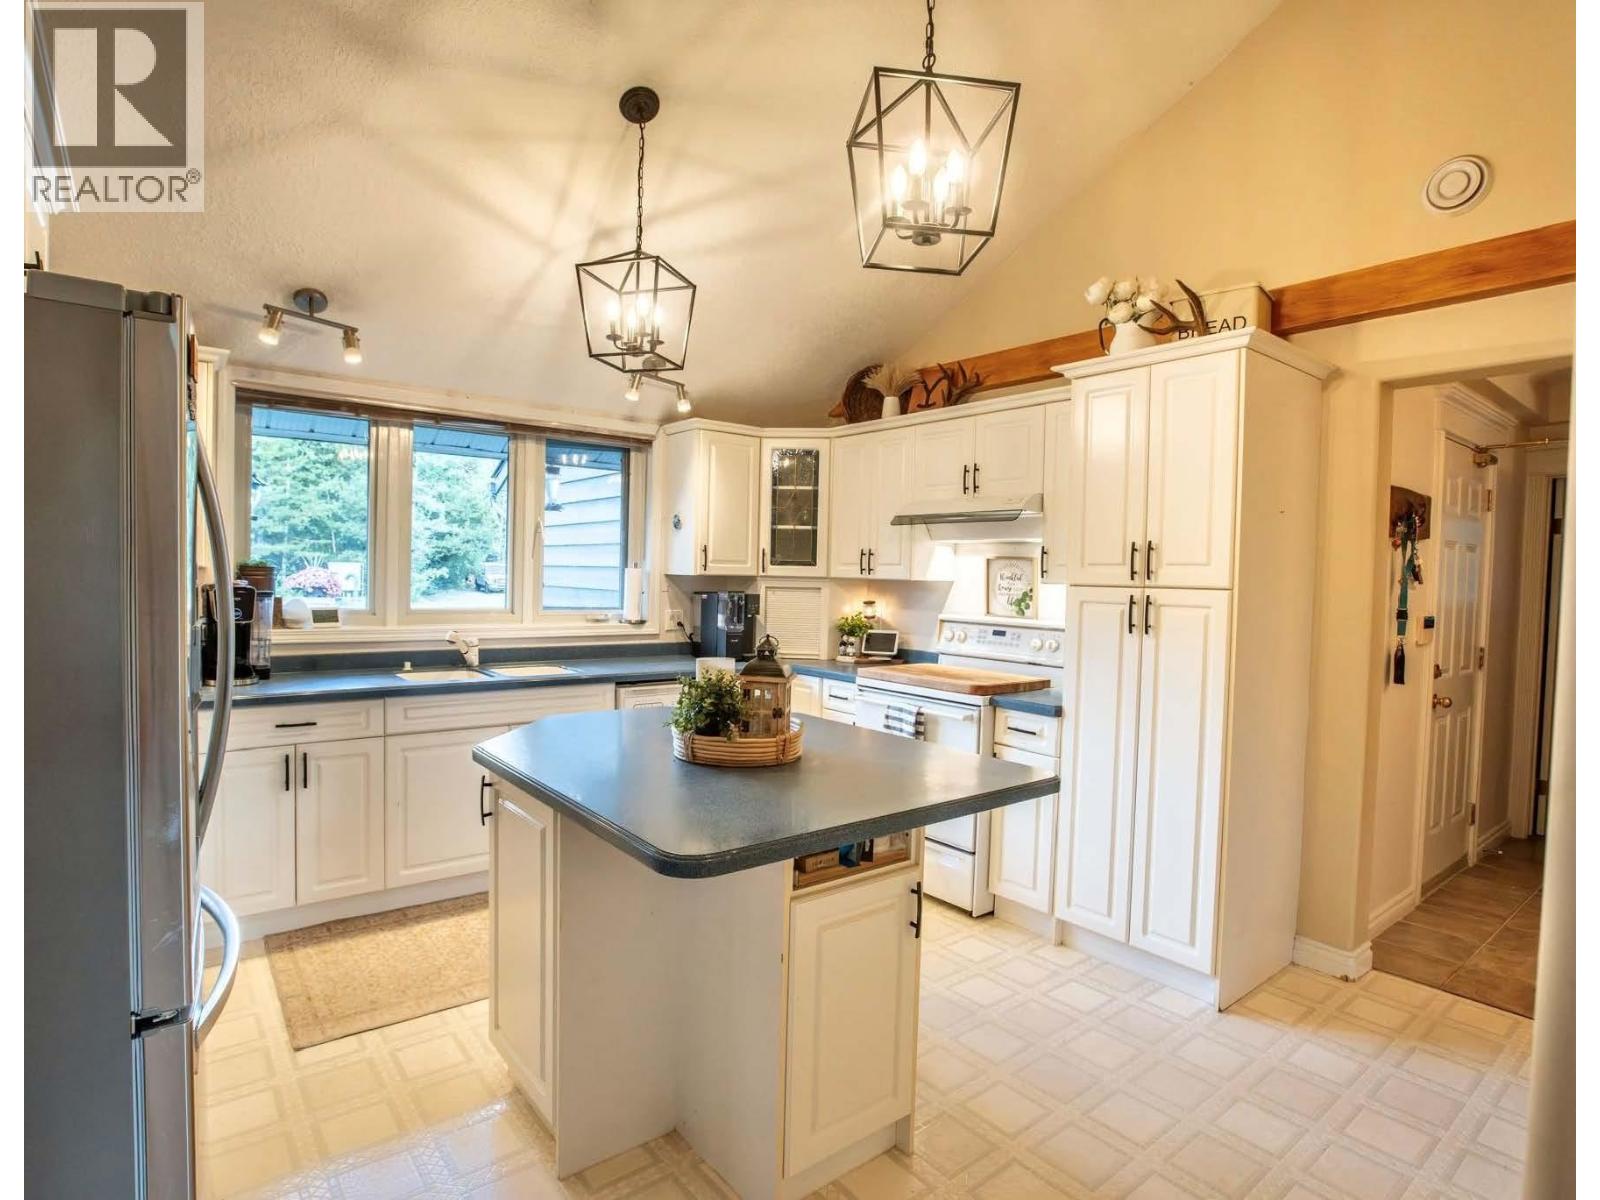
| Main Level | Kitchen | 13 ft ,3 in | 13 ft ,6 in | 13 ft ,3 in x 13 ft ,6 in |
| Main Level | Living Room | 19 ft ,2 in | 19 ft | 19 ft ,2 in x 19 ft |
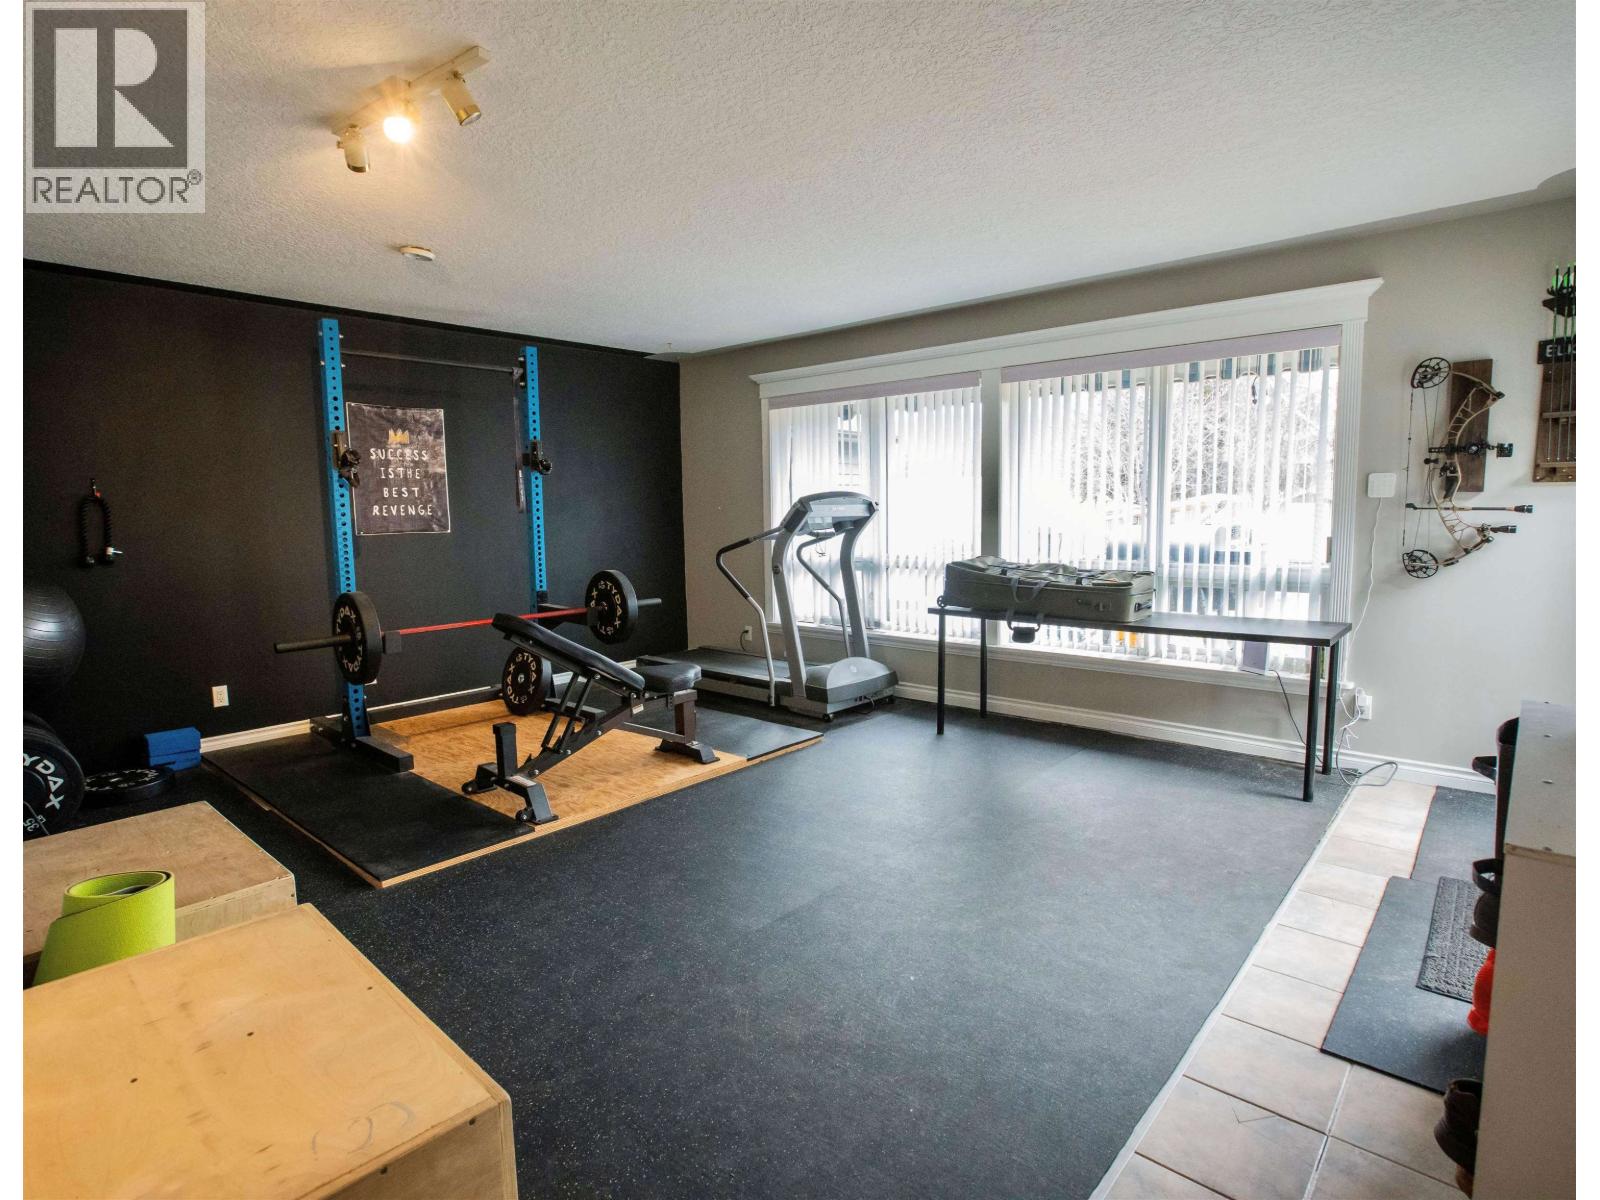
| Main Level | Flex Space | 15 ft ,5 in | 19 ft ,1 in | 15 ft ,5 in x 19 ft ,1 in |
| Main Level | Foyer | 16 ft ,3 in | 9 ft ,3 in | 16 ft ,3 in x 9 ft ,3 in |
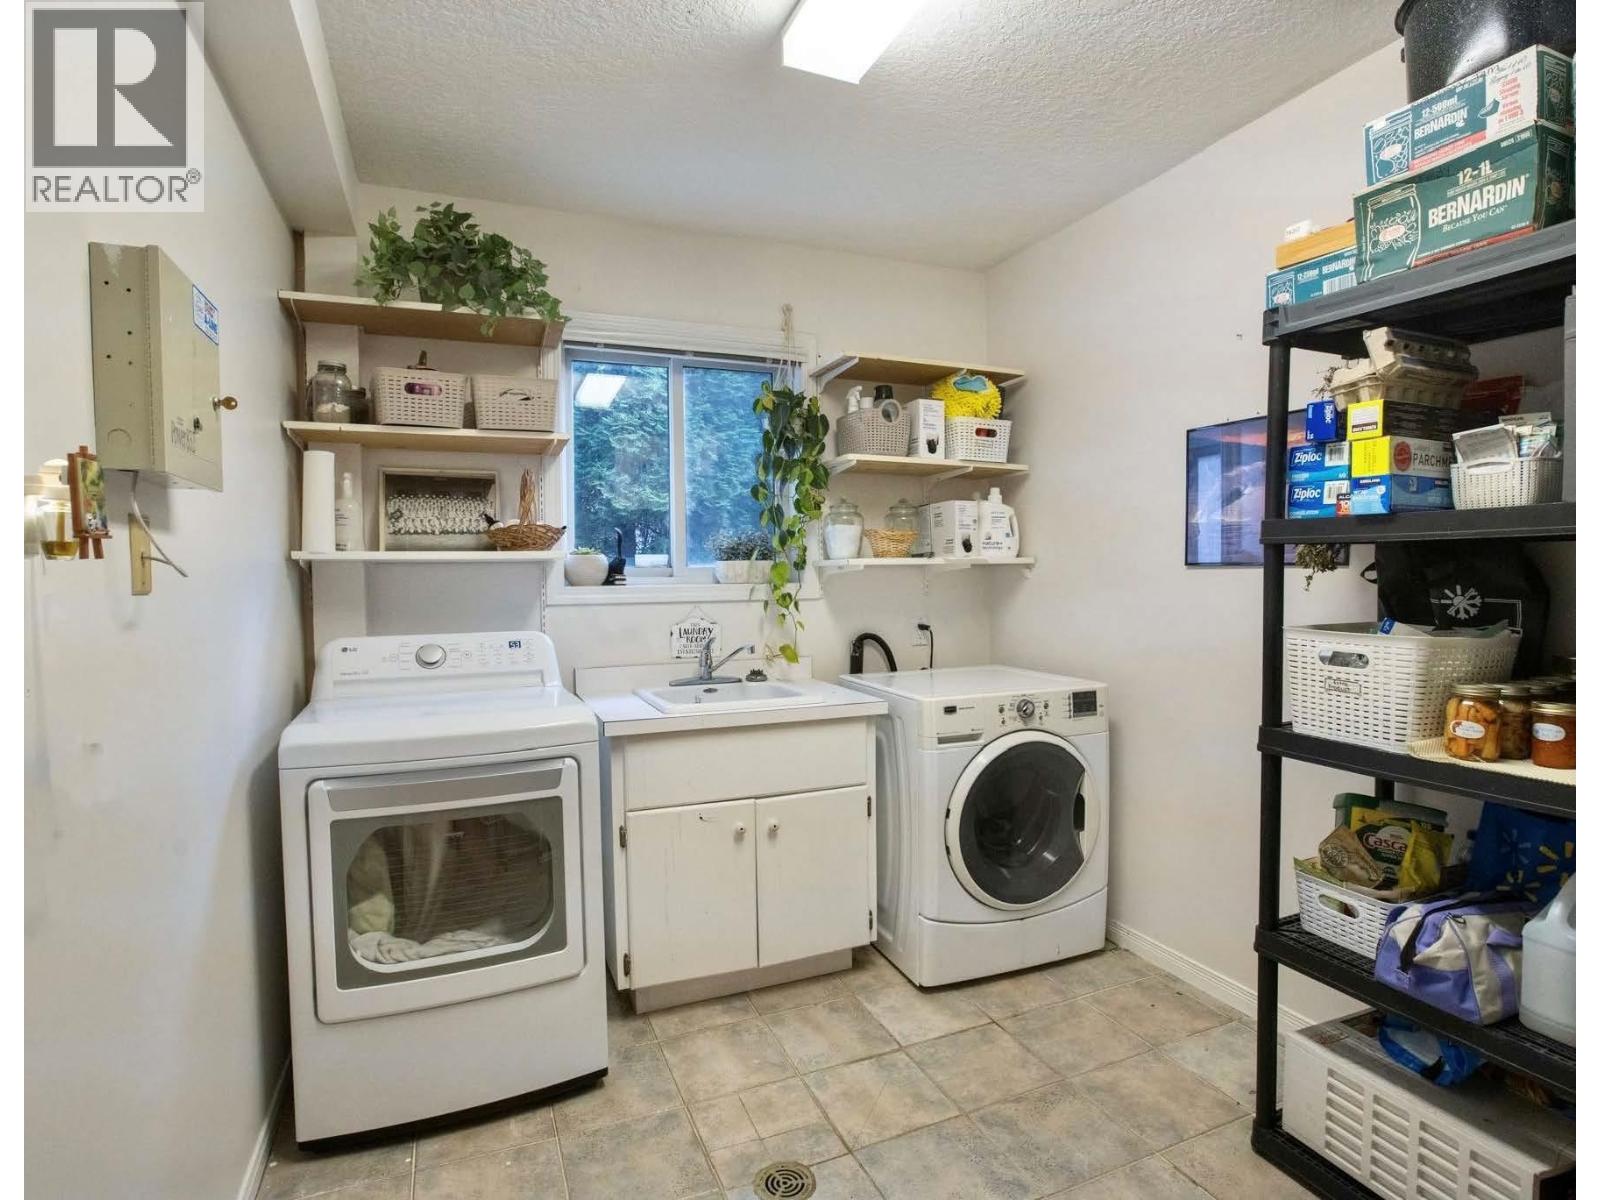
| Main Level | Laundry Room | 10 ft ,3 in | 8 ft ,2 in | 10 ft ,3 in x 8 ft ,2 in |
https://www.realtor.ca/real-estate/30186156/1930-cranberry-place-valemount
Interested?
Contact us for more information


The trademarks REALTOR®, REALTORS®, and the REALTOR® logo are controlled by The Canadian Real Estate Association (CREA) and identify real estate professionals who are members of CREA. The trademarks MLS®, Multiple Listing Service® and the associated logos are owned by The Canadian Real Estate Association (CREA) and identify the quality of services provided by real estate professionals who are members of CREA. The trademark DDF® is owned by The Canadian Real Estate Association (CREA) and identifies CREA's Data Distribution Facility (DDF®)
August 21 2026 11:13:51
BC Northern Real Estate Board
Royal LePage Downtown Realty