
MLS Listings for Northern BC Canada
1934 Widgeon Boulevard Masset, British Columbia V0T 1M0

$450,000
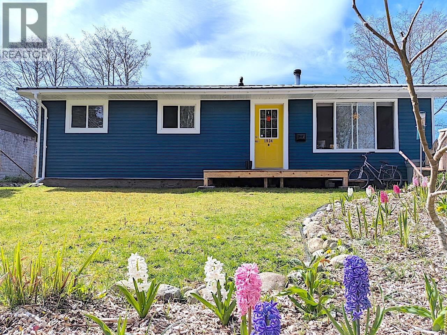
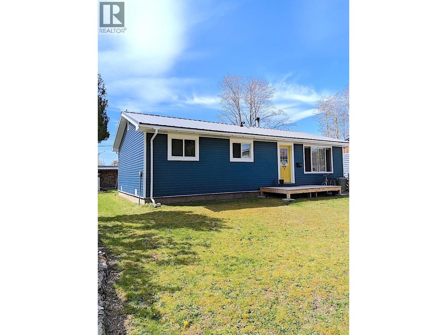
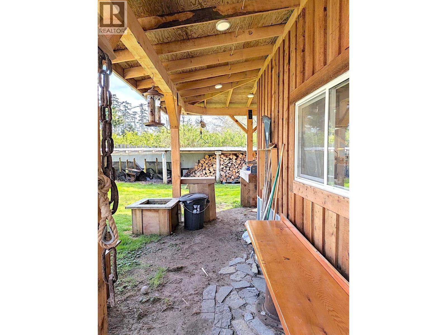
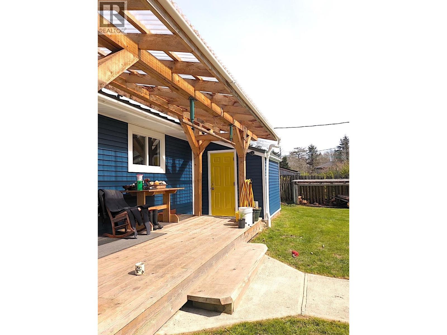
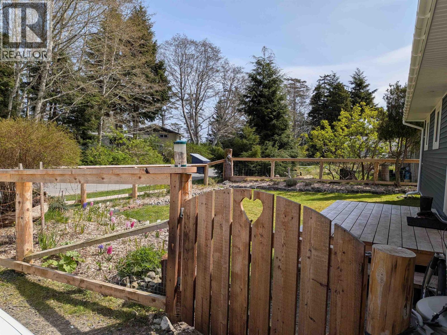
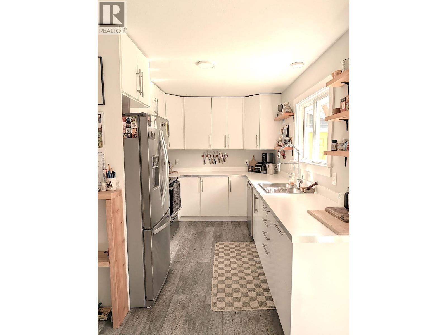
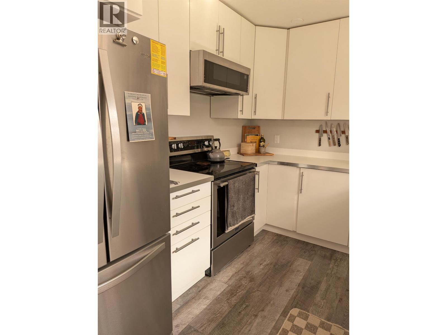
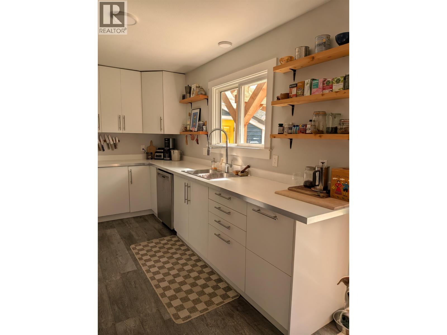
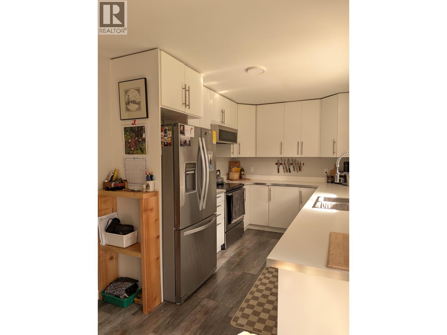
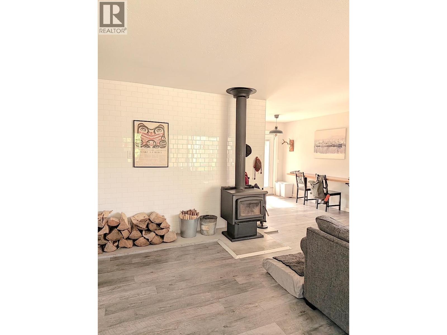
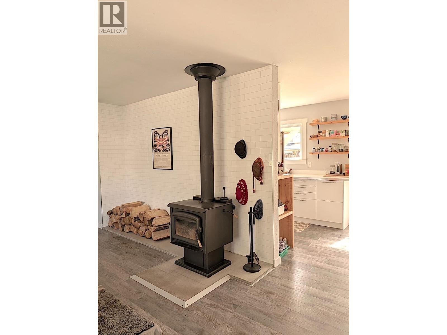
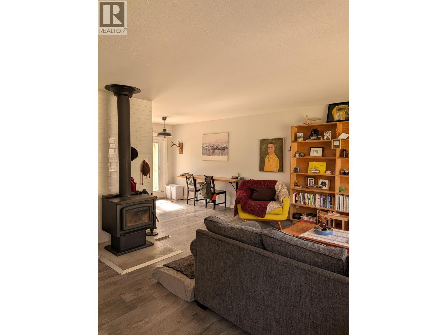
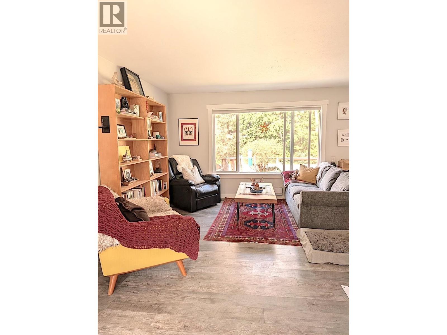
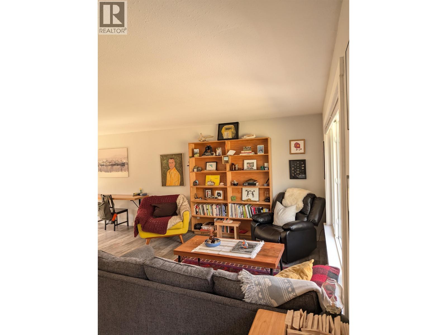
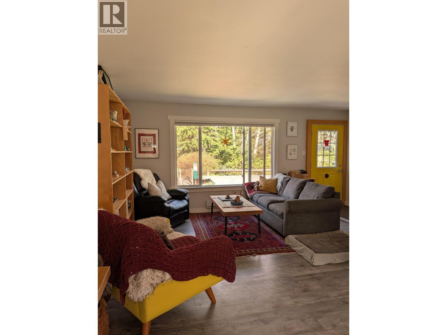
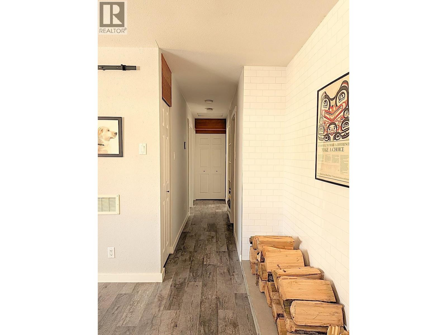
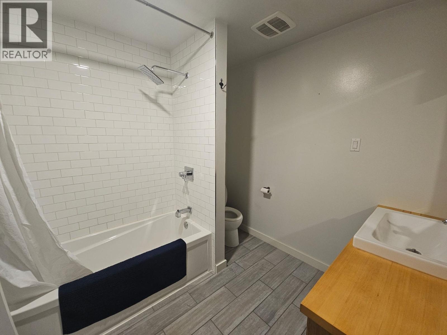
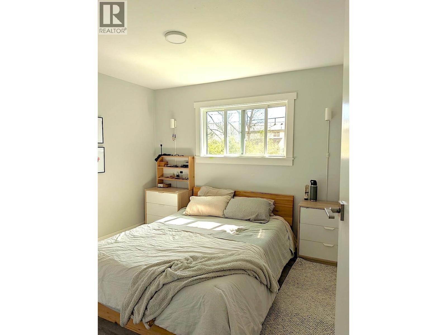
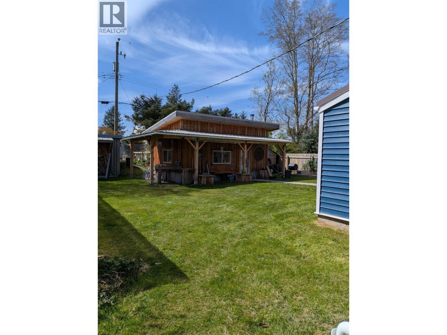
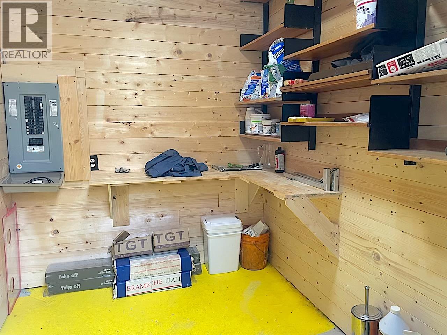
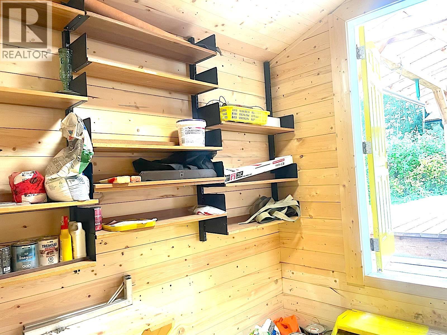
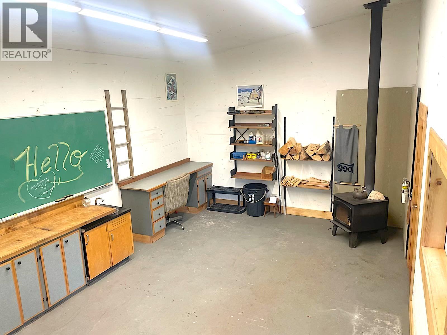
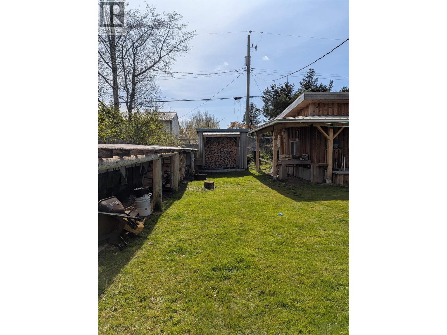
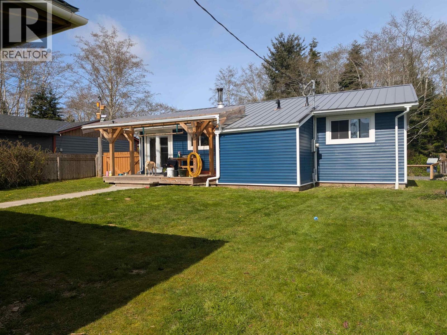
This quaint 3 bed, 1 bath home features brand new interior and exterior finishes which are both functional and aesthetic. Located just off the Delkatla Wildlife Sanctuary, this home is perfect for a small family or for the couple looking to downsize. Of course location is always important and this little gem is close to schools, downtown, grocery, the hospital and only a 5 minute walk to the scenic Pacific Ocean. The list of reno's is too long to mention but some notables include new flooring, kitchen cabinets, heated bathroom floors, pex plumbing, some new electrical and as well as a new wood stove to keep toasty during those chilly evenings. The exterior features a metal roof, new siding and gutters, new window and doors as well as new perimeter drainage. (id:5136)
Property Details
| MLS® Number | R3159233 |
| Property Type | Single Family |
Building
| BathroomTotal | 1 |
| BedroomsTotal | 3 |
| Appliances | Washer, Dryer, Refrigerator, Stove, Dishwasher |
| BasementType | Crawl Space |
| ConstructedDate | 1976 |
| ConstructionStyleAttachment | Detached |
| ExteriorFinish | Vinyl Siding |
| FoundationType | Preserved Wood |
| HeatingFuel | Electric |
| HeatingType | Baseboard Heaters |
| RoofMaterial | Metal |
| RoofStyle | Conventional |
| StoriesTotal | 1 |
| SizeInterior | 1080 Sqft |
| TotalFinishedArea | 1080 Sqft |
| Type | House |
| UtilityWater | Municipal Water |
Parking
| Open |
Land
| Acreage | No |
| SizeIrregular | 7200 |
| SizeTotal | 7200 Sqft |
| SizeTotalText | 7200 Sqft |
Rooms
| Level | Type | Length | Width | Dimensions |
|---|---|---|---|---|
| Main Level | Kitchen | 11 ft ,2 in | 7 ft ,8 in | 11 ft ,2 in x 7 ft ,8 in |
| Main Level | Eating Area | 8 ft | 7 ft ,8 in | 8 ft x 7 ft ,8 in |
| Main Level | Living Room | 17 ft ,8 in | 14 ft ,8 in | 17 ft ,8 in x 14 ft ,8 in |
| Main Level | Bedroom 2 | 11 ft | 10 ft | 11 ft x 10 ft |
| Main Level | Bedroom 3 | 9 ft ,7 in | 9 ft ,2 in | 9 ft ,7 in x 9 ft ,2 in |
| Main Level | Bedroom 4 | 9 ft ,7 in | 9 ft ,2 in | 9 ft ,7 in x 9 ft ,2 in |
| Main Level | Utility Room | 9 ft ,5 in | 7 ft ,5 in | 9 ft ,5 in x 7 ft ,5 in |
https://www.realtor.ca/real-estate/30201828/1934-widgeon-boulevard-masset
Interested?
Contact us for more information


The trademarks REALTOR®, REALTORS®, and the REALTOR® logo are controlled by The Canadian Real Estate Association (CREA) and identify real estate professionals who are members of CREA. The trademarks MLS®, Multiple Listing Service® and the associated logos are owned by The Canadian Real Estate Association (CREA) and identify the quality of services provided by real estate professionals who are members of CREA. The trademark DDF® is owned by The Canadian Real Estate Association (CREA) and identifies CREA's Data Distribution Facility (DDF®)
October 02 2026 07:52:55
BC Northern Real Estate Board
RE/MAX Coast Mountains (Pr)