
MLS Listings for Northern BC Canada
195 Portage Street Prince George, British Columbia V2M 4N5

$439,900
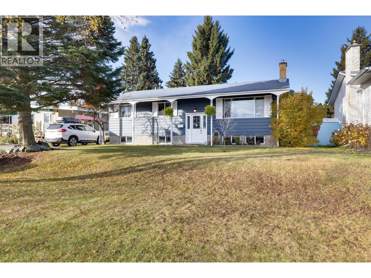
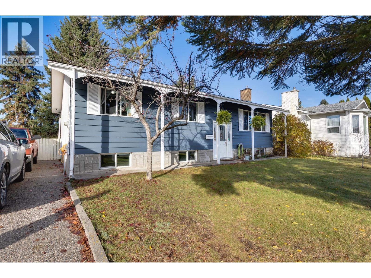
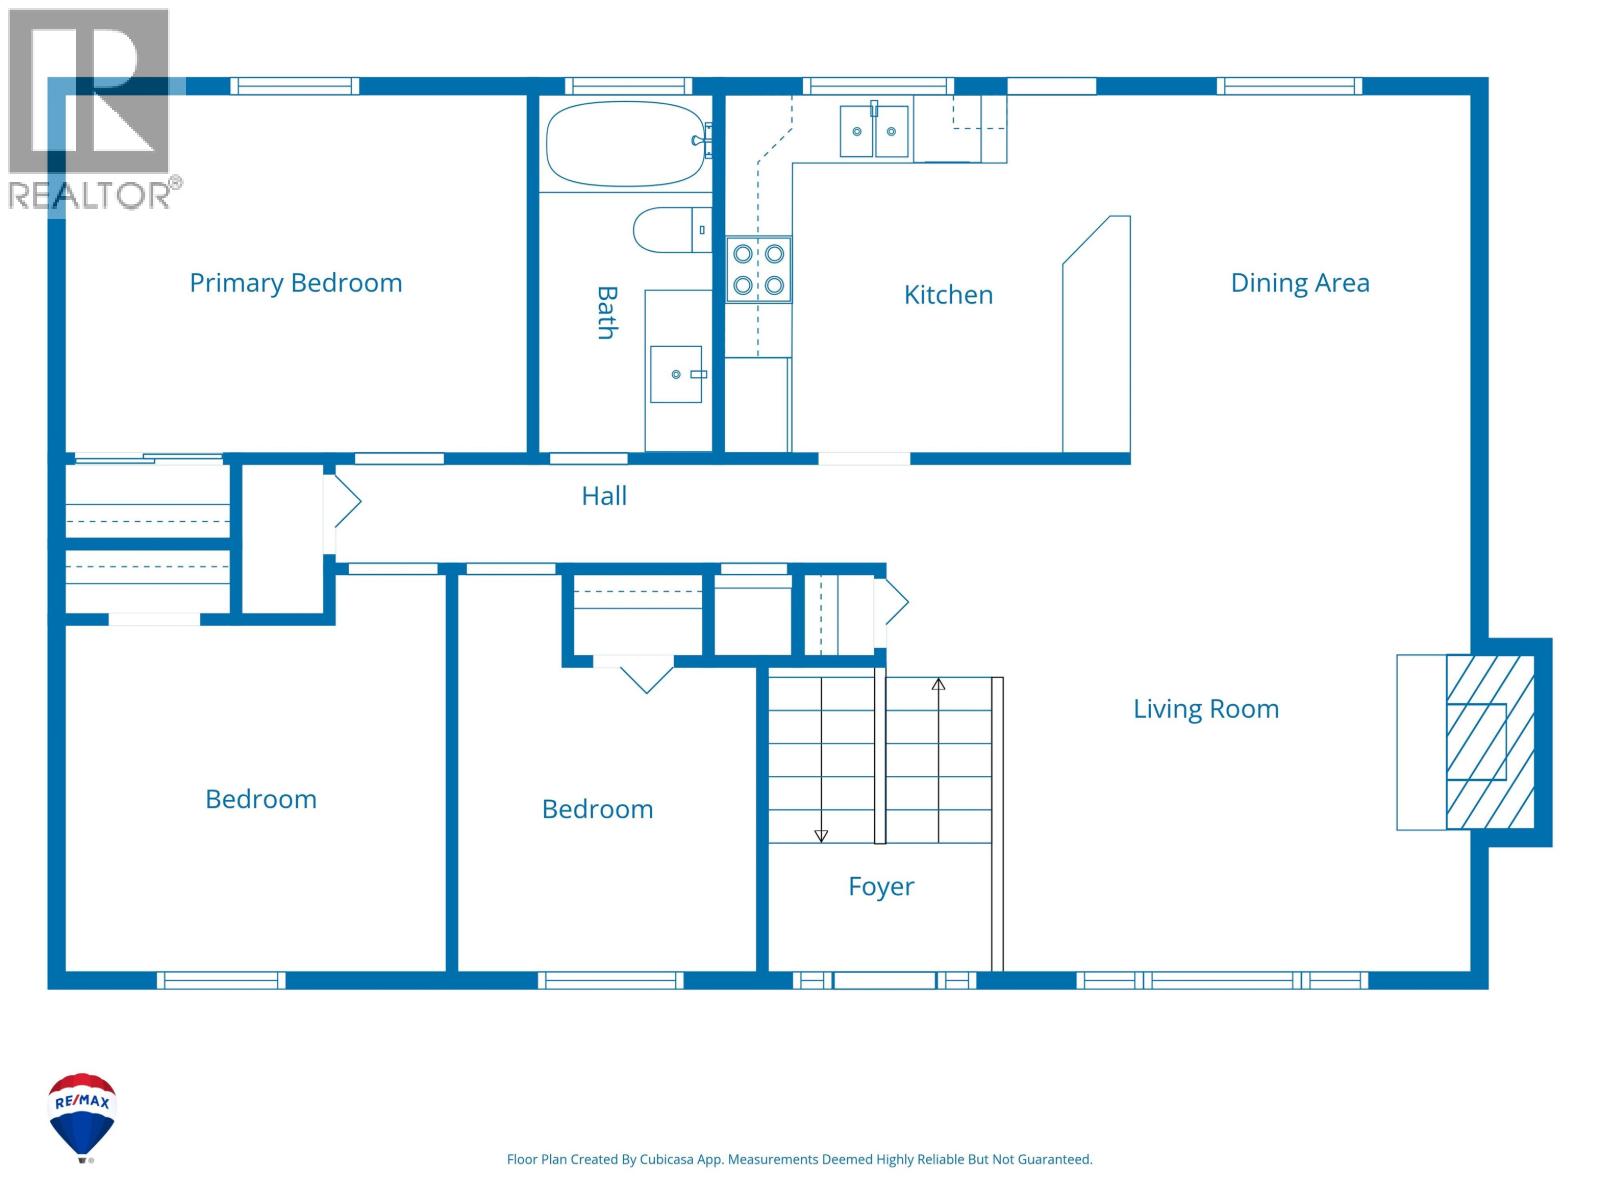
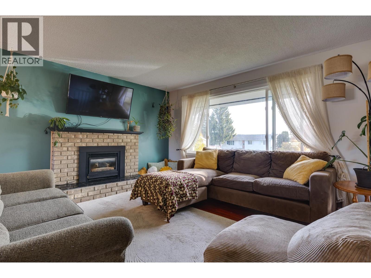
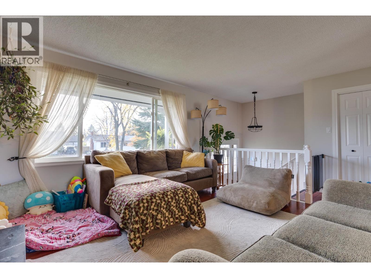
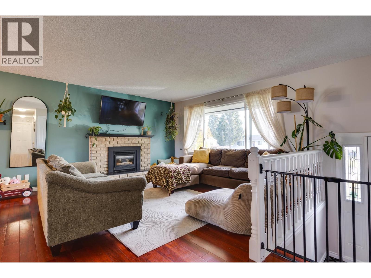
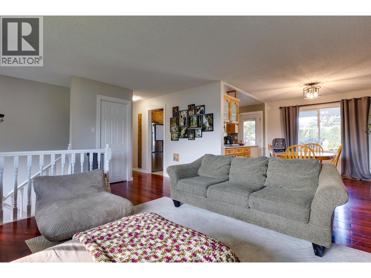
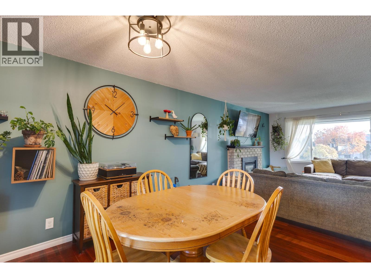
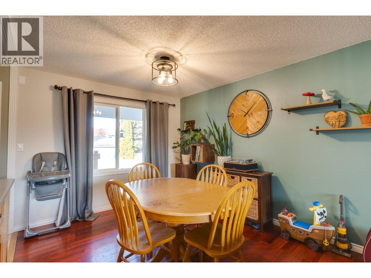
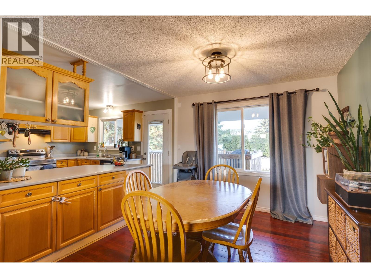
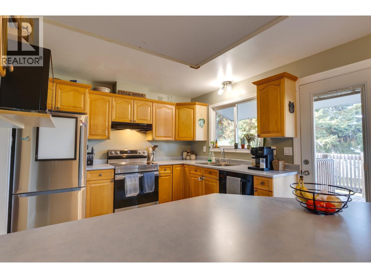
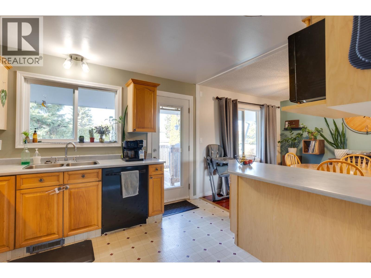
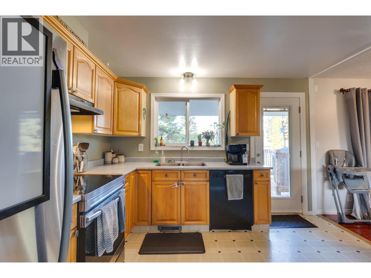
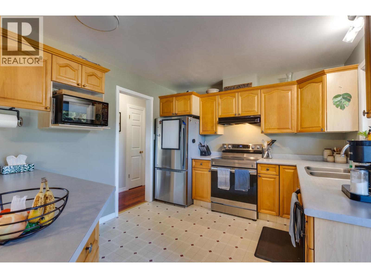
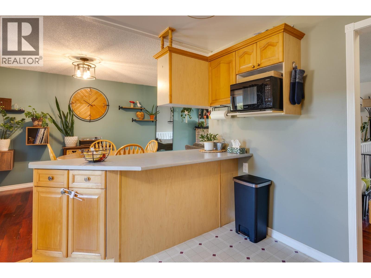
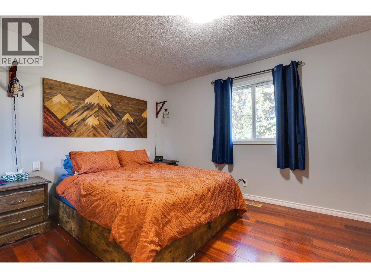
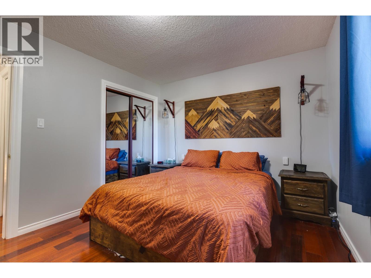
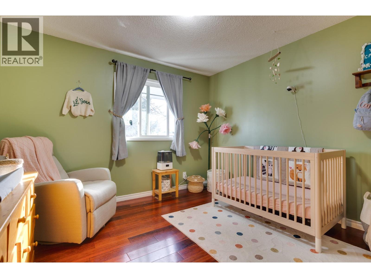
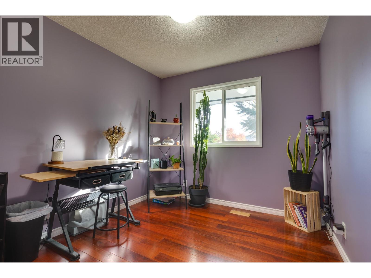
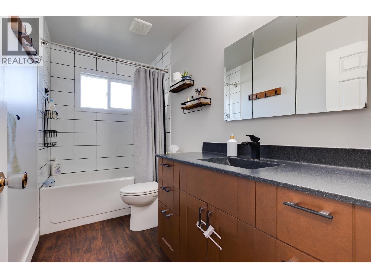
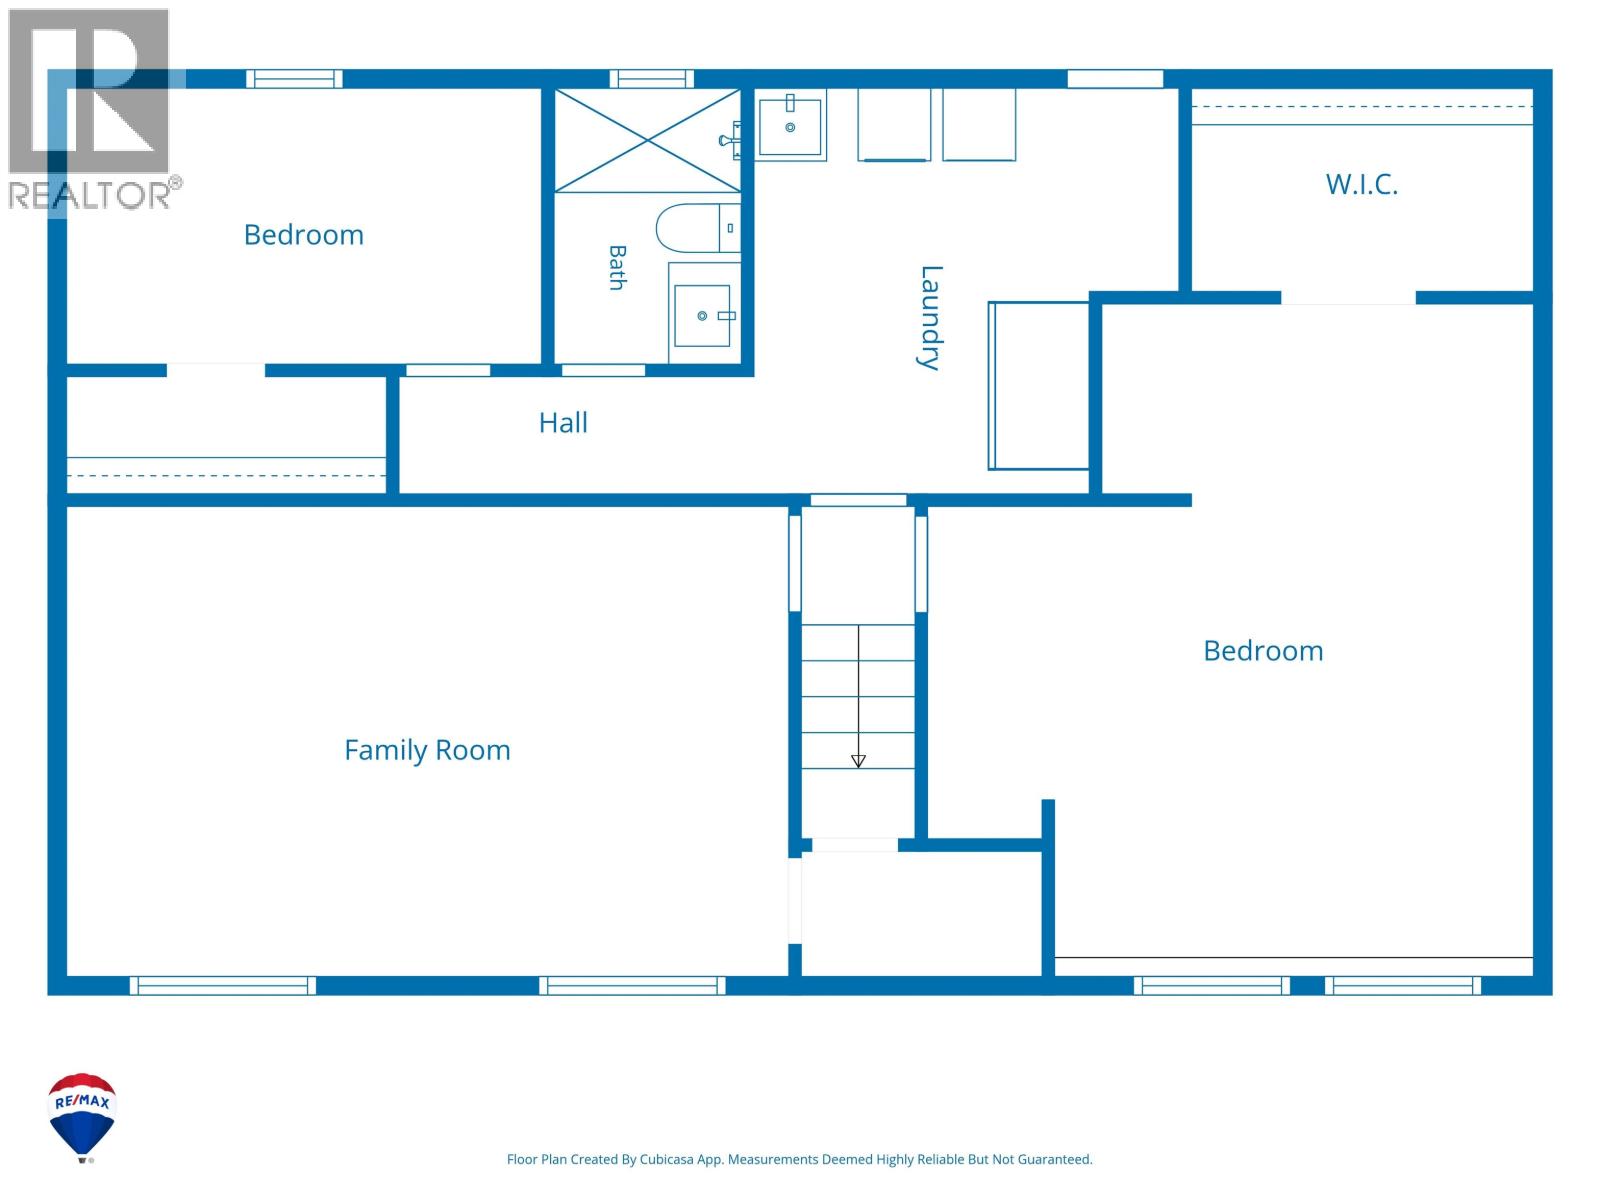
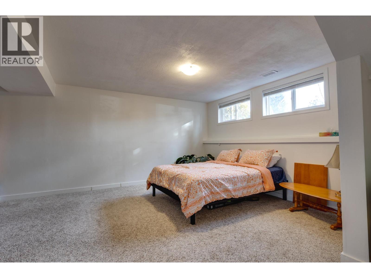
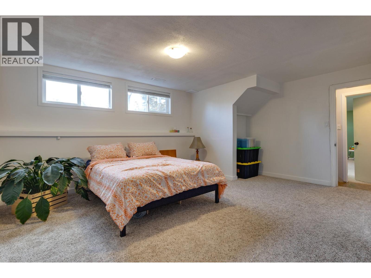
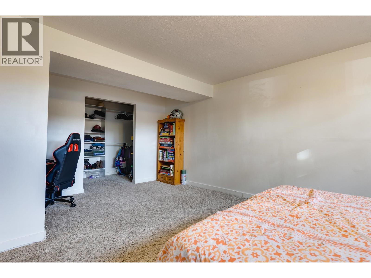
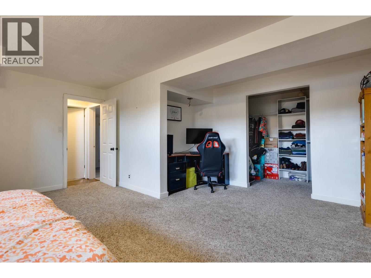
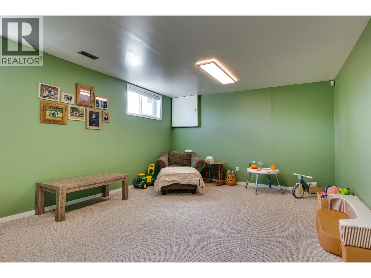
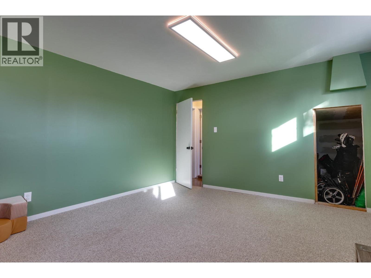
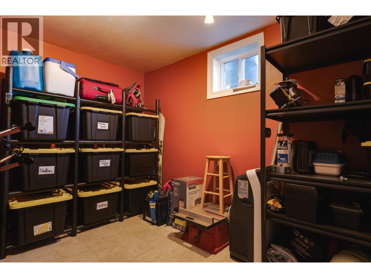
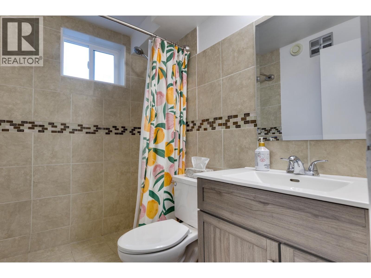
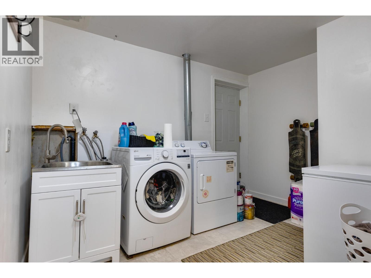
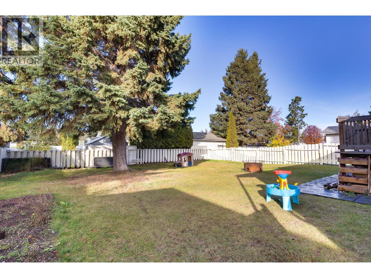
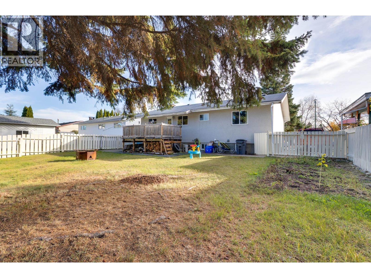
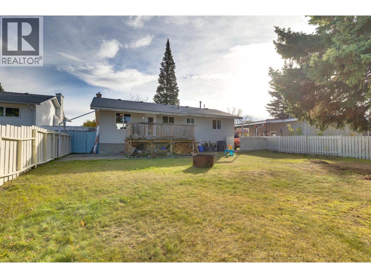
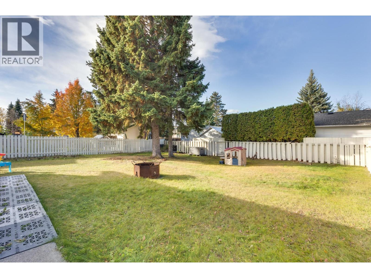
Welcome to 195 Portage Street! Located in the established Highglen neighbourhood, this home has plenty to offer with three bedrooms on the main floor and loads of additional space downstairs. The main floor features a bright living room with a fireplace, a functional kitchen and dining area, and access to the back deck overlooking the fully fenced yard. Downstairs you'll find a huge family room, a particularly spacious fourth bedroom with a walk-in closet, a second bathroom, and another room that could easily be used as a fifth bedroom. There's also a separate basement entrance offering suite potential. Outside, enjoy a fully fenced backyard and plenty of parking. All this in a convenient location close to schools, parks, shopping, and more. Come take a look! (id:5136)
Property Details
| MLS® Number | R3174385 |
| Property Type | Single Family |
Building
| BathroomTotal | 2 |
| BedroomsTotal | 5 |
| ArchitecturalStyle | Split Level Entry |
| BasementDevelopment | Finished |
| BasementType | Full (finished) |
| ConstructedDate | 1968 |
| ConstructionStyleAttachment | Detached |
| ExteriorFinish | Wood |
| FireplacePresent | Yes |
| FireplaceTotal | 1 |
| FoundationType | Concrete Perimeter |
| HeatingFuel | Natural Gas |
| HeatingType | Forced Air |
| RoofMaterial | Asphalt Shingle |
| RoofStyle | Conventional |
| StoriesTotal | 2 |
| SizeInterior | 2065 Sqft |
| TotalFinishedArea | 2065 Sqft |
| Type | House |
| UtilityWater | Municipal Water |
Parking
| Open |
Land
| Acreage | No |
| SizeIrregular | 7040 |
| SizeTotal | 7040 Sqft |
| SizeTotalText | 7040 Sqft |
Rooms
| Level | Type | Length | Width | Dimensions |
|---|---|---|---|---|
| Basement | Bedroom 5 | 18 ft ,7 in | 16 ft ,6 in | 18 ft ,7 in x 16 ft ,6 in |
| Basement | Other | 9 ft ,7 in | 5 ft ,2 in | 9 ft ,7 in x 5 ft ,2 in |
| Basement | Bedroom 6 | 12 ft ,9 in | 7 ft ,3 in | 12 ft ,9 in x 7 ft ,3 in |
| Basement | Recreational, Games Room | 19 ft ,7 in | 13 ft | 19 ft ,7 in x 13 ft |
| Basement | Laundry Room | 11 ft ,2 in | 10 ft ,8 in | 11 ft ,2 in x 10 ft ,8 in |
| Main Level | Living Room | 14 ft ,1 in | 13 ft ,6 in | 14 ft ,1 in x 13 ft ,6 in |
| Main Level | Kitchen | 11 ft ,1 in | 10 ft ,3 in | 11 ft ,1 in x 10 ft ,3 in |
| Main Level | Dining Room | 10 ft ,8 in | 10 ft ,2 in | 10 ft ,8 in x 10 ft ,2 in |
| Main Level | Bedroom 2 | 13 ft ,7 in | 10 ft ,3 in | 13 ft ,7 in x 10 ft ,3 in |
| Main Level | Bedroom 3 | 11 ft ,1 in | 10 ft ,2 in | 11 ft ,1 in x 10 ft ,2 in |
| Main Level | Bedroom 4 | 9 ft ,2 in | 8 ft ,1 in | 9 ft ,2 in x 8 ft ,1 in |
https://www.realtor.ca/real-estate/30390479/195-portage-street-prince-george
Interested?
Contact us for more information


The trademarks REALTOR®, REALTORS®, and the REALTOR® logo are controlled by The Canadian Real Estate Association (CREA) and identify real estate professionals who are members of CREA. The trademarks MLS®, Multiple Listing Service® and the associated logos are owned by The Canadian Real Estate Association (CREA) and identify the quality of services provided by real estate professionals who are members of CREA. The trademark DDF® is owned by The Canadian Real Estate Association (CREA) and identifies CREA's Data Distribution Facility (DDF®)
October 10 2026 07:13:53
BC Northern Real Estate Board
RE/MAX Core Realty