
MLS Listings for Northern BC Canada
1955 Cranberry Place Valemount, British Columbia V0E 2Z0

$289,500
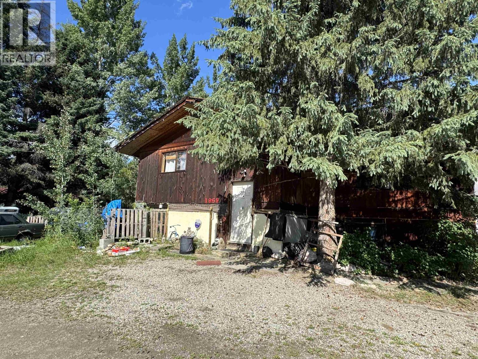
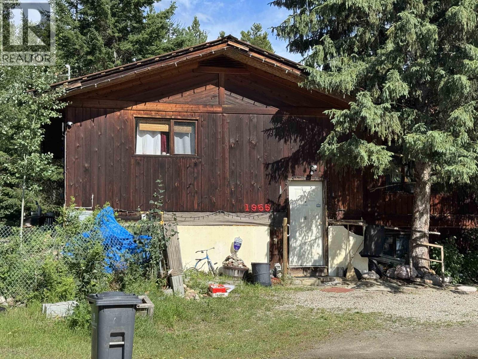
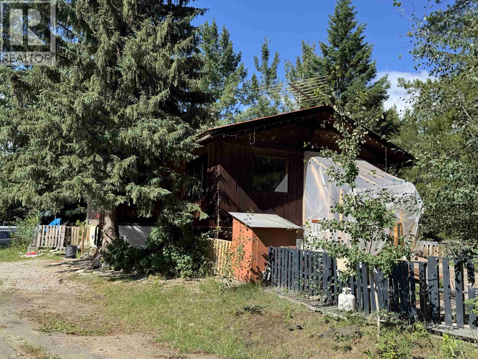
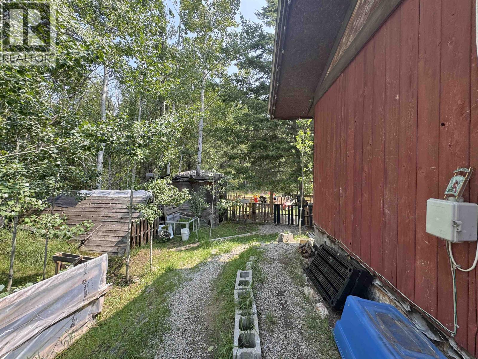
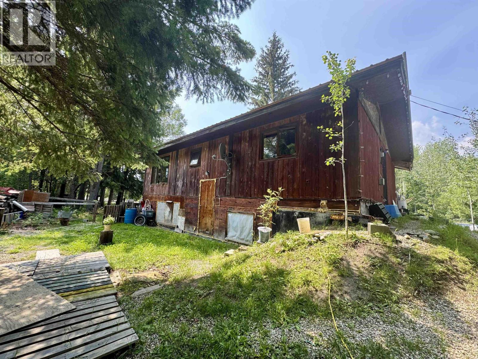
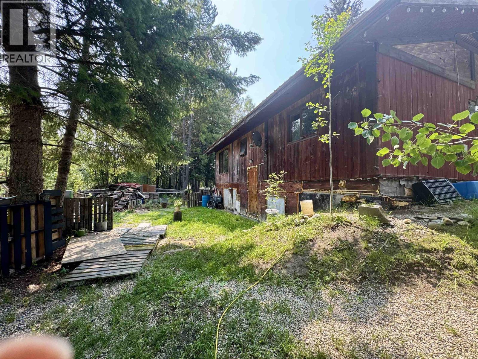
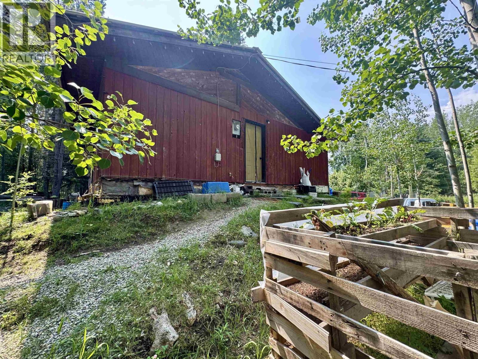
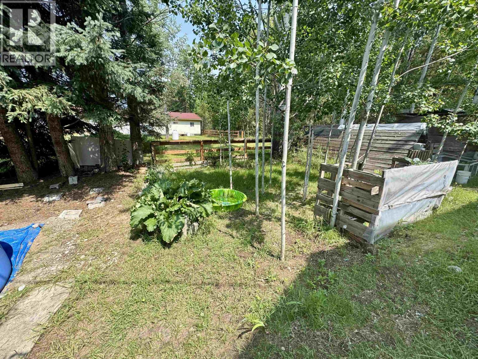
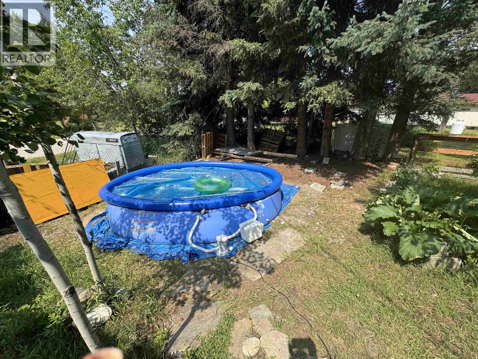
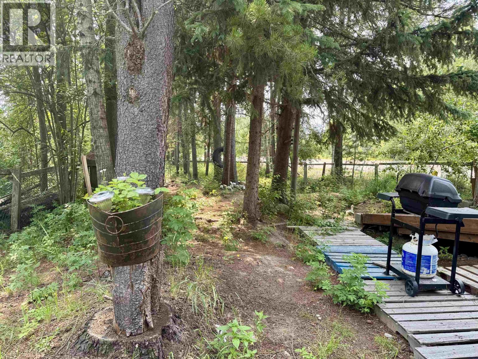
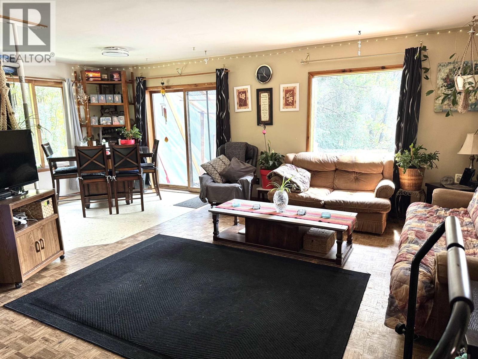
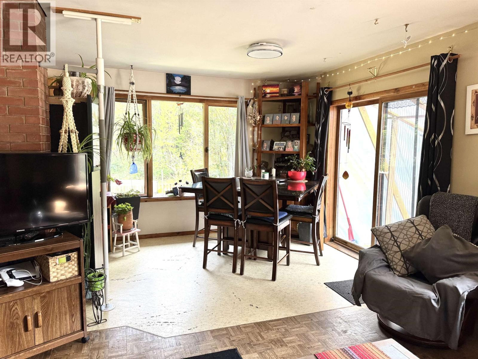
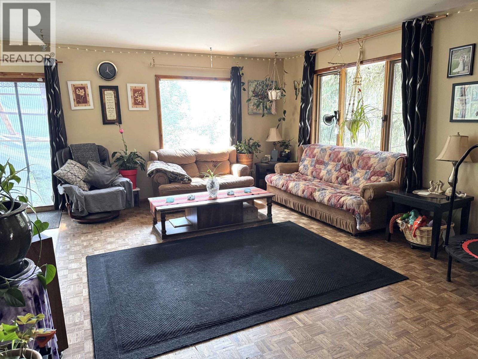
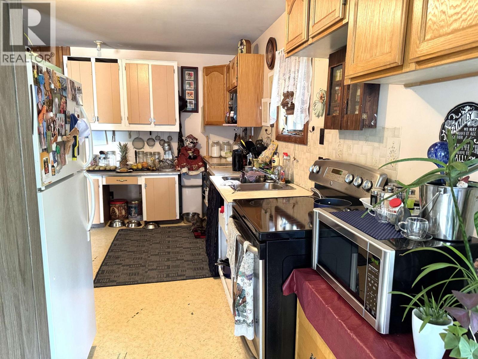
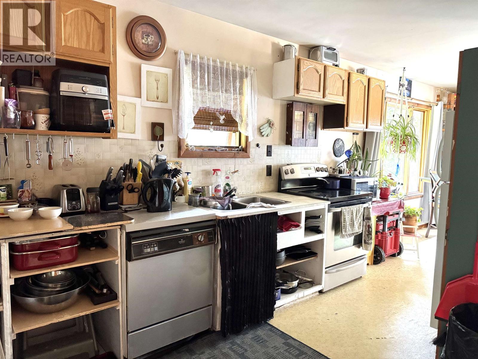
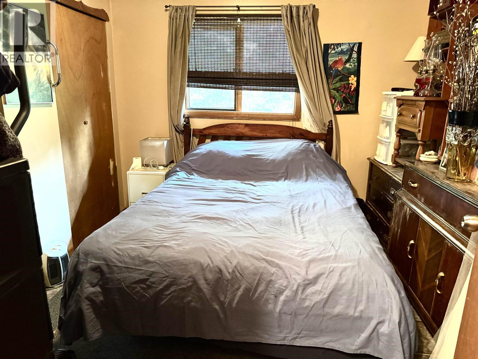
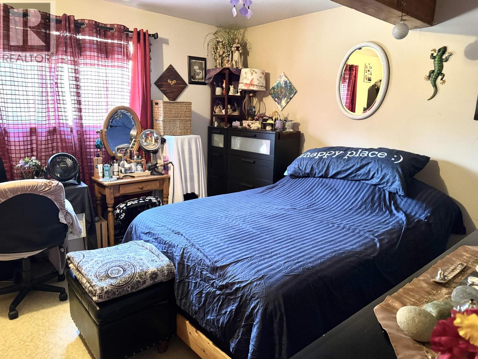
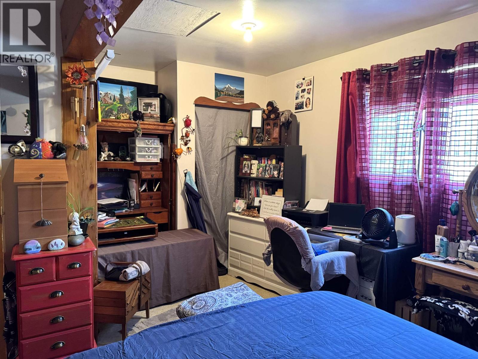
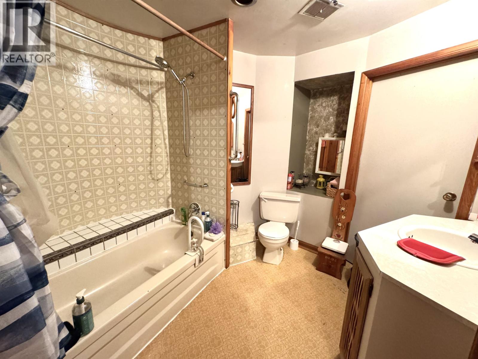
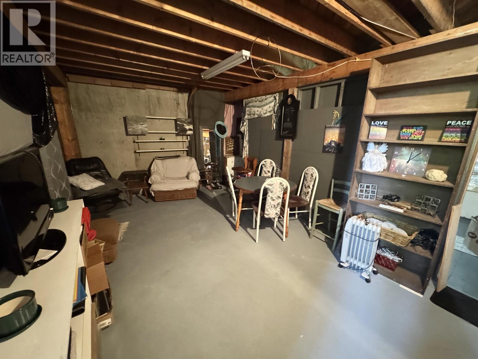
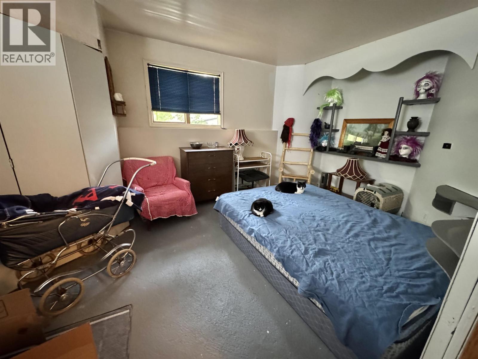
Priced for a quick sale! Bring your vision and unlock the potential of this solid family home! Offering approximately 1,240 sq. ft. plus a full basement, this property features three bedrooms (2 up, 1 down), one full bath, a spacious family room, laundry area, and plenty of room to grow. While it could benefit from some updating, this is a fantastic opportunity for renovators, investors, or buyers looking to build equity. Rustic charm, good bones, and endless possibilities make this a property well worth a look. Roll up your sleeves and transform this hidden gem into something truly special! (id:5136)
Property Details
| MLS® Number | R3150760 |
| Property Type | Single Family |
| ViewType | Mountain View |
Building
| BathroomTotal | 1 |
| BedroomsTotal | 3 |
| Appliances | Dishwasher, Satellite Dish, Stove |
| ArchitecturalStyle | Split Level Entry |
| BasementType | Full |
| ConstructedDate | 1983 |
| ConstructionStyleAttachment | Detached |
| ExteriorFinish | Wood |
| FoundationType | Concrete Perimeter |
| HeatingFuel | Electric |
| HeatingType | Baseboard Heaters |
| RoofMaterial | Metal |
| RoofStyle | Conventional |
| StoriesTotal | 2 |
| SizeInterior | 1240 Sqft |
| TotalFinishedArea | 1240 Sqft |
| Type | House |
| UtilityWater | Municipal Water |
Parking
| None |
Land
| Acreage | No |
| SizeIrregular | 9147 |
| SizeTotal | 9147 Sqft |
| SizeTotalText | 9147 Sqft |
Rooms
| Level | Type | Length | Width | Dimensions |
|---|---|---|---|---|
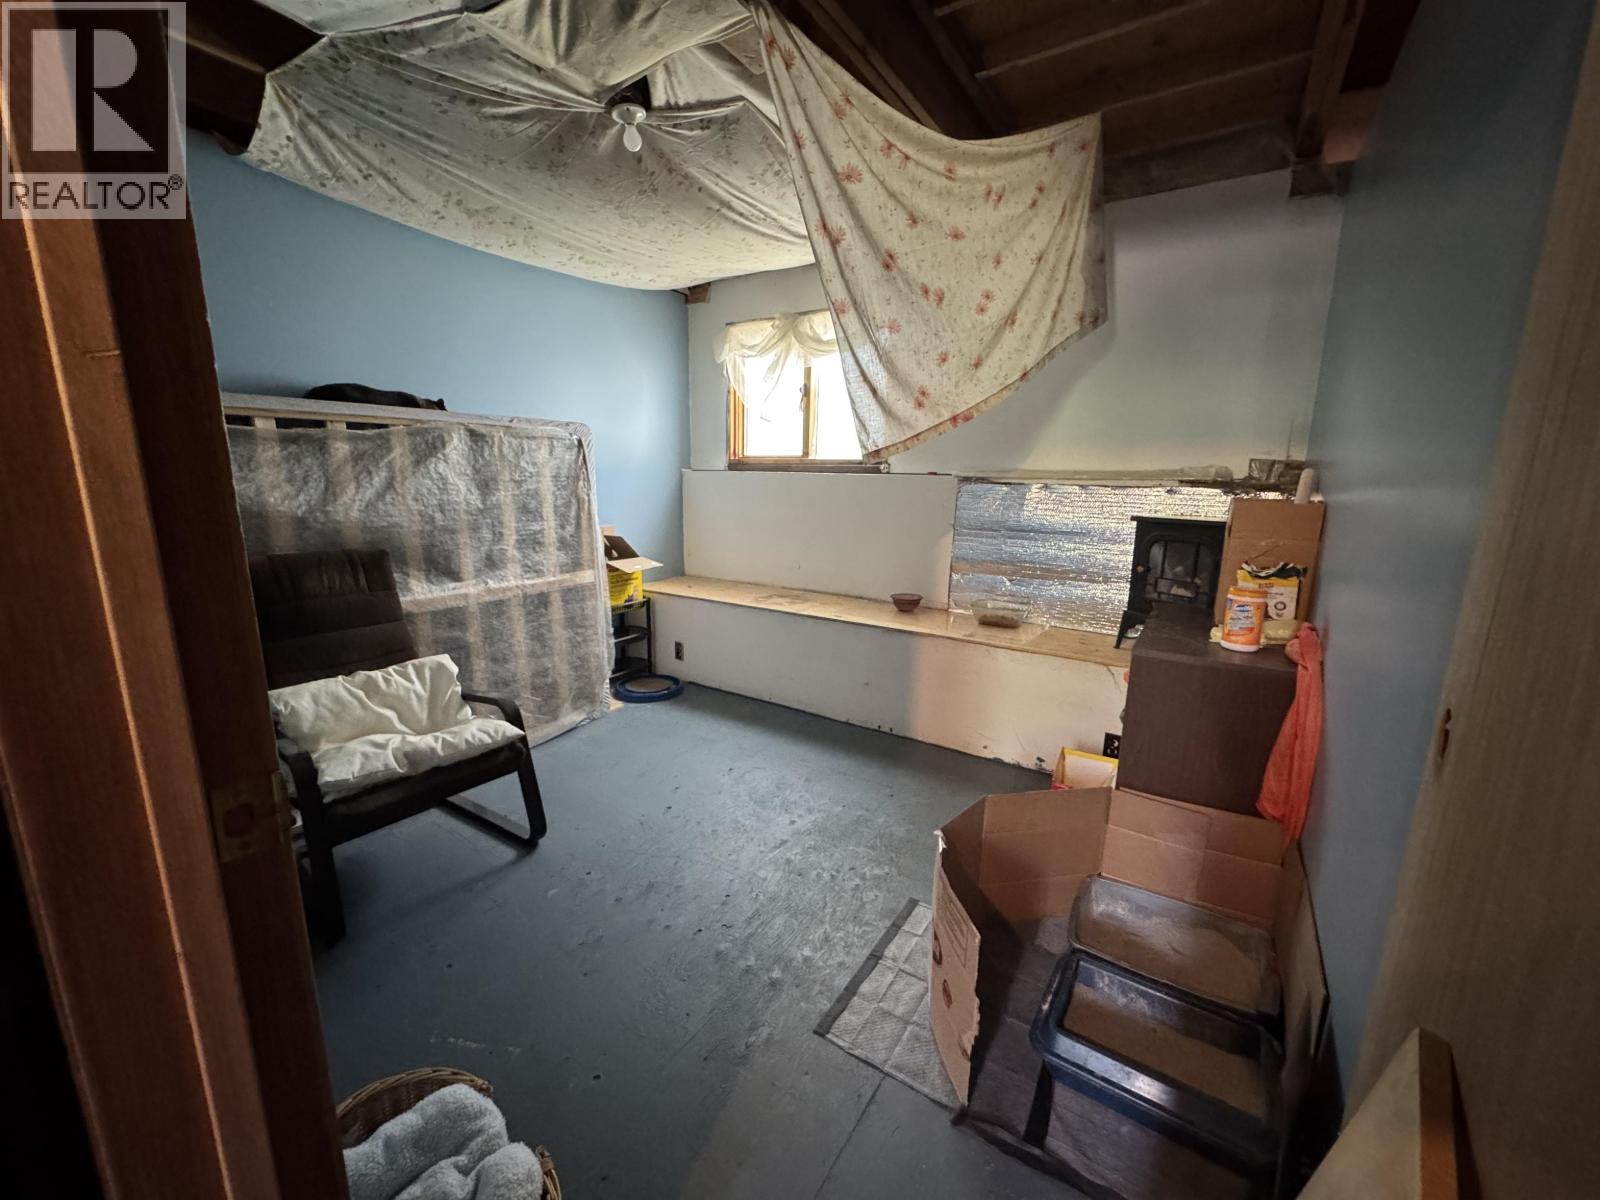
| Basement | Primary Bedroom | 12 ft | 11 ft ,5 in | 12 ft x 11 ft ,5 in |
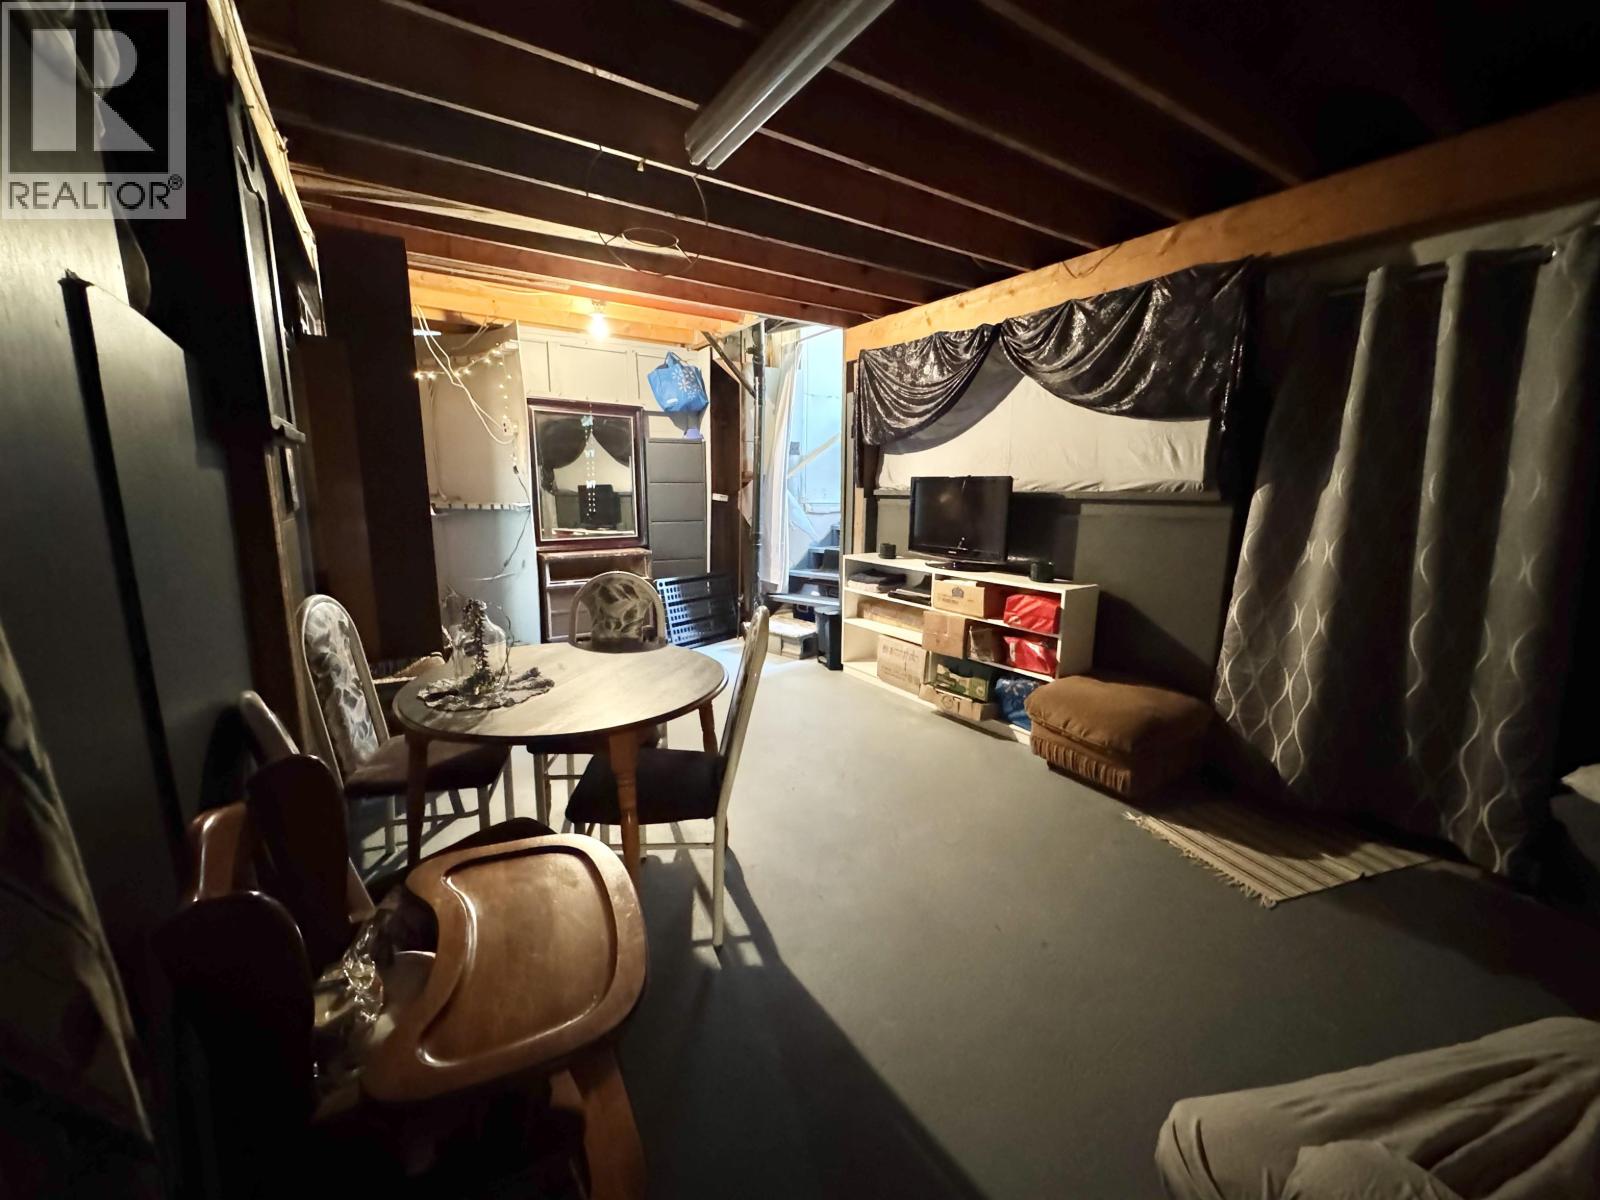
| Basement | Dining Room | 13 ft ,8 in | 11 ft | 13 ft ,8 in x 11 ft |
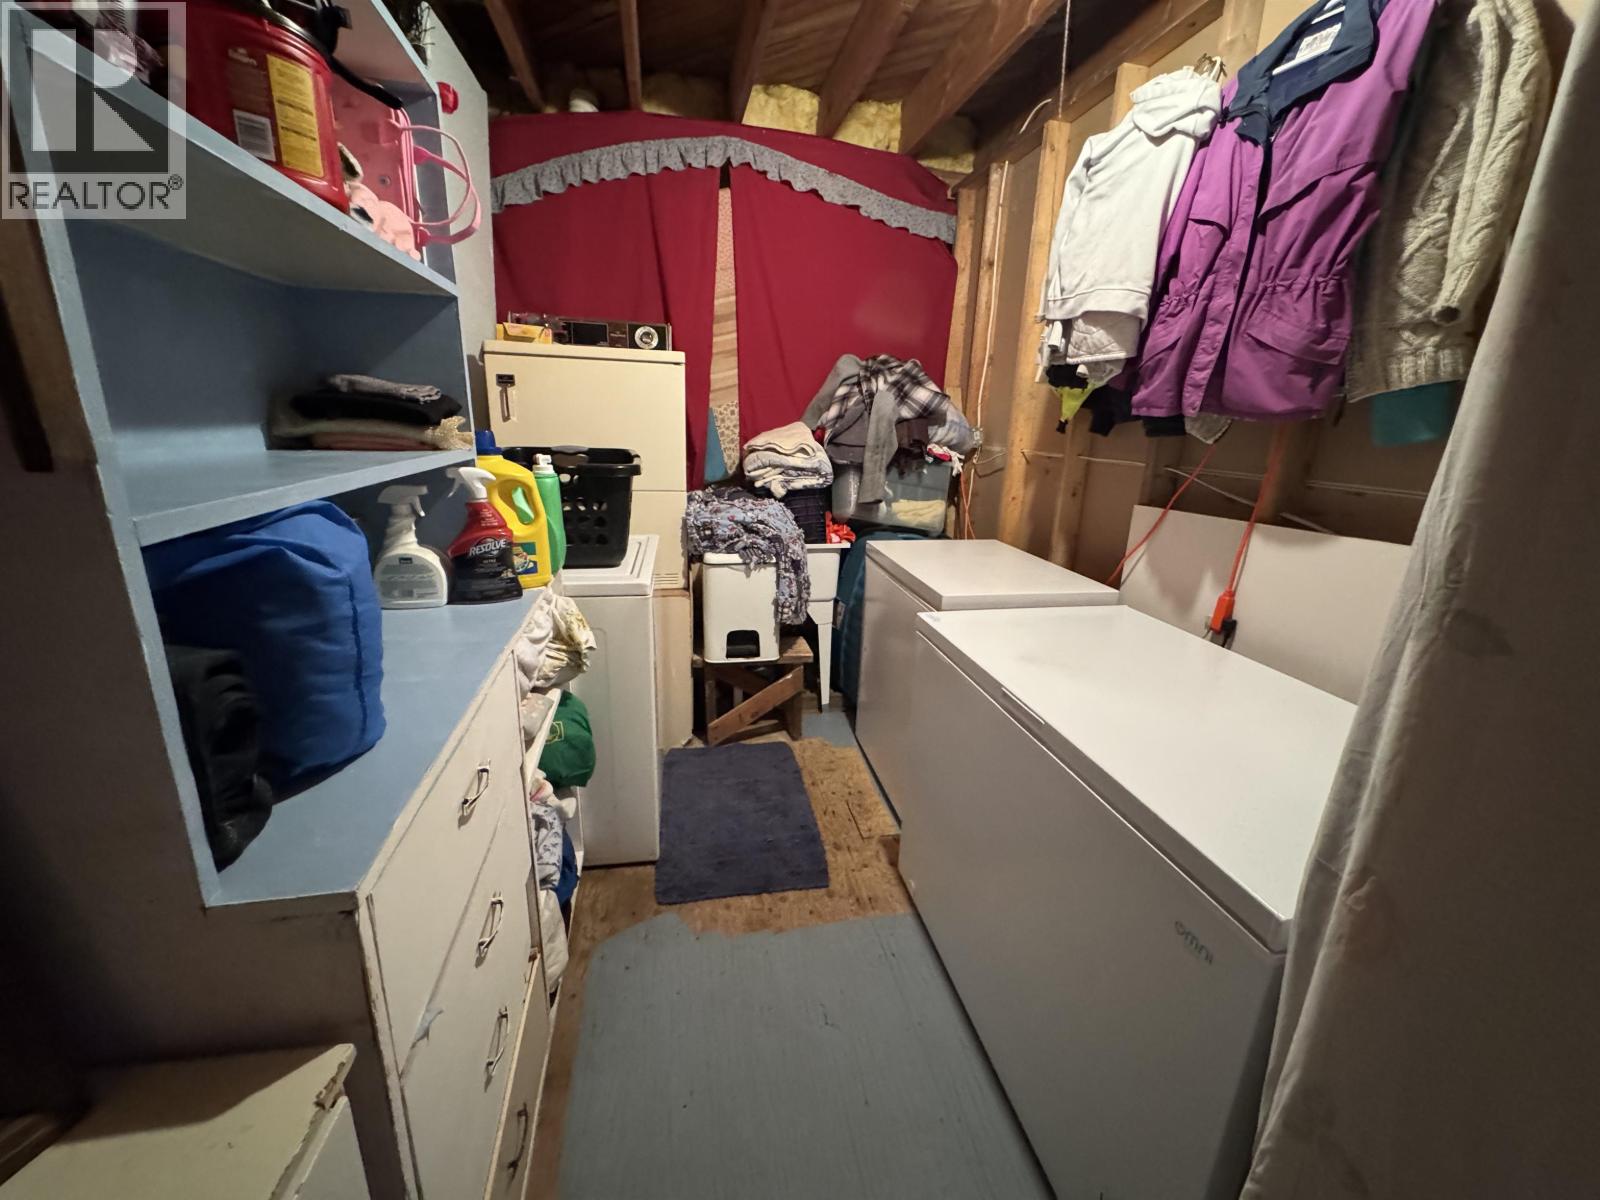
| Basement | Laundry Room | 11 ft | 7 ft | 11 ft x 7 ft |
| Basement | Flex Space | 10 ft ,5 in | 11 ft | 10 ft ,5 in x 11 ft |
| Basement | Bedroom 3 | 17 ft | 11 ft | 17 ft x 11 ft |
| Basement | Family Room | 11 ft ,5 in | 20 ft | 11 ft ,5 in x 20 ft |
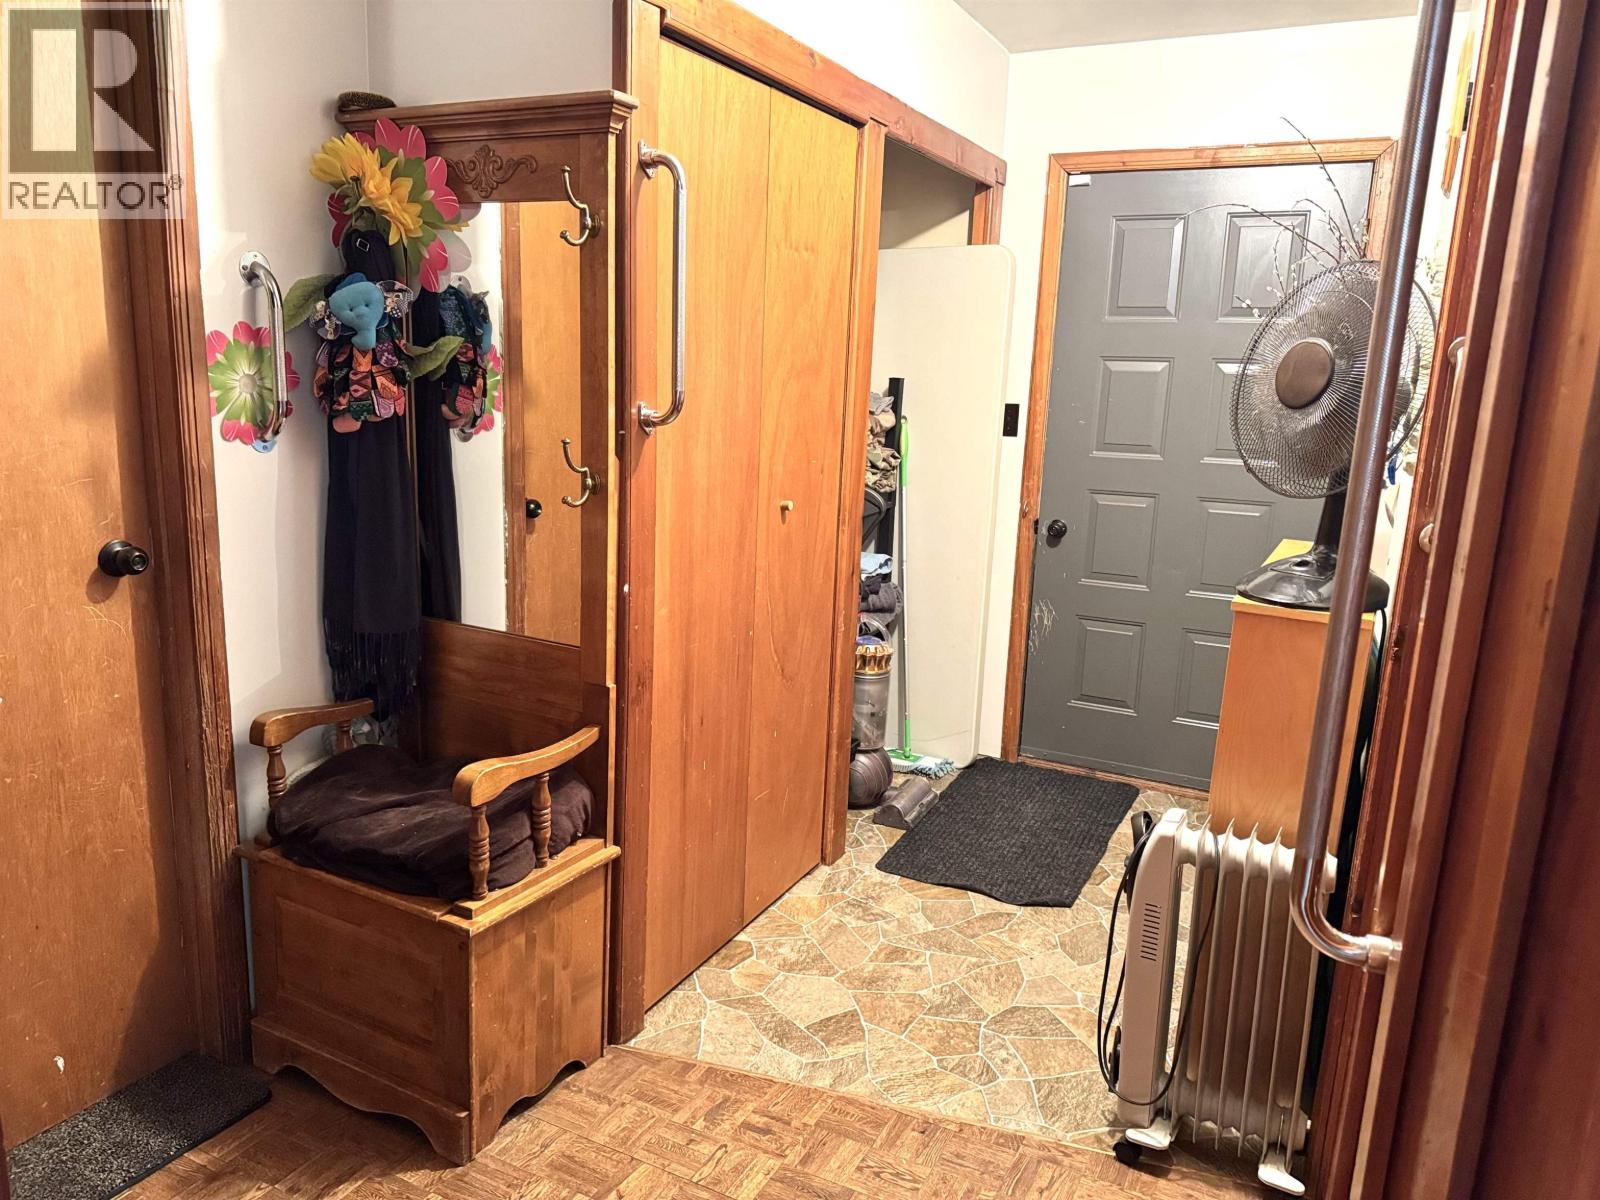
| Lower Level | Foyer | 3 ft ,5 in | 5 ft | 3 ft ,5 in x 5 ft |
| Main Level | Bedroom 2 | 11 ft | 9 ft ,5 in | 11 ft x 9 ft ,5 in |
| Main Level | Kitchen | 8 ft | 13 ft | 8 ft x 13 ft |
| Main Level | Living Room | 13 ft | 18 ft | 13 ft x 18 ft |
https://www.realtor.ca/real-estate/30089304/1955-cranberry-place-valemount
Interested?
Contact us for more information


The trademarks REALTOR®, REALTORS®, and the REALTOR® logo are controlled by The Canadian Real Estate Association (CREA) and identify real estate professionals who are members of CREA. The trademarks MLS®, Multiple Listing Service® and the associated logos are owned by The Canadian Real Estate Association (CREA) and identify the quality of services provided by real estate professionals who are members of CREA. The trademark DDF® is owned by The Canadian Real Estate Association (CREA) and identifies CREA's Data Distribution Facility (DDF®)
July 29 2026 07:43:50
BC Northern Real Estate Board
Royal LePage Aspire Realty