
MLS Listings for Northern BC Canada
19583 Colleymount Road Burns Lake, British Columbia V0J 1E2
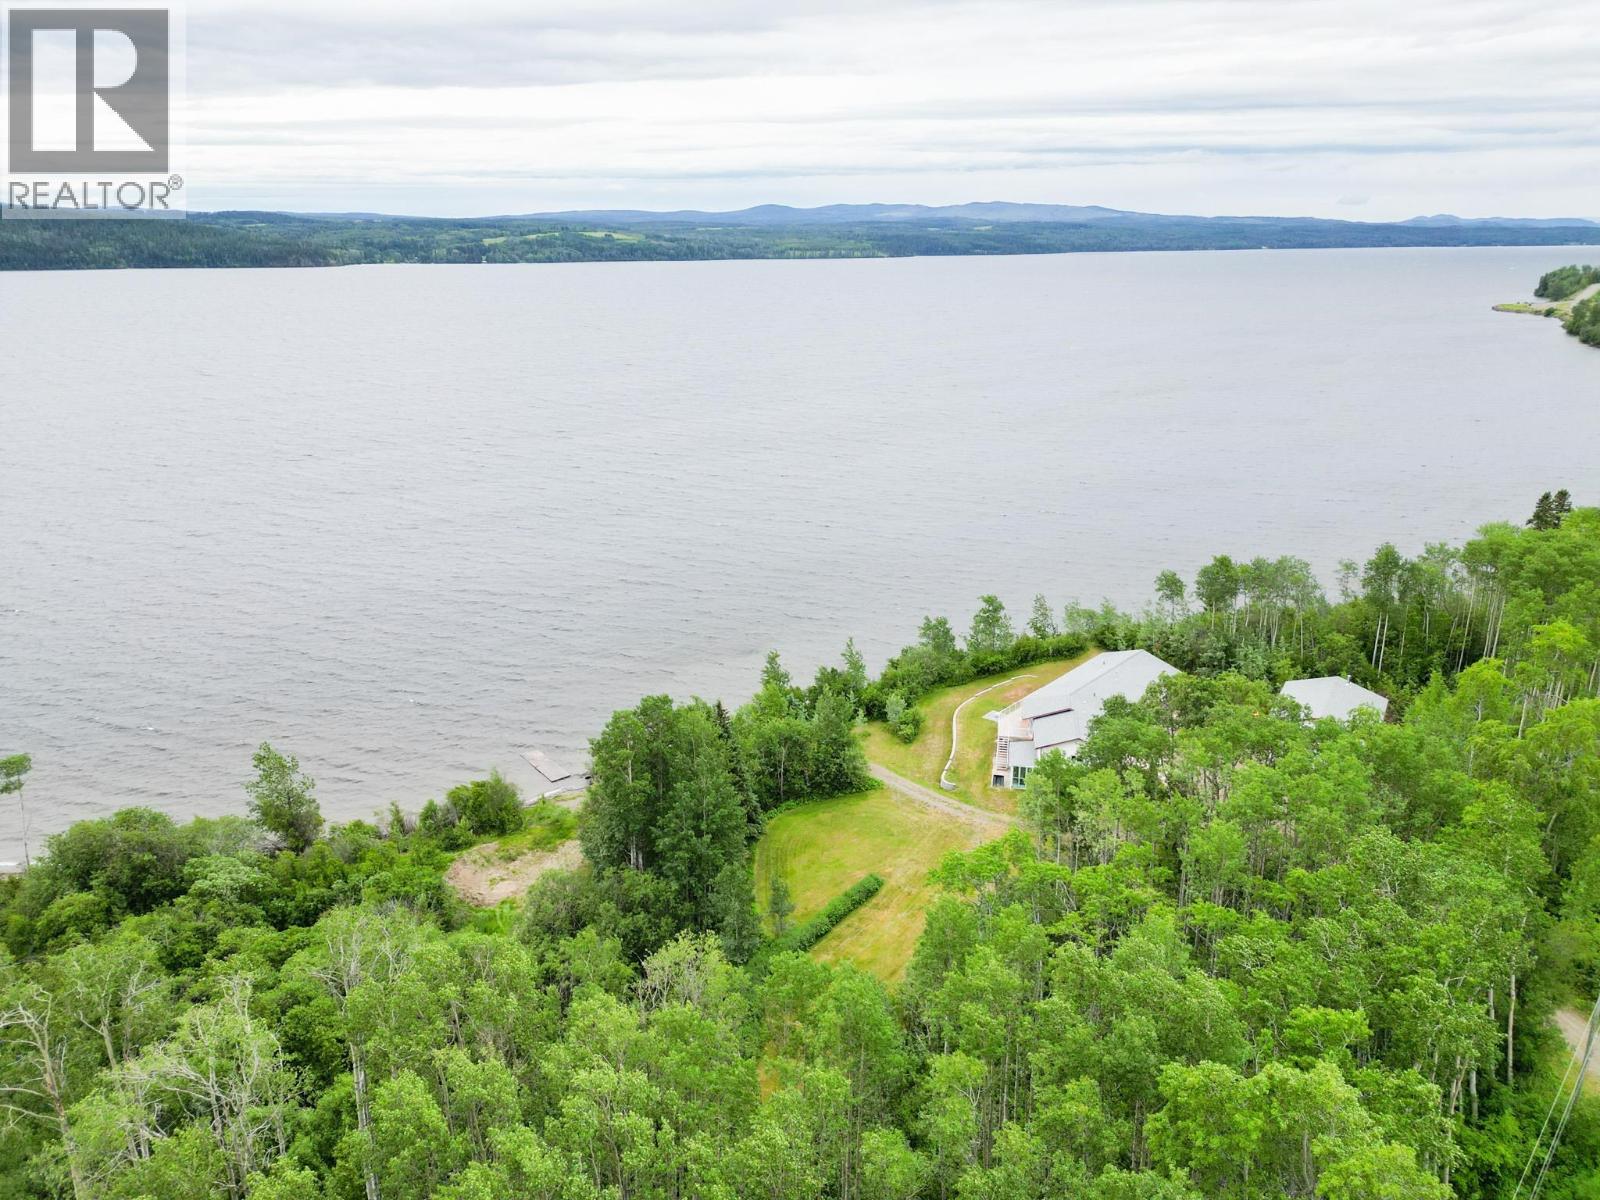

$899,000
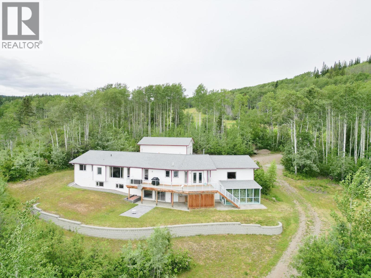
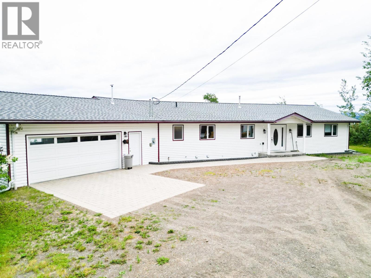
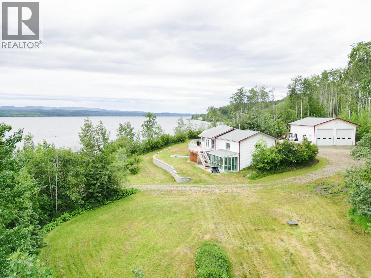
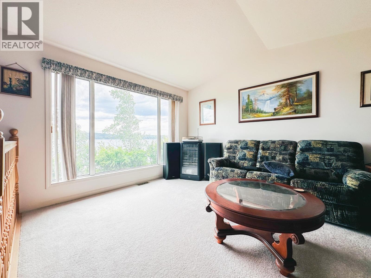
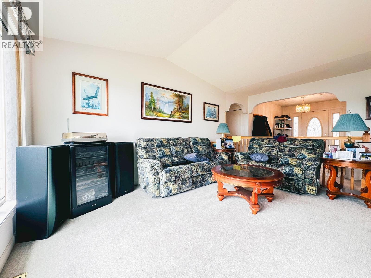
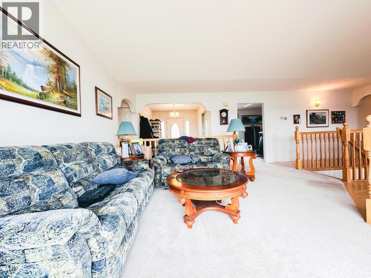
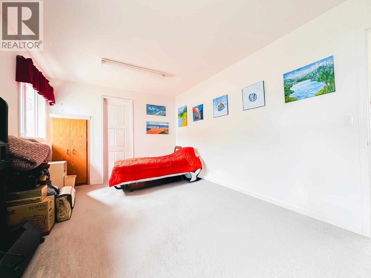
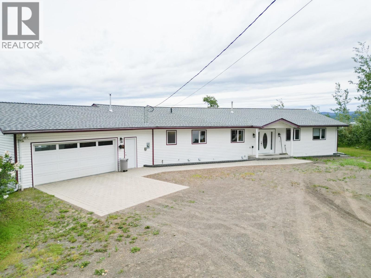
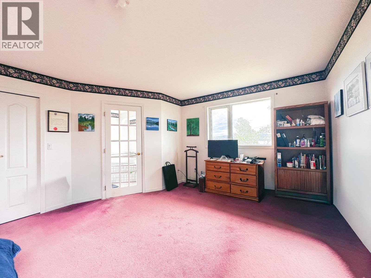
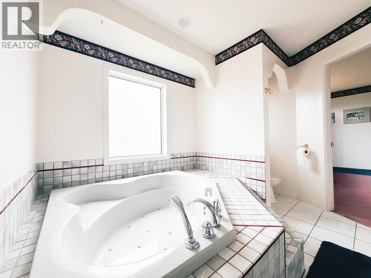
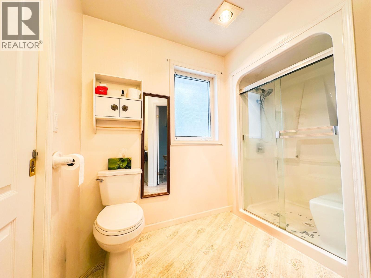
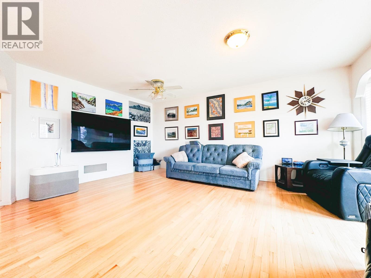
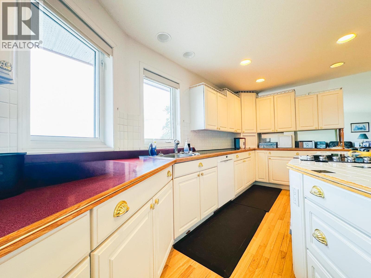
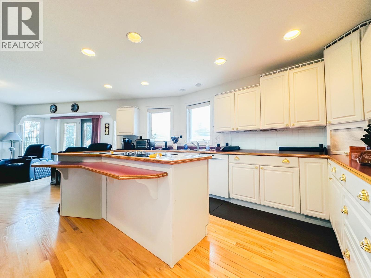
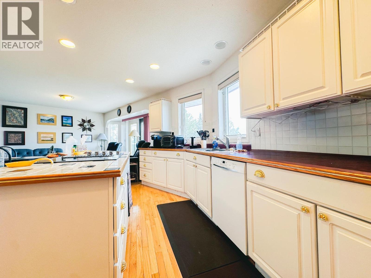
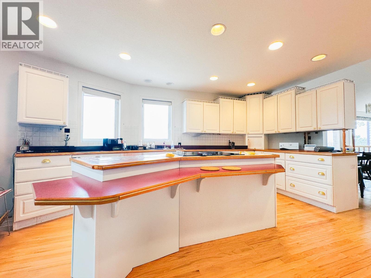
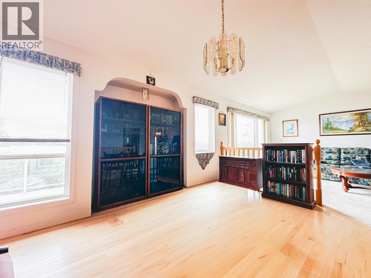
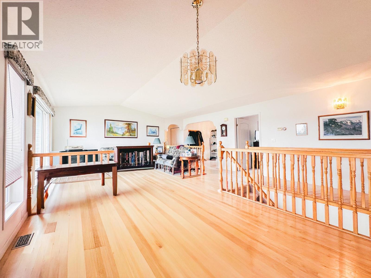
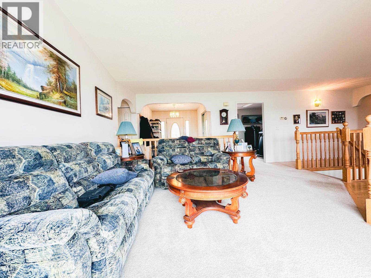
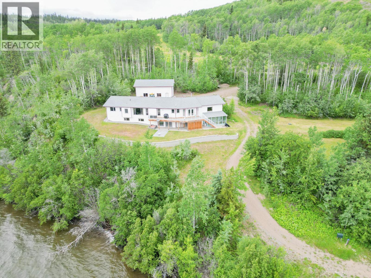
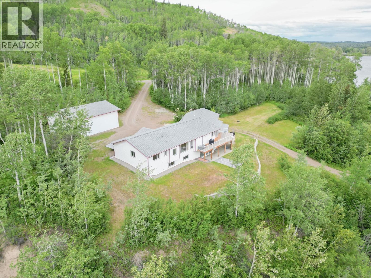
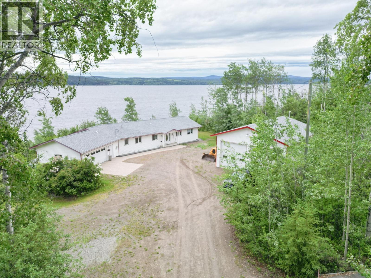
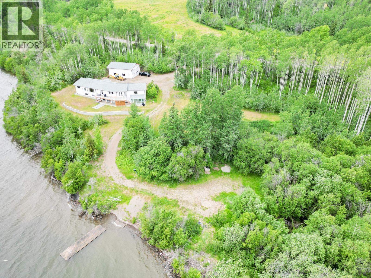
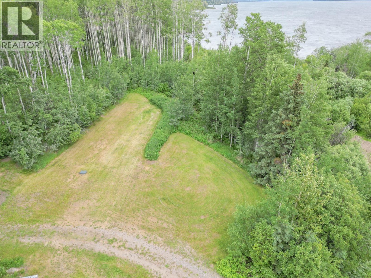
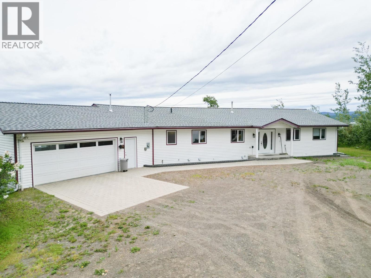
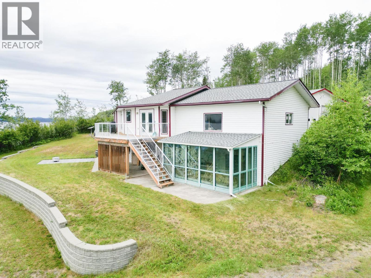
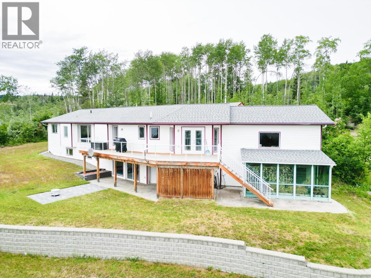
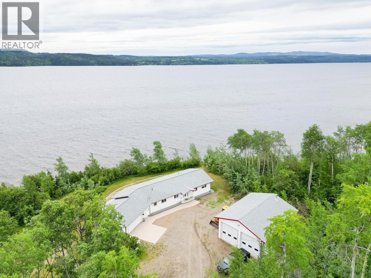
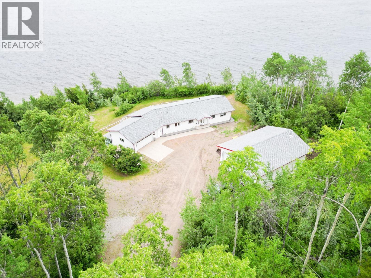
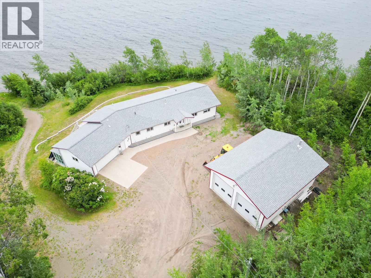
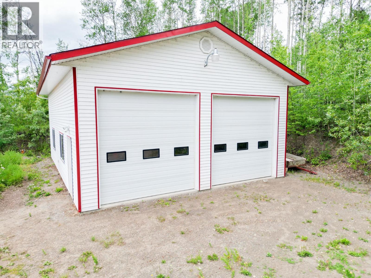
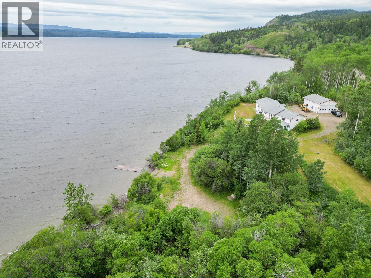
Beautiful 5-bedroom, 3-bathroom home offering over 4,200 sq. ft. of living space on 5 acres along the stunning shores of Francois Lake. Enjoy breathtaking lake views from the 450 sq. ft. deck, redone in 2019, or take advantage of the concrete boat launch for easy lake access. This impressive property features a 40' x 30' detached shop, 2-car attached garage, walkout basement, basement workshop, sauna, backup generator, and a new roof completed last fall. With plenty of space inside and out, excellent outbuildings, and an incredible waterfront setting, this property has so much to offer. A rare opportunity to enjoy lakefront living with room for the whole family! (id:5136)
Property Details
| MLS® Number | R3145644 |
| Property Type | Single Family |
| StorageType | Storage |
| Structure | Workshop |
| ViewType | Lake View |
| WaterFrontType | Waterfront |
Building
| BathroomTotal | 3 |
| BedroomsTotal | 5 |
| Appliances | Sauna, Washer, Dryer, Refrigerator, Stove, Dishwasher |
| BasementDevelopment | Finished |
| BasementType | Full (finished) |
| ConstructedDate | 1994 |
| ConstructionStyleAttachment | Detached |
| ExteriorFinish | Vinyl Siding |
| FireplacePresent | Yes |
| FireplaceTotal | 1 |
| FoundationType | Concrete Perimeter |
| HeatingFuel | Electric, Pellet |
| HeatingType | Forced Air |
| RoofMaterial | Asphalt Shingle |
| RoofStyle | Conventional |
| StoriesTotal | 2 |
| SizeInterior | 4322 Sqft |
| TotalFinishedArea | 4322 Sqft |
| Type | House |
Parking
| Garage | 3 |
| Open | |
| RV |
Land
| Acreage | Yes |
| SizeIrregular | 5.02 |
| SizeTotal | 5.02 Ac |
| SizeTotalText | 5.02 Ac |
Rooms
| Level | Type | Length | Width | Dimensions |
|---|---|---|---|---|
| Basement | Recreational, Games Room | 19 ft ,1 in | 14 ft ,1 in | 19 ft ,1 in x 14 ft ,1 in |
| Basement | Workshop | 24 ft ,6 in | 14 ft ,4 in | 24 ft ,6 in x 14 ft ,4 in |
| Basement | Cold Room | 8 ft ,1 in | 4 ft ,9 in | 8 ft ,1 in x 4 ft ,9 in |
| Basement | Pantry | 9 ft | 5 ft ,2 in | 9 ft x 5 ft ,2 in |
| Basement | Storage | 13 ft ,1 in | 10 ft | 13 ft ,1 in x 10 ft |
| Basement | Bedroom 5 | 13 ft ,1 in | 12 ft | 13 ft ,1 in x 12 ft |
| Basement | Bedroom 6 | 13 ft ,1 in | 12 ft | 13 ft ,1 in x 12 ft |
| Basement | Sauna | 20 ft ,6 in | 9 ft ,1 in | 20 ft ,6 in x 9 ft ,1 in |
| Basement | Storage | 6 ft ,4 in | 3 ft ,6 in | 6 ft ,4 in x 3 ft ,6 in |
| Basement | Utility Room | 14 ft ,2 in | 9 ft ,6 in | 14 ft ,2 in x 9 ft ,6 in |
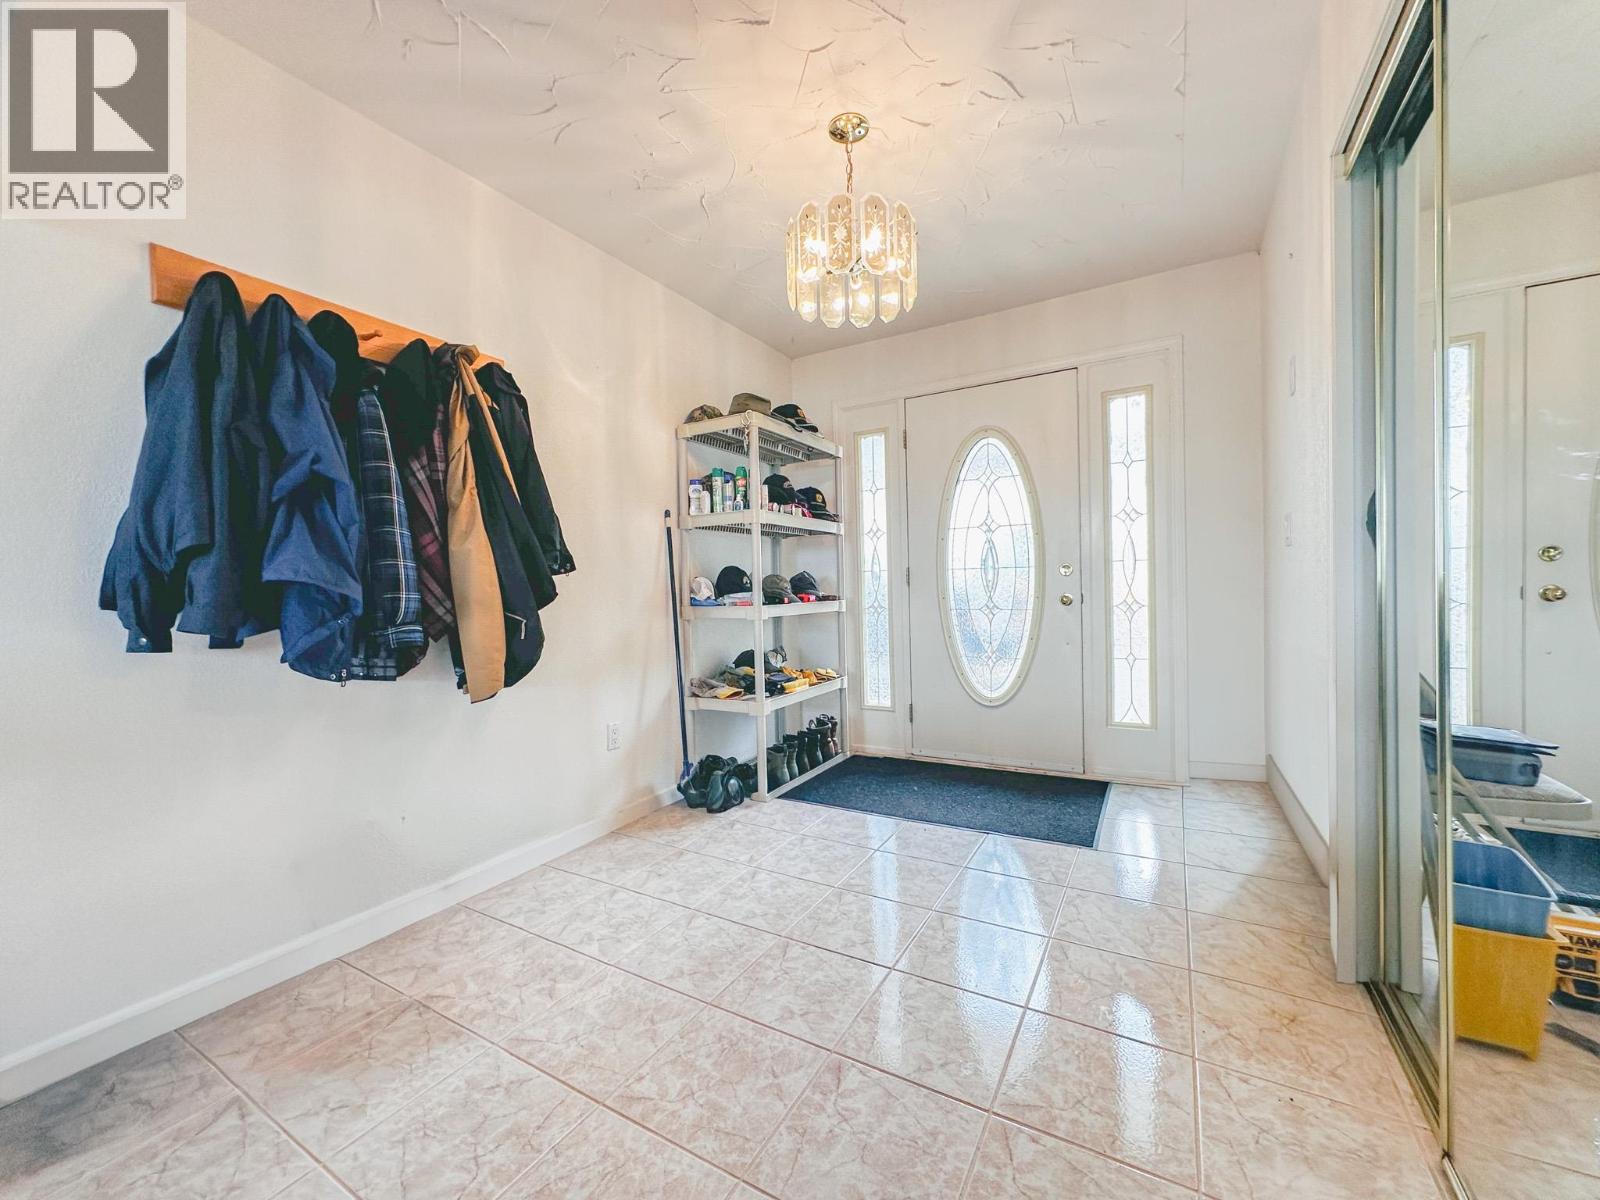
| Main Level | Foyer | 10 ft ,9 in | 7 ft ,1 in | 10 ft ,9 in x 7 ft ,1 in |
| Main Level | Living Room | 14 ft ,1 in | 10 ft ,1 in | 14 ft ,1 in x 10 ft ,1 in |
| Main Level | Dining Room | 13 ft ,1 in | 10 ft | 13 ft ,1 in x 10 ft |
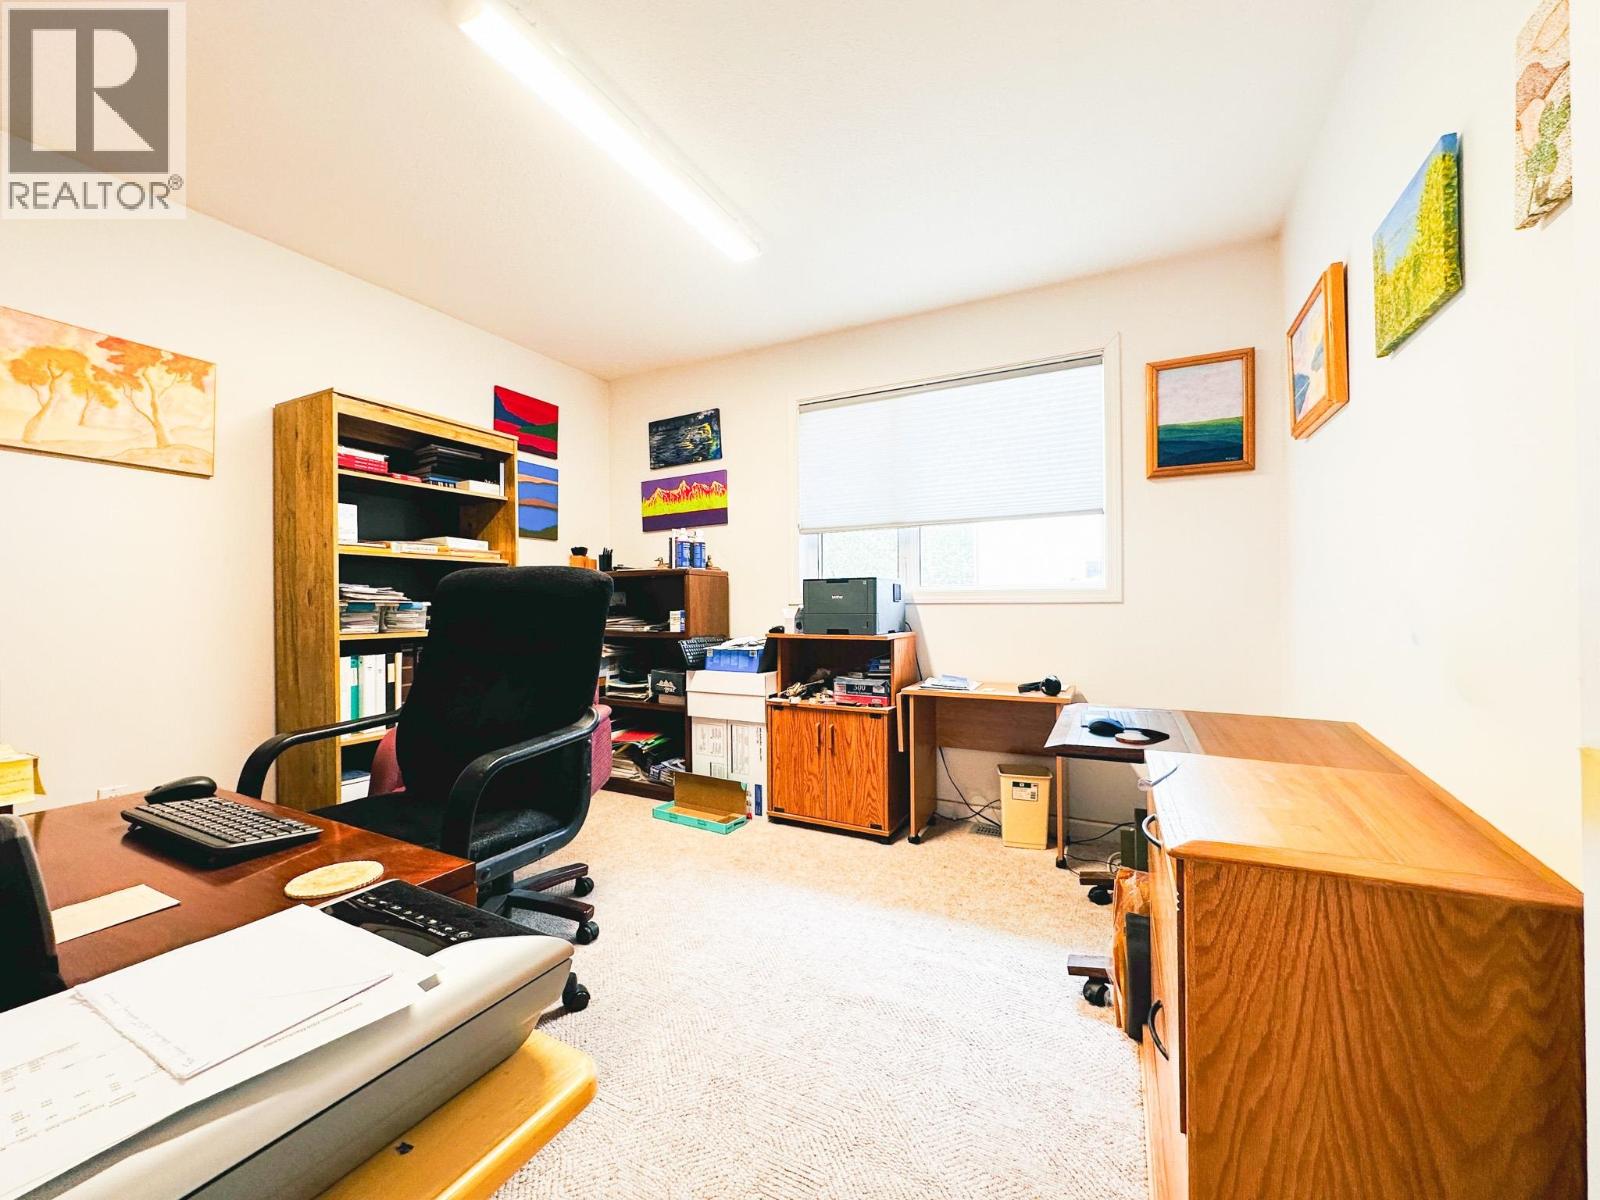
| Main Level | Bedroom 2 | 16 ft ,9 in | 10 ft | 16 ft ,9 in x 10 ft |
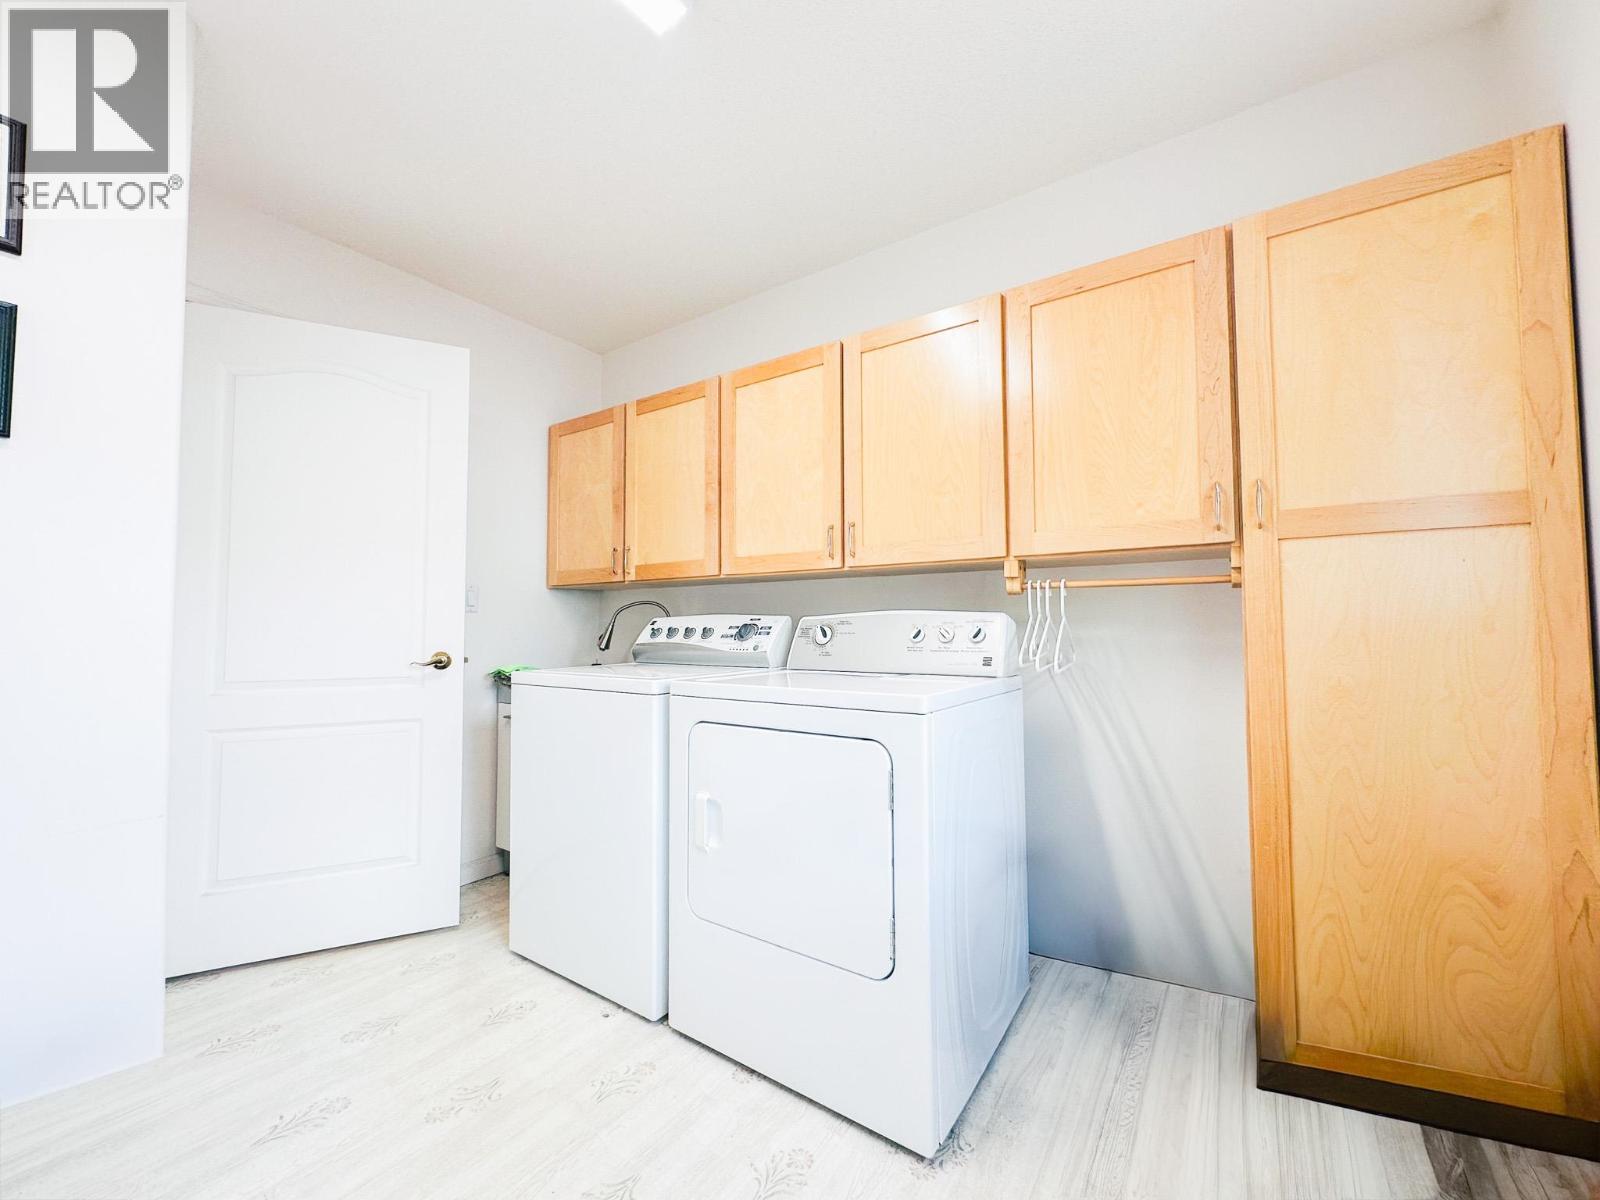
| Main Level | Laundry Room | 10 ft ,4 in | 10 ft ,3 in | 10 ft ,4 in x 10 ft ,3 in |
| Main Level | Bedroom 3 | 11 ft ,4 in | 10 ft ,1 in | 11 ft ,4 in x 10 ft ,1 in |
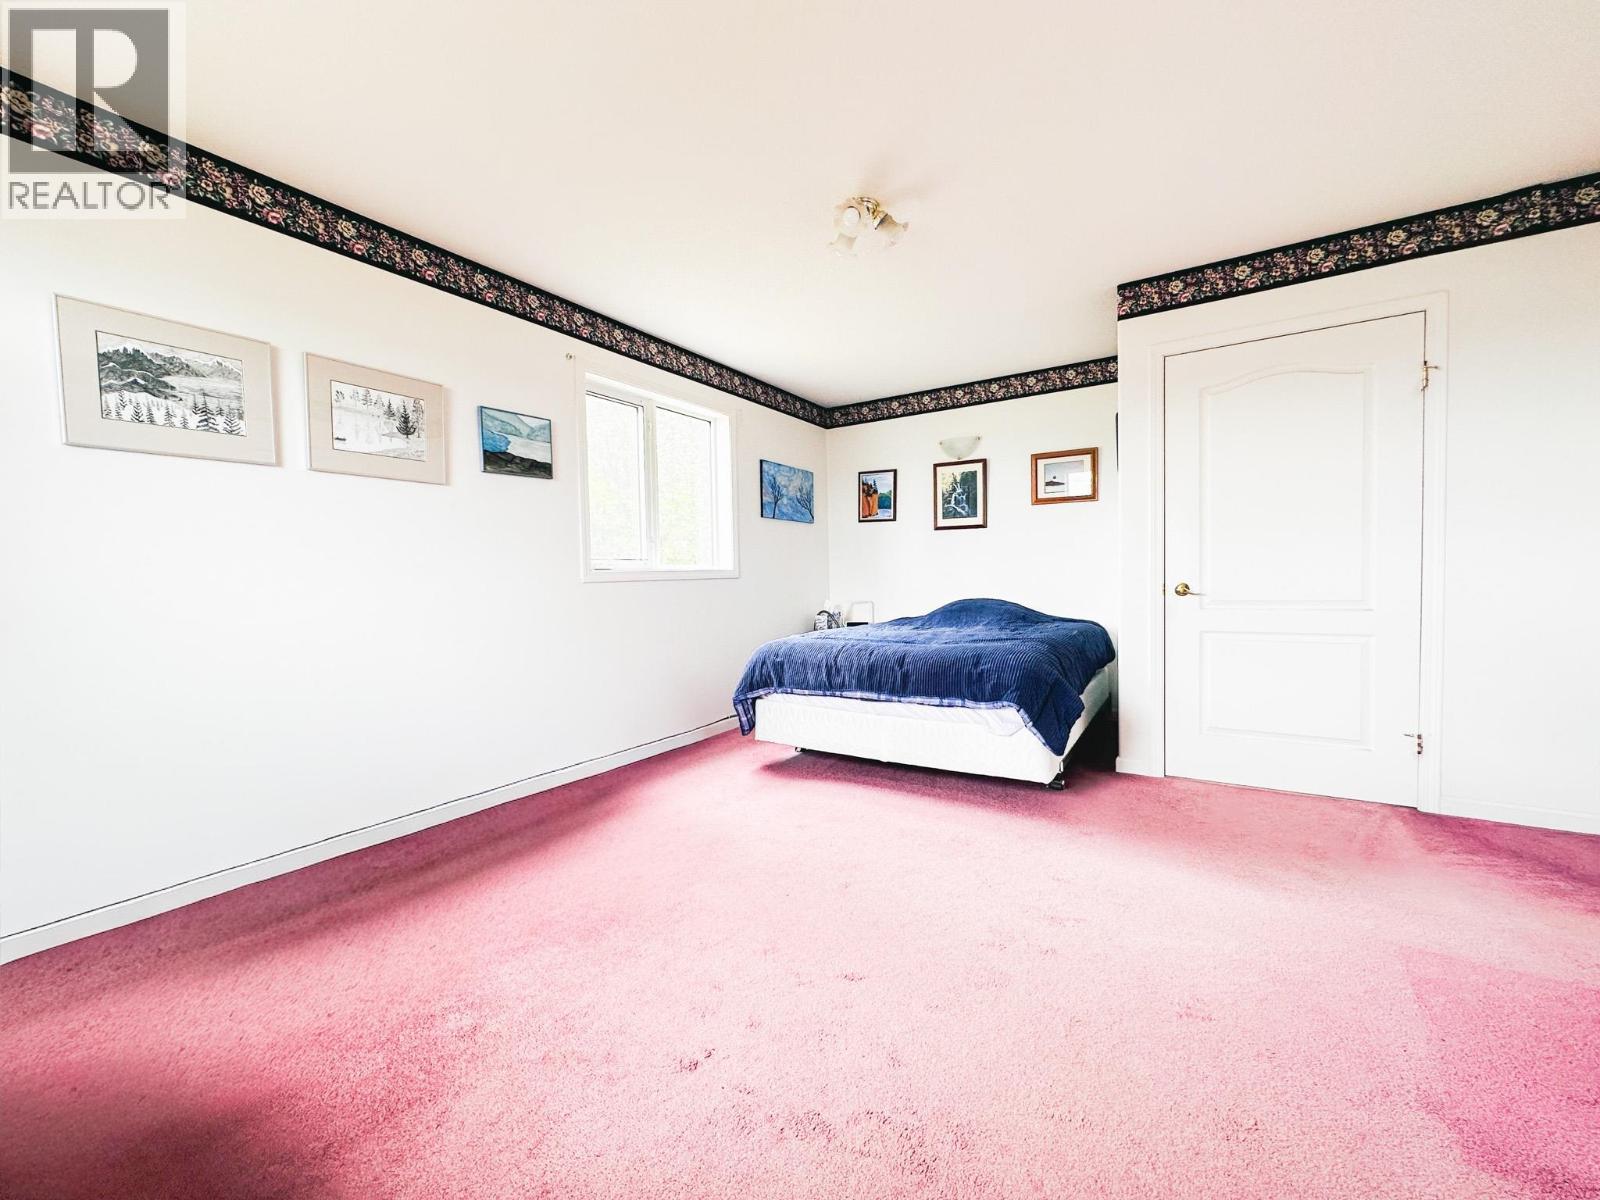
| Main Level | Bedroom 4 | 14 ft | 13 ft ,5 in | 14 ft x 13 ft ,5 in |
| Main Level | Other | 8 ft ,3 in | 6 ft ,2 in | 8 ft ,3 in x 6 ft ,2 in |
| Main Level | Kitchen | 14 ft ,4 in | 13 ft ,7 in | 14 ft ,4 in x 13 ft ,7 in |
| Main Level | Family Room | 18 ft ,9 in | 12 ft ,1 in | 18 ft ,9 in x 12 ft ,1 in |
https://www.realtor.ca/real-estate/30027016/19583-colleymount-road-burns-lake
Interested?
Contact us for more information


The trademarks REALTOR®, REALTORS®, and the REALTOR® logo are controlled by The Canadian Real Estate Association (CREA) and identify real estate professionals who are members of CREA. The trademarks MLS®, Multiple Listing Service® and the associated logos are owned by The Canadian Real Estate Association (CREA) and identify the quality of services provided by real estate professionals who are members of CREA. The trademark DDF® is owned by The Canadian Real Estate Association (CREA) and identifies CREA's Data Distribution Facility (DDF®)
October 02 2026 12:04:36
BC Northern Real Estate Board
Royal LePage Aspire Realty