
MLS Listings for Northern BC Canada
1969 Goold Road Houston, British Columbia V0J 1Z0

$429,500
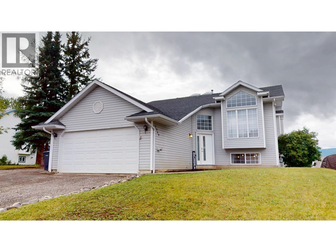
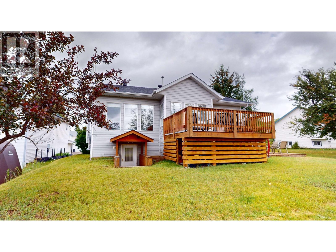
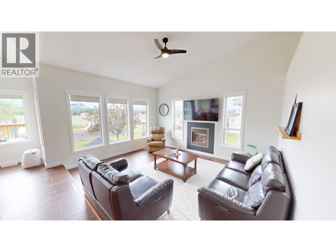
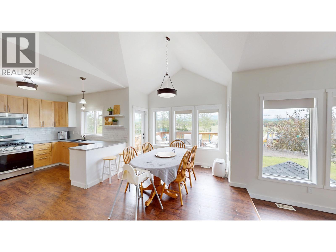
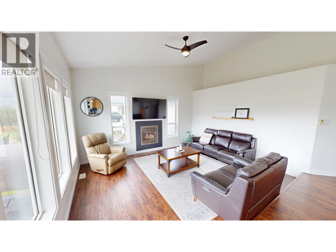
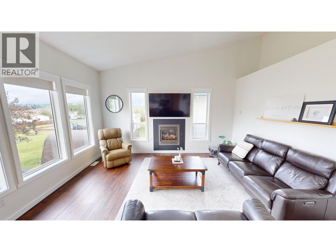
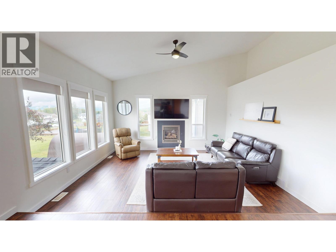
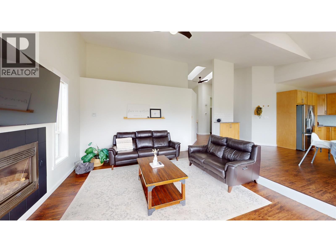
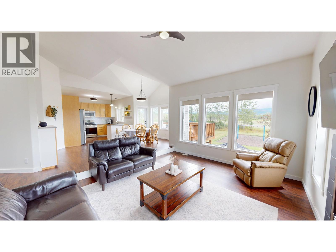
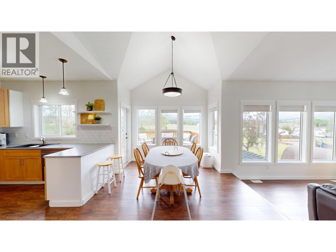
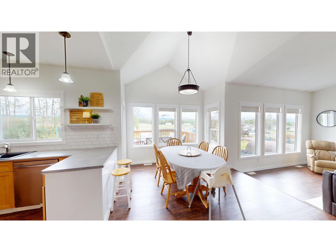
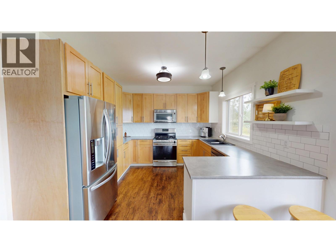
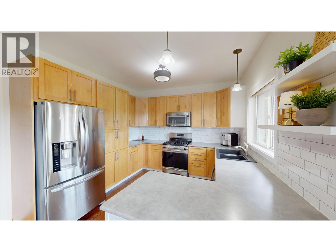
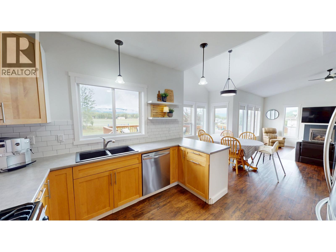
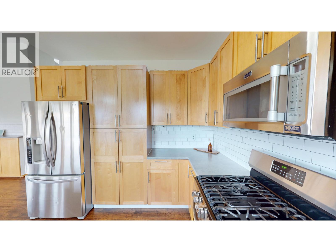
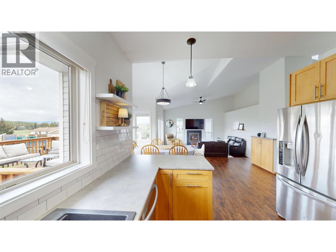
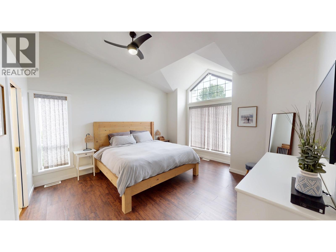
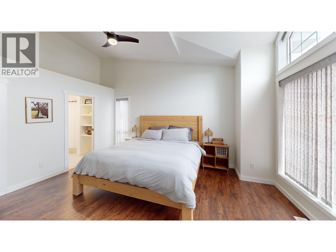
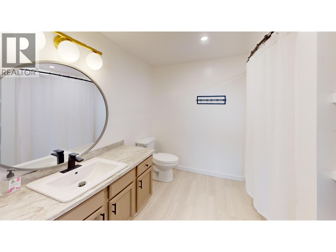
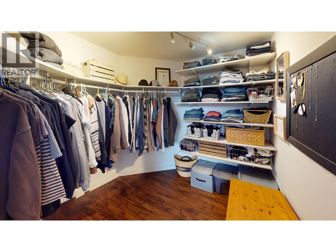
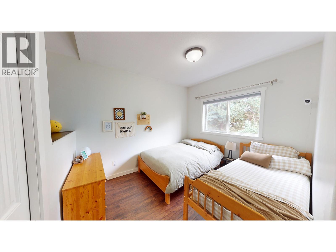
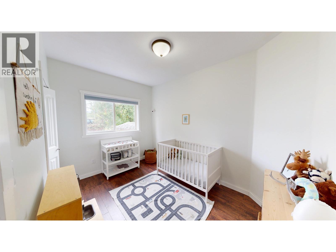
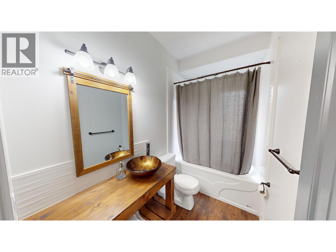
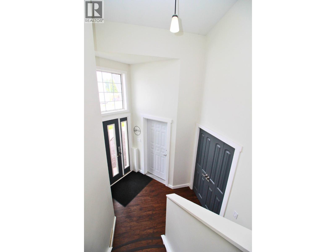
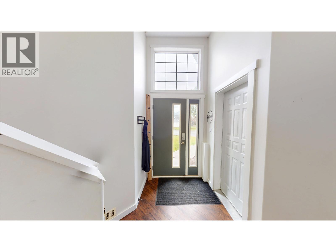
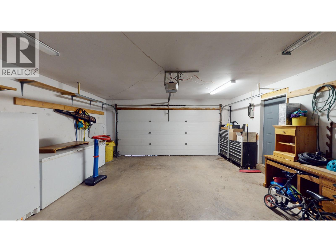
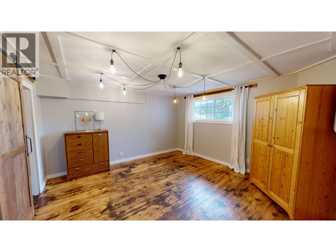
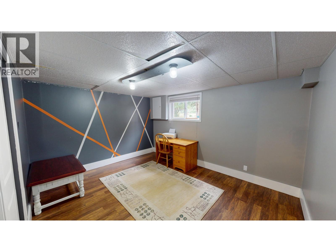
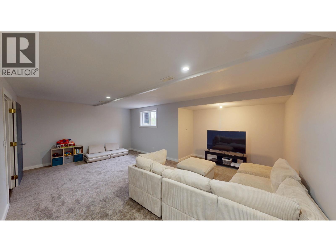
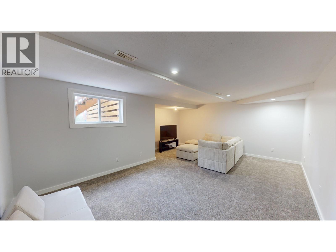
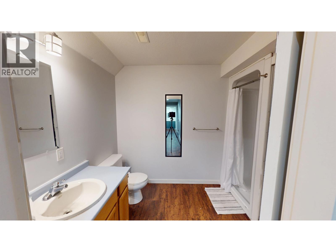
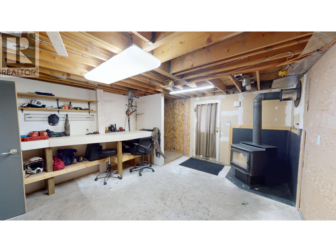
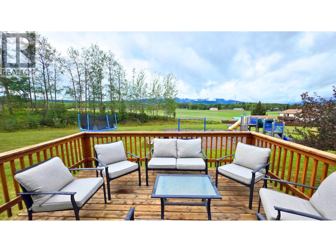
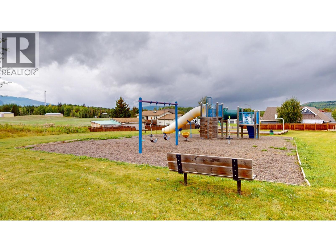
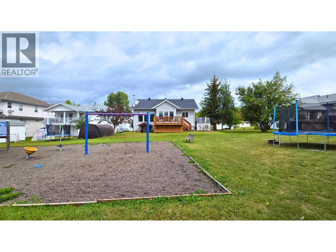
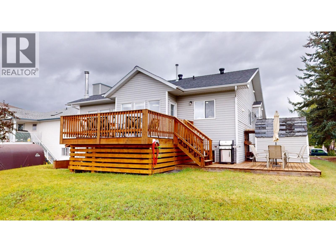
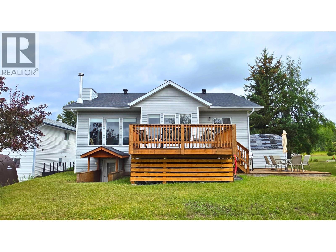
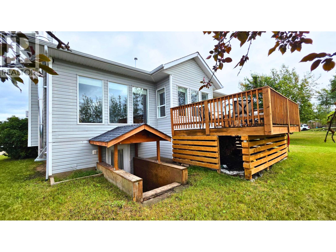
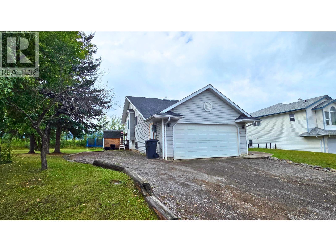
PRIME LOT LOCATION with stunning Mountain Range views!! This recently updated 5 bdrm family home is nestled near the top of popular Ruiter Heights Subdivision & backs onto a field & quiet neighborhood park! This home boasts lots of neat features including 9' ceilings plus high vaulted ceilings, skylights, lots of south facing windows, & an open concept layout. Updated kitchen, bright dining room w/garden door to great sundeck overlooking park & lower patio. Cozy sunken livingroom with view of park & mountains. 3 bdrms up, large MB w/ walk-in closet & newly renovated 4-pc ensuite. Updated 4 pc bath on main. Spacious foyer with entrance to attached garage. Bsmt has 2 large bdrms, 3rd bath, cozy family rm with newer carpet, & convenient workshop/mudroom with outside bsmt entry & woodstove! (id:5136)
Property Details
| MLS® Number | R3160488 |
| Property Type | Single Family |
| ViewType | Mountain View |
Building
| BathroomTotal | 3 |
| BedroomsTotal | 5 |
| Amenities | Fireplace(s) |
| Appliances | Washer, Dryer, Refrigerator, Stove, Dishwasher |
| ArchitecturalStyle | Split Level Entry |
| BasementDevelopment | Partially Finished |
| BasementType | N/a (partially Finished) |
| ConstructedDate | 1995 |
| ConstructionStyleAttachment | Detached |
| ExteriorFinish | Vinyl Siding |
| FireplacePresent | Yes |
| FireplaceTotal | 2 |
| FoundationType | Preserved Wood |
| HeatingFuel | Natural Gas, Wood |
| HeatingType | Forced Air |
| RoofMaterial | Asphalt Shingle |
| RoofStyle | Conventional |
| StoriesTotal | 2 |
| SizeInterior | 2892 Sqft |
| TotalFinishedArea | 2892 Sqft |
| Type | House |
| UtilityWater | Municipal Water |
Parking
| Garage | 1 |
Land
| Acreage | No |
| SizeIrregular | 6039 |
| SizeTotal | 6039 Sqft |
| SizeTotalText | 6039 Sqft |
Rooms
| Level | Type | Length | Width | Dimensions |
|---|---|---|---|---|
| Basement | Bedroom 4 | 11 ft | 13 ft ,6 in | 11 ft x 13 ft ,6 in |
| Basement | Bedroom 5 | 13 ft ,8 in | 13 ft ,8 in | 13 ft ,8 in x 13 ft ,8 in |
| Basement | Family Room | 20 ft ,1 in | 17 ft | 20 ft ,1 in x 17 ft |
| Basement | Mud Room | 15 ft ,9 in | 13 ft ,5 in | 15 ft ,9 in x 13 ft ,5 in |
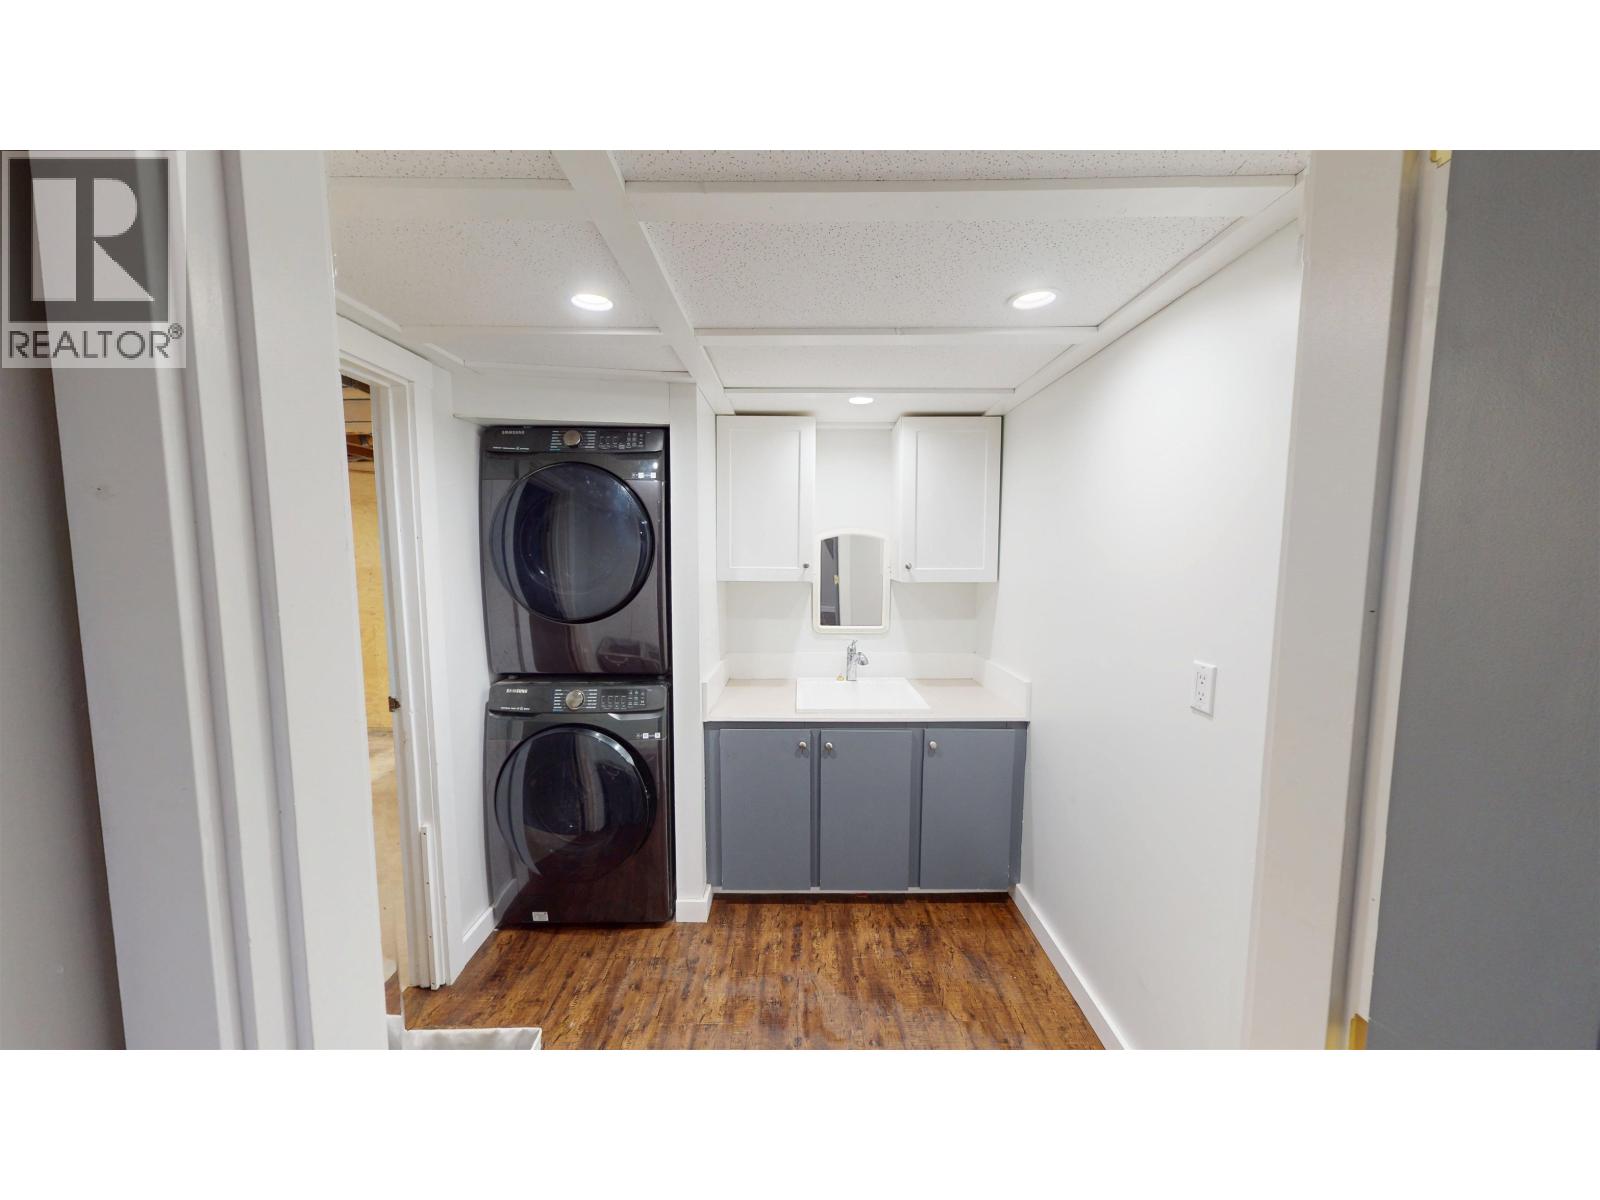
| Basement | Laundry Room | 13 ft | 7 ft ,6 in | 13 ft x 7 ft ,6 in |
| Main Level | Living Room | 15 ft ,8 in | 15 ft ,8 in | 15 ft ,8 in x 15 ft ,8 in |
| Main Level | Kitchen | 11 ft | 11 ft | 11 ft x 11 ft |
| Main Level | Dining Room | 12 ft | 10 ft | 12 ft x 10 ft |
| Main Level | Primary Bedroom | 15 ft ,6 in | 13 ft ,8 in | 15 ft ,6 in x 13 ft ,8 in |
| Main Level | Bedroom 2 | 11 ft | 11 ft | 11 ft x 11 ft |
| Main Level | Bedroom 3 | 8 ft ,7 in | 12 ft | 8 ft ,7 in x 12 ft |
| Main Level | Foyer | 8 ft | 8 ft | 8 ft x 8 ft |
https://www.realtor.ca/real-estate/30222800/1969-goold-road-houston
Interested?
Contact us for more information


The trademarks REALTOR®, REALTORS®, and the REALTOR® logo are controlled by The Canadian Real Estate Association (CREA) and identify real estate professionals who are members of CREA. The trademarks MLS®, Multiple Listing Service® and the associated logos are owned by The Canadian Real Estate Association (CREA) and identify the quality of services provided by real estate professionals who are members of CREA. The trademark DDF® is owned by The Canadian Real Estate Association (CREA) and identifies CREA's Data Distribution Facility (DDF®)
September 02 2026 04:25:05
BC Northern Real Estate Board
Calderwood Realty Ltd.