
MLS Listings for Northern BC Canada
1975 Nadina Place Houston, British Columbia V0J 1Z0

$419,900
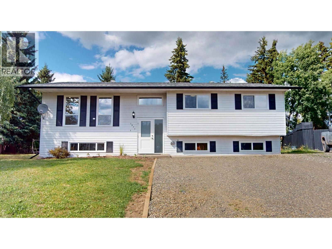
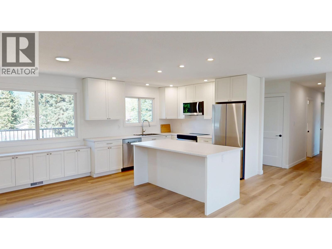
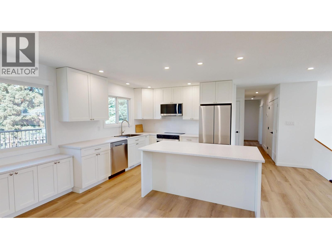
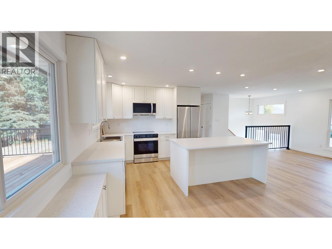
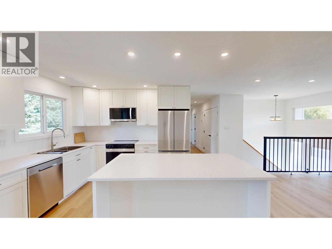
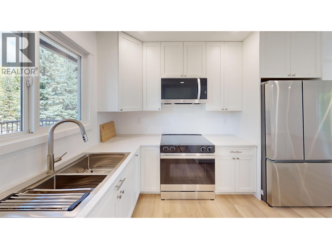
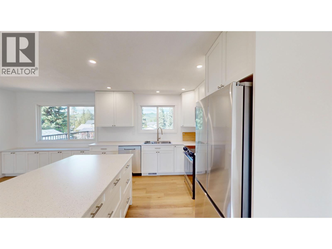
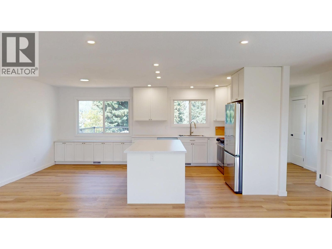
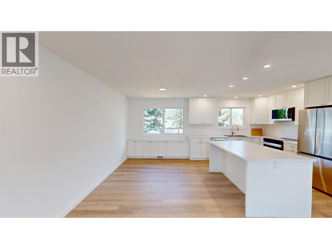
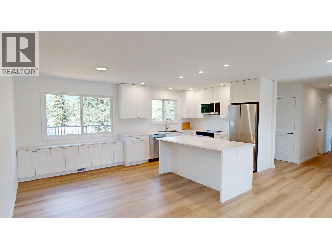
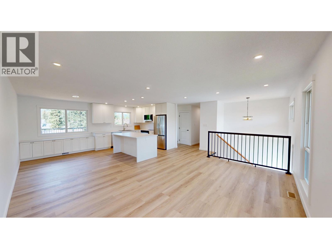
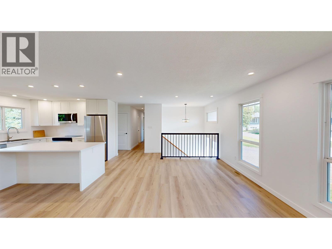
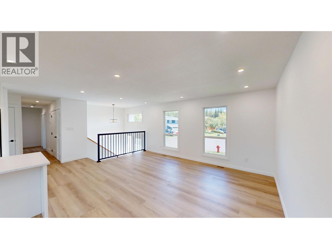
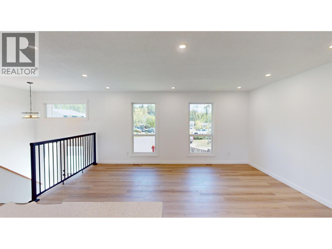
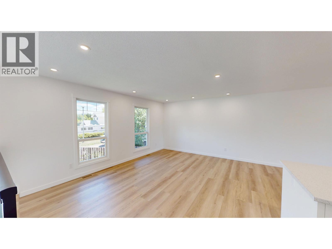
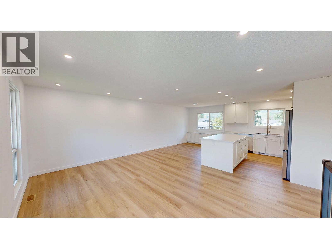
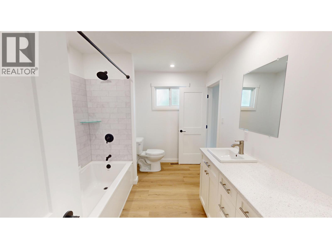
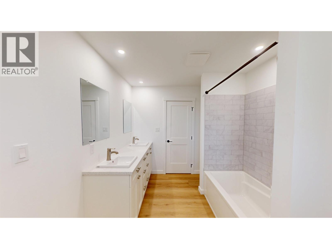
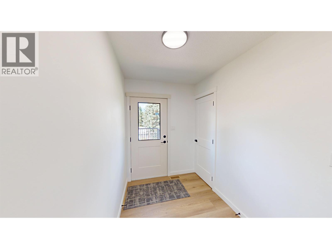
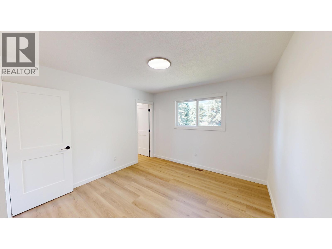
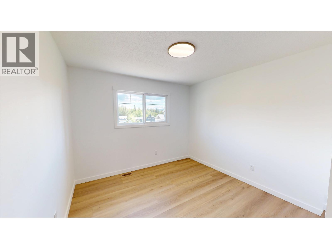
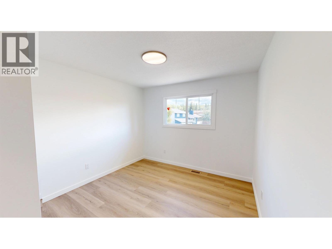
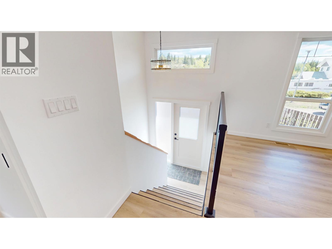
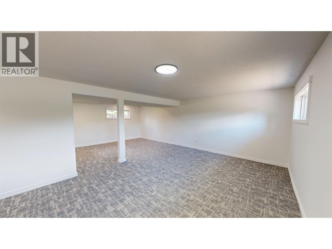
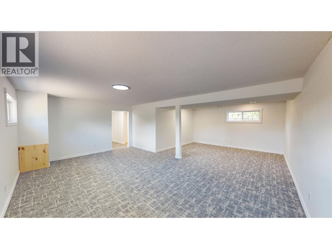
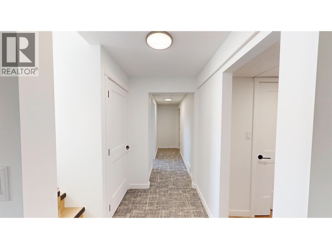
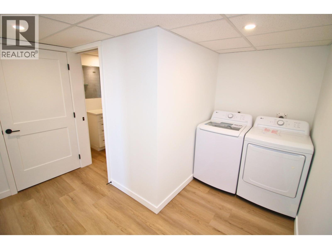
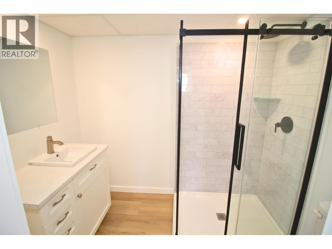
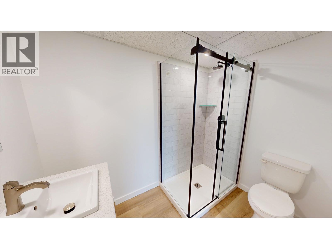
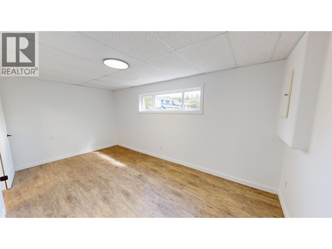
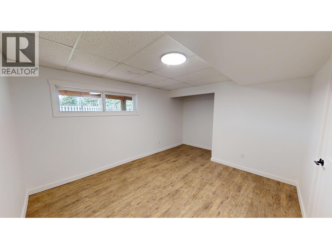
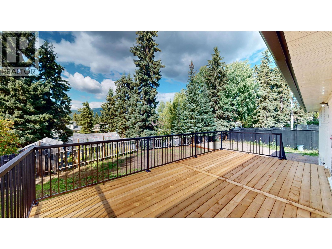
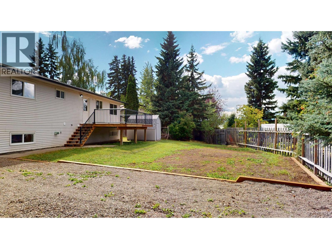
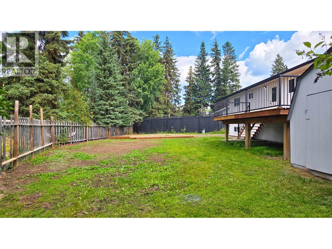
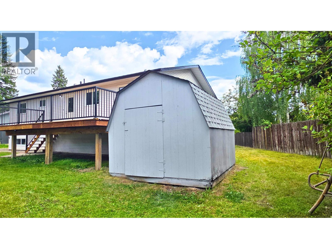
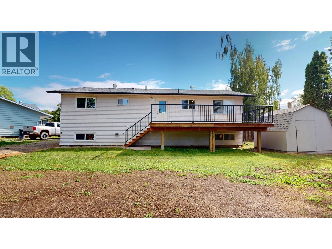
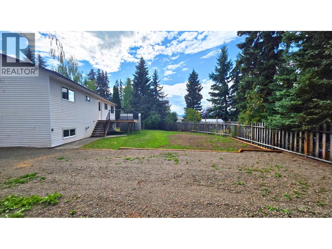
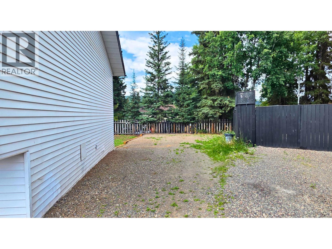
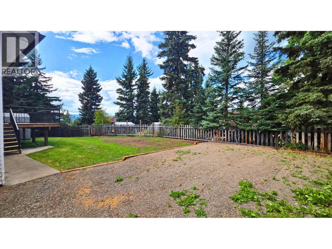
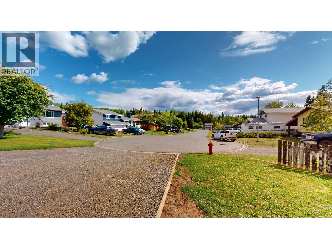
LOCATION, LOCATION! Extensively updated 5 bdrm family home situated in a quiet cul-de-sac on an extra-large lot AND in a Great neighborhood! Bright, open concept main living area features a brand new kitchen with solid cabinets, new appliances, & large island w/ bar stools. New lighting, fixtures, flooring, paint, & trim throughout, up and down!. 3 bdrms on main, primary bdrm w/ cheater ensuite door to completely updated 5 pc main bath. The fully finished bsmt offers a massive rec room, 2 more generous sized bdrms, a designated laundry area, & a new 3 pc bathroom. Treated deck with aluminum rails, partly fenced yard, storage shed, concrete walks, new eaves. Double-wide drive plus space for RV parking. Close to schools, walking trails, & the neighborhood park. QUICK POSSESSION AVAILABLE! (id:5136)
Property Details
| MLS® Number | R3155276 |
| Property Type | Single Family |
| ViewType | Mountain View |
Building
| BathroomTotal | 2 |
| BedroomsTotal | 5 |
| Appliances | Washer, Dryer, Refrigerator, Stove, Dishwasher |
| ArchitecturalStyle | Split Level Entry |
| BasementDevelopment | Finished |
| BasementType | N/a (finished) |
| ConstructedDate | 1980 |
| ConstructionStyleAttachment | Detached |
| ExteriorFinish | Aluminum Siding |
| FoundationType | Preserved Wood |
| HeatingFuel | Natural Gas |
| HeatingType | Forced Air |
| RoofMaterial | Asphalt Shingle |
| RoofStyle | Conventional |
| StoriesTotal | 2 |
| SizeInterior | 2436 Sqft |
| TotalFinishedArea | 2436 Sqft |
| Type | House |
| UtilityWater | Municipal Water |
Parking
| Open | |
| RV |
Land
| Acreage | No |
| SizeIrregular | 7933 |
| SizeTotal | 7933 Sqft |
| SizeTotalText | 7933 Sqft |
Rooms
| Level | Type | Length | Width | Dimensions |
|---|---|---|---|---|
| Basement | Bedroom 4 | 9 ft ,3 in | 16 ft ,7 in | 9 ft ,3 in x 16 ft ,7 in |
| Basement | Bedroom 5 | 12 ft ,1 in | 11 ft ,3 in | 12 ft ,1 in x 11 ft ,3 in |
| Basement | Recreational, Games Room | 24 ft ,9 in | 14 ft ,4 in | 24 ft ,9 in x 14 ft ,4 in |
| Basement | Laundry Room | 10 ft ,8 in | 4 ft ,7 in | 10 ft ,8 in x 4 ft ,7 in |
| Main Level | Living Room | 13 ft ,4 in | 17 ft | 13 ft ,4 in x 17 ft |
| Main Level | Kitchen | 12 ft | 10 ft ,7 in | 12 ft x 10 ft ,7 in |
| Main Level | Eating Area | 8 ft | 11 ft | 8 ft x 11 ft |
| Main Level | Foyer | 6 ft | 8 ft | 6 ft x 8 ft |
| Main Level | Primary Bedroom | 11 ft | 11 ft | 11 ft x 11 ft |
| Main Level | Bedroom 2 | 10 ft | 10 ft ,5 in | 10 ft x 10 ft ,5 in |
| Main Level | Bedroom 3 | 10 ft | 10 ft ,4 in | 10 ft x 10 ft ,4 in |
https://www.realtor.ca/real-estate/30154059/1975-nadina-place-houston
Interested?
Contact us for more information


The trademarks REALTOR®, REALTORS®, and the REALTOR® logo are controlled by The Canadian Real Estate Association (CREA) and identify real estate professionals who are members of CREA. The trademarks MLS®, Multiple Listing Service® and the associated logos are owned by The Canadian Real Estate Association (CREA) and identify the quality of services provided by real estate professionals who are members of CREA. The trademark DDF® is owned by The Canadian Real Estate Association (CREA) and identifies CREA's Data Distribution Facility (DDF®)
August 13 2026 11:13:43
BC Northern Real Estate Board
Calderwood Realty Ltd.